


7522 Results
Form:
drawings
drawings
Actions:
Reference number:
AP018.S1.1967.PR02.003
Description:
These drawings are marked "Searle, Wilbee, Rowland," which was a name temporarily used for the firm after John B. Parkin Associates merged with Winnipeg-based firm Smith, Carter, Searle.
AP018.S1.1967.PR02.003
Description:
These drawings are marked "Searle, Wilbee, Rowland," which was a name temporarily used for the firm after John B. Parkin Associates merged with Winnipeg-based firm Smith, Carter, Searle.
People:
Date:
1971
1971
Title:
Elevated roadway plans, details and elevations, Toronto International Airport Terminal Number Two, Phase Two Stage One, Mississauga, Ontario
Actions:
AP018.S1.1967.PR02.003
Description:
These drawings are marked "Searle, Wilbee, Rowland," which was a name temporarily used for the firm after John B. Parkin Associates merged with Winnipeg-based firm Smith, Carter, Searle.
Elevated roadway plans, details and elevations, Toronto International Airport Terminal Number Two, Phase Two Stage One, Mississauga, Ontario
Actions:
AP018.S1.1967.PR02.003
Description:
These drawings are marked "Searle, Wilbee, Rowland," which was a name temporarily used for the firm after John B. Parkin Associates merged with Winnipeg-based firm Smith, Carter, Searle.
Form:
drawings
drawings
Date:
1971
1971
People:
Form:
photographs
photographs

Actions:
Reference number:
ARCH285442
ARCH285442
People:
Date:
1964
1964
Form:
photographs
photographs
Date:
1964
1964
People:
Form:
drawings
drawings
Actions:
Reference number:
ARCH285654
Description:
Drawing numbered 6408-118
ARCH285654
Description:
Drawing numbered 6408-118
People:
Date:
1966-1968
1966-1968
Title:
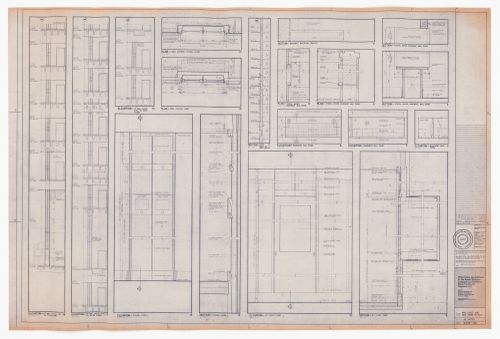
Construction mail chute and mail room details for The Robert Simpson Company Limited Downtown Store, Office Tower and Additions, Toronto
Actions:
ARCH285654
Description:
Drawing numbered 6408-118
Construction mail chute and mail room details for The Robert Simpson Company Limited Downtown Store, Office Tower and Additions, Toronto
Actions:
ARCH285654
Description:
Drawing numbered 6408-118
Form:
drawings
drawings
Date:
1966-1968
1966-1968
People:
Form:
drawings
drawings

Actions:
Reference number:
ARCH285661
Description:
Drawing numbered 69006-10
ARCH285661
Description:
Drawing numbered 69006-10
People:
Date:
1971-1974
1971-1974
Title:
Construction ground floor plan for area A for Henry Moore Sculpture Centre, Art Gallery of Ontario, Stage I Expansion, Toronto
Actions:
ARCH285661
Description:
Drawing numbered 69006-10
Construction ground floor plan for area A for Henry Moore Sculpture Centre, Art Gallery of Ontario, Stage I Expansion, Toronto
Actions:
ARCH285661
Description:
Drawing numbered 69006-10
Form:
drawings
drawings
Date:
1971-1974
1971-1974
People:
Form:
drawings
drawings
Actions:
Reference number:
AP056.S1.1988.PR09.058
AP056.S1.1988.PR09.058
People:
Date:
1989-1990
1989-1990
Form:
drawings
drawings
Date:
1989-1990
1989-1990
People:
Form:
drawings
drawings
Actions:
Reference number:
AP018.S1.1969.PR04.017
AP018.S1.1969.PR04.017
People:
Date:
circa 1969
circa 1969
Title:
Presentation boards of floor plans, perspective and Dundas Street Mall site plan, Art Gallery of Ontario, The Master Plan, Toronto
Actions:
AP018.S1.1969.PR04.017
Presentation boards of floor plans, perspective and Dundas Street Mall site plan, Art Gallery of Ontario, The Master Plan, Toronto
Actions:
AP018.S1.1969.PR04.017
Form:
drawings
drawings
Date:
circa 1969
circa 1969
People:
Form:
drawings
drawings
Actions:
Reference number:
AP018.S1.1973.PR17.001
Description:
These drawings are originally from project #7205, but a note indicates that revisions for this project are noted in pencil on the drawings.
AP018.S1.1973.PR17.001
Description:
These drawings are originally from project #7205, but a note indicates that revisions for this project are noted in pencil on the drawings.
People:
Date:
1973
1973
Title:
Reflected ceiling and floor plans and electrical drawings, Offices for Davies, Ward and Beck, Expansion, 47th Floor Commerce Court, Toronto
Actions:
AP018.S1.1973.PR17.001
Description:
These drawings are originally from project #7205, but a note indicates that revisions for this project are noted in pencil on the drawings.
Reflected ceiling and floor plans and electrical drawings, Offices for Davies, Ward and Beck, Expansion, 47th Floor Commerce Court, Toronto
Actions:
AP018.S1.1973.PR17.001
Description:
These drawings are originally from project #7205, but a note indicates that revisions for this project are noted in pencil on the drawings.
Form:
drawings
drawings
Date:
1973
1973
People:
Form:
drawings
drawings
Actions:
Reference number:
AP018.S1.1974.PR15.006
Description:
The original drawings date from 1958.
AP018.S1.1974.PR15.006
Description:
The original drawings date from 1958.
People:
Date:
circa 1974
circa 1974
Title:
Drawings of original building prepared by Page and Steele Architects, Upper Lakes Shipping Ltd. Head Offices, Addition and Renovations, Toronto
Actions:
AP018.S1.1974.PR15.006
Description:
The original drawings date from 1958.
Drawings of original building prepared by Page and Steele Architects, Upper Lakes Shipping Ltd. Head Offices, Addition and Renovations, Toronto
Actions:
AP018.S1.1974.PR15.006
Description:
The original drawings date from 1958.
Form:
drawings
drawings
Date:
circa 1974
circa 1974
People:
Form:
drawings
drawings
Actions:
Reference number:
AP018.S1.1979.PR12.005
AP018.S1.1979.PR12.005
People:
Date:
1979-1980
1979-1980
Form:
drawings
drawings
Date:
1979-1980
1979-1980
People:
Form:
drawings, textual records
drawings, textual records
Actions:
Reference number:
AP018.S1.1981.PR04.003
AP018.S1.1981.PR04.003
People:
Date:
1981-1982
1981-1982
Form:
drawings, textual records
drawings, textual records
Date:
1981-1982
1981-1982
People:


