


11160 Results
Form:
drawings
drawings
Actions:
Reference number:
ARCH254248
ARCH254248
People:
Date:
circa 1983
circa 1983
Form:
drawings
drawings
Date:
circa 1983
circa 1983
People:
Form:
drawings
drawings
Actions:
Reference number:
DR1984:0731
DR1984:0731
People:
Subject:
architecture
architecture
Date:
1908
1908
Form:
drawings
drawings
Date:
1908
1908
People:
Subject:
architecture
architecture
Form:
drawings
Quantity:
19 drawing(s)
drawings
Quantity:
19 drawing(s)
Actions:
Reference number:
ARCH196274
ARCH196274
People:
Form:
drawings
Quantity:
19 drawing(s)
drawings
Quantity:
19 drawing(s)
People:
Form:
drawings
Quantity:
3 File
drawings
Quantity:
3 File
Title:
Birds eye view (perspective) of projected scheme for municipal centre, sketch of plan and section
Birds eye view (perspective) of projected scheme for municipal centre, sketch of plan and section
Actions:
Reference number:
ARCH34395
ARCH34395
People:
Form:
drawings
Quantity:
3 File
drawings
Quantity:
3 File
People:
Form:
drawings
drawings
Title:
Proposed perspective of the entrance hall and staircase for Waterloo Palace (Series 2C, Second Part)
Proposed perspective of the entrance hall and staircase for Waterloo Palace (Series 2C, Second Part)
Actions:
Reference number:
DR1980:0050
DR1980:0050
People:
Date:
1818
1818
Title:
Proposed perspective of the entrance hall and staircase for Waterloo Palace (Series 2C, Second Part)
Actions:
DR1980:0050
Proposed perspective of the entrance hall and staircase for Waterloo Palace (Series 2C, Second Part)
Actions:
DR1980:0050
Form:
drawings
drawings
Date:
1818
1818
People:
Form:
drawings
drawings

Actions:
Reference number:
DR1998:0134:016:011
DR1998:0134:016:011
People:
Date:
1994-1996
1994-1996
Title:
Notes and Perspective Sketches for Christ Chapel, from Pewter Wings Golden Horn Stone Veil
Actions:
DR1998:0134:016:011
Notes and Perspective Sketches for Christ Chapel, from Pewter Wings Golden Horn Stone Veil
Actions:
DR1998:0134:016:011
Form:
drawings
drawings
Date:
1994-1996
1994-1996
People:
Form:
drawings
drawings
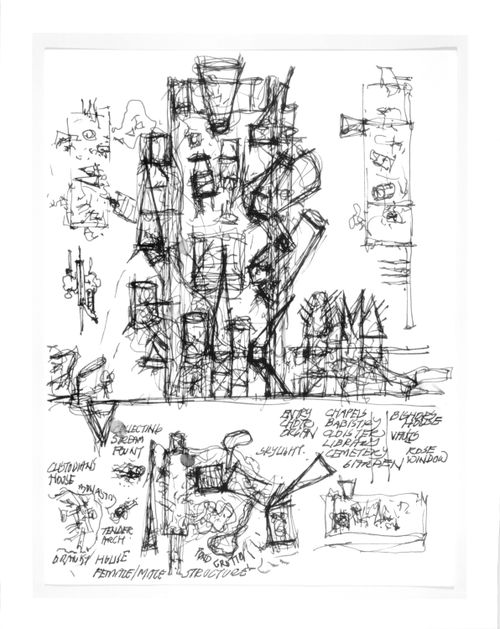
Actions:
Reference number:
DR1998:0134:014:011
DR1998:0134:014:011
People:
Date:
1994-1996
1994-1996
Title:
Notes and Perspective Sketches for Christ Chapel, from Pewter Wings Golden Horn Stone Veil
Actions:
DR1998:0134:014:011
Notes and Perspective Sketches for Christ Chapel, from Pewter Wings Golden Horn Stone Veil
Actions:
DR1998:0134:014:011
Form:
drawings
drawings
Date:
1994-1996
1994-1996
People:
Form:
drawings
drawings

Actions:
Reference number:
DR1987:0375
DR1987:0375
People:
Subject:
architecture
architecture
Date:
printed 1929
printed 1929
Title:
Los Angeles Municipal Airport: Aerial perspective showing buildings, taxi strip and outline of airfield
Actions:
DR1987:0375
Los Angeles Municipal Airport: Aerial perspective showing buildings, taxi strip and outline of airfield
Actions:
DR1987:0375
Form:
drawings
drawings
Date:
printed 1929
printed 1929
People:
Subject:
architecture
architecture
Form:
drawings
drawings
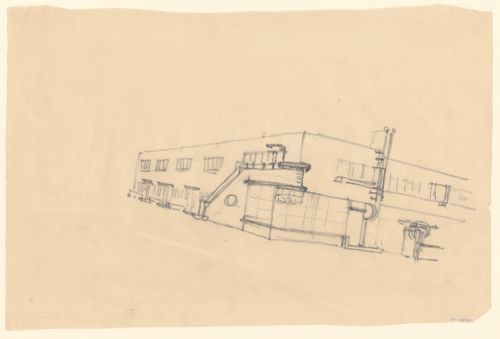
Title:
Sketch perspective for industrial row houses showing a corner shop, Hoek van Holland, Netherlands
Sketch perspective for industrial row houses showing a corner shop, Hoek van Holland, Netherlands
Actions:
Reference number:
DR1985:0277
DR1985:0277
People:
Subject:
architecture
architecture
Date:
1924-1927
1924-1927
Title:
Sketch perspective for industrial row houses showing a corner shop, Hoek van Holland, Netherlands
Actions:
DR1985:0277
Sketch perspective for industrial row houses showing a corner shop, Hoek van Holland, Netherlands
Actions:
DR1985:0277
Form:
drawings
drawings
Date:
1924-1927
1924-1927
People:
Subject:
architecture
architecture
Form:
drawings
drawings
Actions:
Reference number:
ARCH290479
ARCH290479
People:
Date:
circa 1977
circa 1977
Form:
drawings
drawings
Date:
circa 1977
circa 1977
People:


