


2467 Results
Form:
books
books
Actions:
Price:
$60.00
(available to order)
Summary:
The 1931 international colonial exposition in Paris was a demonstration of French colonial policy, colonial architecture and urban planning, and the scientific and philosophical theories that justified colonialism. The exposition displayed the people, material(...)
$60.00
(available to order)
Summary:
The 1931 international colonial exposition in Paris was a demonstration of French colonial policy, colonial architecture and urban planning, and the scientific and philosophical theories that justified colonialism. The exposition displayed the people, material(...)
Subject:
Museums and Universal Exhibitions
Museums and Universal Exhibitions
Publication:
April 2000, Cambridge
April 2000, Cambridge
Title:
Hybrid modernities : architecture and representation at the 1931 colonial exposition, Paris
Actions:
Price:
$60.00
(available to order)
Summary:
The 1931 international colonial exposition in Paris was a demonstration of French colonial policy, colonial architecture and urban planning, and the scientific and philosophical theories that justified colonialism. The exposition displayed the people, material culture, raw materials, manufactured goods, and arts of the global colonial empires. Yet the event gave a contradictory message of the colonies as the "Orient"--the site of rampant sensuality, decadence, and irrationality--and as the laboratory of Western rationality. In "Hybrid modernities", Patricia Morton shows how the exposition failed to keep colonialism's two spheres separate, instead creating hybrids of French and native culture. At the exposition, French pavilions demonstrated Europe's sophistication in art deco style, while the colonial pavilions were "authentic" native environments for displaying indigenous peoples and artifacts from the colonies. The authenticity of these pavilions' exteriors was contradicted by vaguely exotic interiors filled with didactic exhibition stands and dioramas. Intended to maintain a segregation of colonized and colonizer, the colonial pavilions instead were mixtures of European and native architecture. Anticolonial resistance erupted around the Exposition in the form of protests, anticolonial tracts, and a countercolonial exposition produced by the Surrealists. Thus the Exposition occupied a "middle region" of experience where the norms, rules, and systems of French colonialism both emerged and broke down, unsustainable because of their internal contradictions. As Morton shows, the effort to segregate France and her colonies failed, both at the colonial exposition and in greater France, because it was constantly undermined by the hybrids that modern colonialism itself produced.
Hybrid modernities : architecture and representation at the 1931 colonial exposition, Paris
Actions:
Price:
$60.00
(available to order)
Summary:
The 1931 international colonial exposition in Paris was a demonstration of French colonial policy, colonial architecture and urban planning, and the scientific and philosophical theories that justified colonialism. The exposition displayed the people, material culture, raw materials, manufactured goods, and arts of the global colonial empires. Yet the event gave a contradictory message of the colonies as the "Orient"--the site of rampant sensuality, decadence, and irrationality--and as the laboratory of Western rationality. In "Hybrid modernities", Patricia Morton shows how the exposition failed to keep colonialism's two spheres separate, instead creating hybrids of French and native culture. At the exposition, French pavilions demonstrated Europe's sophistication in art deco style, while the colonial pavilions were "authentic" native environments for displaying indigenous peoples and artifacts from the colonies. The authenticity of these pavilions' exteriors was contradicted by vaguely exotic interiors filled with didactic exhibition stands and dioramas. Intended to maintain a segregation of colonized and colonizer, the colonial pavilions instead were mixtures of European and native architecture. Anticolonial resistance erupted around the Exposition in the form of protests, anticolonial tracts, and a countercolonial exposition produced by the Surrealists. Thus the Exposition occupied a "middle region" of experience where the norms, rules, and systems of French colonialism both emerged and broke down, unsustainable because of their internal contradictions. As Morton shows, the effort to segregate France and her colonies failed, both at the colonial exposition and in greater France, because it was constantly undermined by the hybrids that modern colonialism itself produced.
Form:
books
books
Publication:
April 2000, Cambridge
April 2000, Cambridge
Subject:
Museums and Universal Exhibitions
Museums and Universal Exhibitions
Form:
books
books

Title:
Vanishing British Columbia
Vanishing British Columbia
Actions:
Price:
$39.95
(available to order)
Summary:
The old buildings and historic places of British Columbia form a kind of “roadside memory,” a tangible link with stories of settlement, change, and abandonment that reflect the great themes of our history. With small towns declining and old rural properties changing, so little of the history of these places has been recorded in museums or archives, and so much of it may(...)
$39.95
(available to order)
Summary:
The old buildings and historic places of British Columbia form a kind of “roadside memory,” a tangible link with stories of settlement, change, and abandonment that reflect the great themes of our history. With small towns declining and old rural properties changing, so little of the history of these places has been recorded in museums or archives, and so much of it may(...)
Subject:
Architecture in Canada
Architecture in Canada
Publication:
October 2005, Vancouver Toronto Seattle
October 2005, Vancouver Toronto Seattle
Title:
Vanishing British Columbia
Actions:
Price:
$39.95
(available to order)
Summary:
The old buildings and historic places of British Columbia form a kind of “roadside memory,” a tangible link with stories of settlement, change, and abandonment that reflect the great themes of our history. With small towns declining and old rural properties changing, so little of the history of these places has been recorded in museums or archives, and so much of it may disappear as families disperse and memories dim. More than a decade ago, Michael Kluckner began painting these dots on his personal map of the province in a watercolour sketchbook. In 1999, after he put a few of the sketches on his website, a network of correspondents emerged that eventually led him to the family letters, photo albums, and memories – all from a disappearing era of the province. Vanishing British Columbia is a record of these places and the stories they tell. It combines engaging and insightful historical commentary with over 160 of the author’s original paintings. It has an exceptional assortment of historic imagery, including old postcards, architectural plans, and photographs. The study of roadside memory demonstrates the visceral connection that people, especially those who are part of the rural-to-urban diaspora of modern times, have for the sites of their family memories. On a grander scale this approach leads to a broader understanding of more abstract historical themes and of the province’s history and culture. It also presents a compelling argument for stewardship of regional history in the face of urbanization and globalization.
Vanishing British Columbia
Actions:
Price:
$39.95
(available to order)
Summary:
The old buildings and historic places of British Columbia form a kind of “roadside memory,” a tangible link with stories of settlement, change, and abandonment that reflect the great themes of our history. With small towns declining and old rural properties changing, so little of the history of these places has been recorded in museums or archives, and so much of it may disappear as families disperse and memories dim. More than a decade ago, Michael Kluckner began painting these dots on his personal map of the province in a watercolour sketchbook. In 1999, after he put a few of the sketches on his website, a network of correspondents emerged that eventually led him to the family letters, photo albums, and memories – all from a disappearing era of the province. Vanishing British Columbia is a record of these places and the stories they tell. It combines engaging and insightful historical commentary with over 160 of the author’s original paintings. It has an exceptional assortment of historic imagery, including old postcards, architectural plans, and photographs. The study of roadside memory demonstrates the visceral connection that people, especially those who are part of the rural-to-urban diaspora of modern times, have for the sites of their family memories. On a grander scale this approach leads to a broader understanding of more abstract historical themes and of the province’s history and culture. It also presents a compelling argument for stewardship of regional history in the face of urbanization and globalization.
Form:
books
books
Publication:
October 2005, Vancouver Toronto Seattle
October 2005, Vancouver Toronto Seattle
Subject:
Architecture in Canada
Architecture in Canada
Form:
books
books
Title:
The new downtown library
The new downtown library
Actions:
Price:
$45.00
(available to order)
Summary:
The past twenty years have seen a building boom for downtown public libraries. From Brooklyn to Seattle, architects, civic leaders, and citizens in major U.S. cities have worked to reassert the relevance of the central library. While the libraries’ primary functions—as public spaces where information is gathered, organized, preserved, and made available for use—have not(...)
$45.00
(available to order)
Summary:
The past twenty years have seen a building boom for downtown public libraries. From Brooklyn to Seattle, architects, civic leaders, and citizens in major U.S. cities have worked to reassert the relevance of the central library. While the libraries’ primary functions—as public spaces where information is gathered, organized, preserved, and made available for use—have not(...)
Subject:
Commercial interiors, Building types
Commercial interiors, Building types
Publication:
January 2007, Minneapolis / London
January 2007, Minneapolis / London
Title:
The new downtown library
Actions:
Price:
$45.00
(available to order)
Summary:
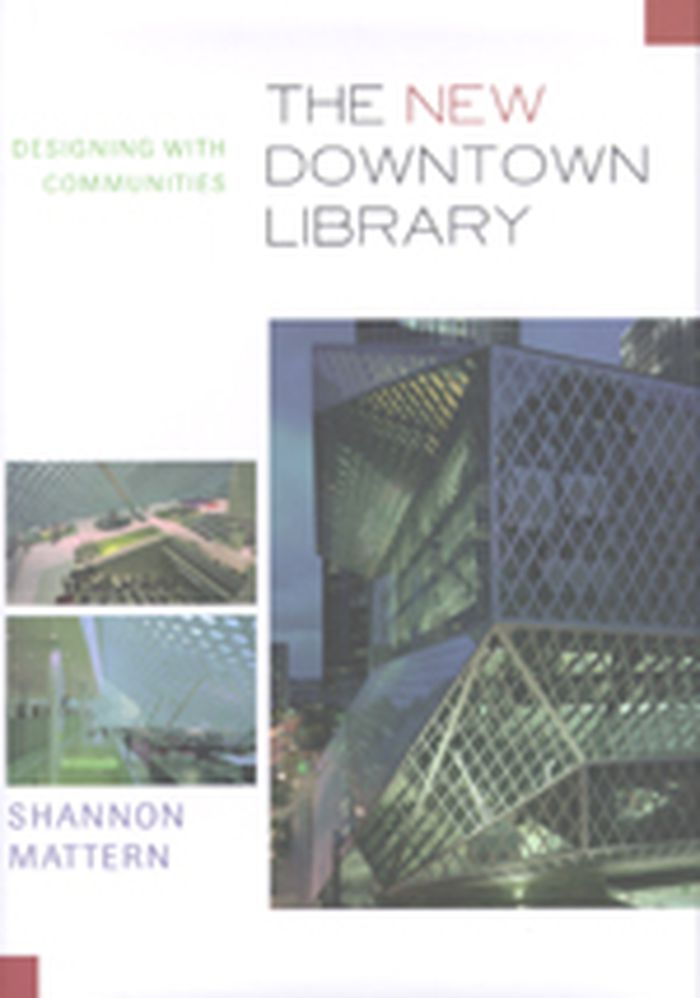
The past twenty years have seen a building boom for downtown public libraries. From Brooklyn to Seattle, architects, civic leaders, and citizens in major U.S. cities have worked to reassert the relevance of the central library. While the libraries’ primary functions—as public spaces where information is gathered, organized, preserved, and made available for use—have not changed over the years, the processes by which they accomplish these goals have. These new processes, and the public debates surrounding them, have radically influenced the utility and design of new library buildings. In The New Downtown Library, Shannon Mattern draws on a diverse range of sources to investigate how libraries serve as multiuse public spaces, anchors in urban redevelopment, civic icons, and showcases of renowned architects like Rem Koolhaas, Cesar Pelli, and Enrique Norton. Mattern’s clear and careful analysis reveals the complexity of contemporary dialogues in library design, highlighting the roles that staff, the public, and other special interest groups play. Mattern also describes how the libraries manifest changing demographics, new ways of organizing collections and delivering media, and current philosophies of librarianship. By identifying unifying themes as well as examining the differences among various design projects, Mattern brings to light the social forces, as well as their architectural expressions, that form the essence of new libraries and their vital place in public life. Featured libraries are located in Brooklyn, Cincinnati, Cleveland, Chicago, Denver, Los Angeles, Minneapolis, Nashville, New York, Phoenix, Salt Lake City, San Antonio, San Francisco, Seattle, and Toledo.
The new downtown library
Actions:
Price:
$45.00
(available to order)
Summary:
The past twenty years have seen a building boom for downtown public libraries. From Brooklyn to Seattle, architects, civic leaders, and citizens in major U.S. cities have worked to reassert the relevance of the central library. While the libraries’ primary functions—as public spaces where information is gathered, organized, preserved, and made available for use—have not changed over the years, the processes by which they accomplish these goals have. These new processes, and the public debates surrounding them, have radically influenced the utility and design of new library buildings. In The New Downtown Library, Shannon Mattern draws on a diverse range of sources to investigate how libraries serve as multiuse public spaces, anchors in urban redevelopment, civic icons, and showcases of renowned architects like Rem Koolhaas, Cesar Pelli, and Enrique Norton. Mattern’s clear and careful analysis reveals the complexity of contemporary dialogues in library design, highlighting the roles that staff, the public, and other special interest groups play. Mattern also describes how the libraries manifest changing demographics, new ways of organizing collections and delivering media, and current philosophies of librarianship. By identifying unifying themes as well as examining the differences among various design projects, Mattern brings to light the social forces, as well as their architectural expressions, that form the essence of new libraries and their vital place in public life. Featured libraries are located in Brooklyn, Cincinnati, Cleveland, Chicago, Denver, Los Angeles, Minneapolis, Nashville, New York, Phoenix, Salt Lake City, San Antonio, San Francisco, Seattle, and Toledo.
Form:
books
books
Publication:
January 2007, Minneapolis / London
January 2007, Minneapolis / London
Subject:
Commercial interiors, Building types
Commercial interiors, Building types
Form:
books
books
Title:
The minimalist garden
The minimalist garden
Actions:
Price:
$65.00
(available to order)
Summary:
Over the course of the 20th century many of the best garden designers have looked to the past for inspiration; with the approach of the millennium, however, a fresh approach to garden design - minimalism - has moved to the forefront. The philosophy of minimalism, rooted simultaneously in classicism and modernism, has had a strong influence on architecture and interior(...)
$65.00
(available to order)
Summary:
Over the course of the 20th century many of the best garden designers have looked to the past for inspiration; with the approach of the millennium, however, a fresh approach to garden design - minimalism - has moved to the forefront. The philosophy of minimalism, rooted simultaneously in classicism and modernism, has had a strong influence on architecture and interior(...)
Title:
The minimalist garden
Actions:
Price:
$65.00
(available to order)
Summary:
Over the course of the 20th century many of the best garden designers have looked to the past for inspiration; with the approach of the millennium, however, a fresh approach to garden design - minimalism - has moved to the forefront. The philosophy of minimalism, rooted simultaneously in classicism and modernism, has had a strong influence on architecture and interior and graphic design, as well as landscape. Minimalist gardens, with their emphasis on clean lines, pure form, and a strong sense of place, are closely related to contemporary architecture and lifestyles. New trends in more relaxed and ecologically aware planting have contributed greatly to the development of such green spaces, and the creative use of trees and hedges to define and control space is often an important design element. In this volume, award-winning garden designer Christopher Bradley-Hole has drawn together a great variety of minimalist gardens from around the world - large and small, urban and rural. The projects are grouped into thematic chapters, including the landscape garden, pools and water gardens, courtyard gardens, and terrace and roof gardens. Among the designers are Vladimir Sitta, John Pawson, Luis Barragán, Seth Stein, Jacques Wirtz, Martha Schwartz, Shodo Suzuki, and Isamu Noguchi. Large color photographs and detailed images show the gardens in context; the text discusses the inspiration behind each garden, the relationship of space and proportions, and the frequent use of unusual materials and imaginative planning. Directories of materials and plants for the perfect minimalist garden are included as well.
The minimalist garden
Actions:
Price:
$65.00
(available to order)
Summary:
Over the course of the 20th century many of the best garden designers have looked to the past for inspiration; with the approach of the millennium, however, a fresh approach to garden design - minimalism - has moved to the forefront. The philosophy of minimalism, rooted simultaneously in classicism and modernism, has had a strong influence on architecture and interior and graphic design, as well as landscape. Minimalist gardens, with their emphasis on clean lines, pure form, and a strong sense of place, are closely related to contemporary architecture and lifestyles. New trends in more relaxed and ecologically aware planting have contributed greatly to the development of such green spaces, and the creative use of trees and hedges to define and control space is often an important design element. In this volume, award-winning garden designer Christopher Bradley-Hole has drawn together a great variety of minimalist gardens from around the world - large and small, urban and rural. The projects are grouped into thematic chapters, including the landscape garden, pools and water gardens, courtyard gardens, and terrace and roof gardens. Among the designers are Vladimir Sitta, John Pawson, Luis Barragán, Seth Stein, Jacques Wirtz, Martha Schwartz, Shodo Suzuki, and Isamu Noguchi. Large color photographs and detailed images show the gardens in context; the text discusses the inspiration behind each garden, the relationship of space and proportions, and the frequent use of unusual materials and imaginative planning. Directories of materials and plants for the perfect minimalist garden are included as well.
Form:
books
books
Publication:
October 1999, New York
October 1999, New York
Subject:
Gardens
Gardens
Form:
books
books
Actions:
Price:
$157.00
(available to order)
Summary:
In recent years the Basel architects Herzog & de Meuron have seen several major competitions judged in their favor. Their museum to house the Goetz art collection in Munich, as well as projects to convert new exhibition space for the Tate Gallery in London and redesign the Hypobank quarter of Munich's inner city have earned international acclaim. Now this multi-volume(...)
$157.00
(available to order)
Summary:
In recent years the Basel architects Herzog & de Meuron have seen several major competitions judged in their favor. Their museum to house the Goetz art collection in Munich, as well as projects to convert new exhibition space for the Tate Gallery in London and redesign the Hypobank quarter of Munich's inner city have earned international acclaim. Now this multi-volume(...)
Title:
Herzog & de Meuron 1989-1991 : the complete works volume 2
Actions:
Price:
$157.00
(available to order)
Summary:
In recent years the Basel architects Herzog & de Meuron have seen several major competitions judged in their favor. Their museum to house the Goetz art collection in Munich, as well as projects to convert new exhibition space for the Tate Gallery in London and redesign the Hypobank quarter of Munich's inner city have earned international acclaim. Now this multi-volume Birkhäuser edition is tracing the development of their complete work. Published out of sequence, Volume 2 is the first of this set to appear and spans the years 1989 1991. Included among its 32 projects are the well-known copper-clad signal box and locomotive depot, the repository for the Goetz art collection, the campus dormitory at the University of Dijon, and the Pfaffenholz sports center in St. Louis. Their approach to the building envelope, for all of its sobriety, evidences a richness not normally associated with the leading proponents of the new Swiss architecture. Lessons from early experimentation with imprinted glass and concrete have been adapted for many of their new buildings. Building envelopes, such as for the Cultural Center in Blois, are conceived as "information skins." At the same time, a fastidious examination of the site leads to a critical dialogue with the city. The urban analyses emerging from the large-scale study, "Basel, a City in the Making?", but also the work on the master plans for the university campus at Dijon and the town sector of Sils Cuncas in the upper Engadine form a focal point in this volume.
Herzog & de Meuron 1989-1991 : the complete works volume 2
Actions:
Price:
$157.00
(available to order)
Summary:
In recent years the Basel architects Herzog & de Meuron have seen several major competitions judged in their favor. Their museum to house the Goetz art collection in Munich, as well as projects to convert new exhibition space for the Tate Gallery in London and redesign the Hypobank quarter of Munich's inner city have earned international acclaim. Now this multi-volume Birkhäuser edition is tracing the development of their complete work. Published out of sequence, Volume 2 is the first of this set to appear and spans the years 1989 1991. Included among its 32 projects are the well-known copper-clad signal box and locomotive depot, the repository for the Goetz art collection, the campus dormitory at the University of Dijon, and the Pfaffenholz sports center in St. Louis. Their approach to the building envelope, for all of its sobriety, evidences a richness not normally associated with the leading proponents of the new Swiss architecture. Lessons from early experimentation with imprinted glass and concrete have been adapted for many of their new buildings. Building envelopes, such as for the Cultural Center in Blois, are conceived as "information skins." At the same time, a fastidious examination of the site leads to a critical dialogue with the city. The urban analyses emerging from the large-scale study, "Basel, a City in the Making?", but also the work on the master plans for the university campus at Dijon and the town sector of Sils Cuncas in the upper Engadine form a focal point in this volume.
Form:
books
books
Publication:
September 1996, Basel
September 1996, Basel
Subject:
Architecture Monographs
Architecture Monographs
Form:
books
books
Actions:
Price:
$46.95
(available in store)
Summary:
With its head office in Munich, the architecture studio HildundK, consisting of Andreas Hild and Dionys Ottl, bases its design activities as a whole on a single premise: to produce modern architecture without the latter entering into conflict with the urban setting, historical tradition, local craftsmanship and, of course, the needs of users. Its projects are articulated(...)
$46.95
(available in store)
Summary:
With its head office in Munich, the architecture studio HildundK, consisting of Andreas Hild and Dionys Ottl, bases its design activities as a whole on a single premise: to produce modern architecture without the latter entering into conflict with the urban setting, historical tradition, local craftsmanship and, of course, the needs of users. Its projects are articulated(...)
Subject:
Architecture Monographs
Architecture Monographs
Publication:
July 2007, Barcelona
July 2007, Barcelona
Title:
2 G 42 : Hildundk, Obra recent work
Actions:
Price:
$46.95
(available in store)
Summary:
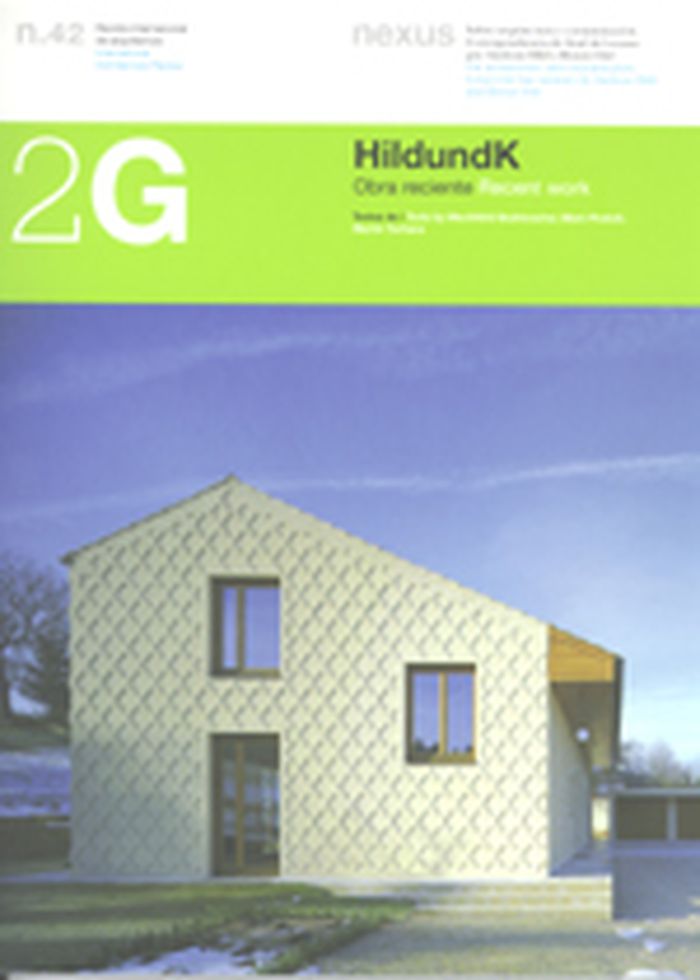
With its head office in Munich, the architecture studio HildundK, consisting of Andreas Hild and Dionys Ottl, bases its design activities as a whole on a single premise: to produce modern architecture without the latter entering into conflict with the urban setting, historical tradition, local craftsmanship and, of course, the needs of users. Its projects are articulated around three fundamental types of intervention. The first consists of taking some datum or other of the surroundings, in particular the city of Munich, its history and building tradition, as a point of departure. The resonance of the context enables their constructed buildings to have an evocative power that goes beyond the formal. In fact, theirs is a way of doing things that is deliberately at odds with the notion of form as a starting point. Secondly, they tackle the issue of ornamentation as a basic part of their project designs by linking it to the artisanal decorative traditions of the region. Lastly, and without losing a proximity to the simplicity of traditional buildings and their decoration, they incorporate a tremendous sensitivity towards materials and contemporary technical conditions. In the last analysis, HildundK hope their architecture is understood by its users, that its cultural contents communicate and connect the public with the discipline of architecture by providing a response to their requirements. To quote Mechthild Stuhlmacher, author of one of the introductory texts: Andreas Hild and Dionys Ottl regard it as imperative to escape from an architectural discourse that is purely internal. In their view architecture must also be comprehensible to the layman if it is to survive as a discipline.
2 G 42 : Hildundk, Obra recent work
Actions:
Price:
$46.95
(available in store)
Summary:
With its head office in Munich, the architecture studio HildundK, consisting of Andreas Hild and Dionys Ottl, bases its design activities as a whole on a single premise: to produce modern architecture without the latter entering into conflict with the urban setting, historical tradition, local craftsmanship and, of course, the needs of users. Its projects are articulated around three fundamental types of intervention. The first consists of taking some datum or other of the surroundings, in particular the city of Munich, its history and building tradition, as a point of departure. The resonance of the context enables their constructed buildings to have an evocative power that goes beyond the formal. In fact, theirs is a way of doing things that is deliberately at odds with the notion of form as a starting point. Secondly, they tackle the issue of ornamentation as a basic part of their project designs by linking it to the artisanal decorative traditions of the region. Lastly, and without losing a proximity to the simplicity of traditional buildings and their decoration, they incorporate a tremendous sensitivity towards materials and contemporary technical conditions. In the last analysis, HildundK hope their architecture is understood by its users, that its cultural contents communicate and connect the public with the discipline of architecture by providing a response to their requirements. To quote Mechthild Stuhlmacher, author of one of the introductory texts: Andreas Hild and Dionys Ottl regard it as imperative to escape from an architectural discourse that is purely internal. In their view architecture must also be comprehensible to the layman if it is to survive as a discipline.
Form:
books
books
Publication:
July 2007, Barcelona
July 2007, Barcelona
Subject:
Architecture Monographs
Architecture Monographs
Form:
journals and magazines
journals and magazines
Title:
OASE #84: Models Maquettes
OASE #84: Models Maquettes
Actions:
Price:
$39.00
(available to order)
Summary:
In recent decades models have made a contribution to architectural discourse that should not be underestimated. Christophe Van Gerrewey considers the models in OMA’s oeuvre and ascertains that OMA’s models always take on a life of their own, turning into ‘a realisation of what architecture promises, yet can never attain itself’. For example, the two plaster models of(...)
$39.00
(available to order)
Summary:
In recent decades models have made a contribution to architectural discourse that should not be underestimated. Christophe Van Gerrewey considers the models in OMA’s oeuvre and ascertains that OMA’s models always take on a life of their own, turning into ‘a realisation of what architecture promises, yet can never attain itself’. For example, the two plaster models of(...)
Title:
OASE #84: Models Maquettes
Actions:
Price:
$39.00
(available to order)
Summary:
In recent decades models have made a contribution to architectural discourse that should not be underestimated. Christophe Van Gerrewey considers the models in OMA’s oeuvre and ascertains that OMA’s models always take on a life of their own, turning into ‘a realisation of what architecture promises, yet can never attain itself’. For example, the two plaster models of the Très Grande Bibliothèque in Paris afforded new insights into a space that can be read both as mass and as counter-mass, while the model of the cruise terminal in Zeebrugge exemplified the power of the iconic form. OASE 84 devotes considerable attention to (architectural) models that play an important part in the work of various artists as well, like in the work of Mike Kelley and Thomas Demand. These models are hardly ever meant to be realised on a different scale elsewhere; they work with the dualistic connotations of the model directly. Although the two disciplines have markedly different motives for using models, we are confident that the cross-pollination brought about here will generate novel insights about the model’s significance and possibilities. With contributions by Jacob Bil, Adam Caruso, Thomas Demand, Job Floris, Kersten Geers, Christophe Van Gerrewey, Anne Holtrop, Christian Hubert, Junya Ishigami, Krijn de Koning, Véronique Patteeuw, Bas Princen, Hans Teerds, Milica Topalovic and Stefaan Vervoort OASE is an independent, international journal published in Dutch and English that features architecture, urban design and landscape design. Each issue is devoted to a topical theme and thus makes a significant contribution to international discourse within these fields. OASE is published three times a year
OASE #84: Models Maquettes
Actions:
Price:
$39.00
(available to order)
Summary:
In recent decades models have made a contribution to architectural discourse that should not be underestimated. Christophe Van Gerrewey considers the models in OMA’s oeuvre and ascertains that OMA’s models always take on a life of their own, turning into ‘a realisation of what architecture promises, yet can never attain itself’. For example, the two plaster models of the Très Grande Bibliothèque in Paris afforded new insights into a space that can be read both as mass and as counter-mass, while the model of the cruise terminal in Zeebrugge exemplified the power of the iconic form. OASE 84 devotes considerable attention to (architectural) models that play an important part in the work of various artists as well, like in the work of Mike Kelley and Thomas Demand. These models are hardly ever meant to be realised on a different scale elsewhere; they work with the dualistic connotations of the model directly. Although the two disciplines have markedly different motives for using models, we are confident that the cross-pollination brought about here will generate novel insights about the model’s significance and possibilities. With contributions by Jacob Bil, Adam Caruso, Thomas Demand, Job Floris, Kersten Geers, Christophe Van Gerrewey, Anne Holtrop, Christian Hubert, Junya Ishigami, Krijn de Koning, Véronique Patteeuw, Bas Princen, Hans Teerds, Milica Topalovic and Stefaan Vervoort OASE is an independent, international journal published in Dutch and English that features architecture, urban design and landscape design. Each issue is devoted to a topical theme and thus makes a significant contribution to international discourse within these fields. OASE is published three times a year
Form:
journals and magazines
journals and magazines
Publication:
August 2011
August 2011


