


2879 Results
Form:
books
books
Price:
$130.00
(available to order)
Summary:
As Italian architect, engineer and curator Carlo Ratti puts it, "Architecture has always been a response to a hostile climate … our creations have always striven to bridge the gap between a harsh environment and the safe, livable spaces we require. Today, that dynamic approach is being taken to a new level—as climate becomes less forgiving. We have witnessed firsthand how(...)
$130.00
(available to order)
Summary:
As Italian architect, engineer and curator Carlo Ratti puts it, "Architecture has always been a response to a hostile climate … our creations have always striven to bridge the gap between a harsh environment and the safe, livable spaces we require. Today, that dynamic approach is being taken to a new level—as climate becomes less forgiving. We have witnessed firsthand how(...)
Title:
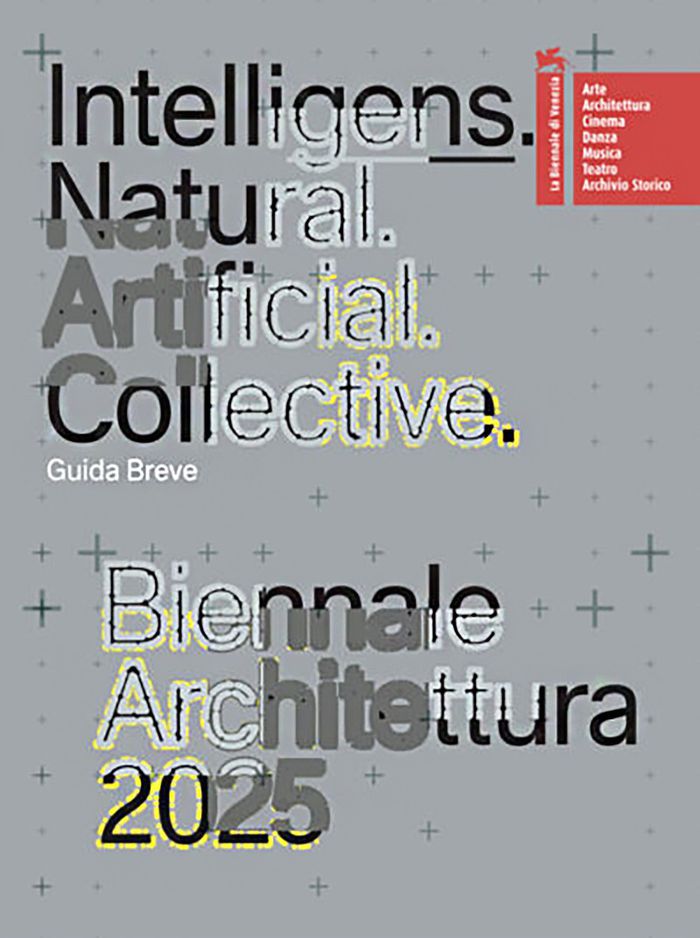
Biennale Architettura 2025: Intelligens. Natural. Artificial. Collective.
Actions:
Price:
$130.00
(available to order)
Summary:
As Italian architect, engineer and curator Carlo Ratti puts it, "Architecture has always been a response to a hostile climate … our creations have always striven to bridge the gap between a harsh environment and the safe, livable spaces we require. Today, that dynamic approach is being taken to a new level—as climate becomes less forgiving. We have witnessed firsthand how water and fire are attacking us with unprecedented ferocity." This two-volume publication accompanies the 19th International Architecture Exhibition in Venice, titled "Intelligens. Natural. Artificial. Collective." Contributions from more than 750 participants—including architects and engineers, mathematicians and climate scientists, philosophers and artists, chefs and coders, writers and woodcarvers, farmers and fashion designers, and many more—explore how effective methods of adaptation to our changing environment demand inclusivity and collaboration.
Biennale Architettura 2025: Intelligens. Natural. Artificial. Collective.
Actions:
Price:
$130.00
(available to order)
Summary:
As Italian architect, engineer and curator Carlo Ratti puts it, "Architecture has always been a response to a hostile climate … our creations have always striven to bridge the gap between a harsh environment and the safe, livable spaces we require. Today, that dynamic approach is being taken to a new level—as climate becomes less forgiving. We have witnessed firsthand how water and fire are attacking us with unprecedented ferocity." This two-volume publication accompanies the 19th International Architecture Exhibition in Venice, titled "Intelligens. Natural. Artificial. Collective." Contributions from more than 750 participants—including architects and engineers, mathematicians and climate scientists, philosophers and artists, chefs and coders, writers and woodcarvers, farmers and fashion designers, and many more—explore how effective methods of adaptation to our changing environment demand inclusivity and collaboration.
Form:
books
books
Publication:
November 2025
November 2025
Subject:
Biennial
Biennial
Form:
books
books
Title:
Architecture for health
Architecture for health
Actions:
Price:
$67.50
(available to order)
Summary:
Hospital architecture reflects society in a state of flux. How do we care for our patients? What working environments do we offer caregivers? How does the hospital fit into our cities? When it comes to planning a hospital, architects are not only faced with the challenge of meaningfully combining function and construction. They also design rooms that temporarily serve(...)
$67.50
(available to order)
Summary:
Hospital architecture reflects society in a state of flux. How do we care for our patients? What working environments do we offer caregivers? How does the hospital fit into our cities? When it comes to planning a hospital, architects are not only faced with the challenge of meaningfully combining function and construction. They also design rooms that temporarily serve(...)
Subject:
Commercial interiors, Building types
Commercial interiors, Building types
Publication:
July 2020
July 2020
Title:
Architecture for health
Actions:
Price:
$67.50
(available to order)
Summary:
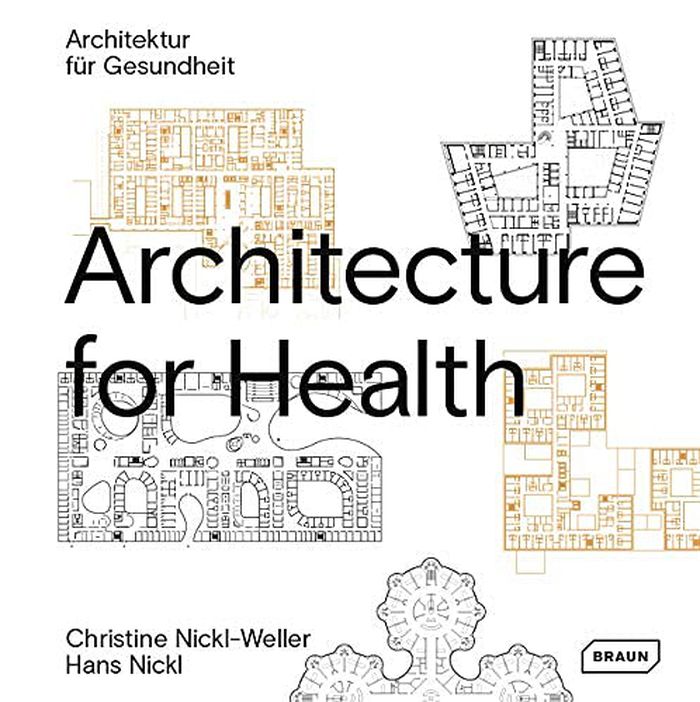
Hospital architecture reflects society in a state of flux. How do we care for our patients? What working environments do we offer caregivers? How does the hospital fit into our cities? When it comes to planning a hospital, architects are not only faced with the challenge of meaningfully combining function and construction. They also design rooms that temporarily serve patients, staff and relatives as a working and living environment. Christine Nickl-Weller and Hans Nickl have been engaged in the field of hospital construction for 40 years. From their rich wealth of experience in practical work and academic research, they view the hospital on a variety of levels. This holistic view is enriched by contributions from renowned authors from disciplines as diverse as psychology, health management, landscape architecture and art history.
Architecture for health
Actions:
Price:
$67.50
(available to order)
Summary:
Hospital architecture reflects society in a state of flux. How do we care for our patients? What working environments do we offer caregivers? How does the hospital fit into our cities? When it comes to planning a hospital, architects are not only faced with the challenge of meaningfully combining function and construction. They also design rooms that temporarily serve patients, staff and relatives as a working and living environment. Christine Nickl-Weller and Hans Nickl have been engaged in the field of hospital construction for 40 years. From their rich wealth of experience in practical work and academic research, they view the hospital on a variety of levels. This holistic view is enriched by contributions from renowned authors from disciplines as diverse as psychology, health management, landscape architecture and art history.
Form:
books
books
Publication:
July 2020
July 2020
Subject:
Commercial interiors, Building types
Commercial interiors, Building types
Form:
books
books
Actions:
Price:
$19.95
(available to order)
Summary:
"When a work reaches its maximum intensity," wrote Le Corbusier, "a phenomenon of ineffable space occurs." The ultimate quality of architecture would reside, therefore, in the resistance to its description. However, to tell us this, and much more, the Swiss master has published more than seventy books and his so compelling formula in supporting the ineffable also shows(...)
$19.95
(available to order)
Summary:
"When a work reaches its maximum intensity," wrote Le Corbusier, "a phenomenon of ineffable space occurs." The ultimate quality of architecture would reside, therefore, in the resistance to its description. However, to tell us this, and much more, the Swiss master has published more than seventy books and his so compelling formula in supporting the ineffable also shows(...)
Title:
Sayable space: narrative practices in architecture
Actions:
Price:
$19.95
(available to order)
Summary:
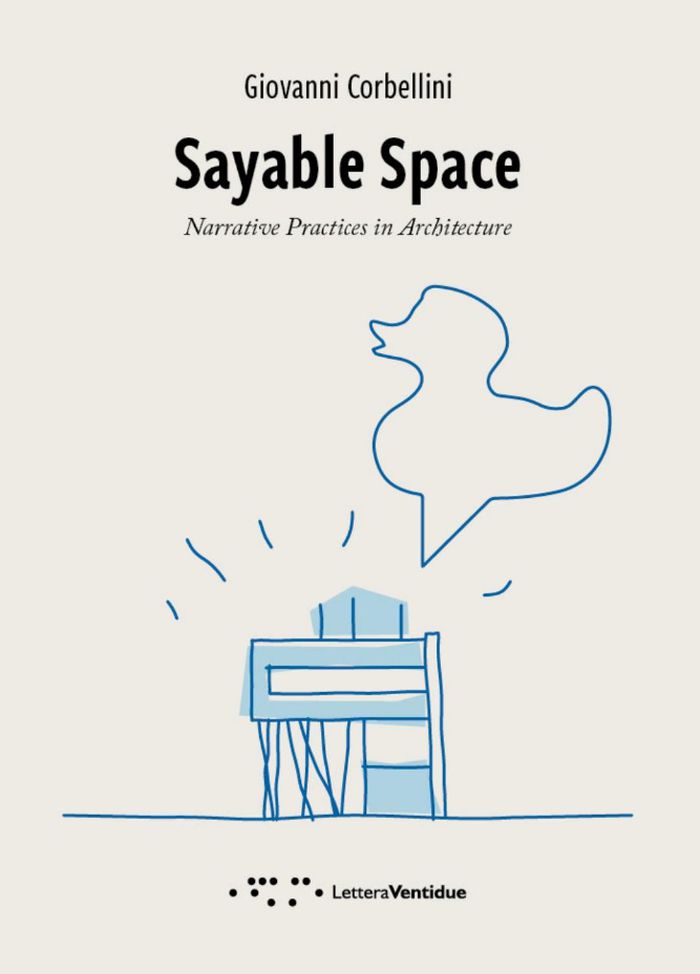
"When a work reaches its maximum intensity," wrote Le Corbusier, "a phenomenon of ineffable space occurs." The ultimate quality of architecture would reside, therefore, in the resistance to its description. However, to tell us this, and much more, the Swiss master has published more than seventy books and his so compelling formula in supporting the ineffable also shows how words are able to grasp it. This brief essay investigates the multiple intersections between discourse and design: the way buildings try to ‘talk’ with their own specific means; how architects are trying to remain relevant without building; the paradoxes of architecture description after its completion; the modes of communication during the project processes; the capacity of narrative to act before the project operations start and infiltrate the collective perception, making possible innovative approaches...
Sayable space: narrative practices in architecture
Actions:
Price:
$19.95
(available to order)
Summary:
"When a work reaches its maximum intensity," wrote Le Corbusier, "a phenomenon of ineffable space occurs." The ultimate quality of architecture would reside, therefore, in the resistance to its description. However, to tell us this, and much more, the Swiss master has published more than seventy books and his so compelling formula in supporting the ineffable also shows how words are able to grasp it. This brief essay investigates the multiple intersections between discourse and design: the way buildings try to ‘talk’ with their own specific means; how architects are trying to remain relevant without building; the paradoxes of architecture description after its completion; the modes of communication during the project processes; the capacity of narrative to act before the project operations start and infiltrate the collective perception, making possible innovative approaches...
Form:
books
books
Publication:
February 2021
February 2021
Subject:
Architectural Theory
Architectural Theory
Form:
books
books
Actions:
Price:
$44.95
(available to order)
Summary:
CIAM (Congrès Internationaux d'Architecture Moderne), founded in Switzerland in 1928, was an avant-garde association of architects intended to advance both modernism and internationalism in architecture. CIAM saw itself as an elite group revolutionizing architecture to serve the interests of society. Its members included some of the best-known architects of the twentieth(...)
$44.95
(available to order)
Summary:
CIAM (Congrès Internationaux d'Architecture Moderne), founded in Switzerland in 1928, was an avant-garde association of architects intended to advance both modernism and internationalism in architecture. CIAM saw itself as an elite group revolutionizing architecture to serve the interests of society. Its members included some of the best-known architects of the twentieth(...)
Subject:
Urban Theory
Urban Theory
Publication:
October 2002, Cambridge, Massachusetts
October 2002, Cambridge, Massachusetts
Title:
The CIAM discourse on urbanism, 1928-1960
Actions:
Price:
$44.95
(available to order)
Summary:
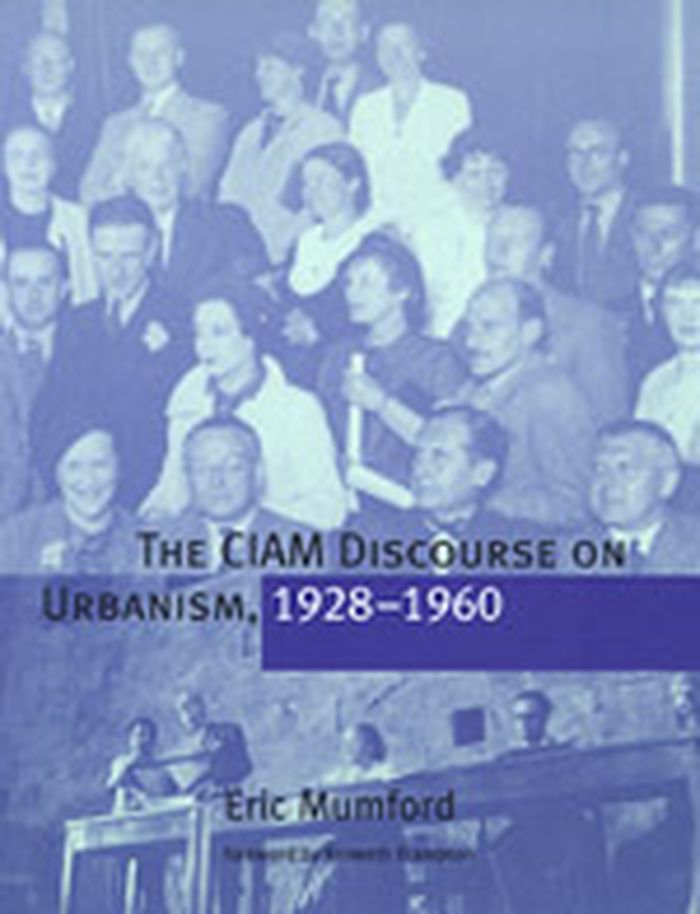
CIAM (Congrès Internationaux d'Architecture Moderne), founded in Switzerland in 1928, was an avant-garde association of architects intended to advance both modernism and internationalism in architecture. CIAM saw itself as an elite group revolutionizing architecture to serve the interests of society. Its members included some of the best-known architects of the twentieth century, such as Le Corbusier, Walter Gropius, and Richard Neutra, but also hundreds of others who looked to it for doctrines on how to shape the urban environment in a rapidly changing world. In this first book-length history of the organization, architectural historian Eric Mumford focuses on CIAM's discourse to trace the development and promotion of its influential concept of the "Functional City." He views official doctrines and pronouncements in relation to the changing circumstances of the members, revealing how CIAM in the 1930s began to resemble a kind of syndicalist party oriented toward winning over any suitable authority, regardless of political orientation. Mumford also looks at CIAM's efforts after World War II to find a new basis for a socially engaged architecture and describes the attempts by the group of younger members called Team 10 to radically revise CIAM's mission in the 1950s, efforts that led to the organization's dissolution in 1959.
The CIAM discourse on urbanism, 1928-1960
Actions:
Price:
$44.95
(available to order)
Summary:
CIAM (Congrès Internationaux d'Architecture Moderne), founded in Switzerland in 1928, was an avant-garde association of architects intended to advance both modernism and internationalism in architecture. CIAM saw itself as an elite group revolutionizing architecture to serve the interests of society. Its members included some of the best-known architects of the twentieth century, such as Le Corbusier, Walter Gropius, and Richard Neutra, but also hundreds of others who looked to it for doctrines on how to shape the urban environment in a rapidly changing world. In this first book-length history of the organization, architectural historian Eric Mumford focuses on CIAM's discourse to trace the development and promotion of its influential concept of the "Functional City." He views official doctrines and pronouncements in relation to the changing circumstances of the members, revealing how CIAM in the 1930s began to resemble a kind of syndicalist party oriented toward winning over any suitable authority, regardless of political orientation. Mumford also looks at CIAM's efforts after World War II to find a new basis for a socially engaged architecture and describes the attempts by the group of younger members called Team 10 to radically revise CIAM's mission in the 1950s, efforts that led to the organization's dissolution in 1959.
Form:
books
books
Publication:
October 2002, Cambridge, Massachusetts
October 2002, Cambridge, Massachusetts
Subject:
Urban Theory
Urban Theory
Form:
books
books
Actions:
Price:
$58.00
(available to order)
Summary:
Reading architecture through the history of hospitals offers a tool for unlocking the elemental principles of architecture and the intractable laws of human and social conditions that architecture serves in each of our lives. This book encounters brilliant and visionary designers who were hospital architects but also systems designers, driven by the aim of social change.(...)
$58.00
(available to order)
Summary:
Reading architecture through the history of hospitals offers a tool for unlocking the elemental principles of architecture and the intractable laws of human and social conditions that architecture serves in each of our lives. This book encounters brilliant and visionary designers who were hospital architects but also systems designers, driven by the aim of social change.(...)
Subject:
Commercial interiors, Building types
Commercial interiors, Building types
Publication:
November 2021
November 2021
Title:
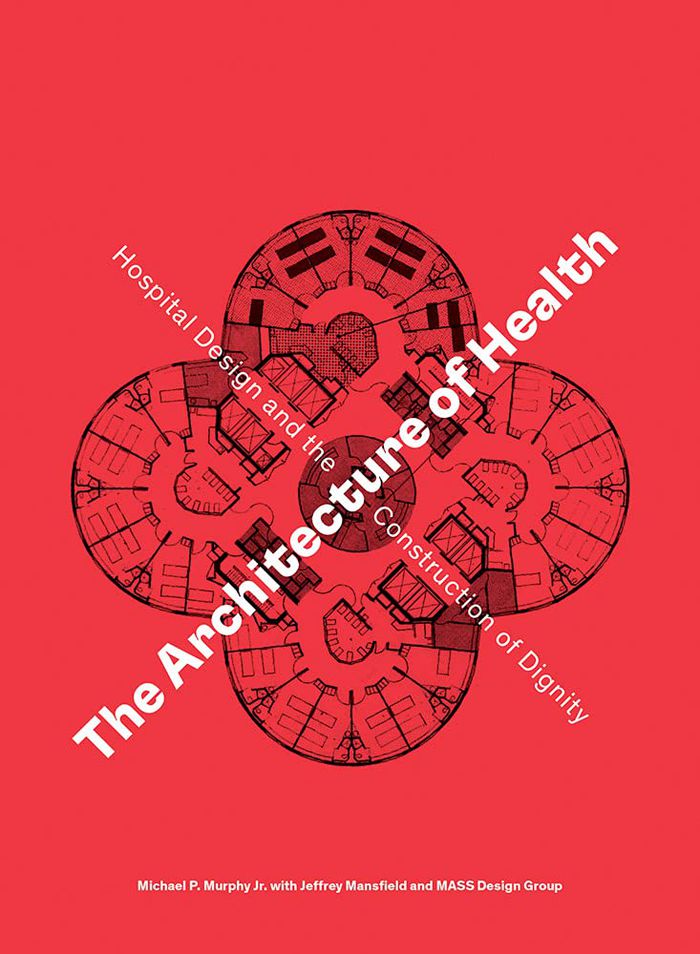
The architecture of health: hospital design and the construction of dignity
Actions:
Price:
$58.00
(available to order)
Summary:
Reading architecture through the history of hospitals offers a tool for unlocking the elemental principles of architecture and the intractable laws of human and social conditions that architecture serves in each of our lives. This book encounters brilliant and visionary designers who were hospital architects but also systems designers, driven by the aim of social change. They faced the contradictions of health care in their time and found innovative ways to solve for specific medical dilemmas. Designers and professionals such as Filarete, Lluís Domènech i Montaner, Albert Schweitzer, Gordon Friesen, E. Todd Wheeler and Eberhard Zeidler are studied here, while the medical spaces of more widely known architects such as Isambard Brunel, Aalvar Aalto, Le Corbusier, Louis Kahn and Paul Rudolph also help inform this history. All these characters were polymaths and provocateurs, but none quite summarizes this history more succinctly than Florence Nightingale, who, in laying out her guidelines for ward design in 1859, shows how the design of a medical facility can influence an entire political and social order. ''The architecture of health'' charts historical epidemics alongside modern and contemporary architectural transformations in service of medicine, health and habitation, exploring how infrastructure facilitates healing and architecture’s greater role in constructing our societies.
The architecture of health: hospital design and the construction of dignity
Actions:
Price:
$58.00
(available to order)
Summary:
Reading architecture through the history of hospitals offers a tool for unlocking the elemental principles of architecture and the intractable laws of human and social conditions that architecture serves in each of our lives. This book encounters brilliant and visionary designers who were hospital architects but also systems designers, driven by the aim of social change. They faced the contradictions of health care in their time and found innovative ways to solve for specific medical dilemmas. Designers and professionals such as Filarete, Lluís Domènech i Montaner, Albert Schweitzer, Gordon Friesen, E. Todd Wheeler and Eberhard Zeidler are studied here, while the medical spaces of more widely known architects such as Isambard Brunel, Aalvar Aalto, Le Corbusier, Louis Kahn and Paul Rudolph also help inform this history. All these characters were polymaths and provocateurs, but none quite summarizes this history more succinctly than Florence Nightingale, who, in laying out her guidelines for ward design in 1859, shows how the design of a medical facility can influence an entire political and social order. ''The architecture of health'' charts historical epidemics alongside modern and contemporary architectural transformations in service of medicine, health and habitation, exploring how infrastructure facilitates healing and architecture’s greater role in constructing our societies.
Form:
books
books
Publication:
November 2021
November 2021
Subject:
Commercial interiors, Building types
Commercial interiors, Building types
Form:
books
books
Title:
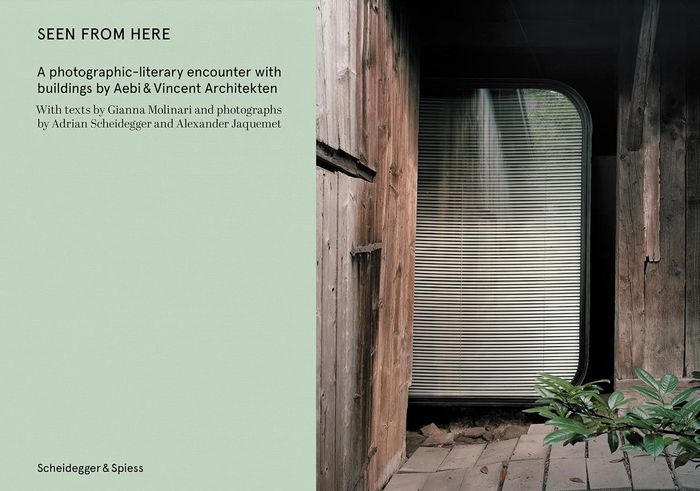
Seen from here : A photographic-literary encounter with buildings by Aebi & Vincent Architekten
Seen from here : A photographic-literary encounter with buildings by Aebi & Vincent Architekten
Actions:
Price:
$89.95
(available to order)
Summary:
For more than twenty-five years, Swiss architects Bernhard Aebi and Pascal Vincent have been running their practice with offices in Bern and Geneva. Housing is one of the firm’s main fields of activity, yet it has also won several high-profile public commissions, such as the restoration and reconstruction of Switzerland’s national parliament building in Bern, the(...)
$89.95
(available to order)
Summary:
For more than twenty-five years, Swiss architects Bernhard Aebi and Pascal Vincent have been running their practice with offices in Bern and Geneva. Housing is one of the firm’s main fields of activity, yet it has also won several high-profile public commissions, such as the restoration and reconstruction of Switzerland’s national parliament building in Bern, the(...)
Subject:
Landscape Architecture, Monographs
Landscape Architecture, Monographs
Publication:
February 2024
February 2024
Title:
Seen from here : A photographic-literary encounter with buildings by Aebi & Vincent Architekten
Actions:
Price:
$89.95
(available to order)
Summary:
For more than twenty-five years, Swiss architects Bernhard Aebi and Pascal Vincent have been running their practice with offices in Bern and Geneva. Housing is one of the firm’s main fields of activity, yet it has also won several high-profile public commissions, such as the restoration and reconstruction of Switzerland’s national parliament building in Bern, the renovation of the Swiss National Bank’s Bern headquarters, and the south wing of Zurich’s main train station. The images by photographers Adrian Scheidegger and Alexander Jaquemet, both longtime companions of the architects, demonstrate how the spaces they created gradually and naturally integrate with their environment. Writer Gianna Molinari joined Scheidegger and Jaquemet on their expeditions to Aebi & Vincent’s buildings. Her literary snapshots supplement the images in this volume, stimulating our imagination of the inner life of these structures and their occupants.
Seen from here : A photographic-literary encounter with buildings by Aebi & Vincent Architekten
Actions:
Price:
$89.95
(available to order)
Summary:
For more than twenty-five years, Swiss architects Bernhard Aebi and Pascal Vincent have been running their practice with offices in Bern and Geneva. Housing is one of the firm’s main fields of activity, yet it has also won several high-profile public commissions, such as the restoration and reconstruction of Switzerland’s national parliament building in Bern, the renovation of the Swiss National Bank’s Bern headquarters, and the south wing of Zurich’s main train station. The images by photographers Adrian Scheidegger and Alexander Jaquemet, both longtime companions of the architects, demonstrate how the spaces they created gradually and naturally integrate with their environment. Writer Gianna Molinari joined Scheidegger and Jaquemet on their expeditions to Aebi & Vincent’s buildings. Her literary snapshots supplement the images in this volume, stimulating our imagination of the inner life of these structures and their occupants.
Form:
books
books
Publication:
February 2024
February 2024
Subject:
Landscape Architecture, Monographs
Landscape Architecture, Monographs
Form:
books
books
Title:
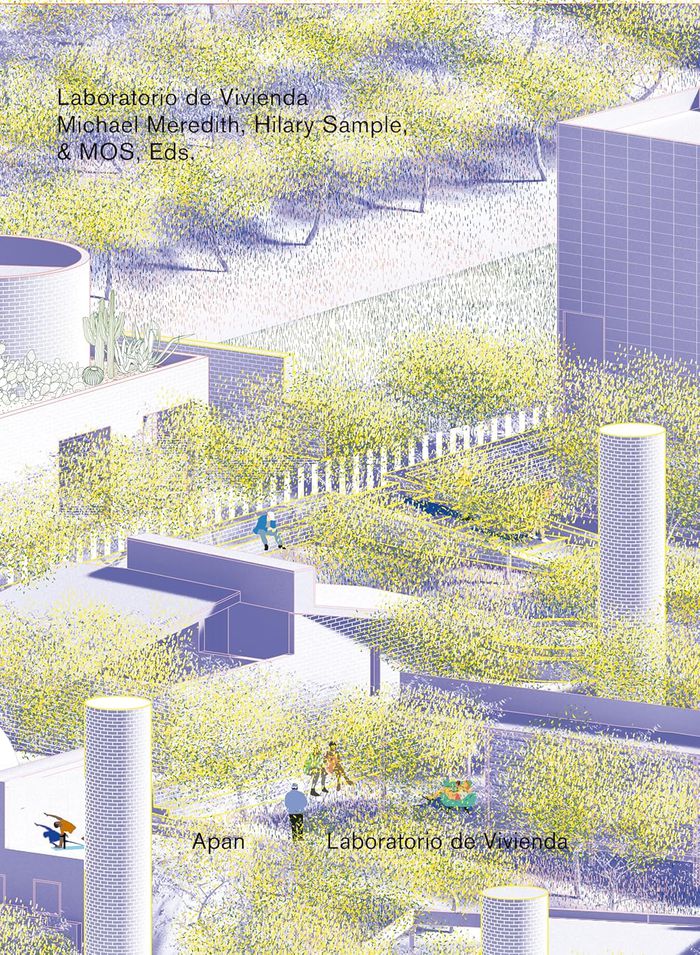
MOS: Laboratorio de Vivienda
MOS: Laboratorio de Vivienda
Actions:
Price:
$69.95
(available in store)
Summary:
"Laboratorio de Vivienda" presents the 32 projects selected and built, including research, drawings, and descriptions by the architects. It considers the problem of low-income housing by bringing thoughtful attention and expertise of architects, considering how these proposals, assembled into a collective, would work together toward creating not an estate but a community(...)
$69.95
(available in store)
Summary:
"Laboratorio de Vivienda" presents the 32 projects selected and built, including research, drawings, and descriptions by the architects. It considers the problem of low-income housing by bringing thoughtful attention and expertise of architects, considering how these proposals, assembled into a collective, would work together toward creating not an estate but a community(...)
Title:
MOS: Laboratorio de Vivienda
Actions:
Price:
$69.95
(available in store)
Summary:
"Laboratorio de Vivienda" presents the 32 projects selected and built, including research, drawings, and descriptions by the architects. It considers the problem of low-income housing by bringing thoughtful attention and expertise of architects, considering how these proposals, assembled into a collective, would work together toward creating not an estate but a community for Apan, presenting a model of Housing as a Garden. In 2017, Mexico’s Institute for the National Fund for Workers’ (INFONAVIT) Center for Research for Sustainable Development launched a program to solicit new approaches to affordable housing. To better understand the possibilities, and to better educate developers, workers, and students about the research, INFONAVIT engaged with MOS to develop a master plan for a campus of 32 built prototypes and design an education center to promote awareness and study of workers’ housing typologies.
MOS: Laboratorio de Vivienda
Actions:
Price:
$69.95
(available in store)
Summary:
"Laboratorio de Vivienda" presents the 32 projects selected and built, including research, drawings, and descriptions by the architects. It considers the problem of low-income housing by bringing thoughtful attention and expertise of architects, considering how these proposals, assembled into a collective, would work together toward creating not an estate but a community for Apan, presenting a model of Housing as a Garden. In 2017, Mexico’s Institute for the National Fund for Workers’ (INFONAVIT) Center for Research for Sustainable Development launched a program to solicit new approaches to affordable housing. To better understand the possibilities, and to better educate developers, workers, and students about the research, INFONAVIT engaged with MOS to develop a master plan for a campus of 32 built prototypes and design an education center to promote awareness and study of workers’ housing typologies.
Form:
books
books
Publication:
March 2024
March 2024
Subject:
Architecture Monographs
Architecture Monographs
Form:
books
books
Price:
$65.70
(available in store)
Summary:
This book examines the work of three seminal Nordic architects - Alvar Aalto, Jørn Utzon and Sverre Fehn - from a phenomenological perspective, utilising the methodology of 'paradigm' (or 'in the manner of''). Roger Tyrrell explains how the approach of each architect is defined by the three sub-frames of the paradigm: that of the ‘origin’ (arche), that of ‘revealing’(...)
$65.70
(available in store)
Summary:
This book examines the work of three seminal Nordic architects - Alvar Aalto, Jørn Utzon and Sverre Fehn - from a phenomenological perspective, utilising the methodology of 'paradigm' (or 'in the manner of''). Roger Tyrrell explains how the approach of each architect is defined by the three sub-frames of the paradigm: that of the ‘origin’ (arche), that of ‘revealing’(...)
Title:
Aalto, Utzon, Fehn: three paradigms of phenomenological architecture
Actions:
Price:
$65.70
(available in store)
Summary:
This book examines the work of three seminal Nordic architects - Alvar Aalto, Jørn Utzon and Sverre Fehn - from a phenomenological perspective, utilising the methodology of 'paradigm' (or 'in the manner of''). Roger Tyrrell explains how the approach of each architect is defined by the three sub-frames of the paradigm: that of the ‘origin’ (arche), that of ‘revealing’ (techne), and that of ‘the poetic conjunction’, in order to gain a holistic understanding of the experiential or phenomenological predisposition of the three architects. Using this method the author describes the commonalties and distinctive qualities of the architecture and design methods of Aalto, Utzon and Fehn. The final chapter projects the intellectual heritage of the three protagonists into the contemporary world, examining the work of practices from the UK, Norway and the USA that each extend this particular way of making place.
Aalto, Utzon, Fehn: three paradigms of phenomenological architecture
Actions:
Price:
$65.70
(available in store)
Summary:
This book examines the work of three seminal Nordic architects - Alvar Aalto, Jørn Utzon and Sverre Fehn - from a phenomenological perspective, utilising the methodology of 'paradigm' (or 'in the manner of''). Roger Tyrrell explains how the approach of each architect is defined by the three sub-frames of the paradigm: that of the ‘origin’ (arche), that of ‘revealing’ (techne), and that of ‘the poetic conjunction’, in order to gain a holistic understanding of the experiential or phenomenological predisposition of the three architects. Using this method the author describes the commonalties and distinctive qualities of the architecture and design methods of Aalto, Utzon and Fehn. The final chapter projects the intellectual heritage of the three protagonists into the contemporary world, examining the work of practices from the UK, Norway and the USA that each extend this particular way of making place.
Form:
books
books
Publication:
March 2018
March 2018
Subject:
Architectural Theory
Architectural Theory
Form:
books
books
Title:
Extensions
Extensions
Actions:
Price:
$48.00
(available in store)
Summary:
The vast majority of architects cut their teeth designing small-scale additions to private homes. Extensions can be added to roofs, gardens, and underneath buildings or can even be strapped on to the sides. Following a brief introduction, the book is divided into chapters featuring 40 projects that extend spaces up, down, to the rear, to the side, on the roof,(...)
$48.00
(available in store)
Summary:
The vast majority of architects cut their teeth designing small-scale additions to private homes. Extensions can be added to roofs, gardens, and underneath buildings or can even be strapped on to the sides. Following a brief introduction, the book is divided into chapters featuring 40 projects that extend spaces up, down, to the rear, to the side, on the roof,(...)
Title:
Extensions
Actions:
Price:
$48.00
(available in store)
Summary:
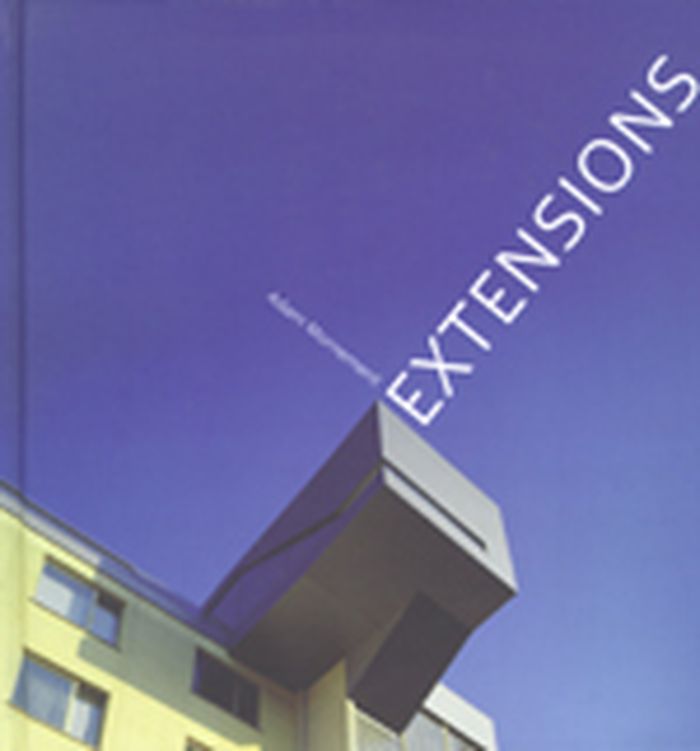
The vast majority of architects cut their teeth designing small-scale additions to private homes. Extensions can be added to roofs, gardens, and underneath buildings or can even be strapped on to the sides. Following a brief introduction, the book is divided into chapters featuring 40 projects that extend spaces up, down, to the rear, to the side, on the roof, internally, and outdoors. Each case study explains how the architects faced design challenges at the same time as meeting their clients' needs. Details covered include choice of materials, planning issues, time, and cost. The book also raises issues that clients ought to consider when commissioning an architect to design an extension, from developing a brief to the finished product. At the end of the book there is practical advice for anyone thinking about extending their own property.
Extensions
Actions:
Price:
$48.00
(available in store)
Summary:
The vast majority of architects cut their teeth designing small-scale additions to private homes. Extensions can be added to roofs, gardens, and underneath buildings or can even be strapped on to the sides. Following a brief introduction, the book is divided into chapters featuring 40 projects that extend spaces up, down, to the rear, to the side, on the roof, internally, and outdoors. Each case study explains how the architects faced design challenges at the same time as meeting their clients' needs. Details covered include choice of materials, planning issues, time, and cost. The book also raises issues that clients ought to consider when commissioning an architect to design an extension, from developing a brief to the finished product. At the end of the book there is practical advice for anyone thinking about extending their own property.
Form:
books
books
Publication:
September 2007, London
September 2007, London
Subject:
Residential Architecture
Residential Architecture
Form:
books
books
Actions:
Price:
$67.00
(available to order)
Summary:
Is it possible to design a building without a context? How can an architect react to something that does not yet exist? For an office building in Digital Media City, a new section of Seoul that is still on the drawing board, Berlin-based architects Frank Barkow and Regine Leibinger developed an unusual strategy. The methodic treatment of themes such as "place" or(...)
$67.00
(available to order)
Summary:
Is it possible to design a building without a context? How can an architect react to something that does not yet exist? For an office building in Digital Media City, a new section of Seoul that is still on the drawing board, Berlin-based architects Frank Barkow and Regine Leibinger developed an unusual strategy. The methodic treatment of themes such as "place" or(...)
Subject:
Architecture Monographs
Architecture Monographs
Publication:
August 2007, Ostfildern
August 2007, Ostfildern
Title:
Barkow Leibinger : reflect : building in the Digital Media City Seoul, Korea
Actions:
Price:
$67.00
(available to order)
Summary:
Is it possible to design a building without a context? How can an architect react to something that does not yet exist? For an office building in Digital Media City, a new section of Seoul that is still on the drawing board, Berlin-based architects Frank Barkow and Regine Leibinger developed an unusual strategy. The methodic treatment of themes such as "place" or "history" did not come into play at all, and the designs for the neighboring parcels of land were unknown. The architects gave their building the ability to kaleidoscopically reflect its future surroundings in a folded façade. This book documents the process of designing and constructing the building, which was completed in early 2007. Texts, photographs, and video stills provide commentary on the emergence of a versatile face in the midst of facelessness. With DVD-video "Reflect observed" by Corinne Rose.
Barkow Leibinger : reflect : building in the Digital Media City Seoul, Korea
Actions:
Price:
$67.00
(available to order)
Summary:
Is it possible to design a building without a context? How can an architect react to something that does not yet exist? For an office building in Digital Media City, a new section of Seoul that is still on the drawing board, Berlin-based architects Frank Barkow and Regine Leibinger developed an unusual strategy. The methodic treatment of themes such as "place" or "history" did not come into play at all, and the designs for the neighboring parcels of land were unknown. The architects gave their building the ability to kaleidoscopically reflect its future surroundings in a folded façade. This book documents the process of designing and constructing the building, which was completed in early 2007. Texts, photographs, and video stills provide commentary on the emergence of a versatile face in the midst of facelessness. With DVD-video "Reflect observed" by Corinne Rose.
Form:
books
books
Publication:
August 2007, Ostfildern
August 2007, Ostfildern
Subject:
Architecture Monographs
Architecture Monographs


