


30971 Results
Form:
photographs
photographs
Actions:
Reference number:
PH1990:0184
PH1990:0184
People:
Subject:
architecture
architecture
Date:
1958 or later
1958 or later
Form:
photographs
photographs
Date:
1958 or later
1958 or later
People:
Subject:
architecture
architecture
Form:
photographs
photographs
Actions:
Reference number:
PH1990:0198
PH1990:0198
People:
Subject:
architecture, interior design
architecture, interior design
Date:
1958 or later
1958 or later
Form:
photographs
photographs
Date:
1958 or later
1958 or later
People:
Subject:
architecture, interior design
architecture, interior design
Form:
photographs
photographs
Actions:
Reference number:
PH1990:0203
PH1990:0203
People:
Subject:
architecture, interior design
architecture, interior design
Date:
1958 or later
1958 or later
Form:
photographs
photographs
Date:
1958 or later
1958 or later
People:
Subject:
architecture, interior design
architecture, interior design
Form:
drawings
drawings
Actions:
Reference number:
AP140.S2.SS1.D63.P1
AP140.S2.SS1.D63.P1
People:
Date:
circa 1971-1989
circa 1971-1989
Form:
drawings
drawings
Date:
circa 1971-1989
circa 1971-1989
People:
Form:
drawings
drawings
Actions:
Reference number:
AP140.S2.SS1.D63.P8
Description:
Conceptual and design development drawings, including sketch and schematic site and floor plans, elevations, sections and axonometrics for alternative schemes
AP140.S2.SS1.D63.P8
Description:
Conceptual and design development drawings, including sketch and schematic site and floor plans, elevations, sections and axonometrics for alternative schemes
People:
Date:
circa 1971-1989
circa 1971-1989
Title:
Conceptual and design development drawings, including sketch and schematic site and floor plans, Performing Arts Centre, Cornell University, Ithaca, New York
Actions:
AP140.S2.SS1.D63.P8
Description:
Conceptual and design development drawings, including sketch and schematic site and floor plans, elevations, sections and axonometrics for alternative schemes
Conceptual and design development drawings, including sketch and schematic site and floor plans, Performing Arts Centre, Cornell University, Ithaca, New York
Actions:
AP140.S2.SS1.D63.P8
Description:
Conceptual and design development drawings, including sketch and schematic site and floor plans, elevations, sections and axonometrics for alternative schemes
Form:
drawings
drawings
Date:
circa 1971-1989
circa 1971-1989
People:
Form:
drawings
drawings
Reference number:
AP140.S2.SS1.D63.P9
Description:
Conceptual and design development drawings, including sketch and schematic site and floor plans, elevations, sections and axonometrics for alternative schemes
AP140.S2.SS1.D63.P9
Description:
Conceptual and design development drawings, including sketch and schematic site and floor plans, elevations, sections and axonometrics for alternative schemes
People:
Date:
circa 1971-1989
circa 1971-1989
Title:
Conceptual and design development drawings, including sketch and schematic site and floor plans, Performing Arts Centre, Cornell University, Ithaca, New York
Actions:
AP140.S2.SS1.D63.P9
Description:
Conceptual and design development drawings, including sketch and schematic site and floor plans, elevations, sections and axonometrics for alternative schemes
Conceptual and design development drawings, including sketch and schematic site and floor plans, Performing Arts Centre, Cornell University, Ithaca, New York
Actions:
AP140.S2.SS1.D63.P9
Description:
Conceptual and design development drawings, including sketch and schematic site and floor plans, elevations, sections and axonometrics for alternative schemes
Form:
drawings
drawings
Date:
circa 1971-1989
circa 1971-1989
People:
Form:
photographs
photographs
Actions:
Reference number:
AP140.S2.SS1.D63.P72
Description:
Views of drawings, of presentation model and of completed Performing Arts Centre building, views of drawings for the Collegetown urban design study
AP140.S2.SS1.D63.P72
Description:
Views of drawings, of presentation model and of completed Performing Arts Centre building, views of drawings for the Collegetown urban design study
People:
Date:
circa 1971-1989
circa 1971-1989
Title:
Views of drawings, of presentation model and of completed Performing Arts Centre building, Performing Arts Centre, Cornell University, Ithaca, New York
Actions:
AP140.S2.SS1.D63.P72
Description:
Views of drawings, of presentation model and of completed Performing Arts Centre building, views of drawings for the Collegetown urban design study
Views of drawings, of presentation model and of completed Performing Arts Centre building, Performing Arts Centre, Cornell University, Ithaca, New York
Actions:
AP140.S2.SS1.D63.P72
Description:
Views of drawings, of presentation model and of completed Performing Arts Centre building, views of drawings for the Collegetown urban design study
Form:
photographs
photographs
Date:
circa 1971-1989
circa 1971-1989
People:
Form:
drawings
drawings
Actions:
Reference number:
AP140.S2.SS1.D63.P117
AP140.S2.SS1.D63.P117
People:
Date:
circa 1971-1989
circa 1971-1989
Form:
drawings
drawings
Date:
circa 1971-1989
circa 1971-1989
People:
Form:
books, photographs
books, photographs
Actions:
Reference number:
PH1990:0330:001-008
Description:
- Contemporary binding consists of maroon cloth-covered boards and spine. There is a red leather label with a gold gilt inscription on the spine. Endpapers, pages and secondary supports are of light brownish white paper. The book is comprised of a title page, dedication page, prefatory note, list of photographs, 261 pages of text, including an appendix and index, a plan of the fair buildings and 8 photographs.
PH1990:0330:001-008
Description:
- Contemporary binding consists of maroon cloth-covered boards and spine. There is a red leather label with a gold gilt inscription on the spine. Endpapers, pages and secondary supports are of light brownish white paper. The book is comprised of a title page, dedication page, prefatory note, list of photographs, 261 pages of text, including an appendix and index, a plan of the fair buildings and 8 photographs.
People:
Subject:
architecture, portrait
architecture, portrait
Date:
published 1867
published 1867
Title:
A Record of the Metropolitan Fair in Aid of the United States Sanitary Commission, Held at New York, in April, 1864
Actions:
PH1990:0330:001-008
Description:
- Contemporary binding consists of maroon cloth-covered boards and spine. There is a red leather label with a gold gilt inscription on the spine. Endpapers, pages and secondary supports are of light brownish white paper. The book is comprised of a title page, dedication page, prefatory note, list of photographs, 261 pages of text, including an appendix and index, a plan of the fair buildings and 8 photographs.
A Record of the Metropolitan Fair in Aid of the United States Sanitary Commission, Held at New York, in April, 1864
Actions:
PH1990:0330:001-008
Description:
- Contemporary binding consists of maroon cloth-covered boards and spine. There is a red leather label with a gold gilt inscription on the spine. Endpapers, pages and secondary supports are of light brownish white paper. The book is comprised of a title page, dedication page, prefatory note, list of photographs, 261 pages of text, including an appendix and index, a plan of the fair buildings and 8 photographs.
Form:
books, photographs
books, photographs
Date:
published 1867
published 1867
People:
Subject:
architecture, portrait
architecture, portrait
Form:
photographs
photographs
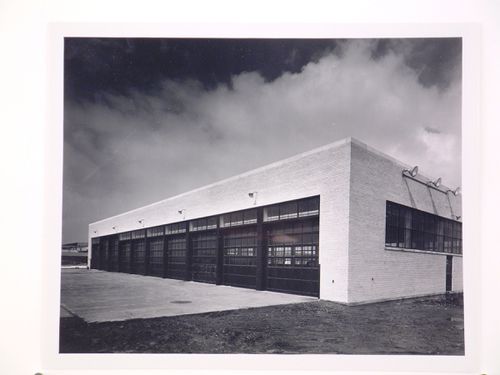
Actions:
Reference number:
PH2000:0297
PH2000:0297
People:
Subject:
architecture, engineering
architecture, engineering
Date:
March 1942
March 1942
Form:
photographs
photographs
Date:
March 1942
March 1942
People:
Subject:
architecture, engineering
architecture, engineering


