


31224 Results
Form:
exhibitions
exhibitions
Actions:
Description:
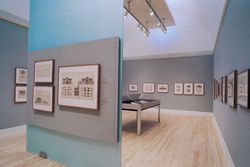
As Building Director of Baden in southwest Germany, Friedrich Weinbrenner (1766–1826) had the unique opportunity to create in Karlsruhe—the capital and his native city—one of the most homogeneous architectural ensembles ever achieved by a single architect. The exhibition focuses on the impact of scientific and administrative reform on the urban and agricultural(...)
As Building Director of Baden in southwest Germany, Friedrich Weinbrenner (1766–1826) had the unique opportunity to create in Karlsruhe—the capital and his native city—one of the most homogeneous architectural ensembles ever achieved by a single architect. The exhibition focuses on the impact of scientific and administrative reform on the urban and agricultural(...)
Location:
Main galleries
Main galleries
Date:
31 January 1990 to 18 March 1990
31 January 1990 to 18 March 1990
Title:
Friedrich Weinbrenner, Architect of Karlsruhe
Actions:
Description:
As Building Director of Baden in southwest Germany, Friedrich Weinbrenner (1766–1826) had the unique opportunity to create in Karlsruhe—the capital and his native city—one of the most homogeneous architectural ensembles ever achieved by a single architect. The exhibition focuses on the impact of scientific and administrative reform on the urban and agricultural(...)
Friedrich Weinbrenner, Architect of Karlsruhe
Actions:
Description:
As Building Director of Baden in southwest Germany, Friedrich Weinbrenner (1766–1826) had the unique opportunity to create in Karlsruhe—the capital and his native city—one of the most homogeneous architectural ensembles ever achieved by a single architect. The exhibition focuses on the impact of scientific and administrative reform on the urban and agricultural(...)
Form:
exhibitions
exhibitions
Date:
31 January 1990 to
18 March 1990
31 January 1990 to
18 March 1990
Location:
Main galleries
Main galleries
Form:
events
events
Actions:
Description:
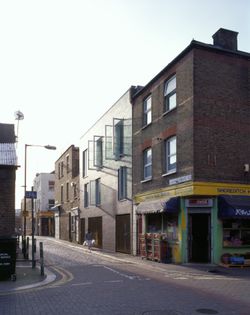
British architect Stephen Taylor speaks about his work and the CCA exhibition Some Ideas on Living in London and Tokyo by Stephen Taylor and Ryue Nishizawa (2008). The exhibition marks the first North American presentation of residential projects by Stephen Taylor and Ryue Nishizawa and reveals their distinctive solutions to the challenges of building homes in existing(...)
British architect Stephen Taylor speaks about his work and the CCA exhibition Some Ideas on Living in London and Tokyo by Stephen Taylor and Ryue Nishizawa (2008). The exhibition marks the first North American presentation of residential projects by Stephen Taylor and Ryue Nishizawa and reveals their distinctive solutions to the challenges of building homes in existing(...)
Location:
Paul Desmarais Theatre
Paul Desmarais Theatre
Date:
15 May 2008
15 May 2008
Title:
Stephen Taylor: Some Ideas on Living
Actions:
Description:
British architect Stephen Taylor speaks about his work and the CCA exhibition Some Ideas on Living in London and Tokyo by Stephen Taylor and Ryue Nishizawa (2008). The exhibition marks the first North American presentation of residential projects by Stephen Taylor and Ryue Nishizawa and reveals their distinctive solutions to the challenges of building homes in existing(...)
Stephen Taylor: Some Ideas on Living
Actions:
Description:
British architect Stephen Taylor speaks about his work and the CCA exhibition Some Ideas on Living in London and Tokyo by Stephen Taylor and Ryue Nishizawa (2008). The exhibition marks the first North American presentation of residential projects by Stephen Taylor and Ryue Nishizawa and reveals their distinctive solutions to the challenges of building homes in existing(...)
Form:
events
events
Date:
15 May 2008
15 May 2008
Location:
Paul Desmarais Theatre
Paul Desmarais Theatre
Form:
articles
articles
Title:
New Documentary
New Documentary
Actions:
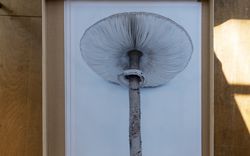
Takashi Homma in conversation with Stefano Graziani and Bas Princen
Keyword(s):
The Lives of Documents, Photography as a Project, Stefano Graziani and Bas Princen, Takashi Homma, conversation, oral history, waves, mushrooms
The Lives of Documents, Photography as a Project, Stefano Graziani and Bas Princen, Takashi Homma, conversation, oral history, waves, mushrooms
Published:
15 May 2023
15 May 2023
Form:
events
events
Description:
Publisher and graphic designer Lars Müller discusses his work and the implications of producing books in the digital age. The lecture also addresses collaborations between Lars Müller Publishers and the CCA, and is held on occasion of the publication of the exhibition catalogue Some Ideas on Living in London and Tokyo by Stephen Taylor and Ryue Nishizawa (2008). The book(...)
Publisher and graphic designer Lars Müller discusses his work and the implications of producing books in the digital age. The lecture also addresses collaborations between Lars Müller Publishers and the CCA, and is held on occasion of the publication of the exhibition catalogue Some Ideas on Living in London and Tokyo by Stephen Taylor and Ryue Nishizawa (2008). The book(...)
Location:
Paul Desmarais Theatre
Paul Desmarais Theatre
Date:
18 September 2008 , 6pm
18 September 2008 , 6pm
Title:
Lars Müller: If this was not the End, what is the Future of Print?
Actions:
Description:
Publisher and graphic designer Lars Müller discusses his work and the implications of producing books in the digital age. The lecture also addresses collaborations between Lars Müller Publishers and the CCA, and is held on occasion of the publication of the exhibition catalogue Some Ideas on Living in London and Tokyo by Stephen Taylor and Ryue Nishizawa (2008). The book(...)
Lars Müller: If this was not the End, what is the Future of Print?
Actions:
Description:
Publisher and graphic designer Lars Müller discusses his work and the implications of producing books in the digital age. The lecture also addresses collaborations between Lars Müller Publishers and the CCA, and is held on occasion of the publication of the exhibition catalogue Some Ideas on Living in London and Tokyo by Stephen Taylor and Ryue Nishizawa (2008). The book(...)
Form:
events
events
Date:
18 September 2008
6pm
18 September 2008
6pm
Location:
Paul Desmarais Theatre
Paul Desmarais Theatre
Form:
textual records
textual records
Actions:
Reference number:
ARCH158357
Description:
Cette chemise contient de la documentation au sujet de la Fondation Frank Lloyd Wright et et de la correspondance diverse de la Fondation Frank Lloyd Wright, adressée à M. et Mme Roger D'Astous, soit à titre d'amis de la Fondation ou à titre d'ancien apprenti du Fellowship, selon le cas. Elle contient également les documents suivants: 6 exemplaires du bulletin Friends of Taliesin : vol. 1, no 1 (avril 1985), no 3 (déc. 1985), vol. 2, no 1 (avril 1986), vol. 4, no 3 (oct. 1988), vol. 5, no 1 (fév. 1989) et no 2 (mai 1989); 1 exemplaire du Taliesin Fellowship news : vol. 1, no 1 (printemps 1988); 1 exemplaire du programme du The Taliesin Festival of Music and Dance qui a eu lieu au Pavillon de Taliesin West en 1968; 1 exemplaire de Arizona Biltmore - History and Guide; 1 exemplaire d'une brochure parue en mai 1953 à l'occasion de l'exposition Small Exhibition of Organic Architecture; 1 exemplaire du catalogue paru vers 1954 lors de la présentation de l'exposition Sixty Years of Living Architecture, à Los Angeles (cette exposition avait d'abord été présentée à Florence en 1951); 1 exemplaire de Bâtiment, vol. 36, no 12 (décembre 1960); 1 exemplaire du The Los Angeles Times Home magazine (9 mars 1969).
ARCH158357
Description:
Cette chemise contient de la documentation au sujet de la Fondation Frank Lloyd Wright et et de la correspondance diverse de la Fondation Frank Lloyd Wright, adressée à M. et Mme Roger D'Astous, soit à titre d'amis de la Fondation ou à titre d'ancien apprenti du Fellowship, selon le cas. Elle contient également les documents suivants: 6 exemplaires du bulletin Friends of Taliesin : vol. 1, no 1 (avril 1985), no 3 (déc. 1985), vol. 2, no 1 (avril 1986), vol. 4, no 3 (oct. 1988), vol. 5, no 1 (fév. 1989) et no 2 (mai 1989); 1 exemplaire du Taliesin Fellowship news : vol. 1, no 1 (printemps 1988); 1 exemplaire du programme du The Taliesin Festival of Music and Dance qui a eu lieu au Pavillon de Taliesin West en 1968; 1 exemplaire de Arizona Biltmore - History and Guide; 1 exemplaire d'une brochure parue en mai 1953 à l'occasion de l'exposition Small Exhibition of Organic Architecture; 1 exemplaire du catalogue paru vers 1954 lors de la présentation de l'exposition Sixty Years of Living Architecture, à Los Angeles (cette exposition avait d'abord été présentée à Florence en 1951); 1 exemplaire de Bâtiment, vol. 36, no 12 (décembre 1960); 1 exemplaire du The Los Angeles Times Home magazine (9 mars 1969).
People:
Title:
Documentation au sujet de la Fondation Frank Lloyd Wright
Actions:
ARCH158357
Description:
Cette chemise contient de la documentation au sujet de la Fondation Frank Lloyd Wright et et de la correspondance diverse de la Fondation Frank Lloyd Wright, adressée à M. et Mme Roger D'Astous, soit à titre d'amis de la Fondation ou à titre d'ancien apprenti du Fellowship, selon le cas. Elle contient également les documents suivants: 6 exemplaires du bulletin Friends of Taliesin : vol. 1, no 1 (avril 1985), no 3 (déc. 1985), vol. 2, no 1 (avril 1986), vol. 4, no 3 (oct. 1988), vol. 5, no 1 (fév. 1989) et no 2 (mai 1989); 1 exemplaire du Taliesin Fellowship news : vol. 1, no 1 (printemps 1988); 1 exemplaire du programme du The Taliesin Festival of Music and Dance qui a eu lieu au Pavillon de Taliesin West en 1968; 1 exemplaire de Arizona Biltmore - History and Guide; 1 exemplaire d'une brochure parue en mai 1953 à l'occasion de l'exposition Small Exhibition of Organic Architecture; 1 exemplaire du catalogue paru vers 1954 lors de la présentation de l'exposition Sixty Years of Living Architecture, à Los Angeles (cette exposition avait d'abord été présentée à Florence en 1951); 1 exemplaire de Bâtiment, vol. 36, no 12 (décembre 1960); 1 exemplaire du The Los Angeles Times Home magazine (9 mars 1969).
Documentation au sujet de la Fondation Frank Lloyd Wright
Actions:
ARCH158357
Description:
Cette chemise contient de la documentation au sujet de la Fondation Frank Lloyd Wright et et de la correspondance diverse de la Fondation Frank Lloyd Wright, adressée à M. et Mme Roger D'Astous, soit à titre d'amis de la Fondation ou à titre d'ancien apprenti du Fellowship, selon le cas. Elle contient également les documents suivants: 6 exemplaires du bulletin Friends of Taliesin : vol. 1, no 1 (avril 1985), no 3 (déc. 1985), vol. 2, no 1 (avril 1986), vol. 4, no 3 (oct. 1988), vol. 5, no 1 (fév. 1989) et no 2 (mai 1989); 1 exemplaire du Taliesin Fellowship news : vol. 1, no 1 (printemps 1988); 1 exemplaire du programme du The Taliesin Festival of Music and Dance qui a eu lieu au Pavillon de Taliesin West en 1968; 1 exemplaire de Arizona Biltmore - History and Guide; 1 exemplaire d'une brochure parue en mai 1953 à l'occasion de l'exposition Small Exhibition of Organic Architecture; 1 exemplaire du catalogue paru vers 1954 lors de la présentation de l'exposition Sixty Years of Living Architecture, à Los Angeles (cette exposition avait d'abord été présentée à Florence en 1951); 1 exemplaire de Bâtiment, vol. 36, no 12 (décembre 1960); 1 exemplaire du The Los Angeles Times Home magazine (9 mars 1969).
Form:
textual records
textual records
People:
Form:
exhibitions
exhibitions
Actions:
Description:
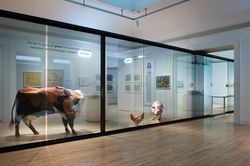
Health is a focus of contemporary political debate in a moment of historically high anxiety, but are architects, urban designers, and landscape architects seeking a new moral and political agenda within these concerns? Imperfect Health examines the complexity of today’s interrelated and emerging health problems juxtaposed with a variety of proposed architectural and urban(...)
Health is a focus of contemporary political debate in a moment of historically high anxiety, but are architects, urban designers, and landscape architects seeking a new moral and political agenda within these concerns? Imperfect Health examines the complexity of today’s interrelated and emerging health problems juxtaposed with a variety of proposed architectural and urban(...)
Location:
Main galleries Keyword(s):
imperfect health, giovanna borasi, mirko zardini, kersten geers, david van severen, office, kgdvs
Main galleries Keyword(s):
imperfect health, giovanna borasi, mirko zardini, kersten geers, david van severen, office, kgdvs
Date:
25 October 2011 to 15 April 2012
25 October 2011 to 15 April 2012
Title:
Imperfect Health: The Medicalization of Architecture
Actions:
Description:
Health is a focus of contemporary political debate in a moment of historically high anxiety, but are architects, urban designers, and landscape architects seeking a new moral and political agenda within these concerns? Imperfect Health examines the complexity of today’s interrelated and emerging health problems juxtaposed with a variety of proposed architectural and urban(...)
Imperfect Health: The Medicalization of Architecture
Actions:
Description:
Health is a focus of contemporary political debate in a moment of historically high anxiety, but are architects, urban designers, and landscape architects seeking a new moral and political agenda within these concerns? Imperfect Health examines the complexity of today’s interrelated and emerging health problems juxtaposed with a variety of proposed architectural and urban(...)
Form:
exhibitions
exhibitions
Date:
25 October 2011 to
15 April 2012
25 October 2011 to
15 April 2012
Location:
Main galleries Keyword(s):
imperfect health, giovanna borasi, mirko zardini, kersten geers, david van severen, office, kgdvs
Main galleries Keyword(s):
imperfect health, giovanna borasi, mirko zardini, kersten geers, david van severen, office, kgdvs
Form:
exhibitions
exhibitions
Title:
Architects’ Books
Architects’ Books
Actions:
Description:
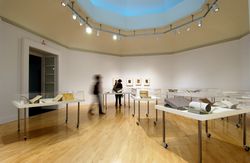
This exhibition presents three phases in the history of the architect’s book: the mid-sixteenth century, when architects first proved themselves in the field; the late-nineteenth to early-twentieth centuries, when architects turned to book design as a serious complement to their professional career; and contemporary times, when architectural firms, in league with their(...)
This exhibition presents three phases in the history of the architect’s book: the mid-sixteenth century, when architects first proved themselves in the field; the late-nineteenth to early-twentieth centuries, when architects turned to book design as a serious complement to their professional career; and contemporary times, when architectural firms, in league with their(...)
Location:
Octagonal gallery
Octagonal gallery
Date:
24 June 2004 to 26 September 2004
24 June 2004 to 26 September 2004
Title:
Architects’ Books
Actions:
Description:
This exhibition presents three phases in the history of the architect’s book: the mid-sixteenth century, when architects first proved themselves in the field; the late-nineteenth to early-twentieth centuries, when architects turned to book design as a serious complement to their professional career; and contemporary times, when architectural firms, in league with their(...)
Architects’ Books
Actions:
Description:
This exhibition presents three phases in the history of the architect’s book: the mid-sixteenth century, when architects first proved themselves in the field; the late-nineteenth to early-twentieth centuries, when architects turned to book design as a serious complement to their professional career; and contemporary times, when architectural firms, in league with their(...)
Form:
exhibitions
exhibitions
Date:
24 June 2004 to
26 September 2004
24 June 2004 to
26 September 2004
Location:
Octagonal gallery
Octagonal gallery
Form:
archives
Level of archival description:
Fonds
archives
Level of archival description:
Fonds
Reference number:
AP181
Synopsis:
The COOP HIMMELB(L)AU BMW Welt project records, 1994-2007, document the design of the firm’s BMW Welt project, also known as BMW World, in Munich, Germany. The archive consists of approximately 52, 400 born-digital files representing the greater part of the digital archive of the project, as well as 52 of the study models made in the earlier stages of the project.
AP181
Synopsis:
The COOP HIMMELB(L)AU BMW Welt project records, 1994-2007, document the design of the firm’s BMW Welt project, also known as BMW World, in Munich, Germany. The archive consists of approximately 52, 400 born-digital files representing the greater part of the digital archive of the project, as well as 52 of the study models made in the earlier stages of the project.
People:
Date:
1994-2015
1994-2015
Title:
COOP HIMMELB(L)AU BMW Welt project records
Actions:
AP181
Synopsis:
The COOP HIMMELB(L)AU BMW Welt project records, 1994-2007, document the design of the firm’s BMW Welt project, also known as BMW World, in Munich, Germany. The archive consists of approximately 52, 400 born-digital files representing the greater part of the digital archive of the project, as well as 52 of the study models made in the earlier stages of the project.
COOP HIMMELB(L)AU BMW Welt project records
Actions:
AP181
Synopsis:
The COOP HIMMELB(L)AU BMW Welt project records, 1994-2007, document the design of the firm’s BMW Welt project, also known as BMW World, in Munich, Germany. The archive consists of approximately 52, 400 born-digital files representing the greater part of the digital archive of the project, as well as 52 of the study models made in the earlier stages of the project.
Form:
archives
Level of archival description:
Fonds
archives
Level of archival description:
Fonds
Date:
1994-2015
1994-2015
People:
Form:
exhibitions
exhibitions
Actions:
Description:
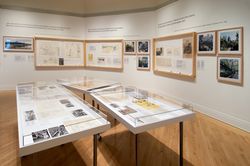
Cornelia Hahn Oberlander: Ecological Landscapes demonstrates Oberlanders pioneering vision of socially conscious and environmentally sustainable landscape design in Canada. The exhibition presents a selection of projects executed in Ottawa, Toronto, Vancouver, Yellowknife, and Berlin over a period of more than 30 years. Drawings and writings from the CCA’s Oberlander(...)
Cornelia Hahn Oberlander: Ecological Landscapes demonstrates Oberlanders pioneering vision of socially conscious and environmentally sustainable landscape design in Canada. The exhibition presents a selection of projects executed in Ottawa, Toronto, Vancouver, Yellowknife, and Berlin over a period of more than 30 years. Drawings and writings from the CCA’s Oberlander(...)
Location:
Octagonal gallery
Octagonal gallery
Date:
11 May 2006 to 30 July 2006
11 May 2006 to 30 July 2006
Title:
Cornelia Hahn Oberlander: Ecological Landscapes
Actions:
Description:
Cornelia Hahn Oberlander: Ecological Landscapes demonstrates Oberlanders pioneering vision of socially conscious and environmentally sustainable landscape design in Canada. The exhibition presents a selection of projects executed in Ottawa, Toronto, Vancouver, Yellowknife, and Berlin over a period of more than 30 years. Drawings and writings from the CCA’s Oberlander(...)
Cornelia Hahn Oberlander: Ecological Landscapes
Actions:
Description:
Cornelia Hahn Oberlander: Ecological Landscapes demonstrates Oberlanders pioneering vision of socially conscious and environmentally sustainable landscape design in Canada. The exhibition presents a selection of projects executed in Ottawa, Toronto, Vancouver, Yellowknife, and Berlin over a period of more than 30 years. Drawings and writings from the CCA’s Oberlander(...)
Form:
exhibitions
exhibitions
Date:
11 May 2006 to
30 July 2006
11 May 2006 to
30 July 2006
Location:
Octagonal gallery
Octagonal gallery
Form:
events
events
Actions:
Description:
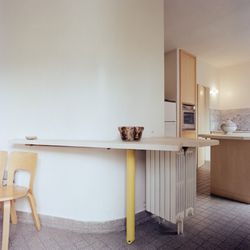
Join architect Umberto Riva for tea and conversation about his work and the exhibition Rooms You May Have Missed: Bijoy Jain, Umberto Riva.
Join architect Umberto Riva for tea and conversation about his work and the exhibition Rooms You May Have Missed: Bijoy Jain, Umberto Riva.
Date:
5 November 2014 , 5:30pm
5 November 2014 , 5:30pm
Title:
Rooms in Milan: a discussion with Umberto Riva
Actions:
Description:
Join architect Umberto Riva for tea and conversation about his work and the exhibition Rooms You May Have Missed: Bijoy Jain, Umberto Riva.
Rooms in Milan: a discussion with Umberto Riva
Actions:
Description:
Join architect Umberto Riva for tea and conversation about his work and the exhibition Rooms You May Have Missed: Bijoy Jain, Umberto Riva.
Form:
events
events
Date:
5 November 2014
5:30pm
5 November 2014
5:30pm


