


17854 Results
Form:
photographs
photographs
Actions:
Reference number:
PH1979:0625:078
PH1979:0625:078
People:
Date:
1883-1930
1883-1930
Title:
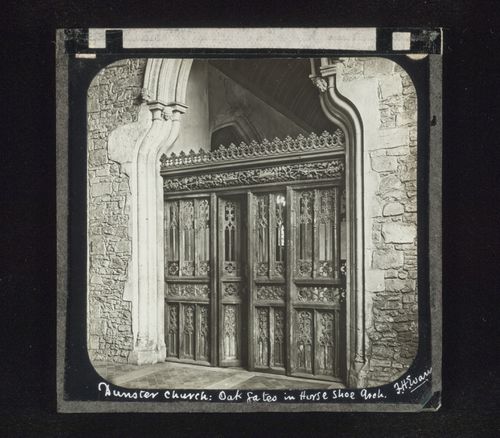
View of oak gates within a horse shoe arch, Dunster Church, Somerset, England
Actions:
PH1979:0625:078
View of oak gates within a horse shoe arch, Dunster Church, Somerset, England
Actions:
PH1979:0625:078
Form:
photographs
photographs
Date:
1883-1930
1883-1930
People:
Form:
photographs
photographs
Actions:
Reference number:
PH1979:0626:051
PH1979:0626:051
People:
Date:
1883-1930
1883-1930
Title:
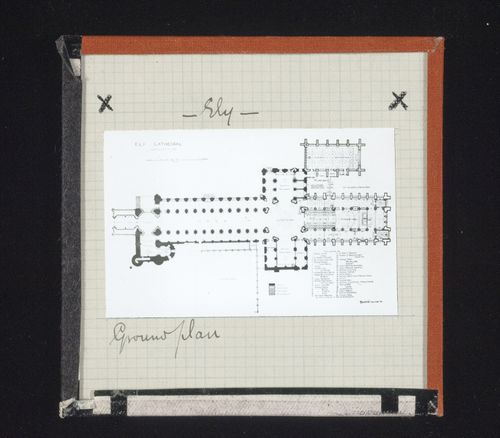
View of ground plan of Ely Cathedral from unidentified source, Ely, Cambridgeshire, England
Actions:
PH1979:0626:051
View of ground plan of Ely Cathedral from unidentified source, Ely, Cambridgeshire, England
Actions:
PH1979:0626:051
Form:
photographs
photographs
Date:
1883-1930
1883-1930
People:
Form:
photographs
photographs
Title:
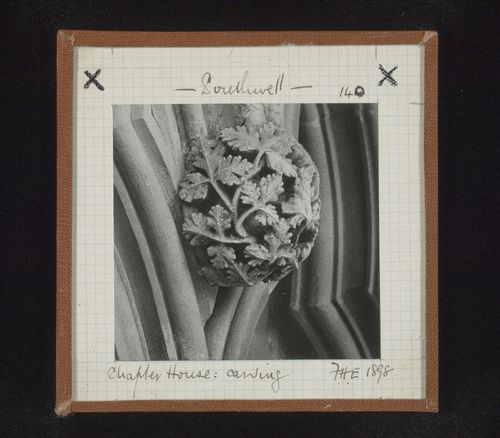
Detail view of leaf carving in Chapter House, Southwell Minster, Southwell, Nottinghamshire, England
Detail view of leaf carving in Chapter House, Southwell Minster, Southwell, Nottinghamshire, England
Actions:
Reference number:
PH1979:0625:060
PH1979:0625:060
People:
Date:
1898
1898
Title:
Detail view of leaf carving in Chapter House, Southwell Minster, Southwell, Nottinghamshire, England
Actions:
PH1979:0625:060
Detail view of leaf carving in Chapter House, Southwell Minster, Southwell, Nottinghamshire, England
Actions:
PH1979:0625:060
Form:
photographs
photographs
Date:
1898
1898
People:
Form:
photographs
photographs

Title:
Florey Building, Queen's College, University of Oxford, Oxford, England: view of presentation model
Florey Building, Queen's College, University of Oxford, Oxford, England: view of presentation model
Actions:
Reference number:
AP140.S2.SS1.D31.P9.1
AP140.S2.SS1.D31.P9.1
People:
Date:
14 May 1968
14 May 1968
Title:
Florey Building, Queen's College, University of Oxford, Oxford, England: view of presentation model
Actions:
AP140.S2.SS1.D31.P9.1
Florey Building, Queen's College, University of Oxford, Oxford, England: view of presentation model
Actions:
AP140.S2.SS1.D31.P9.1
Form:
photographs
photographs
Date:
14 May 1968
14 May 1968
People:
Form:
photographs
photographs
Actions:
Reference number:
AP140.S2.SS1.D10.P4.5
AP140.S2.SS1.D10.P4.5
People:
Date:
1955-1958
1955-1958
Title:
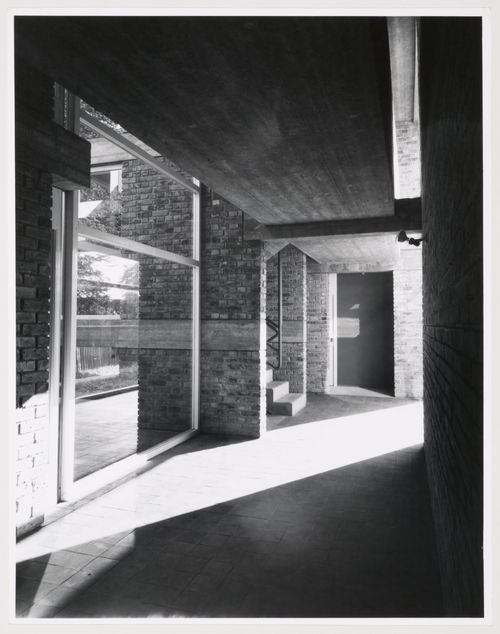
Interior view of hallway, flats at Langham House Close, Ham Common, London, England
Actions:
AP140.S2.SS1.D10.P4.5
Interior view of hallway, flats at Langham House Close, Ham Common, London, England
Actions:
AP140.S2.SS1.D10.P4.5
Form:
photographs
photographs
Date:
1955-1958
1955-1958
People:
Form:
drawings
drawings
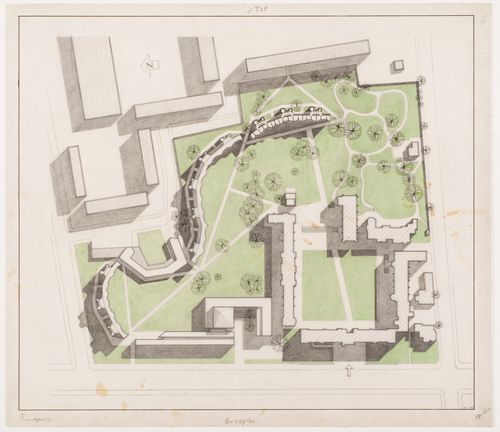
Title:
Selwyn College, University of Cambridge, Cambridge, England: Plan showing scheme in college context
Selwyn College, University of Cambridge, Cambridge, England: Plan showing scheme in college context
Actions:
Reference number:
AP140.S2.SS1.D22.P2.2
AP140.S2.SS1.D22.P2.2
People:
Date:
1959
1959
Title:
Selwyn College, University of Cambridge, Cambridge, England: Plan showing scheme in college context
Actions:
AP140.S2.SS1.D22.P2.2
Selwyn College, University of Cambridge, Cambridge, England: Plan showing scheme in college context
Actions:
AP140.S2.SS1.D22.P2.2
Form:
drawings
drawings
Date:
1959
1959
People:
Form:
photographs
photographs
Actions:
Reference number:
PH1988:0438.05:041
PH1988:0438.05:041
People:
Date:
October 29, 1965
October 29, 1965
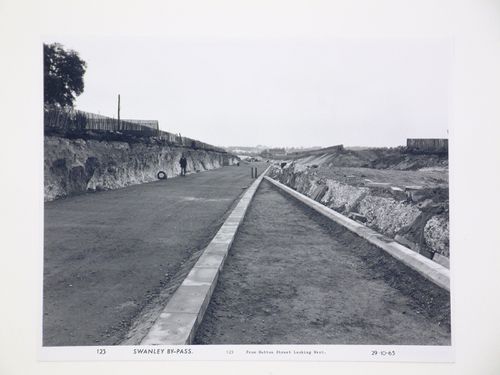
Title:
View from Button Street looking west, during construction of the Swanley Bypass, England
Actions:
PH1988:0438.05:041
View from Button Street looking west, during construction of the Swanley Bypass, England
Actions:
PH1988:0438.05:041
Form:
photographs
photographs
Date:
October 29, 1965
October 29, 1965
People:
Form:
photographs
photographs
Actions:
Reference number:
PH1988:0438.05:042
PH1988:0438.05:042
People:
Date:
October 29, 1965
October 29, 1965
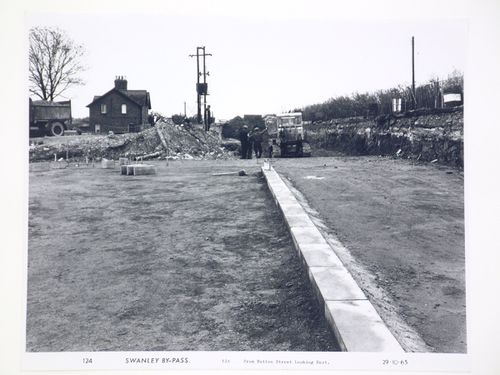
Title:
View from Button Street looking east, during construction of the Swanley Bypass, England
Actions:
PH1988:0438.05:042
View from Button Street looking east, during construction of the Swanley Bypass, England
Actions:
PH1988:0438.05:042
Form:
photographs
photographs
Date:
October 29, 1965
October 29, 1965
People:
Form:
drawings
drawings

Actions:
Reference number:
AP140.S2.SS1.D31.P4.2
AP140.S2.SS1.D31.P4.2
People:
Date:
between 1966 and 1971
between 1966 and 1971
Title:
Florey Building, Queen's College, University of Oxford, Oxford, England: elevation for kitchen ventilator
Actions:
AP140.S2.SS1.D31.P4.2
Florey Building, Queen's College, University of Oxford, Oxford, England: elevation for kitchen ventilator
Actions:
AP140.S2.SS1.D31.P4.2
Form:
drawings
drawings
Date:
between 1966 and 1971
between 1966 and 1971
People:
Form:
drawings
drawings

Actions:
Reference number:
AP140.S2.SS1.D31.P2.14
AP140.S2.SS1.D31.P2.14
People:
Date:
between 1966 and 1971
between 1966 and 1971
Title:
Florey Building, Queen's College, University of Oxford, Oxford, England: plans, elevation and perspective
Actions:
AP140.S2.SS1.D31.P2.14
Florey Building, Queen's College, University of Oxford, Oxford, England: plans, elevation and perspective
Actions:
AP140.S2.SS1.D31.P2.14
Form:
drawings
drawings
Date:
between 1966 and 1971
between 1966 and 1971
People:


