


11918 Results
Form:
drawings
drawings
Title:
Plans and elevation for the interior design by Bourgeau et Leprohon for Notre-Dame de Montréal
Plans and elevation for the interior design by Bourgeau et Leprohon for Notre-Dame de Montréal
Actions:
Reference number:
AP099.S1.D3.008
AP099.S1.D3.008
People:
Date:
circa 1869-1876
circa 1869-1876
Title:
Plans and elevation for the interior design by Bourgeau et Leprohon for Notre-Dame de Montréal
Actions:
AP099.S1.D3.008
Plans and elevation for the interior design by Bourgeau et Leprohon for Notre-Dame de Montréal
Actions:
AP099.S1.D3.008
Form:
drawings
drawings
Date:
circa 1869-1876
circa 1869-1876
People:
Form:
drawings
drawings
Actions:
Reference number:
AP099.S1.D3.010
AP099.S1.D3.010
People:
Date:
1869-1885
1869-1885
Title:
Plans and section for the interior design by Bourgeau et Leprohon for Notre-Dame de Montréal
Actions:
AP099.S1.D3.010
Plans and section for the interior design by Bourgeau et Leprohon for Notre-Dame de Montréal
Actions:
AP099.S1.D3.010
Form:
drawings
drawings
Date:
1869-1885
1869-1885
People:
Form:
drawings
drawings
Title:
Plans and elevations for the interior design by Bourgeau et Leprohon for Notre-Dame de Montréal
Plans and elevations for the interior design by Bourgeau et Leprohon for Notre-Dame de Montréal
Actions:
Reference number:
AP099.S1.D3.028
AP099.S1.D3.028
People:
Date:
1869-1884
1869-1884
Title:
Plans and elevations for the interior design by Bourgeau et Leprohon for Notre-Dame de Montréal
Actions:
AP099.S1.D3.028
Plans and elevations for the interior design by Bourgeau et Leprohon for Notre-Dame de Montréal
Actions:
AP099.S1.D3.028
Form:
drawings
drawings
Date:
1869-1884
1869-1884
People:
Form:
photographs
photographs
Title:
Interior view of the portico of Cave 2 showing columns and the painted ceiling, Ajanta, India
Interior view of the portico of Cave 2 showing columns and the painted ceiling, Ajanta, India
Actions:
Reference number:
PH1981:0202:045
PH1981:0202:045
People:
Subject:
architecture, painting
architecture, painting
Date:
between 1860 and 1863
between 1860 and 1863
Title:
Interior view of the portico of Cave 2 showing columns and the painted ceiling, Ajanta, India
Actions:
PH1981:0202:045
Interior view of the portico of Cave 2 showing columns and the painted ceiling, Ajanta, India
Actions:
PH1981:0202:045
Form:
photographs
photographs
Date:
between 1860 and 1863
between 1860 and 1863
People:
Subject:
architecture, painting
architecture, painting
Form:
photographs
photographs
Title:
Interior view of a converted gas chandelier in the west part of Shaughnessy House, Montréal, Québec
Interior view of a converted gas chandelier in the west part of Shaughnessy House, Montréal, Québec
Actions:
Reference number:
PH1987:1118
PH1987:1118
People:
Subject:
architecture
architecture
Date:
16 May 1973
16 May 1973
Title:
Interior view of a converted gas chandelier in the west part of Shaughnessy House, Montréal, Québec
Actions:
PH1987:1118
Interior view of a converted gas chandelier in the west part of Shaughnessy House, Montréal, Québec
Actions:
PH1987:1118
Form:
photographs
photographs
Date:
16 May 1973
16 May 1973
People:
Subject:
architecture
architecture
Form:
photographs
photographs
Actions:
Reference number:
PH1986:1295
Description:
Commissioned by the Canadian Centre for Architecture, Montréal, for "Lachine Canal," 1985-1986.
PH1986:1295
Description:
Commissioned by the Canadian Centre for Architecture, Montréal, for "Lachine Canal," 1985-1986.
People:
Subject:
architecture
architecture
Date:
September 1985
September 1985
Title:
Interior view of workshops on the second floor of the Belding Corticelli Spinning Mill, Montréal, Québec
Actions:
PH1986:1295
Description:
Commissioned by the Canadian Centre for Architecture, Montréal, for "Lachine Canal," 1985-1986.
Interior view of workshops on the second floor of the Belding Corticelli Spinning Mill, Montréal, Québec
Actions:
PH1986:1295
Description:
Commissioned by the Canadian Centre for Architecture, Montréal, for "Lachine Canal," 1985-1986.
Form:
photographs
photographs
Date:
September 1985
September 1985
People:
Subject:
architecture
architecture
Form:
photographs
photographs
Title:
Interior view of the waiting room of the Carson Estate Co., probably in Los Angeles, California
Interior view of the waiting room of the Carson Estate Co., probably in Los Angeles, California
Actions:
Reference number:
PH2000:0747
PH2000:0747
People:
Subject:
architecture, interior design
architecture, interior design
Date:
ca. 1969
ca. 1969
Title:
Interior view of the waiting room of the Carson Estate Co., probably in Los Angeles, California
Actions:
PH2000:0747
Interior view of the waiting room of the Carson Estate Co., probably in Los Angeles, California
Actions:
PH2000:0747
Form:
photographs
photographs
Date:
ca. 1969
ca. 1969
People:
Subject:
architecture, interior design
architecture, interior design
Form:
photographs
photographs
Actions:
Reference number:
PH1986:0679
PH1986:0679
People:
Subject:
architecture
architecture
Date:
1985
1985
Form:
photographs
photographs
Date:
1985
1985
People:
Subject:
architecture
architecture
Form:
photographs
photographs
Actions:
Reference number:
PH1980:0287
PH1980:0287
People:
Date:
ca. 1940s
ca. 1940s
Title:
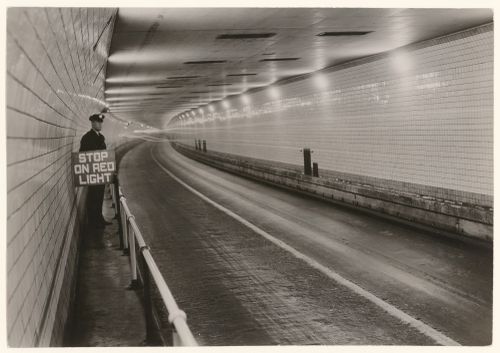
Holland Tunnel, interior view with guard on left holding stop sign, New York City, New York
Actions:
PH1980:0287
Holland Tunnel, interior view with guard on left holding stop sign, New York City, New York
Actions:
PH1980:0287
Form:
photographs
photographs
Date:
ca. 1940s
ca. 1940s
People:
Form:
photographs
photographs
Title:
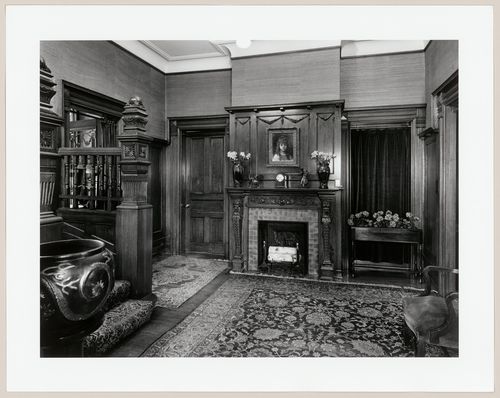
Interior view of the entrance hall of Slessor House, 1538 avenue Dr. Penfield, Montréal, Québec
Interior view of the entrance hall of Slessor House, 1538 avenue Dr. Penfield, Montréal, Québec
Actions:
Reference number:
PH1981:1268:002
PH1981:1268:002
People:
Subject:
architecture, interior design
architecture, interior design
Date:
11 March 1981
11 March 1981
Title:
Interior view of the entrance hall of Slessor House, 1538 avenue Dr. Penfield, Montréal, Québec
Actions:
PH1981:1268:002
Interior view of the entrance hall of Slessor House, 1538 avenue Dr. Penfield, Montréal, Québec
Actions:
PH1981:1268:002
Form:
photographs
photographs
Date:
11 March 1981
11 March 1981
People:
Subject:
architecture, interior design
architecture, interior design


