


29603 Results
Form:
photographs
photographs
Actions:
Reference number:
PH1998:0011:012
Description:
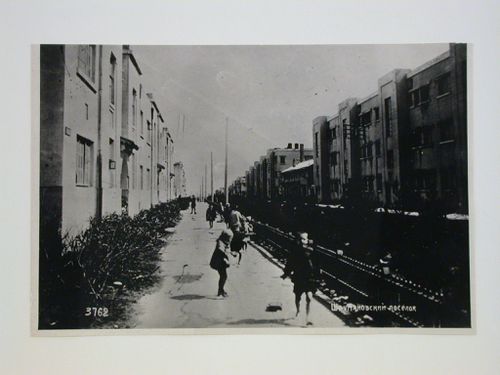
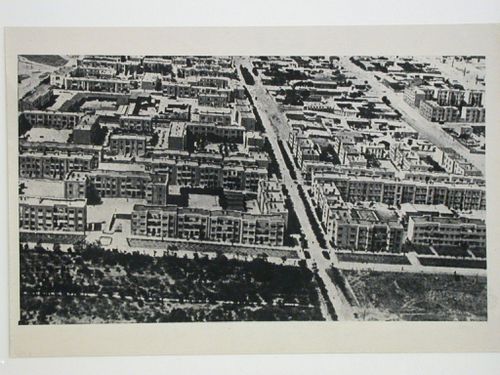
- Photographs PH1998:0011:002-013 show the Armenikend (Shaumian) settlement in Baku, Soviet Union (now Azerbaijan), which was designed by A. Ivanitskii and A. Samoilov in 1925-1928. Photographs for the settlement include: drawings for housing (PH1998:0011:002-003) and photographs of housing (PH1998:0011:004-008, PH1998:0011:010 and PH1998:0011:012), a dormitory (PH1998:0011:007-009), a Specialists' House (PH1998:0011:011), and an aerial view of the settlement (PH1998:0011:013).
PH1998:0011:012
Description:
- Photographs PH1998:0011:002-013 show the Armenikend (Shaumian) settlement in Baku, Soviet Union (now Azerbaijan), which was designed by A. Ivanitskii and A. Samoilov in 1925-1928. Photographs for the settlement include: drawings for housing (PH1998:0011:002-003) and photographs of housing (PH1998:0011:004-008, PH1998:0011:010 and PH1998:0011:012), a dormitory (PH1998:0011:007-009), a Specialists' House (PH1998:0011:011), and an aerial view of the settlement (PH1998:0011:013).
People:
Subject:
architecture
architecture
Date:
after 1925
after 1925
Title:
View of housing in the Armenikend (Shaumian) settlement showing a walkway and lawn, Baku, Soviet Union (now in Azerbaijan)
Actions:
PH1998:0011:012
Description:
- Photographs PH1998:0011:002-013 show the Armenikend (Shaumian) settlement in Baku, Soviet Union (now Azerbaijan), which was designed by A. Ivanitskii and A. Samoilov in 1925-1928. Photographs for the settlement include: drawings for housing (PH1998:0011:002-003) and photographs of housing (PH1998:0011:004-008, PH1998:0011:010 and PH1998:0011:012), a dormitory (PH1998:0011:007-009), a Specialists' House (PH1998:0011:011), and an aerial view of the settlement (PH1998:0011:013).
View of housing in the Armenikend (Shaumian) settlement showing a walkway and lawn, Baku, Soviet Union (now in Azerbaijan)
Actions:
PH1998:0011:012
Description:
- Photographs PH1998:0011:002-013 show the Armenikend (Shaumian) settlement in Baku, Soviet Union (now Azerbaijan), which was designed by A. Ivanitskii and A. Samoilov in 1925-1928. Photographs for the settlement include: drawings for housing (PH1998:0011:002-003) and photographs of housing (PH1998:0011:004-008, PH1998:0011:010 and PH1998:0011:012), a dormitory (PH1998:0011:007-009), a Specialists' House (PH1998:0011:011), and an aerial view of the settlement (PH1998:0011:013).
Form:
photographs
photographs
Date:
after 1925
after 1925
People:
Subject:
architecture
architecture
Form:
photographs
photographs
Actions:
Reference number:
PH1998:0011:013
Description:
- Photographs PH1998:0011:002-013 show the Armenikend (Shaumian) settlement in Baku, Soviet Union (now Azerbaijan), which was designed by A. Ivanitskii and A. Samoilov in 1925-1928. Photographs for the settlement include: drawings for housing (PH1998:0011:002-003) and photographs of housing (PH1998:0011:004-008, PH1998:0011:010 and PH1998:0011:012), a dormitory (PH1998:0011:007-009), a Specialists' House (PH1998:0011:011), and an aerial view of the settlement (PH1998:0011:013).
PH1998:0011:013
Description:
- Photographs PH1998:0011:002-013 show the Armenikend (Shaumian) settlement in Baku, Soviet Union (now Azerbaijan), which was designed by A. Ivanitskii and A. Samoilov in 1925-1928. Photographs for the settlement include: drawings for housing (PH1998:0011:002-003) and photographs of housing (PH1998:0011:004-008, PH1998:0011:010 and PH1998:0011:012), a dormitory (PH1998:0011:007-009), a Specialists' House (PH1998:0011:011), and an aerial view of the settlement (PH1998:0011:013).
People:
Subject:
architecture
architecture
Date:
after 1925
after 1925
Title:
Aerial view of the Armenikend (Shaumian) settlement, Baku, Soviet Union (now in Azerbaijan)
Actions:
PH1998:0011:013
Description:
- Photographs PH1998:0011:002-013 show the Armenikend (Shaumian) settlement in Baku, Soviet Union (now Azerbaijan), which was designed by A. Ivanitskii and A. Samoilov in 1925-1928. Photographs for the settlement include: drawings for housing (PH1998:0011:002-003) and photographs of housing (PH1998:0011:004-008, PH1998:0011:010 and PH1998:0011:012), a dormitory (PH1998:0011:007-009), a Specialists' House (PH1998:0011:011), and an aerial view of the settlement (PH1998:0011:013).
Aerial view of the Armenikend (Shaumian) settlement, Baku, Soviet Union (now in Azerbaijan)
Actions:
PH1998:0011:013
Description:
- Photographs PH1998:0011:002-013 show the Armenikend (Shaumian) settlement in Baku, Soviet Union (now Azerbaijan), which was designed by A. Ivanitskii and A. Samoilov in 1925-1928. Photographs for the settlement include: drawings for housing (PH1998:0011:002-003) and photographs of housing (PH1998:0011:004-008, PH1998:0011:010 and PH1998:0011:012), a dormitory (PH1998:0011:007-009), a Specialists' House (PH1998:0011:011), and an aerial view of the settlement (PH1998:0011:013).
Form:
photographs
photographs
Date:
after 1925
after 1925
People:
Subject:
architecture
architecture
Form:
archives
Level of archival description:
Fonds
archives
Level of archival description:
Fonds
Title:
KOL/MAC project records
KOL/MAC project records
Reference number:
AP185
Synopsis:
The KOL/MAC project records, 1994-2001, document the conceptualization, design, and installation of two projects: the Ost/Kuttner Apartment and Housings. The records consist of physical drawings, textual records, Hi-8 cassette tapes, and material samples, as well as a substantial body of digital materials. These primarily document the design, construction and installation of the O/K Apartment and Housings through drawings, 3D models, photographs, still images, construction documentation, and material samples.
AP185
Synopsis:
The KOL/MAC project records, 1994-2001, document the conceptualization, design, and installation of two projects: the Ost/Kuttner Apartment and Housings. The records consist of physical drawings, textual records, Hi-8 cassette tapes, and material samples, as well as a substantial body of digital materials. These primarily document the design, construction and installation of the O/K Apartment and Housings through drawings, 3D models, photographs, still images, construction documentation, and material samples.
People:
Date:
1994-2001
1994-2001
Title:
KOL/MAC project records
Actions:
AP185
Synopsis:
The KOL/MAC project records, 1994-2001, document the conceptualization, design, and installation of two projects: the Ost/Kuttner Apartment and Housings. The records consist of physical drawings, textual records, Hi-8 cassette tapes, and material samples, as well as a substantial body of digital materials. These primarily document the design, construction and installation of the O/K Apartment and Housings through drawings, 3D models, photographs, still images, construction documentation, and material samples.
KOL/MAC project records
Actions:
AP185
Synopsis:
The KOL/MAC project records, 1994-2001, document the conceptualization, design, and installation of two projects: the Ost/Kuttner Apartment and Housings. The records consist of physical drawings, textual records, Hi-8 cassette tapes, and material samples, as well as a substantial body of digital materials. These primarily document the design, construction and installation of the O/K Apartment and Housings through drawings, 3D models, photographs, still images, construction documentation, and material samples.
Form:
archives
Level of archival description:
Fonds
archives
Level of archival description:
Fonds
Date:
1994-2001
1994-2001
People:
Form:
photographs
photographs
Actions:
Reference number:
PH1980:0817:030
Description:
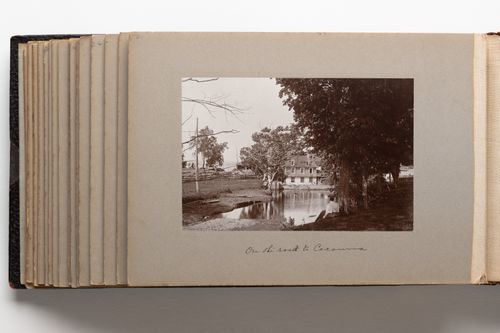
Photograph depicts a picturesque scene along a narrow water way. Trees grow on the banks along the sides of the water. A woman is seated on the right hand side of the photograph looking out at the water. An unidentified building is visible in the centre background of the image.
PH1980:0817:030
Description:
Photograph depicts a picturesque scene along a narrow water way. Trees grow on the banks along the sides of the water. A woman is seated on the right hand side of the photograph looking out at the water. An unidentified building is visible in the centre background of the image.
People:
Date:
1889-1896
1889-1896
Title:
View along a narrow waterway with trees on either side, Quebec, Canada
Actions:
PH1980:0817:030
Description:
Photograph depicts a picturesque scene along a narrow water way. Trees grow on the banks along the sides of the water. A woman is seated on the right hand side of the photograph looking out at the water. An unidentified building is visible in the centre background of the image.
View along a narrow waterway with trees on either side, Quebec, Canada
Actions:
PH1980:0817:030
Description:
Photograph depicts a picturesque scene along a narrow water way. Trees grow on the banks along the sides of the water. A woman is seated on the right hand side of the photograph looking out at the water. An unidentified building is visible in the centre background of the image.
Form:
photographs
photographs
Date:
1889-1896
1889-1896
People:
Form:
photographs
photographs
Actions:
Reference number:
PH1987:0452.02:008
Description:
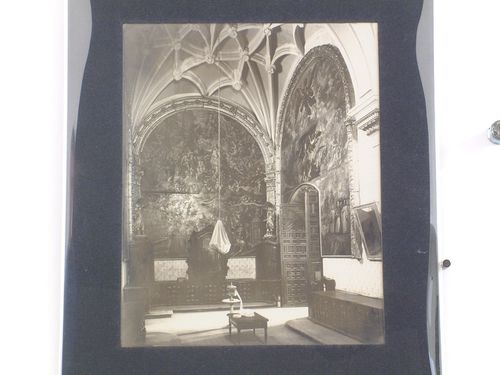
- From left to right, the photograph shows the painting "La Asunción-Coronación de la Virgen" and the painting "La Glorificación de San Miguel" (Castillo V). - The paper label attached to the verso of the secondary support incorrectly identifies the photograph PH1987:0452.02:008 as the "Chapel of San Pedro" [sic] in the Catedral de México.
PH1987:0452.02:008
Description:
- From left to right, the photograph shows the painting "La Asunción-Coronación de la Virgen" and the painting "La Glorificación de San Miguel" (Castillo V). - The paper label attached to the verso of the secondary support incorrectly identifies the photograph PH1987:0452.02:008 as the "Chapel of San Pedro" [sic] in the Catedral de México.
People:
Subject:
architecture, painting, sculpture
architecture, painting, sculpture
Date:
1901 or before
1901 or before
Title:
Interior view of the sacristy of the Catedral de México showing the paintings "La Asunción-Coronación de la Virgen" and "La Glorificación de San Miguel", Mexico City, Mexico
Actions:
PH1987:0452.02:008
Description:
- From left to right, the photograph shows the painting "La Asunción-Coronación de la Virgen" and the painting "La Glorificación de San Miguel" (Castillo V). - The paper label attached to the verso of the secondary support incorrectly identifies the photograph PH1987:0452.02:008 as the "Chapel of San Pedro" [sic] in the Catedral de México.
Interior view of the sacristy of the Catedral de México showing the paintings "La Asunción-Coronación de la Virgen" and "La Glorificación de San Miguel", Mexico City, Mexico
Actions:
PH1987:0452.02:008
Description:
- From left to right, the photograph shows the painting "La Asunción-Coronación de la Virgen" and the painting "La Glorificación de San Miguel" (Castillo V). - The paper label attached to the verso of the secondary support incorrectly identifies the photograph PH1987:0452.02:008 as the "Chapel of San Pedro" [sic] in the Catedral de México.
Form:
photographs
photographs
Date:
1901 or before
1901 or before
People:
Subject:
architecture, painting, sculpture
architecture, painting, sculpture
Form:
photographs
photographs
Actions:
Reference number:
PH1986:0284
Description:
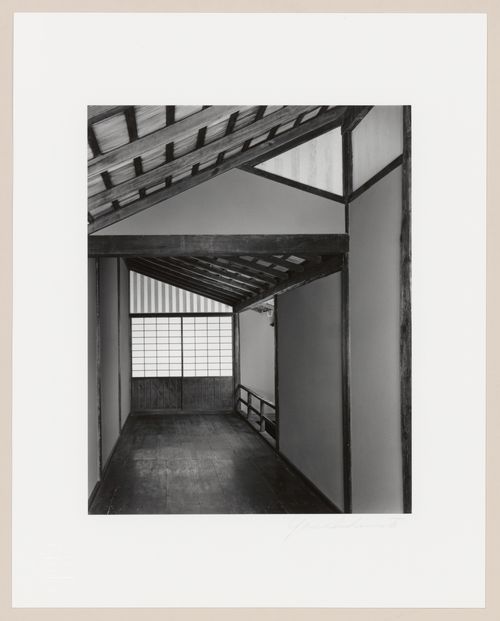
- After first photographing Katsura Rikyu (also known as Katsura Imperial Villa) in 1953, Yasuhiro Ishimoto returned there in 1982 and took another series of photographs, this time with many in colour, often using the same or very similar views to those of his 1953 photographs (Ishimoto, pp. 265-266).
PH1986:0284
Description:
- After first photographing Katsura Rikyu (also known as Katsura Imperial Villa) in 1953, Yasuhiro Ishimoto returned there in 1982 and took another series of photographs, this time with many in colour, often using the same or very similar views to those of his 1953 photographs (Ishimoto, pp. 265-266).
People:
Subject:
architecture, interior design
architecture, interior design
Date:
1982
1982
Title:
Interior view of the Liaison Corridor adjacent to the Music Room, Katsura Rikyu (also known as Katsura Imperial Villa), Kyoto, Japan
Actions:
PH1986:0284
Description:
- After first photographing Katsura Rikyu (also known as Katsura Imperial Villa) in 1953, Yasuhiro Ishimoto returned there in 1982 and took another series of photographs, this time with many in colour, often using the same or very similar views to those of his 1953 photographs (Ishimoto, pp. 265-266).
Interior view of the Liaison Corridor adjacent to the Music Room, Katsura Rikyu (also known as Katsura Imperial Villa), Kyoto, Japan
Actions:
PH1986:0284
Description:
- After first photographing Katsura Rikyu (also known as Katsura Imperial Villa) in 1953, Yasuhiro Ishimoto returned there in 1982 and took another series of photographs, this time with many in colour, often using the same or very similar views to those of his 1953 photographs (Ishimoto, pp. 265-266).
Form:
photographs
photographs
Date:
1982
1982
People:
Subject:
architecture, interior design
architecture, interior design
Form:
photographs
photographs
Actions:
Reference number:
PH1986:0285
Description:
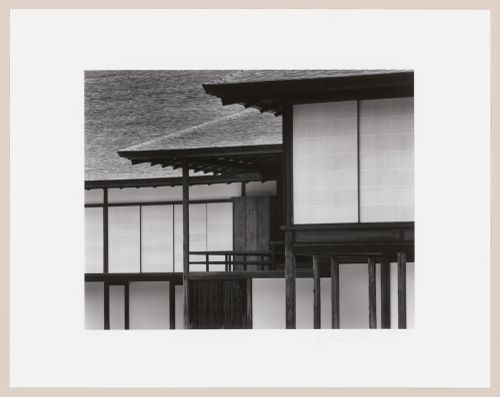
- After first photographing Katsura Rikyu (also known as Katsura Imperial Villa) in 1953, Yasuhiro Ishimoto returned there in 1982 and took another series of photographs, this time with many in colour, often using the same or very similar views to those of his 1953 photographs (Ishimoto, pp. 265-266).
PH1986:0285
Description:
- After first photographing Katsura Rikyu (also known as Katsura Imperial Villa) in 1953, Yasuhiro Ishimoto returned there in 1982 and took another series of photographs, this time with many in colour, often using the same or very similar views to those of his 1953 photographs (Ishimoto, pp. 265-266).
People:
Subject:
architecture
architecture
Date:
1982
1982
Title:
Partial view of the roofs of the three shoins, Katsura Imperial Villa, Kyoto, Japan (in collaboration with Kenzo Tange architect)
Actions:
PH1986:0285
Description:
- After first photographing Katsura Rikyu (also known as Katsura Imperial Villa) in 1953, Yasuhiro Ishimoto returned there in 1982 and took another series of photographs, this time with many in colour, often using the same or very similar views to those of his 1953 photographs (Ishimoto, pp. 265-266).
Partial view of the roofs of the three shoins, Katsura Imperial Villa, Kyoto, Japan (in collaboration with Kenzo Tange architect)
Actions:
PH1986:0285
Description:
- After first photographing Katsura Rikyu (also known as Katsura Imperial Villa) in 1953, Yasuhiro Ishimoto returned there in 1982 and took another series of photographs, this time with many in colour, often using the same or very similar views to those of his 1953 photographs (Ishimoto, pp. 265-266).
Form:
photographs
photographs
Date:
1982
1982
People:
Subject:
architecture
architecture
Form:
photographs
photographs
Actions:
Reference number:
PH1986:0287
Description:
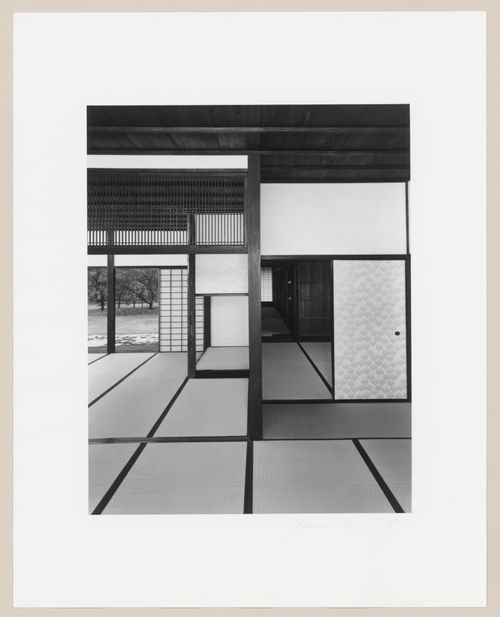
- After first photographing Katsura Rikyu (also known as Katsura Imperial Villa) in 1953, Yasuhiro Ishimoto returned there in 1982 and took another series of photographs, this time with many in colour, often using the same or very similar views to those of his 1953 photographs (Ishimoto, pp. 265-266).
PH1986:0287
Description:
- After first photographing Katsura Rikyu (also known as Katsura Imperial Villa) in 1953, Yasuhiro Ishimoto returned there in 1982 and took another series of photographs, this time with many in colour, often using the same or very similar views to those of his 1953 photographs (Ishimoto, pp. 265-266).
People:
Subject:
architecture, interior design
architecture, interior design
Date:
1982
1982
Title:
Interior view of the Old Shoin showing the First Room, Hearth Room and Second Room, with the moss garden and Veranda with tatami (also known as the Enclosed Veranda) in the background, Katsura Rikyu (also known as Katsura Imperial Villa), Kyoto, Japan
Actions:
PH1986:0287
Description:
- After first photographing Katsura Rikyu (also known as Katsura Imperial Villa) in 1953, Yasuhiro Ishimoto returned there in 1982 and took another series of photographs, this time with many in colour, often using the same or very similar views to those of his 1953 photographs (Ishimoto, pp. 265-266).
Interior view of the Old Shoin showing the First Room, Hearth Room and Second Room, with the moss garden and Veranda with tatami (also known as the Enclosed Veranda) in the background, Katsura Rikyu (also known as Katsura Imperial Villa), Kyoto, Japan
Actions:
PH1986:0287
Description:
- After first photographing Katsura Rikyu (also known as Katsura Imperial Villa) in 1953, Yasuhiro Ishimoto returned there in 1982 and took another series of photographs, this time with many in colour, often using the same or very similar views to those of his 1953 photographs (Ishimoto, pp. 265-266).
Form:
photographs
photographs
Date:
1982
1982
People:
Subject:
architecture, interior design
architecture, interior design
Level of archival description:
Project
Project
Title:
Arc de Triomphe for Workers
Arc de Triomphe for Workers
Reference number:
CP138.S5.D27
Description:
File consists of photographs made for an unexecuted cut building project in Sesto San Giovanni, Italy in 1975. File contains photographs.
CP138.S5.D27
Description:
File consists of photographs made for an unexecuted cut building project in Sesto San Giovanni, Italy in 1975. File contains photographs.
People:
Date:
[1975]
[1975]
Title:
Arc de Triomphe for Workers
Actions:
CP138.S5.D27
Description:
File consists of photographs made for an unexecuted cut building project in Sesto San Giovanni, Italy in 1975. File contains photographs.
Arc de Triomphe for Workers
Actions:
CP138.S5.D27
Description:
File consists of photographs made for an unexecuted cut building project in Sesto San Giovanni, Italy in 1975. File contains photographs.
Level of archival description:
File 27
File 27
Date:
[1975]
[1975]
People:
Level of archival description:
Project
Project
Title:
Anarchitecture
Anarchitecture
Reference number:
CP138.S5.D8
Description:
File consists of photographs made in 1974 as part of a collaborative research project on the nature of architecture. File contains photographs.
CP138.S5.D8
Description:
File consists of photographs made in 1974 as part of a collaborative research project on the nature of architecture. File contains photographs.
People:
Date:
[1974]
[1974]
Title:
Anarchitecture
Actions:
CP138.S5.D8
Description:
File consists of photographs made in 1974 as part of a collaborative research project on the nature of architecture. File contains photographs.
Anarchitecture
Actions:
CP138.S5.D8
Description:
File consists of photographs made in 1974 as part of a collaborative research project on the nature of architecture. File contains photographs.
Level of archival description:
File 8
File 8
Date:
[1974]
[1974]
People:


