


3488 Results
Form:
books
books
Title:
The traditional Kerala manor : architecture of a South Indian catuḥśāla house / Henri Schildt.
The traditional Kerala manor : architecture of a South Indian catuḥśāla house / Henri Schildt.
Actions:
Holdings:
Description:
xiv, 473 pages : illustrations, maps ; 28 cm
Description:
xiv, 473 pages : illustrations, maps ; 28 cm
Author:
Subject:
- Manors India Kerala.,
- Mansions India Kerala.,
- Architecture, Domestic India Kerala History.,
- Architecture, Domestic India Kerala Designs and plans.,
- Hôtels particuliers Inde Kerala.,
- Architecture domestique Inde Kerala Dessins et plans.,
- Mansions,
- Architecture, Domestic,
- Manors,
- Herrenhaus,
- Architektur,
- India Kerala,
- Kerala,
- Theses.,
- Architectural drawings,
- History
(See more)
Publication:
Pondicherry : Institut Français de Pondichéry : École Française D'extrême-Orient, [2012], ©2012
Pondicherry : Institut Français de Pondichéry : École Française D'extrême-Orient, [2012], ©2012
Title:
The traditional Kerala manor : architecture of a South Indian catuḥśāla house / Henri Schildt.
Actions:
Holdings:
Description:
xiv, 473 pages : illustrations, maps ; 28 cm
The traditional Kerala manor : architecture of a South Indian catuḥśāla house / Henri Schildt.
Actions:
Holdings:
Description:
xiv, 473 pages : illustrations, maps ; 28 cm
Form:
books
books
Publication:
Pondicherry : Institut Français de Pondichéry : École Française D'extrême-Orient, [2012], ©2012
Pondicherry : Institut Français de Pondichéry : École Française D'extrême-Orient, [2012], ©2012
Subject:
- Manors India Kerala.,
- Mansions India Kerala.,
- Architecture, Domestic India Kerala History.,
- Architecture, Domestic India Kerala Designs and plans.,
- Hôtels particuliers Inde Kerala.,
- Architecture domestique Inde Kerala Dessins et plans.,
- Mansions,
- Architecture, Domestic,
- Manors,
- Herrenhaus,
- Architektur,
- India Kerala,
- Kerala,
- Theses.,
- Architectural drawings,
- History
(See more)
Form:
books
books
Actions:
Holdings:
Description:
14 pages : illustrations, plans ; 23 cm
Description:
14 pages : illustrations, plans ; 23 cm
Author:
Subject:
Publication:
[Chicago] : Portland Cement Association, [1926]
[Chicago] : Portland Cement Association, [1926]
Title:
Your home - build it for enduring beauty, firesafety, comfort and convenience.
Actions:
Holdings:
Description:
14 pages : illustrations, plans ; 23 cm
Your home - build it for enduring beauty, firesafety, comfort and convenience.
Actions:
Holdings:
Description:
14 pages : illustrations, plans ; 23 cm
Form:
books
books
Publication:
[Chicago] : Portland Cement Association, [1926]
[Chicago] : Portland Cement Association, [1926]
Subject:
Form:
books
books
Actions:
Holdings:
Description:
43 pages : illustrations, plans ; 26 cm
Description:
43 pages : illustrations, plans ; 26 cm
Author:
Subject:
Publication:
London : Associated Newspapers, Daily Mail Ideal Home Exhibition Department, [1952?]
London : Associated Newspapers, Daily Mail Ideal Home Exhibition Department, [1952?]
Title:
Daily Mail Ideal Home Exhibition house plans / edited by Trevor Smith.
Actions:
Holdings:
Description:
43 pages : illustrations, plans ; 26 cm
Daily Mail Ideal Home Exhibition house plans / edited by Trevor Smith.
Actions:
Holdings:
Description:
43 pages : illustrations, plans ; 26 cm
Form:
books
books
Publication:
London : Associated Newspapers, Daily Mail Ideal Home Exhibition Department, [1952?]
London : Associated Newspapers, Daily Mail Ideal Home Exhibition Department, [1952?]
Form:
books
books
Title:
Halliday government approved homes. Panoram folder 160A : attractive homes in price class "A."
Halliday government approved homes. Panoram folder 160A : attractive homes in price class "A."
Actions:
Holdings:
Description:
1 folded sheet ([12] pages) : illustrations (chiefly color), plans ; 18 cm
Description:
1 folded sheet ([12] pages) : illustrations (chiefly color), plans ; 18 cm
Subject:
Publication:
Hamilton, Ont. : Hallidays, ©1940.
Hamilton, Ont. : Hallidays, ©1940.
Title:
Halliday government approved homes. Panoram folder 160A : attractive homes in price class "A."
Actions:
Holdings:
Description:
1 folded sheet ([12] pages) : illustrations (chiefly color), plans ; 18 cm
Halliday government approved homes. Panoram folder 160A : attractive homes in price class "A."
Actions:
Holdings:
Description:
1 folded sheet ([12] pages) : illustrations (chiefly color), plans ; 18 cm
Form:
books
books
Publication:
Hamilton, Ont. : Hallidays, ©1940.
Hamilton, Ont. : Hallidays, ©1940.
Form:
books
books
Actions:
Holdings:
Description:
16 pages : chiefly illustrations (some color), plans ; 28 cm
Description:
16 pages : chiefly illustrations (some color), plans ; 28 cm
Subject:
- Barrett Co. (New York, N.Y.) Catalogs.,
- Architecture, Domestic Designs and plans Catalogs.,
- Dwellings Remodeling Catalogs.,
- Architecture domestique Dessins et plans Catalogues.,
- Habitations Réfection Catalogues.,
- Architecture, Domestic,
- Dwellings Remodeling,
- Trade catalogs.,
- Catalogs,
- Manufacturers' catalogs New York (State) New York 20th century.,
- Trade catalogs New York (State) New York 20th century.,
- Catalogues commerciaux.
(See more)
Publication:
New York : Barrett Company, ©1924.
New York : Barrett Company, ©1924.
Title:
Better homes from old houses : how to make your old house more comfortable, more attractive and worth more money.
Actions:
Holdings:
Description:
16 pages : chiefly illustrations (some color), plans ; 28 cm
Better homes from old houses : how to make your old house more comfortable, more attractive and worth more money.
Actions:
Holdings:
Description:
16 pages : chiefly illustrations (some color), plans ; 28 cm
Form:
books
books
Publication:
New York : Barrett Company, ©1924.
New York : Barrett Company, ©1924.
Subject:
- Barrett Co. (New York, N.Y.) Catalogs.,
- Architecture, Domestic Designs and plans Catalogs.,
- Dwellings Remodeling Catalogs.,
- Architecture domestique Dessins et plans Catalogues.,
- Habitations Réfection Catalogues.,
- Architecture, Domestic,
- Dwellings Remodeling,
- Trade catalogs.,
- Catalogs,
- Manufacturers' catalogs New York (State) New York 20th century.,
- Trade catalogs New York (State) New York 20th century.,
- Catalogues commerciaux.
(See more)
Form:
graphic materials
graphic materials
Actions:
Holdings:
Description:
22 items : illustrations ; 10 x 16 cm or smaller
- Library main post cards 148651 | T917.W44 1927 | postcards | Available
- Library main related ephemera 241680 | T917.W44 1927 | photographic ports. | Available
(See more)
Description:
22 items : illustrations ; 10 x 16 cm or smaller
Author:
Subject:
- Weissenhofsiedlung (Stuttgart, Germany),
- Werkbund-Ausstellung "Die Wohnung" (1927 : Stuttgart, Germany),
- Werkbund-Ausstellung "Die Wohnung",
- Architecture, Domestic Germany Stuttgart.,
- Interior decoration Germany Stuttgart.,
- Working class Dwellings Germany Stuttgart.,
- Architectural photography Germany Stuttgart.,
- Décoration intérieure Allemagne Stuttgart.,
- Travailleurs Habitations Allemagne Stuttgart.,
- Photographie d'architecture Allemagne Stuttgart.,
- Architectural photography.,
- Architecture, Domestic.,
- Interior decoration.,
- Working class Dwellings.,
- Germany Stuttgart.,
- Germany Stuttgart Weissenhofsiedlung.,
- Housing projects Germany Stuttgart 1920-1930.,
- Working class Dwellings Germany Stuttgart 1920-1930.,
- Model houses Germany Stuttgart 1920-1930.,
- Experimental buildings Germany Stuttgart 1920-1930.,
- Interior design Germany Stuttgart 1920-1930.,
- Architectural Photography Germany Stuttgart 1920-1930.,
- Exhibition Publications.,
- Photographic postcards.,
- Postcards.
(See more)
Title:
Werkbund-Ausstellung "Die Wohnung" : postcards, 1927.
Actions:
Holdings:
Description:
22 items : illustrations ; 10 x 16 cm or smaller
Werkbund-Ausstellung "Die Wohnung" : postcards, 1927.
Actions:
Holdings:
- Library main post cards 148651 | T917.W44 1927 | postcards | Available
- Library main related ephemera 241680 | T917.W44 1927 | photographic ports. | Available
(See more)
Description:
22 items : illustrations ; 10 x 16 cm or smaller
Form:
graphic materials
graphic materials
Subject:
- Weissenhofsiedlung (Stuttgart, Germany),
- Werkbund-Ausstellung "Die Wohnung" (1927 : Stuttgart, Germany),
- Werkbund-Ausstellung "Die Wohnung",
- Architecture, Domestic Germany Stuttgart.,
- Interior decoration Germany Stuttgart.,
- Working class Dwellings Germany Stuttgart.,
- Architectural photography Germany Stuttgart.,
- Décoration intérieure Allemagne Stuttgart.,
- Travailleurs Habitations Allemagne Stuttgart.,
- Photographie d'architecture Allemagne Stuttgart.,
- Architectural photography.,
- Architecture, Domestic.,
- Interior decoration.,
- Working class Dwellings.,
- Germany Stuttgart.,
- Germany Stuttgart Weissenhofsiedlung.,
- Housing projects Germany Stuttgart 1920-1930.,
- Working class Dwellings Germany Stuttgart 1920-1930.,
- Model houses Germany Stuttgart 1920-1930.,
- Experimental buildings Germany Stuttgart 1920-1930.,
- Interior design Germany Stuttgart 1920-1930.,
- Architectural Photography Germany Stuttgart 1920-1930.,
- Exhibition Publications.,
- Photographic postcards.,
- Postcards.
(See more)
Form:
books
books
Holdings:
Description:
193, [61], 2 pages : illustrations, plans ; 19 cm
Description:
193, [61], 2 pages : illustrations, plans ; 19 cm
Author:
Subject:
- Carpentry.,
- Joinery.,
- Architecture, Domestic Designs and plans.,
- Architecture, Domestic United States.,
- Charpenterie.,
- Menuiserie.,
- Architecture domestique Dessins et plans.,
- Architecture domestique États-Unis.,
- Architecture, Domestic.,
- United States.,
- Manuals (instructional materials),
- Architectural drawings.
(See more)
Publication:
Chicago : Radford Architectural Co., ©1902.
Chicago : Radford Architectural Co., ©1902.
Title:
Modern carpentry : a practical manual / by Fred T. Hodgson.
Actions:
Holdings:
Description:
193, [61], 2 pages : illustrations, plans ; 19 cm
Modern carpentry : a practical manual / by Fred T. Hodgson.
Actions:
Holdings:
Description:
193, [61], 2 pages : illustrations, plans ; 19 cm
Form:
books
books
Publication:
Chicago : Radford Architectural Co., ©1902.
Chicago : Radford Architectural Co., ©1902.
Subject:
- Carpentry.,
- Joinery.,
- Architecture, Domestic Designs and plans.,
- Architecture, Domestic United States.,
- Charpenterie.,
- Menuiserie.,
- Architecture domestique Dessins et plans.,
- Architecture domestique États-Unis.,
- Architecture, Domestic.,
- United States.,
- Manuals (instructional materials),
- Architectural drawings.
(See more)
Form:
books
books
Actions:
Holdings:
Description:
[26] p. : ill. (chiefly col.) ; 22 x 34 cm.
Description:
[26] p. : ill. (chiefly col.) ; 22 x 34 cm.
Subject:
- Neutra, Richard Joseph, 1892-1970.,
- Kaufmann House (Calif.),
- Architect-designed houses California Palm Springs.,
- Architecture, Domestic California Palm Springs.,
- Real property auctions California Palm Springs.,
- Maisons conçues par des architectes Californie Palm Springs.,
- Architect-designed houses.,
- Architecture, Domestic.,
- Real property auctions.,
- California Palm Springs.
(See more)
Publication:
[New York] : Christie's Realty International, Inc., c2007.
[New York] : Christie's Realty International, Inc., c2007.
Title:
Richard Neutra : the Kaufmann house : Christie's Realty International, Inc. is delighted to offer the Kaufmann house for sale on the night of Christie's post-war & contemporary art evening sale, May 13, 2008 at 7:00 pm in New York.
Actions:
Holdings:
Description:
[26] p. : ill. (chiefly col.) ; 22 x 34 cm.
Richard Neutra : the Kaufmann house : Christie's Realty International, Inc. is delighted to offer the Kaufmann house for sale on the night of Christie's post-war & contemporary art evening sale, May 13, 2008 at 7:00 pm in New York.
Actions:
Holdings:
Description:
[26] p. : ill. (chiefly col.) ; 22 x 34 cm.
Form:
books
books
Publication:
[New York] : Christie's Realty International, Inc., c2007.
[New York] : Christie's Realty International, Inc., c2007.
Subject:
- Neutra, Richard Joseph, 1892-1970.,
- Kaufmann House (Calif.),
- Architect-designed houses California Palm Springs.,
- Architecture, Domestic California Palm Springs.,
- Real property auctions California Palm Springs.,
- Maisons conçues par des architectes Californie Palm Springs.,
- Architect-designed houses.,
- Architecture, Domestic.,
- Real property auctions.,
- California Palm Springs.
(See more)
Form:
books
books
Actions:
Holdings:
Description:
271 pages frontispiece, illustrations (including plans) 31 cm
Description:
271 pages frontispiece, illustrations (including plans) 31 cm
Subject:
- Architecture, Domestic Maryland.,
- Historic buildings Maryland.,
- Architecture, Colonial.,
- Architecture, Domestic Designs and plans.,
- Arts, Colonial United States.,
- Architecture coloniale.,
- Architecture domestique Dessins et plans.,
- Arts coloniaux États-Unis.,
- Colonial North American.,
- Architecture, Domestic,
- Historic buildings,
- Maryland,
- Black-and-white photographs.,
- Architectural drawings
(See more)
Publication:
Easton, Md., Haverford, Pa., Priv. Print. for the author, 1934.
Easton, Md., Haverford, Pa., Priv. Print. for the author, 1934.
Title:
Early manor and plantation houses of Maryland; an architectural and historical compendium, 1634-1800, with three hundred twenty photographs and one hundred forty-five plans, details, and sketches ... by Henry Chandlee Forman ... introduction by Leicester B. Holland ...
Actions:
Holdings:
Description:
271 pages frontispiece, illustrations (including plans) 31 cm
Early manor and plantation houses of Maryland; an architectural and historical compendium, 1634-1800, with three hundred twenty photographs and one hundred forty-five plans, details, and sketches ... by Henry Chandlee Forman ... introduction by Leicester B. Holland ...
Actions:
Holdings:
Description:
271 pages frontispiece, illustrations (including plans) 31 cm
Form:
books
books
Publication:
Easton, Md., Haverford, Pa., Priv. Print. for the author, 1934.
Easton, Md., Haverford, Pa., Priv. Print. for the author, 1934.
Subject:
- Architecture, Domestic Maryland.,
- Historic buildings Maryland.,
- Architecture, Colonial.,
- Architecture, Domestic Designs and plans.,
- Arts, Colonial United States.,
- Architecture coloniale.,
- Architecture domestique Dessins et plans.,
- Arts coloniaux États-Unis.,
- Colonial North American.,
- Architecture, Domestic,
- Historic buildings,
- Maryland,
- Black-and-white photographs.,
- Architectural drawings
(See more)
Form:
books
books
Actions:
Price:
$94.50
(available to order)
Summary:
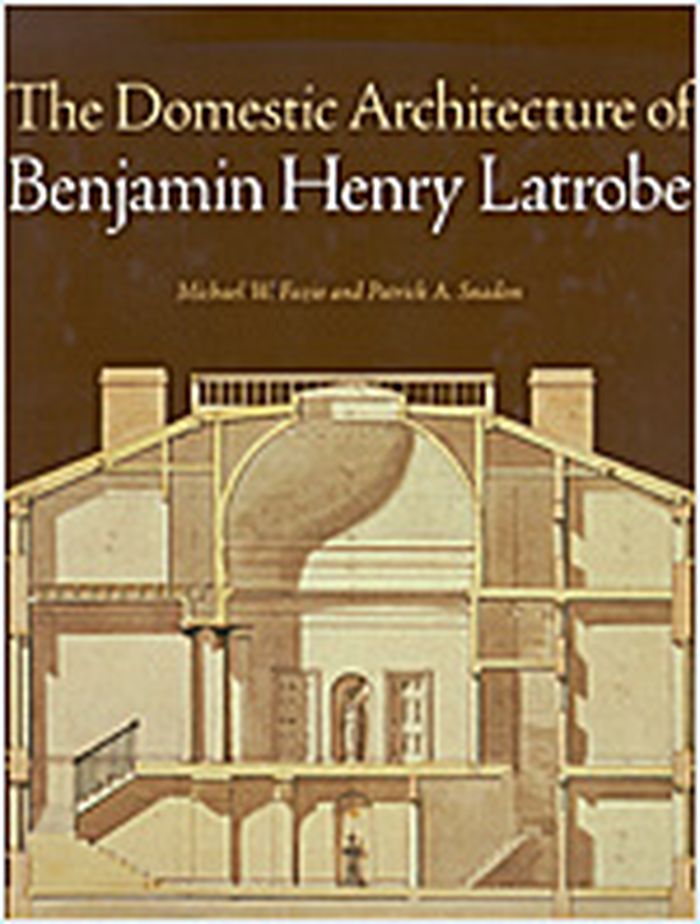
This researched and illustrated study catalogs all of Latrobe's domestic commissions, offering an authoritative treatment of the concepts, designs, and unique interior and exterior features of his houses. Benjamin Henry Latrobe, an English émigré and the first professional architect of international stature to practice in the United States, invented an American house(...)
$94.50
(available to order)
Summary:
This researched and illustrated study catalogs all of Latrobe's domestic commissions, offering an authoritative treatment of the concepts, designs, and unique interior and exterior features of his houses. Benjamin Henry Latrobe, an English émigré and the first professional architect of international stature to practice in the United States, invented an American house(...)
Subject:
Architecture Monographs
Architecture Monographs
Publication:
March 2006, Baltimore
March 2006, Baltimore
Title:
The domestic architecture of Benjamin Henry Latrobe
Actions:
Price:
$94.50
(available to order)
Summary:
This researched and illustrated study catalogs all of Latrobe's domestic commissions, offering an authoritative treatment of the concepts, designs, and unique interior and exterior features of his houses. Benjamin Henry Latrobe, an English émigré and the first professional architect of international stature to practice in the United States, invented an American house type for the new democratic republic. Calling upon his diverse education and travel experiences in Europe and his training with eminent architects and engineers in London, Latrobe responded to American manners and climate by producing what he called his "rational house," an application of Enlightenment thinking to the design of a proper living environment for the citizens of the world's most recent democracy. Establishing a new benchmark in Latrobe studies, Michael W. Fazio and Patrick A. Snadon extend their analysis to Latrobe's training and career in England and Europe, his principles of design, and his methods of architectural practice. The authors trace the evolution of his design thinking through analytical essays on all of his major domestic commissions and conclude with a summary discussion of his position within the international architectural scene, his design theories, the integration of interior design and engineering into his architectural practice, and the preservation of his houses.
The domestic architecture of Benjamin Henry Latrobe
Actions:
Price:
$94.50
(available to order)
Summary:
This researched and illustrated study catalogs all of Latrobe's domestic commissions, offering an authoritative treatment of the concepts, designs, and unique interior and exterior features of his houses. Benjamin Henry Latrobe, an English émigré and the first professional architect of international stature to practice in the United States, invented an American house type for the new democratic republic. Calling upon his diverse education and travel experiences in Europe and his training with eminent architects and engineers in London, Latrobe responded to American manners and climate by producing what he called his "rational house," an application of Enlightenment thinking to the design of a proper living environment for the citizens of the world's most recent democracy. Establishing a new benchmark in Latrobe studies, Michael W. Fazio and Patrick A. Snadon extend their analysis to Latrobe's training and career in England and Europe, his principles of design, and his methods of architectural practice. The authors trace the evolution of his design thinking through analytical essays on all of his major domestic commissions and conclude with a summary discussion of his position within the international architectural scene, his design theories, the integration of interior design and engineering into his architectural practice, and the preservation of his houses.
Form:
books
books
Publication:
March 2006, Baltimore
March 2006, Baltimore
Subject:
Architecture Monographs
Architecture Monographs


