


7522 Results
Form:
drawings
drawings
Actions:
Reference number:
AP018.S1.1973.PR02.021
AP018.S1.1973.PR02.021
People:
Date:
1974
1974
Title:
Site survey prepared by John C. Beaston and landscaping plan prepared by contractor, Residence of Mr. & Mrs. A.W. Billes, Toronto
Actions:
AP018.S1.1973.PR02.021
Site survey prepared by John C. Beaston and landscaping plan prepared by contractor, Residence of Mr. & Mrs. A.W. Billes, Toronto
Actions:
AP018.S1.1973.PR02.021
Form:
drawings
drawings
Date:
1974
1974
People:
Form:
drawings
drawings
Actions:
Reference number:
ARCH285651
Description:
Drawing numbered 6408-109
ARCH285651
Description:
Drawing numbered 6408-109
People:
Date:
1966-1968
1966-1968
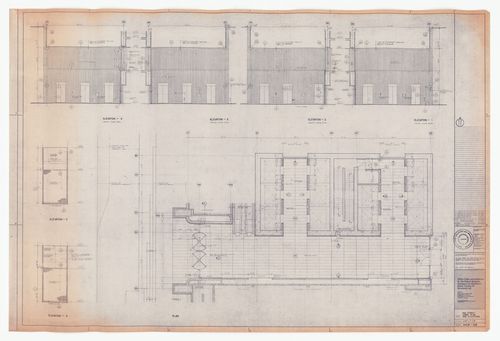
Title:
Bay Street lobby plan and elevations for construction for The Robert Simpson Company Limited Downtown Store, Office Tower and Additions, Toronto
Actions:
ARCH285651
Description:
Drawing numbered 6408-109
Bay Street lobby plan and elevations for construction for The Robert Simpson Company Limited Downtown Store, Office Tower and Additions, Toronto
Actions:
ARCH285651
Description:
Drawing numbered 6408-109
Form:
drawings
drawings
Date:
1966-1968
1966-1968
People:
Form:
drawings
drawings
Actions:
Reference number:
AP056.S1.1988.PR11.012
AP056.S1.1988.PR11.012
People:
Date:
1989-1990
1989-1990
Form:
drawings
drawings
Date:
1989-1990
1989-1990
People:
Form:
drawings, textual records
drawings, textual records
Actions:
Reference number:
AP018.S1.1983.PR10.001
AP018.S1.1983.PR10.001
People:
Date:
circa1983
circa1983
Form:
drawings, textual records
drawings, textual records
Date:
circa1983
circa1983
People:
Form:
textual records
textual records
Actions:
Reference number:
AP058.S2.SS1.001
AP058.S2.SS1.001
People:
Date:
1981-1982
1981-1982
Form:
textual records
textual records
Date:
1981-1982
1981-1982
People:
Form:
drawings
drawings

Actions:
Reference number:
ARCH285662
Description:
Drawing numbered 69006-11
ARCH285662
Description:
Drawing numbered 69006-11
People:
Date:
1971-1974
1971-1974
Title:
Construction ground floor plan for area B for Henry Moore Sculpture Centre, Art Gallery of Ontario, Stage I Expansion, Toronto
Actions:
ARCH285662
Description:
Drawing numbered 69006-11
Construction ground floor plan for area B for Henry Moore Sculpture Centre, Art Gallery of Ontario, Stage I Expansion, Toronto
Actions:
ARCH285662
Description:
Drawing numbered 69006-11
Form:
drawings
drawings
Date:
1971-1974
1971-1974
People:
Form:
drawings
drawings

Actions:
Reference number:
ARCH285663
Description:
Drawing numbered 69006-15
ARCH285663
Description:
Drawing numbered 69006-15
People:
Date:
1971-1974
1971-1974
Title:
Construction first floor plan for area B for Henry Moore Sculpture Centre, Art Gallery of Ontario, Stage I Expansion, Toronto
Actions:
ARCH285663
Description:
Drawing numbered 69006-15
Construction first floor plan for area B for Henry Moore Sculpture Centre, Art Gallery of Ontario, Stage I Expansion, Toronto
Actions:
ARCH285663
Description:
Drawing numbered 69006-15
Form:
drawings
drawings
Date:
1971-1974
1971-1974
People:
Form:
drawings
drawings

Actions:
Reference number:
ARCH285664
Description:
Drawing numbered 69006-19
ARCH285664
Description:
Drawing numbered 69006-19
People:
Date:
1971-1974
1971-1974
Title:
Construction second floor plan for area B for Henry Moore Sculpture Centre, Art Gallery of Ontario, Stage I Expansion, Toronto
Actions:
ARCH285664
Description:
Drawing numbered 69006-19
Construction second floor plan for area B for Henry Moore Sculpture Centre, Art Gallery of Ontario, Stage I Expansion, Toronto
Actions:
ARCH285664
Description:
Drawing numbered 69006-19
Form:
drawings
drawings
Date:
1971-1974
1971-1974
People:
Form:
drawings
drawings
Actions:
Reference number:
ARCH285680
Description:
Drawing numbered 69006-SK-A11
ARCH285680
Description:
Drawing numbered 69006-SK-A11
People:
Date:
1970
1970
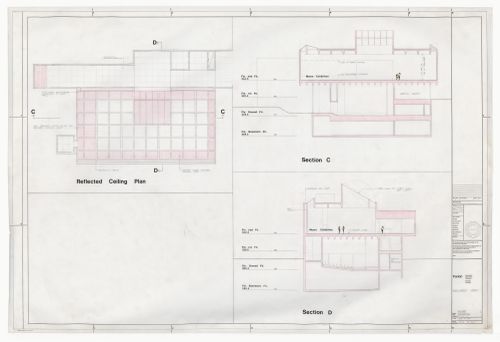
Title:
Moore exhibition reflected ceiling plan and sections for Henry Moore Sculpture Centre, Art Gallery of Ontario, Stage I Expansion, Toronto
Actions:
ARCH285680
Description:
Drawing numbered 69006-SK-A11
Moore exhibition reflected ceiling plan and sections for Henry Moore Sculpture Centre, Art Gallery of Ontario, Stage I Expansion, Toronto
Actions:
ARCH285680
Description:
Drawing numbered 69006-SK-A11
Form:
drawings
drawings
Date:
1970
1970
People:
Form:
drawings
drawings
Actions:
Reference number:
ARCH285751
ARCH285751
People:
Date:
20 July 1971
20 July 1971
Form:
drawings
drawings
Date:
20 July 1971
20 July 1971
People:


