


29901 Results
Form:
drawings
drawings
Actions:
Reference number:
DR2012:0012:073:001
Description:
Seven mats containing presentation materials related to the Canada War Memorial in Green Park, London, UK. The mats are closed (though not sealed), making accurate measurements of the materials difficult. Originally held in a box labelled: CAN MEM LONDON / EXHIB PLATES 1993
DR2012:0012:073:001
Description:
Seven mats containing presentation materials related to the Canada War Memorial in Green Park, London, UK. The mats are closed (though not sealed), making accurate measurements of the materials difficult. Originally held in a box labelled: CAN MEM LONDON / EXHIB PLATES 1993
People:
Date:
circa 1992
circa 1992
Title:
Presentation panels, Canada War Memorial, Green Park, London, England
Actions:
DR2012:0012:073:001
Description:
Seven mats containing presentation materials related to the Canada War Memorial in Green Park, London, UK. The mats are closed (though not sealed), making accurate measurements of the materials difficult. Originally held in a box labelled: CAN MEM LONDON / EXHIB PLATES 1993
Presentation panels, Canada War Memorial, Green Park, London, England
Actions:
DR2012:0012:073:001
Description:
Seven mats containing presentation materials related to the Canada War Memorial in Green Park, London, UK. The mats are closed (though not sealed), making accurate measurements of the materials difficult. Originally held in a box labelled: CAN MEM LONDON / EXHIB PLATES 1993
Form:
drawings
drawings
Date:
circa 1992
circa 1992
People:
Form:
exhibitions
exhibitions

Actions:
Location:
Main Galleries Keyword(s):
Joar Nango, Nicole Luke, Taqralik Partridge, Jocelyn Piirainen, Rafico Ruiz, circumpolar North, Inuit, Inuit Nunangat, Sami, Sapmi, Towards Home
Main Galleries Keyword(s):
Joar Nango, Nicole Luke, Taqralik Partridge, Jocelyn Piirainen, Rafico Ruiz, circumpolar North, Inuit, Inuit Nunangat, Sami, Sapmi, Towards Home
Date:
11 June 2022 to 26 March 2023
11 June 2022 to 26 March 2023
Form:
exhibitions
exhibitions
Date:
11 June 2022 to
26 March 2023
11 June 2022 to
26 March 2023
Location:
Main Galleries Keyword(s):
Joar Nango, Nicole Luke, Taqralik Partridge, Jocelyn Piirainen, Rafico Ruiz, circumpolar North, Inuit, Inuit Nunangat, Sami, Sapmi, Towards Home
Main Galleries Keyword(s):
Joar Nango, Nicole Luke, Taqralik Partridge, Jocelyn Piirainen, Rafico Ruiz, circumpolar North, Inuit, Inuit Nunangat, Sami, Sapmi, Towards Home
Form:
exhibitions
exhibitions
Actions:
Description:
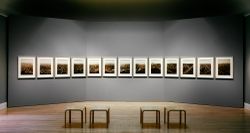
Centring on Eadweard Muybridge’s panoramas, this exhibition examines the representations of San Francisco from 1850 to 1880, a period of phenomenal growth and development for the city. Contextualizing Muybridge’s work, the exhibition includes multi-panel daguerreotype panoramas, photographic panoramas (including sets of stereocards), photographic-view books and albums,(...)
Centring on Eadweard Muybridge’s panoramas, this exhibition examines the representations of San Francisco from 1850 to 1880, a period of phenomenal growth and development for the city. Contextualizing Muybridge’s work, the exhibition includes multi-panel daguerreotype panoramas, photographic panoramas (including sets of stereocards), photographic-view books and albums,(...)
Location:
Main galleries
Main galleries
Date:
31 March 1993 to 25 July 1993
31 March 1993 to 25 July 1993
Title:
Eadweard Muybridge and the Photographic Panorama of San Francisco, 1850-1880
Actions:
Description:
Centring on Eadweard Muybridge’s panoramas, this exhibition examines the representations of San Francisco from 1850 to 1880, a period of phenomenal growth and development for the city. Contextualizing Muybridge’s work, the exhibition includes multi-panel daguerreotype panoramas, photographic panoramas (including sets of stereocards), photographic-view books and albums,(...)
Eadweard Muybridge and the Photographic Panorama of San Francisco, 1850-1880
Actions:
Description:
Centring on Eadweard Muybridge’s panoramas, this exhibition examines the representations of San Francisco from 1850 to 1880, a period of phenomenal growth and development for the city. Contextualizing Muybridge’s work, the exhibition includes multi-panel daguerreotype panoramas, photographic panoramas (including sets of stereocards), photographic-view books and albums,(...)
Form:
exhibitions
exhibitions
Date:
31 March 1993 to
25 July 1993
31 March 1993 to
25 July 1993
Location:
Main galleries
Main galleries
Form:
exhibitions
exhibitions

Actions:
Description:
The exhibition focuses on one of Ernest Cormier’s masterworks—the Université de Montréal, built high on the northwest slope of Mount Royal between 1928 and 1943—and situates the Montréal architect and his work in the context of international thought where European and North American cultural and architectural ideas converged. The objects in the exhibition are drawn in(...)
The exhibition focuses on one of Ernest Cormier’s masterworks—the Université de Montréal, built high on the northwest slope of Mount Royal between 1928 and 1943—and situates the Montréal architect and his work in the context of international thought where European and North American cultural and architectural ideas converged. The objects in the exhibition are drawn in(...)
Location:
Main galleries
Main galleries
Date:
2 May 1990 to 21 October 1990
2 May 1990 to 21 October 1990
Title:
Ernest Cormier and the Université de Montréal
Actions:
Description:
The exhibition focuses on one of Ernest Cormier’s masterworks—the Université de Montréal, built high on the northwest slope of Mount Royal between 1928 and 1943—and situates the Montréal architect and his work in the context of international thought where European and North American cultural and architectural ideas converged. The objects in the exhibition are drawn in(...)
Ernest Cormier and the Université de Montréal
Actions:
Description:
The exhibition focuses on one of Ernest Cormier’s masterworks—the Université de Montréal, built high on the northwest slope of Mount Royal between 1928 and 1943—and situates the Montréal architect and his work in the context of international thought where European and North American cultural and architectural ideas converged. The objects in the exhibition are drawn in(...)
Form:
exhibitions
exhibitions
Date:
2 May 1990 to
21 October 1990
2 May 1990 to
21 October 1990
Location:
Main galleries
Main galleries
Form:
events
events
Title:
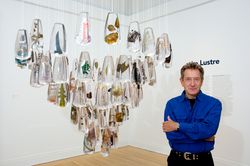
Gilles Clément
Gilles Clément
Actions:
Description:
French horticultural engineer and landscape architect Gilles Clément presents his projects and theories in the context of the CCA exhibition Environment: Approaches for Tomorrow (2006). The exhibition proposes a shift in perspective that takes the environment, and not human demands on the environment, as the starting point for reflection. Clément has designed numerous(...)
French horticultural engineer and landscape architect Gilles Clément presents his projects and theories in the context of the CCA exhibition Environment: Approaches for Tomorrow (2006). The exhibition proposes a shift in perspective that takes the environment, and not human demands on the environment, as the starting point for reflection. Clément has designed numerous(...)
Location:
Paul Desmarais Theatre
Paul Desmarais Theatre
Date:
19 October 2006
19 October 2006
Title:
Gilles Clément
Actions:
Description:
French horticultural engineer and landscape architect Gilles Clément presents his projects and theories in the context of the CCA exhibition Environment: Approaches for Tomorrow (2006). The exhibition proposes a shift in perspective that takes the environment, and not human demands on the environment, as the starting point for reflection. Clément has designed numerous(...)
Gilles Clément
Actions:
Description:
French horticultural engineer and landscape architect Gilles Clément presents his projects and theories in the context of the CCA exhibition Environment: Approaches for Tomorrow (2006). The exhibition proposes a shift in perspective that takes the environment, and not human demands on the environment, as the starting point for reflection. Clément has designed numerous(...)
Form:
events
events
Date:
19 October 2006
19 October 2006
Location:
Paul Desmarais Theatre
Paul Desmarais Theatre
Form:
exhibitions
exhibitions
Actions:
Description:
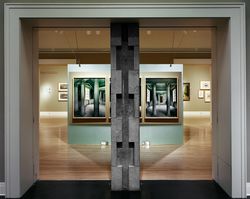
Just as Andrea Palladio’s Villa Rotonda helped to define for future generations the architecture of the Renaissance in Italy, so Chiswick is the locus classicus of the Palladian Revival of the eighteenth century. This exhibition follows a major architect’s thinking as he worked from source to design, from design to representation, in the making of a building which, as the(...)
Just as Andrea Palladio’s Villa Rotonda helped to define for future generations the architecture of the Renaissance in Italy, so Chiswick is the locus classicus of the Palladian Revival of the eighteenth century. This exhibition follows a major architect’s thinking as he worked from source to design, from design to representation, in the making of a building which, as the(...)
Location:
Main galleries
Main galleries
Date:
19 July 1994 to 25 September 1994
19 July 1994 to 25 September 1994
Title:
The Palladian Revival: Lord Burlington, His Villa and Garden at Chiswick
Actions:
Description:
Just as Andrea Palladio’s Villa Rotonda helped to define for future generations the architecture of the Renaissance in Italy, so Chiswick is the locus classicus of the Palladian Revival of the eighteenth century. This exhibition follows a major architect’s thinking as he worked from source to design, from design to representation, in the making of a building which, as the(...)
The Palladian Revival: Lord Burlington, His Villa and Garden at Chiswick
Actions:
Description:
Just as Andrea Palladio’s Villa Rotonda helped to define for future generations the architecture of the Renaissance in Italy, so Chiswick is the locus classicus of the Palladian Revival of the eighteenth century. This exhibition follows a major architect’s thinking as he worked from source to design, from design to representation, in the making of a building which, as the(...)
Form:
exhibitions
exhibitions
Date:
19 July 1994 to
25 September 1994
19 July 1994 to
25 September 1994
Location:
Main galleries
Main galleries
Form:
exhibitions
exhibitions
Actions:
Description:
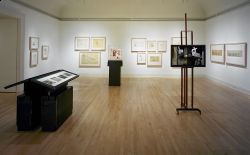
The exhibition addresses a central and timely aspect of the work of Carlo Scarpa: its distinctive approach to contending with the layers of history that mark the fabric of a city and a building. In addressing Scarpa’s ability to weave new work into, and often out of, the disparate fragments of the old, Carlo Scarpa, Architect: Intervening with History begins to unravel(...)
The exhibition addresses a central and timely aspect of the work of Carlo Scarpa: its distinctive approach to contending with the layers of history that mark the fabric of a city and a building. In addressing Scarpa’s ability to weave new work into, and often out of, the disparate fragments of the old, Carlo Scarpa, Architect: Intervening with History begins to unravel(...)
Location:
Main galleries
Main galleries
Date:
26 May 1999 to 31 October 1999
26 May 1999 to 31 October 1999
Title:
Carlo Scarpa, Architect: Intervening with History
Actions:
Description:
The exhibition addresses a central and timely aspect of the work of Carlo Scarpa: its distinctive approach to contending with the layers of history that mark the fabric of a city and a building. In addressing Scarpa’s ability to weave new work into, and often out of, the disparate fragments of the old, Carlo Scarpa, Architect: Intervening with History begins to unravel(...)
Carlo Scarpa, Architect: Intervening with History
Actions:
Description:
The exhibition addresses a central and timely aspect of the work of Carlo Scarpa: its distinctive approach to contending with the layers of history that mark the fabric of a city and a building. In addressing Scarpa’s ability to weave new work into, and often out of, the disparate fragments of the old, Carlo Scarpa, Architect: Intervening with History begins to unravel(...)
Form:
exhibitions
exhibitions
Date:
26 May 1999 to
31 October 1999
26 May 1999 to
31 October 1999
Location:
Main galleries
Main galleries
Form:
exhibitions
exhibitions
Actions:
Description:
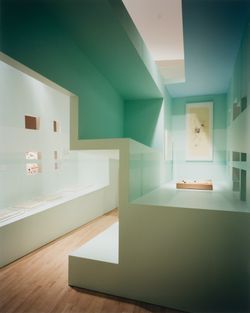
*Cities of Artificial Excavation: The Work of Peter Eisenman, 1978–1988* explores how American architect and writer Peter Eisenman questioned the concept of “site,” and demonstrates the importance of drawing and modelmaking in generating his ideas. The exhibition reveals the richness and complexity of the design process by looking carefully at Eisenman’s drawings and(...)
*Cities of Artificial Excavation: The Work of Peter Eisenman, 1978–1988* explores how American architect and writer Peter Eisenman questioned the concept of “site,” and demonstrates the importance of drawing and modelmaking in generating his ideas. The exhibition reveals the richness and complexity of the design process by looking carefully at Eisenman’s drawings and(...)
Location:
Main galleries
Main galleries
Date:
2 March 1994 to 19 June 1994
2 March 1994 to 19 June 1994
Title:
Cities of Artificial Excavation: The Work of Peter Eisenman, 1978-1988
Actions:
Description:
*Cities of Artificial Excavation: The Work of Peter Eisenman, 1978–1988* explores how American architect and writer Peter Eisenman questioned the concept of “site,” and demonstrates the importance of drawing and modelmaking in generating his ideas. The exhibition reveals the richness and complexity of the design process by looking carefully at Eisenman’s drawings and(...)
Cities of Artificial Excavation: The Work of Peter Eisenman, 1978-1988
Actions:
Description:
*Cities of Artificial Excavation: The Work of Peter Eisenman, 1978–1988* explores how American architect and writer Peter Eisenman questioned the concept of “site,” and demonstrates the importance of drawing and modelmaking in generating his ideas. The exhibition reveals the richness and complexity of the design process by looking carefully at Eisenman’s drawings and(...)
Form:
exhibitions
exhibitions
Date:
2 March 1994 to
19 June 1994
2 March 1994 to
19 June 1994
Location:
Main galleries
Main galleries
Form:
exhibitions
exhibitions
Actions:
Description:
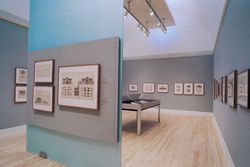
As Building Director of Baden in southwest Germany, Friedrich Weinbrenner (1766–1826) had the unique opportunity to create in Karlsruhe—the capital and his native city—one of the most homogeneous architectural ensembles ever achieved by a single architect. The exhibition focuses on the impact of scientific and administrative reform on the urban and agricultural(...)
As Building Director of Baden in southwest Germany, Friedrich Weinbrenner (1766–1826) had the unique opportunity to create in Karlsruhe—the capital and his native city—one of the most homogeneous architectural ensembles ever achieved by a single architect. The exhibition focuses on the impact of scientific and administrative reform on the urban and agricultural(...)
Location:
Main galleries
Main galleries
Date:
31 January 1990 to 18 March 1990
31 January 1990 to 18 March 1990
Title:
Friedrich Weinbrenner, Architect of Karlsruhe
Actions:
Description:
As Building Director of Baden in southwest Germany, Friedrich Weinbrenner (1766–1826) had the unique opportunity to create in Karlsruhe—the capital and his native city—one of the most homogeneous architectural ensembles ever achieved by a single architect. The exhibition focuses on the impact of scientific and administrative reform on the urban and agricultural(...)
Friedrich Weinbrenner, Architect of Karlsruhe
Actions:
Description:
As Building Director of Baden in southwest Germany, Friedrich Weinbrenner (1766–1826) had the unique opportunity to create in Karlsruhe—the capital and his native city—one of the most homogeneous architectural ensembles ever achieved by a single architect. The exhibition focuses on the impact of scientific and administrative reform on the urban and agricultural(...)
Form:
exhibitions
exhibitions
Date:
31 January 1990 to
18 March 1990
31 January 1990 to
18 March 1990
Location:
Main galleries
Main galleries
Form:
exhibitions
exhibitions

Actions:
Description:
Launched in November 1998 by the International Foundation for the Canadian Centre for Architecture, The CCA Competition for the Design of Cities invited architects from around the world to submit solutions to a problem facing all major cities at the dawn of the twenty-first century: how to repair the scars left by transportation structures that are vestiges from a bygone(...)
Launched in November 1998 by the International Foundation for the Canadian Centre for Architecture, The CCA Competition for the Design of Cities invited architects from around the world to submit solutions to a problem facing all major cities at the dawn of the twenty-first century: how to repair the scars left by transportation structures that are vestiges from a bygone(...)
Location:
Main galleries
Main galleries
Date:
15 November 2000 to 1 April 2001
15 November 2000 to 1 April 2001
Title:
New York: CCA Competition for the Design of Cities
Actions:
Description:
Launched in November 1998 by the International Foundation for the Canadian Centre for Architecture, The CCA Competition for the Design of Cities invited architects from around the world to submit solutions to a problem facing all major cities at the dawn of the twenty-first century: how to repair the scars left by transportation structures that are vestiges from a bygone(...)
New York: CCA Competition for the Design of Cities
Actions:
Description:
Launched in November 1998 by the International Foundation for the Canadian Centre for Architecture, The CCA Competition for the Design of Cities invited architects from around the world to submit solutions to a problem facing all major cities at the dawn of the twenty-first century: how to repair the scars left by transportation structures that are vestiges from a bygone(...)
Form:
exhibitions
exhibitions
Date:
15 November 2000 to
1 April 2001
15 November 2000 to
1 April 2001
Location:
Main galleries
Main galleries


