


7522 Results
Form:
drawings
drawings
Actions:
Reference number:
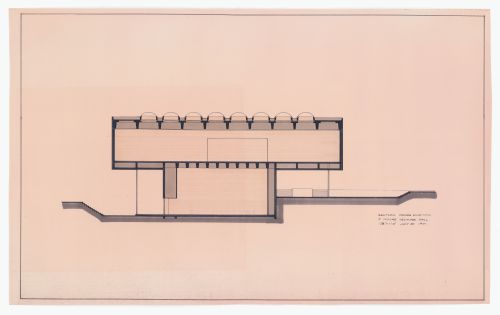
ARCH285756
ARCH285756
People:
Date:
20 July 1971
20 July 1971
Form:
drawings
drawings
Date:
20 July 1971
20 July 1971
People:
Form:
drawings
drawings
Actions:
Reference number:
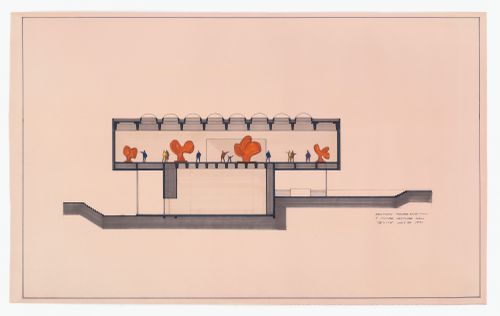
ARCH285759
ARCH285759
People:
Date:
20 July 1971
20 July 1971
Form:
drawings
drawings
Date:
20 July 1971
20 July 1971
People:
Form:
drawings
drawings
Actions:
Reference number:
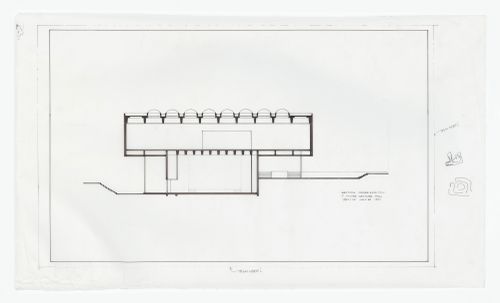
ARCH285765
ARCH285765
People:
Date:
20 July 1971
20 July 1971
Form:
drawings
drawings
Date:
20 July 1971
20 July 1971
People:
Form:
drawings
drawings
Actions:
Reference number:
AP018.S1.1970.PR10.001
AP018.S1.1970.PR10.001
People:
Date:
1970
1970
Form:
drawings
drawings
Date:
1970
1970
People:
Form:
drawings
drawings
Actions:
Reference number:
ARCH186446
ARCH186446
People:
Date:
1991
1991
Form:
drawings
drawings
Date:
1991
1991
People:
Form:
drawings
drawings
Actions:
Reference number:
AP018.S1.1974.PR24.001
AP018.S1.1974.PR24.001
People:
Date:
1976
1976
Form:
drawings
drawings
Date:
1976
1976
People:
Form:
drawings
drawings
Actions:
Reference number:
AP018.S1.1974.PR24.004
Description:
These drawings were originally rolled with a note that read "Preliminary Design Drawings, Do Not Destroy"
AP018.S1.1974.PR24.004
Description:
These drawings were originally rolled with a note that read "Preliminary Design Drawings, Do Not Destroy"
People:
Date:
1975
1975
Title:
Floor plans of office layout and sketch floor plan, Eaton's of Canada Limited Executive Offices, One Dundas Street West, Toronto
Actions:
AP018.S1.1974.PR24.004
Description:
These drawings were originally rolled with a note that read "Preliminary Design Drawings, Do Not Destroy"
Floor plans of office layout and sketch floor plan, Eaton's of Canada Limited Executive Offices, One Dundas Street West, Toronto
Actions:
AP018.S1.1974.PR24.004
Description:
These drawings were originally rolled with a note that read "Preliminary Design Drawings, Do Not Destroy"
Form:
drawings
drawings
Date:
1975
1975
People:
Form:
drawings
drawings
Actions:
Reference number:
AP018.S1.1973.PR03.017
AP018.S1.1973.PR03.017
People:
Date:
1973-1974
1973-1974
Form:
drawings
drawings
Date:
1973-1974
1973-1974
People:
Form:
textual records
textual records
Actions:
Reference number:
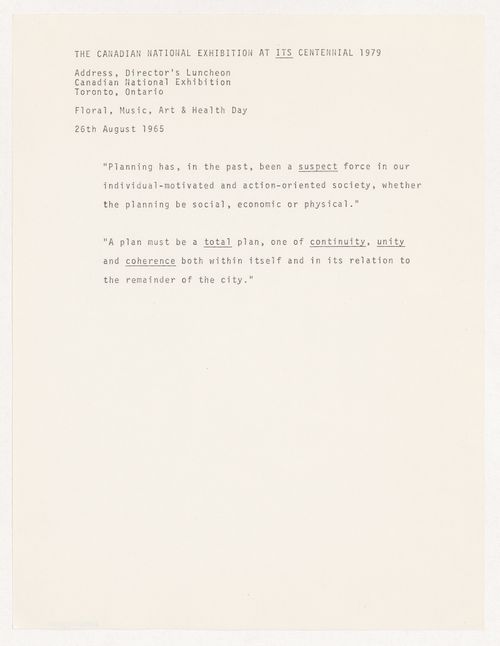
ARCH285501
ARCH285501
People:
Date:
26 August 1965
26 August 1965
Form:
textual records
textual records
Date:
26 August 1965
26 August 1965
People:
Form:
drawings
drawings
Actions:
Reference number:
AP018.S1.1974.PR15.004
AP018.S1.1974.PR15.004
People:
Date:
1974-1978
1974-1978
Form:
drawings
drawings
Date:
1974-1978
1974-1978
People:


