


7748 Results
Form:
photographs
photographs
Actions:
Reference number:
PH1995:0088:013
PH1995:0088:013
People:
Subject:
architecture
architecture
Date:
1987
1987
Title:
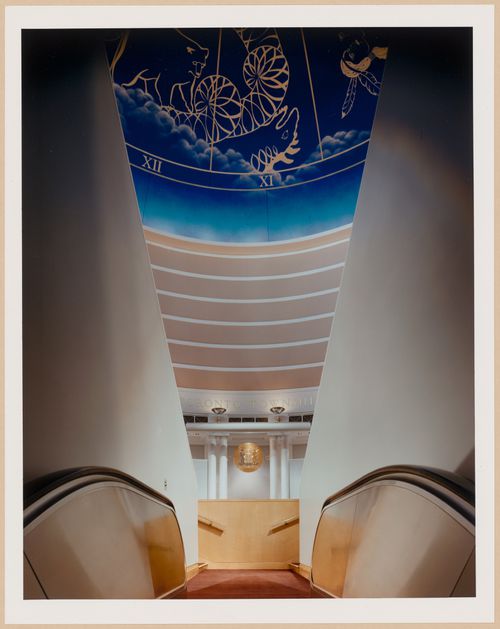
Interior view of the Council Chamber from the top of the escalator, Mississauga Civic Centre, Mississauga, Ontario
Actions:
PH1995:0088:013
Interior view of the Council Chamber from the top of the escalator, Mississauga Civic Centre, Mississauga, Ontario
Actions:
PH1995:0088:013
Form:
photographs
photographs
Date:
1987
1987
People:
Subject:
architecture
architecture
Form:
photographs
photographs
Actions:
Reference number:
PH1993:0188
PH1993:0188
People:
Date:
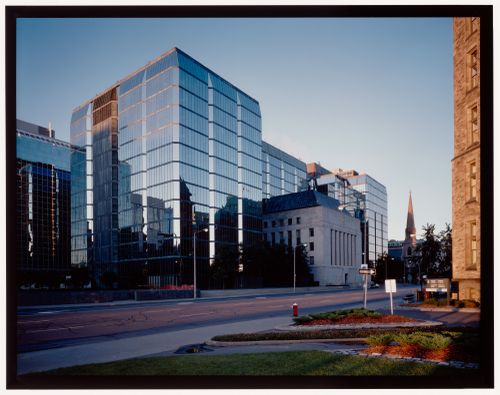
July 1987
July 1987
Form:
photographs
photographs
Date:
July 1987
July 1987
People:
Form:
drawings
drawings
Actions:
Reference number:
AP110.S1.D9.P2.1
AP110.S1.D9.P2.1
People:
Date:
between 1995 and 1997
between 1995 and 1997
Title:
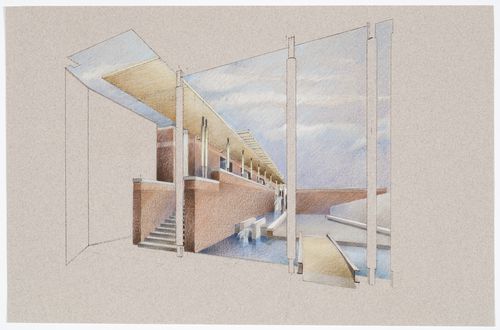
Ledbury Park, North York, Toronto, Ontario: Perspective for the change room building, the porch and the fountain
Actions:
AP110.S1.D9.P2.1
Ledbury Park, North York, Toronto, Ontario: Perspective for the change room building, the porch and the fountain
Actions:
AP110.S1.D9.P2.1
Form:
drawings
drawings
Date:
between 1995 and 1997
between 1995 and 1997
People:
Form:
drawings
drawings
Actions:
Reference number:
AP018.S1.1979.PR02.010
AP018.S1.1979.PR02.010
People:
Date:
1979
1979
Title:
Sketch floor and ceiling plans with notes, Art Gallery of Ontario, Renovations to Restaurant and Kitchen, Toronto
Actions:
AP018.S1.1979.PR02.010
Sketch floor and ceiling plans with notes, Art Gallery of Ontario, Renovations to Restaurant and Kitchen, Toronto
Actions:
AP018.S1.1979.PR02.010
Form:
drawings
drawings
Date:
1979
1979
People:
Form:
drawings, textual records, photographs
drawings, textual records, photographs
Actions:
Reference number:
AP018.S1.1979.PR02.004
AP018.S1.1979.PR02.004
People:
Date:
1979-1980
1979-1980
Title:
Photos and drawings for Grange Court restaurant, Art Gallery of Ontario, Renovations to Restaurant and Kitchen, Toronto
Actions:
AP018.S1.1979.PR02.004
Photos and drawings for Grange Court restaurant, Art Gallery of Ontario, Renovations to Restaurant and Kitchen, Toronto
Actions:
AP018.S1.1979.PR02.004
Form:
drawings, textual records, photographs
drawings, textual records, photographs
Date:
1979-1980
1979-1980
People:
Form:
drawings
drawings
Actions:
Reference number:
AP018.S1.1979.PR02.009
AP018.S1.1979.PR02.009
People:
Date:
1979
1979
Title:
Restaurant and kitchen plans, section and elevation, Art Gallery of Ontario, Renovations to Restaurant and Kitchen, Toronto
Actions:
AP018.S1.1979.PR02.009
Restaurant and kitchen plans, section and elevation, Art Gallery of Ontario, Renovations to Restaurant and Kitchen, Toronto
Actions:
AP018.S1.1979.PR02.009
Form:
drawings
drawings
Date:
1979
1979
People:
Form:
drawings
drawings
Actions:
Reference number:
AP018.S1.1980.PR03.004
AP018.S1.1980.PR03.004
People:
Date:
1983
1983
Title:
Set of plans, elevations, sections, and details, College of Nurses of Ontario, Consultancy on Site Selection, Toronto
Actions:
AP018.S1.1980.PR03.004
Set of plans, elevations, sections, and details, College of Nurses of Ontario, Consultancy on Site Selection, Toronto
Actions:
AP018.S1.1980.PR03.004
Form:
drawings
drawings
Date:
1983
1983
People:
Form:
photographs
photographs
Title:
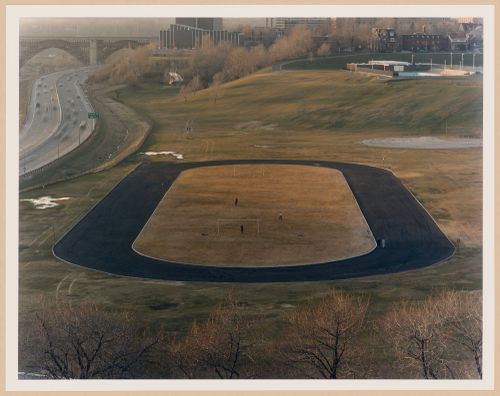
Don Valley: view of playing field of Riverdale Park next to Don Valley Parkway, Toronto, Ontario
Don Valley: view of playing field of Riverdale Park next to Don Valley Parkway, Toronto, Ontario
Actions:
Reference number:
PH1987:1124
PH1987:1124
People:
Date:
1984
1984
Title:
Don Valley: view of playing field of Riverdale Park next to Don Valley Parkway, Toronto, Ontario
Actions:
PH1987:1124
Don Valley: view of playing field of Riverdale Park next to Don Valley Parkway, Toronto, Ontario
Actions:
PH1987:1124
Form:
photographs
photographs
Date:
1984
1984
People:
Form:
photographs
photographs
Actions:
Reference number:
ARCH285459
ARCH285459
People:
Date:
1971
1971
Form:
photographs
photographs
Date:
1971
1971
People:
Form:
drawings
drawings
Actions:
Reference number:
ARCH285611
ARCH285611
People:
Date:
circa 1956
circa 1956
Form:
drawings
drawings
Date:
circa 1956
circa 1956
People:


