


11161 Results
Form:
drawings
drawings
Actions:
Reference number:
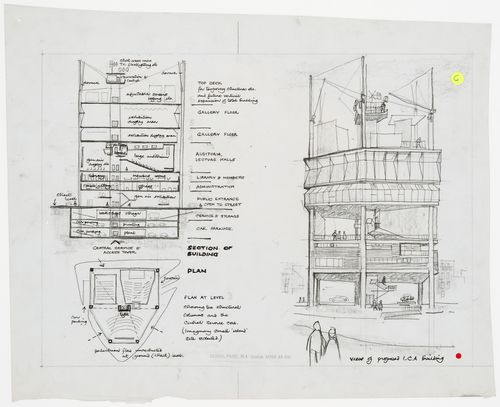
DR1995:0208:001
DR1995:0208:001
People:
Date:
1963
1963
Form:
drawings
drawings
Date:
1963
1963
People:
Form:
photographs
photographs
Actions:
Reference number:
PH1998:0029:002
PH1998:0029:002
People:
Subject:
architecture
architecture
Date:
after 1932 ?
after 1932 ?
Title:
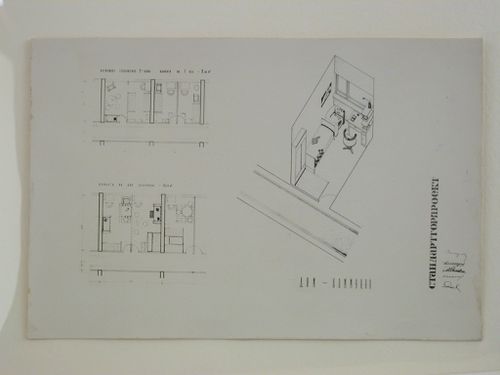
Photograph of room plans and a perspective drawing for a house-commune, Krasnaia Presnia Street, Moscow
Actions:
PH1998:0029:002
Photograph of room plans and a perspective drawing for a house-commune, Krasnaia Presnia Street, Moscow
Actions:
PH1998:0029:002
Form:
photographs
photographs
Date:
after 1932 ?
after 1932 ?
People:
Subject:
architecture
architecture
Form:
drawings
drawings
Actions:
Reference number:
DR1982:0010
Description:
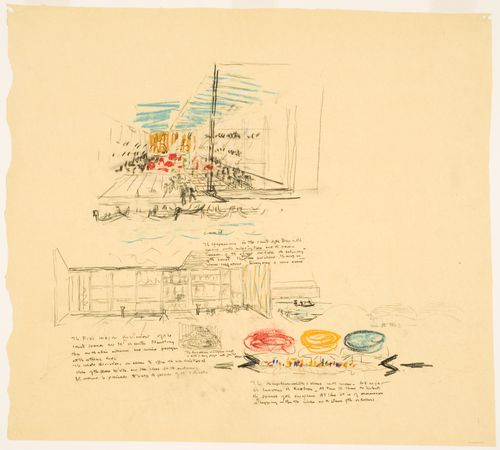
- While the main drawings on this sheet show the Venice Bienalle Pavilion, the drawings below these and the lowest annotation relate to the Palazzi dei Congressi.
DR1982:0010
Description:
- While the main drawings on this sheet show the Venice Bienalle Pavilion, the drawings below these and the lowest annotation relate to the Palazzi dei Congressi.
People:
Subject:
architecture, engineering
architecture, engineering
Date:
1968 or 1969
1968 or 1969
Title:
Perspective sketches for the Italian Biennale pavilion and sketches for the Palazzo dei Congressi, Venice, Italy
Actions:
DR1982:0010
Description:
- While the main drawings on this sheet show the Venice Bienalle Pavilion, the drawings below these and the lowest annotation relate to the Palazzi dei Congressi.
Perspective sketches for the Italian Biennale pavilion and sketches for the Palazzo dei Congressi, Venice, Italy
Actions:
DR1982:0010
Description:
- While the main drawings on this sheet show the Venice Bienalle Pavilion, the drawings below these and the lowest annotation relate to the Palazzi dei Congressi.
Form:
drawings
drawings
Date:
1968 or 1969
1968 or 1969
People:
Subject:
architecture, engineering
architecture, engineering
Form:
photographs
photographs
Actions:
Reference number:
PH1993:0231
PH1993:0231
People:
Subject:
architecture
architecture
Date:
1930-1931
1930-1931
Form:
photographs
photographs
Date:
1930-1931
1930-1931
People:
Subject:
architecture
architecture
Form:
works of art
works of art
Actions:
Reference number:
DR1974:0002:020:002
DR1974:0002:020:002
People:
Subject:
architecture
architecture
Date:
printed 8 8bre [October ?] 1859
printed 8 8bre [October ?] 1859
Title:
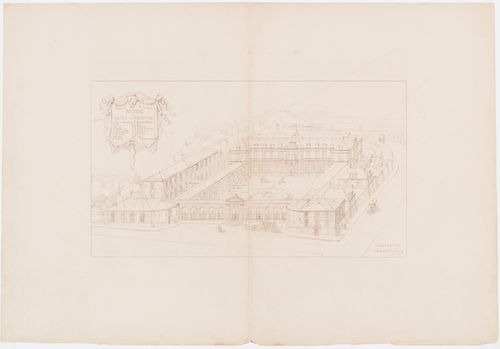
Project for a Hôtel de préfecture, Poitiers: Perspective view with a key to major building components
Actions:
DR1974:0002:020:002
Project for a Hôtel de préfecture, Poitiers: Perspective view with a key to major building components
Actions:
DR1974:0002:020:002
Form:
works of art
works of art
Date:
printed 8 8bre [October ?] 1859
printed 8 8bre [October ?] 1859
People:
Subject:
architecture
architecture
Form:
photographs
photographs
Title:
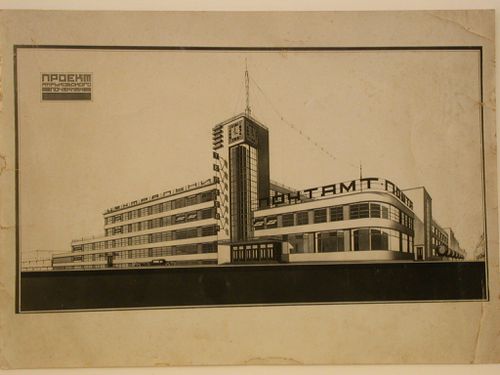
Photograph of a perspective drawing for the Head Post Office, Kharkov, Soviet Union (now in Ukraine)
Photograph of a perspective drawing for the Head Post Office, Kharkov, Soviet Union (now in Ukraine)
Actions:
Reference number:
PH1985:0311
PH1985:0311
People:
Subject:
architecture
architecture
Date:
1930 or later
1930 or later
Title:
Photograph of a perspective drawing for the Head Post Office, Kharkov, Soviet Union (now in Ukraine)
Actions:
PH1985:0311
Photograph of a perspective drawing for the Head Post Office, Kharkov, Soviet Union (now in Ukraine)
Actions:
PH1985:0311
Form:
photographs
photographs
Date:
1930 or later
1930 or later
People:
Subject:
architecture
architecture
Form:
photographs
photographs
Actions:
Reference number:
PH1998:0021:001
PH1998:0021:001
People:
Subject:
architecture
architecture
Date:
between 1927 and 1949
between 1927 and 1949
Title:
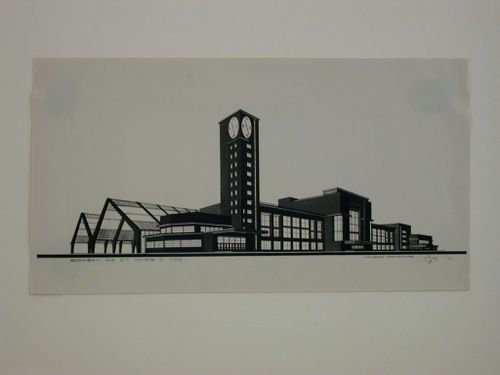
Photograph of a perspective drawing for the Central Train Station, Kiev, Soviet Union (now in Ukraine)
Actions:
PH1998:0021:001
Photograph of a perspective drawing for the Central Train Station, Kiev, Soviet Union (now in Ukraine)
Actions:
PH1998:0021:001
Form:
photographs
photographs
Date:
between 1927 and 1949
between 1927 and 1949
People:
Subject:
architecture
architecture
Form:
drawings
Quantity:
13 dessin(s)
drawings
Quantity:
13 dessin(s)
Reference number:
ARCH270247
Description:
Comprend des plans du site, des dessins d'exécution et une perspective du projet réalisé de distillateur d'eau saunâtre, à Punta Canoas, Colombie.
ARCH270247
Description:
Comprend des plans du site, des dessins d'exécution et une perspective du projet réalisé de distillateur d'eau saunâtre, à Punta Canoas, Colombie.
People:
Date:
1956, 1981
1956, 1981
Title:
Plans du site, des dessins d'exécution et une perspective du projet réalisé de distillateur d'eau saunâtre
Actions:
ARCH270247
Description:
Comprend des plans du site, des dessins d'exécution et une perspective du projet réalisé de distillateur d'eau saunâtre, à Punta Canoas, Colombie.
Plans du site, des dessins d'exécution et une perspective du projet réalisé de distillateur d'eau saunâtre
Actions:
ARCH270247
Description:
Comprend des plans du site, des dessins d'exécution et une perspective du projet réalisé de distillateur d'eau saunâtre, à Punta Canoas, Colombie.
Form:
drawings
Quantity:
13 dessin(s)
drawings
Quantity:
13 dessin(s)
Date:
1956, 1981
1956, 1981
People:
Form:
works of art
works of art
Reference number:
AP056.S1.1993.PR07.010
AP056.S1.1993.PR07.010
People:
Date:
1993
1993
Form:
works of art
works of art
Date:
1993
1993
People:
Form:
drawings
drawings
Title:
Plate 29: Perspective view of the "MAISON DU BORGO" and front elevation of the palazzo Gambacorti
Plate 29: Perspective view of the "MAISON DU BORGO" and front elevation of the palazzo Gambacorti
Actions:
Reference number:
DR1974:0002:028:029
DR1974:0002:028:029
People:
Subject:
architecture
architecture
Date:
published 1866
published 1866
Title:
Plate 29: Perspective view of the "MAISON DU BORGO" and front elevation of the palazzo Gambacorti
Actions:
DR1974:0002:028:029
Plate 29: Perspective view of the "MAISON DU BORGO" and front elevation of the palazzo Gambacorti
Actions:
DR1974:0002:028:029
Form:
drawings
drawings
Date:
published 1866
published 1866
People:
Subject:
architecture
architecture


