


3758 Results
Form:
books
books
Actions:
Holdings:
Description:
325 pages : illustrations, maps ; 27 cm
Description:
325 pages : illustrations, maps ; 27 cm
Subject:
- Suburbs United States.,
- City planning United States.,
- Public spaces United States Planning.,
- Land use, Urban United States.,
- Uso de la tierra urbana Estados Unidos.,
- Espacios públicos Estados Unidos Planificación.,
- Urbanismo Estados Unidos.,
- Banlieues États-Unis.,
- Espaces publics États-Unis Planification.,
- Utilisation urbaine du sol États-Unis.,
- Urbanisme États-Unis.,
- City planning.,
- Land use, Urban.,
- Public spaces Planning.,
- Suburbs.,
- Suburbanisatie.,
- United States.,
- landbouwgrond,
- agricultural land,
- landschap,
- landscape,
- groene zones,
- green belts,
- openbare parken,
- public parks,
- recreatiegebieden,
- amenity and recreation areas,
- publieke tuinen,
- public gardens,
- vestigingspatronen,
- settlement patterns,
- steden,
- towns,
- stadsomgeving,
- urban environment,
- voorstedelijke woonwijken,
- suburban areas,
- stadsrandgebieden,
- urban hinterland,
- landschapsbouw,
- landscaping,
- ruimtelijke ordening,
- physical planning,
- Urban Plans,
- Physical Planning (General),
- Stedelijke plannen,
- Ruimtelijke ordening (algemeen)
(See more)
Publication:
Cambridge, Mass. : MIT Press, ©1991.
Cambridge, Mass. : MIT Press, ©1991.
Title:
Making a middle landscape / Peter G. Rowe.
Actions:
Holdings:
Description:
325 pages : illustrations, maps ; 27 cm
Making a middle landscape / Peter G. Rowe.
Actions:
Holdings:
Description:
325 pages : illustrations, maps ; 27 cm
Form:
books
books
Publication:
Cambridge, Mass. : MIT Press, ©1991.
Cambridge, Mass. : MIT Press, ©1991.
Subject:
- Suburbs United States.,
- City planning United States.,
- Public spaces United States Planning.,
- Land use, Urban United States.,
- Uso de la tierra urbana Estados Unidos.,
- Espacios públicos Estados Unidos Planificación.,
- Urbanismo Estados Unidos.,
- Banlieues États-Unis.,
- Espaces publics États-Unis Planification.,
- Utilisation urbaine du sol États-Unis.,
- Urbanisme États-Unis.,
- City planning.,
- Land use, Urban.,
- Public spaces Planning.,
- Suburbs.,
- Suburbanisatie.,
- United States.,
- landbouwgrond,
- agricultural land,
- landschap,
- landscape,
- groene zones,
- green belts,
- openbare parken,
- public parks,
- recreatiegebieden,
- amenity and recreation areas,
- publieke tuinen,
- public gardens,
- vestigingspatronen,
- settlement patterns,
- steden,
- towns,
- stadsomgeving,
- urban environment,
- voorstedelijke woonwijken,
- suburban areas,
- stadsrandgebieden,
- urban hinterland,
- landschapsbouw,
- landscaping,
- ruimtelijke ordening,
- physical planning,
- Urban Plans,
- Physical Planning (General),
- Stedelijke plannen,
- Ruimtelijke ordening (algemeen)
(See more)
Form:
books
books
Actions:
Holdings:
Description:
152 pages : color illustrations, color maps ; 30 cm
Description:
152 pages : color illustrations, color maps ; 30 cm
Subject:
- Greenbelts Germany.,
- City planning Germany.,
- City planning Environmental aspects Germany.,
- Urban ecology (Sociology) Germany.,
- Open spaces Germany.,
- Regional planning Germany.,
- Ceintures de verdure Allemagne.,
- Écologie urbaine Allemagne.,
- Espaces verts Allemagne.,
- Aménagement du territoire Allemagne.,
- City planning.,
- City planning Environmental aspects.,
- Greenbelts.,
- Open spaces.,
- Regional planning.,
- Urban ecology (Sociology),
- Parken.,
- Groenvoorzieningen.,
- Germany.,
- Exhibition publications.
(See more)
Publication:
München ; New York : Prestel, ©1996.
München ; New York : Prestel, ©1996.
Title:
Grün zwischen Städten : Emscher Landschaftspark (Region Ruhrgebiet), GrünGürtel Frankfurt Regionalpark RheinMain, Grüne Nachbarschaft (Baden-Württemberg) / Hermann Grub, Petra Lejeune.
Actions:
Holdings:
Description:
152 pages : color illustrations, color maps ; 30 cm
Grün zwischen Städten : Emscher Landschaftspark (Region Ruhrgebiet), GrünGürtel Frankfurt Regionalpark RheinMain, Grüne Nachbarschaft (Baden-Württemberg) / Hermann Grub, Petra Lejeune.
Actions:
Holdings:
Description:
152 pages : color illustrations, color maps ; 30 cm
Form:
books
books
Publication:
München ; New York : Prestel, ©1996.
München ; New York : Prestel, ©1996.
Subject:
- Greenbelts Germany.,
- City planning Germany.,
- City planning Environmental aspects Germany.,
- Urban ecology (Sociology) Germany.,
- Open spaces Germany.,
- Regional planning Germany.,
- Ceintures de verdure Allemagne.,
- Écologie urbaine Allemagne.,
- Espaces verts Allemagne.,
- Aménagement du territoire Allemagne.,
- City planning.,
- City planning Environmental aspects.,
- Greenbelts.,
- Open spaces.,
- Regional planning.,
- Urban ecology (Sociology),
- Parken.,
- Groenvoorzieningen.,
- Germany.,
- Exhibition publications.
(See more)
Form:
books
books
Actions:
Holdings:
Description:
576 pages : illustrations (black and white, and colour), maps (black and white) ; 23 cm
Description:
576 pages : illustrations (black and white, and colour), maps (black and white) ; 23 cm
Subject:
- Marville, Charles, 1813-1879.,
- Atget, Eugène, 1857-1927.,
- Atget, Eugène 1856-1927,
- Marville, Charles 1813-1879,
- Photography, Artistic.,
- Street photography France Paris.,
- Photographie artistique.,
- Photographie de rue France Paris.,
- art photography.,
- History/Europe - France.,
- Social Science/Sociology - Urban.,
- Street photography,
- Fotografie,
- Streetphotography,
- Paris,
- Photography.,
- Paris (France) Pictorial works.,
- France Paris,
- Illustrated works,
- Ouvrages illustrés.
(See more)
Publication:
Bristol : Intellect ; Chicago : Univ. of Chicago Pr., 2013., ©2013
Bristol : Intellect ; Chicago : Univ. of Chicago Pr., 2013., ©2013
Title:
Piercing time : Paris after Marville and Atget 1865-2012 / Peter Sramek ; with essays by Min Kyung Lee and Shalini Le Gall.
Actions:
Holdings:
Description:
576 pages : illustrations (black and white, and colour), maps (black and white) ; 23 cm
Piercing time : Paris after Marville and Atget 1865-2012 / Peter Sramek ; with essays by Min Kyung Lee and Shalini Le Gall.
Actions:
Holdings:
Description:
576 pages : illustrations (black and white, and colour), maps (black and white) ; 23 cm
Form:
books
books
Publication:
Bristol : Intellect ; Chicago : Univ. of Chicago Pr., 2013., ©2013
Bristol : Intellect ; Chicago : Univ. of Chicago Pr., 2013., ©2013
Subject:
- Marville, Charles, 1813-1879.,
- Atget, Eugène, 1857-1927.,
- Atget, Eugène 1856-1927,
- Marville, Charles 1813-1879,
- Photography, Artistic.,
- Street photography France Paris.,
- Photographie artistique.,
- Photographie de rue France Paris.,
- art photography.,
- History/Europe - France.,
- Social Science/Sociology - Urban.,
- Street photography,
- Fotografie,
- Streetphotography,
- Paris,
- Photography.,
- Paris (France) Pictorial works.,
- France Paris,
- Illustrated works,
- Ouvrages illustrés.
(See more)
Form:
books
books
Actions:
Holdings:
Description:
xvi, 256 pages : illustrations (some color), color map ; 28 cm
Description:
xvi, 256 pages : illustrations (some color), color map ; 28 cm
Subject:
- Urban renewal Illinois Chicago.,
- Inner cities Illinois Chicago.,
- Community development Illinois Chicago.,
- City planning Illinois Chicago.,
- Rénovation urbaine Illinois Chicago.,
- Centres-villes Illinois Chicago.,
- Développement communautaire Illinois Chicago.,
- Urbanisme Illinois Chicago.,
- City planning,
- Community development,
- Inner cities,
- Urban renewal,
- Stadtplanung,
- Stadtsanierung,
- Illinois Chicago,
- Chicago, Ill.
(See more)
Publication:
DeKalb, Ill. : Northern Illinois University Press, ©2006.
DeKalb, Ill. : Northern Illinois University Press, ©2006.
Title:
Two tales of a city : rebuilding Chicago's architectural and social landscape, 1986-2005 / Gail Satler ; foreword by Lee Bey.
Actions:
Holdings:
Description:
xvi, 256 pages : illustrations (some color), color map ; 28 cm
Two tales of a city : rebuilding Chicago's architectural and social landscape, 1986-2005 / Gail Satler ; foreword by Lee Bey.
Actions:
Holdings:
Description:
xvi, 256 pages : illustrations (some color), color map ; 28 cm
Form:
books
books
Publication:
DeKalb, Ill. : Northern Illinois University Press, ©2006.
DeKalb, Ill. : Northern Illinois University Press, ©2006.
Subject:
- Urban renewal Illinois Chicago.,
- Inner cities Illinois Chicago.,
- Community development Illinois Chicago.,
- City planning Illinois Chicago.,
- Rénovation urbaine Illinois Chicago.,
- Centres-villes Illinois Chicago.,
- Développement communautaire Illinois Chicago.,
- Urbanisme Illinois Chicago.,
- City planning,
- Community development,
- Inner cities,
- Urban renewal,
- Stadtplanung,
- Stadtsanierung,
- Illinois Chicago,
- Chicago, Ill.
(See more)
Form:
books
books
Actions:
Holdings:
Description:
192 pages : illustrations (some color), maps, plans (some color) ; 21 cm
Description:
192 pages : illustrations (some color), maps, plans (some color) ; 21 cm
Subject:
- Architecture and society.,
- Sustainable urban development.,
- City planning Experiments.,
- Architecture Experiments.,
- Visionary architecture Pictorial works.,
- Open spaces Pictorial works.,
- Experimental houses Pictorial works.,
- Architecture et société.,
- Urbanisme durable.,
- Architecture Expériences.,
- Architecture visionnaire Ouvrages illustrés.,
- Espaces verts Ouvrages illustrés.,
- Maisons expérimentales Ouvrages illustrés.,
- Visionary architecture,
- Open spaces,
- Experimental houses,
- Pictorial works.
(See more)
Publication:
New York : Actar Publishers : CCA Architecture Books, [2019], ©2019
New York : Actar Publishers : CCA Architecture Books, [2019], ©2019
Title:
New investigations in collective form : The Open Workshop / author and editor, Neeraj Bhatia ; with contributions by Pier Vittoria Aureli [and seven others].
Actions:
Holdings:
Description:
192 pages : illustrations (some color), maps, plans (some color) ; 21 cm
New investigations in collective form : The Open Workshop / author and editor, Neeraj Bhatia ; with contributions by Pier Vittoria Aureli [and seven others].
Actions:
Holdings:
Description:
192 pages : illustrations (some color), maps, plans (some color) ; 21 cm
Form:
books
books
Publication:
New York : Actar Publishers : CCA Architecture Books, [2019], ©2019
New York : Actar Publishers : CCA Architecture Books, [2019], ©2019
Subject:
- Architecture and society.,
- Sustainable urban development.,
- City planning Experiments.,
- Architecture Experiments.,
- Visionary architecture Pictorial works.,
- Open spaces Pictorial works.,
- Experimental houses Pictorial works.,
- Architecture et société.,
- Urbanisme durable.,
- Architecture Expériences.,
- Architecture visionnaire Ouvrages illustrés.,
- Espaces verts Ouvrages illustrés.,
- Maisons expérimentales Ouvrages illustrés.,
- Visionary architecture,
- Open spaces,
- Experimental houses,
- Pictorial works.
(See more)
Form:
books
books
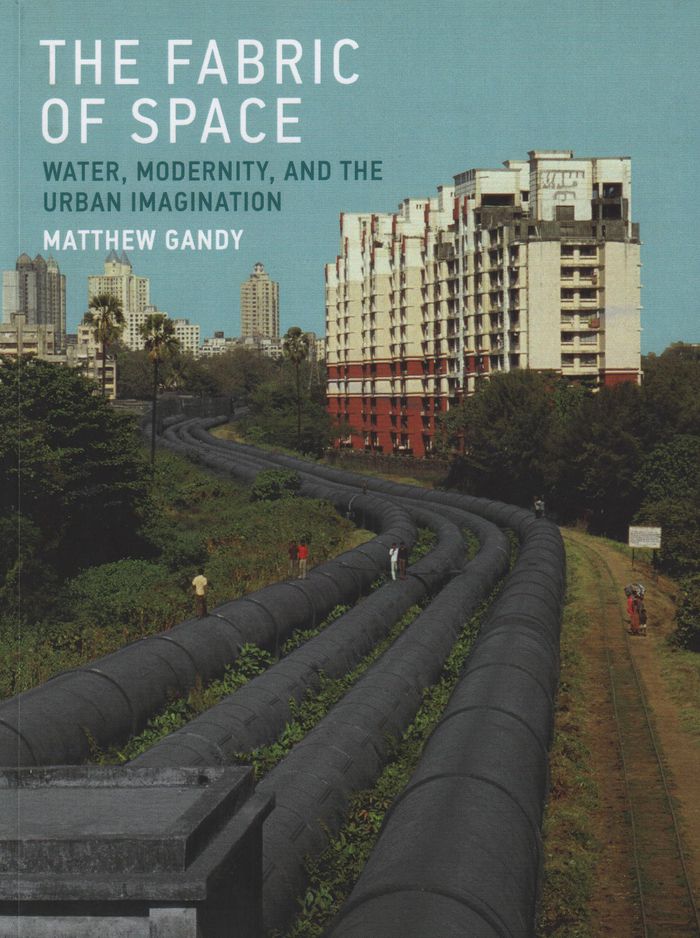
Price:
$31.95
(available to order)
Summary:
Water lies at the intersection of landscape and infrastructure, crossing between visible and invisible domains of urban space, in the tanks and buckets of the global South and the vast subterranean technological networks of the global North. In this book, Matthew Gandy considers the cultural and material significance of water through the experiences of six cities: Paris,(...)
$31.95
(available to order)
Summary:
Water lies at the intersection of landscape and infrastructure, crossing between visible and invisible domains of urban space, in the tanks and buckets of the global South and the vast subterranean technological networks of the global North. In this book, Matthew Gandy considers the cultural and material significance of water through the experiences of six cities: Paris,(...)
Title:
The fabric of space: water, modernity, and the urban imagination
Actions:
Price:
$31.95
(available to order)
Summary:
Water lies at the intersection of landscape and infrastructure, crossing between visible and invisible domains of urban space, in the tanks and buckets of the global South and the vast subterranean technological networks of the global North. In this book, Matthew Gandy considers the cultural and material significance of water through the experiences of six cities: Paris, Berlin, Lagos, Mumbai, Los Angeles, and London. Tracing the evolving relationships among modernity, nature, and the urban imagination, from different vantage points and through different periods, Gandy uses water as a lens through which to observe both the ambiguities and the limits of nature as conventionally understood.
The fabric of space: water, modernity, and the urban imagination
Actions:
Price:
$31.95
(available to order)
Summary:
Water lies at the intersection of landscape and infrastructure, crossing between visible and invisible domains of urban space, in the tanks and buckets of the global South and the vast subterranean technological networks of the global North. In this book, Matthew Gandy considers the cultural and material significance of water through the experiences of six cities: Paris, Berlin, Lagos, Mumbai, Los Angeles, and London. Tracing the evolving relationships among modernity, nature, and the urban imagination, from different vantage points and through different periods, Gandy uses water as a lens through which to observe both the ambiguities and the limits of nature as conventionally understood.
Form:
books
books
Publication:
February 2017
February 2017
Subject:
Urban Theory
Urban Theory
Form:
books
books
Price:
$42.95
(available to order)
Summary:
Water lies at the intersection of landscape and infrastructure, crossing between visible and invisible domains of urban space, in the tanks and buckets of the global South and the vast subterranean technological networks of the global North. In this book, Matthew Gandy considers the cultural and material significance of water through the experiences of six cities: Paris,(...)
$42.95
(available to order)
Summary:
Water lies at the intersection of landscape and infrastructure, crossing between visible and invisible domains of urban space, in the tanks and buckets of the global South and the vast subterranean technological networks of the global North. In this book, Matthew Gandy considers the cultural and material significance of water through the experiences of six cities: Paris,(...)
Title:
The fabric of space : water, modernity, and the urban imagination
Actions:
Price:
$42.95
(available to order)
Summary:
Water lies at the intersection of landscape and infrastructure, crossing between visible and invisible domains of urban space, in the tanks and buckets of the global South and the vast subterranean technological networks of the global North. In this book, Matthew Gandy considers the cultural and material significance of water through the experiences of six cities: Paris, Berlin, Lagos, Mumbai, Los Angeles, and London. Tracing the evolving relationships among modernity, nature, and the urban imagination, from different vantage points and through different periods, Gandy uses water as a lens through which to observe both the ambiguities and the limits of nature as conventionally understood.
The fabric of space : water, modernity, and the urban imagination
Actions:
Price:
$42.95
(available to order)
Summary:
Water lies at the intersection of landscape and infrastructure, crossing between visible and invisible domains of urban space, in the tanks and buckets of the global South and the vast subterranean technological networks of the global North. In this book, Matthew Gandy considers the cultural and material significance of water through the experiences of six cities: Paris, Berlin, Lagos, Mumbai, Los Angeles, and London. Tracing the evolving relationships among modernity, nature, and the urban imagination, from different vantage points and through different periods, Gandy uses water as a lens through which to observe both the ambiguities and the limits of nature as conventionally understood.
Form:
books
books
Publication:
November 2014
November 2014
Subject:
Urban Theory
Urban Theory
Form:
books
books
Actions:
Holdings:
Description:
254 pages : illustrations (some color) ; 30 cm.
Description:
254 pages : illustrations (some color) ; 30 cm.
Subject:
- City planning Italy History 20th century.,
- Urban renewal Italy History 20th century.,
- Public spaces Italy Planning History 20th century.,
- Public housing Italy History 20th century.,
- Rénovation urbaine Italie Histoire 20e siècle.,
- Espaces publics Italie Planification Histoire 20e siècle.,
- Logement social Italie Histoire 20e siècle.,
- City planning.,
- Public housing.,
- Public spaces Planning.,
- Urban renewal.,
- Italy.,
- History.
(See more)
Publication:
[Italy] : Sapere 2000, [1987]
[Italy] : Sapere 2000, [1987]
Title:
Città pubblica e qualità urbana : bilancio e prospettive dei piani per l'edilizia economica e popolare dopo 25 anni di esperienze / a cura di Filippo Ciccone con scritti di F. Bottino [and others] ; introduzione di Edoardo Salzano ; presentazione di M. Tassone, A. Pala, R. Costi.
Actions:
Holdings:
Description:
254 pages : illustrations (some color) ; 30 cm.
Città pubblica e qualità urbana : bilancio e prospettive dei piani per l'edilizia economica e popolare dopo 25 anni di esperienze / a cura di Filippo Ciccone con scritti di F. Bottino [and others] ; introduzione di Edoardo Salzano ; presentazione di M. Tassone, A. Pala, R. Costi.
Actions:
Holdings:
Description:
254 pages : illustrations (some color) ; 30 cm.
Form:
books
books
Publication:
[Italy] : Sapere 2000, [1987]
[Italy] : Sapere 2000, [1987]
Subject:
- City planning Italy History 20th century.,
- Urban renewal Italy History 20th century.,
- Public spaces Italy Planning History 20th century.,
- Public housing Italy History 20th century.,
- Rénovation urbaine Italie Histoire 20e siècle.,
- Espaces publics Italie Planification Histoire 20e siècle.,
- Logement social Italie Histoire 20e siècle.,
- City planning.,
- Public housing.,
- Public spaces Planning.,
- Urban renewal.,
- Italy.,
- History.
(See more)
Form:
books
books
Actions:
Holdings:
Description:
24 pages : illustrations (1 color), plans ; 20 x 26 cm
Description:
24 pages : illustrations (1 color), plans ; 20 x 26 cm
Subject:
- Berlage, H. P. (Hendrik Petrus), 1856-1934.,
- Hofplein (Rotterdam, Netherlands),
- Squares (open spaces) Netherlands Rotterdam 1920-1930.,
- Urban planning Netherlands Rotterdam 1920-1930.,
- Dutch Architects.,
- Dutch Urban planners.,
- architectural drawings (visual works),
- Maps.,
- Architectural drawings.,
- Dessins d'architecture.,
- Cartes géographiques.
(See more)
Publication:
Rotterdam : W.L. & J. Brusse's Uitgeversmij., 1922.
Rotterdam : W.L. & J. Brusse's Uitgeversmij., 1922.
Title:
Ontwerp van het Hofplein te Rotterdam : een plattegrond, afbeeldingen van de teekeningen en een bijschrift / door H.P. Berlage.
Actions:
Holdings:
Description:
24 pages : illustrations (1 color), plans ; 20 x 26 cm
Ontwerp van het Hofplein te Rotterdam : een plattegrond, afbeeldingen van de teekeningen en een bijschrift / door H.P. Berlage.
Actions:
Holdings:
Description:
24 pages : illustrations (1 color), plans ; 20 x 26 cm
Form:
books
books
Publication:
Rotterdam : W.L. & J. Brusse's Uitgeversmij., 1922.
Rotterdam : W.L. & J. Brusse's Uitgeversmij., 1922.
Subject:
- Berlage, H. P. (Hendrik Petrus), 1856-1934.,
- Hofplein (Rotterdam, Netherlands),
- Squares (open spaces) Netherlands Rotterdam 1920-1930.,
- Urban planning Netherlands Rotterdam 1920-1930.,
- Dutch Architects.,
- Dutch Urban planners.,
- architectural drawings (visual works),
- Maps.,
- Architectural drawings.,
- Dessins d'architecture.,
- Cartes géographiques.
(See more)
Form:
books
books
Actions:
Holdings:
Description:
171 pages : illustrations ; 21 cm.
- Library main 187662 | ID:89-B4150 | Available
- Library main 187663 | ID:89-B4150 | Available
(See more)
Description:
171 pages : illustrations ; 21 cm.
Subject:
- Architecture Environmental aspects.,
- Architecture and society.,
- Architecture Psychological aspects.,
- Space (Architecture),
- Architecture et société.,
- Architecture Aspect psychologique.,
- Espace (Architecture),
- Architecture Aspect de l'environnement.,
- Architecture Aspect social.,
- Pauvres Logement.,
- Logement insalubre.,
- ruimtelijke ordening,
- physical planning,
- stedelijke planning,
- urban planning,
- architectuur,
- architecture,
- theorie,
- theory,
- esthetische waarde,
- aesthetic value,
- Architecture (General),
- Architectuur (algemeen)
(See more)
Publication:
[Tournai] : Casterman, 1978.
[Tournai] : Casterman, 1978.
Title:
L'architecture de survie : où s'invente aujourd'hui le monde de demain / par Yona Friedman ; préf. de Michel Ragon.
Actions:
Holdings:
Description:
171 pages : illustrations ; 21 cm.
L'architecture de survie : où s'invente aujourd'hui le monde de demain / par Yona Friedman ; préf. de Michel Ragon.
Actions:
Holdings:
- Library main 187662 | ID:89-B4150 | Available
- Library main 187663 | ID:89-B4150 | Available
(See more)
Description:
171 pages : illustrations ; 21 cm.
Form:
books
books
Publication:
[Tournai] : Casterman, 1978.
[Tournai] : Casterman, 1978.
Subject:
- Architecture Environmental aspects.,
- Architecture and society.,
- Architecture Psychological aspects.,
- Space (Architecture),
- Architecture et société.,
- Architecture Aspect psychologique.,
- Espace (Architecture),
- Architecture Aspect de l'environnement.,
- Architecture Aspect social.,
- Pauvres Logement.,
- Logement insalubre.,
- ruimtelijke ordening,
- physical planning,
- stedelijke planning,
- urban planning,
- architectuur,
- architecture,
- theorie,
- theory,
- esthetische waarde,
- aesthetic value,
- Architecture (General),
- Architectuur (algemeen)
(See more)


