


3001 Results
Form:
books
books
Price:
$45.50
(available to order)
Summary:
Roving vigilantes, fear-mongering politicians, hysterical pundits, and the looming shadow of a seven hundred-mile-long fence: the USMexican border is one of the most complex and dynamic areas on the planet today. Hyperborder provides the most nuanced portrait yet of this dynamic region. Author Fernando Romero presents a multidisciplinary perspective informed by(...)
$45.50
(available to order)
Summary:
Roving vigilantes, fear-mongering politicians, hysterical pundits, and the looming shadow of a seven hundred-mile-long fence: the USMexican border is one of the most complex and dynamic areas on the planet today. Hyperborder provides the most nuanced portrait yet of this dynamic region. Author Fernando Romero presents a multidisciplinary perspective informed by(...)
Subject:
Architecture since 1900, Europe
Architecture since 1900, Europe
Publication:
November 2007, New York
November 2007, New York
Title:
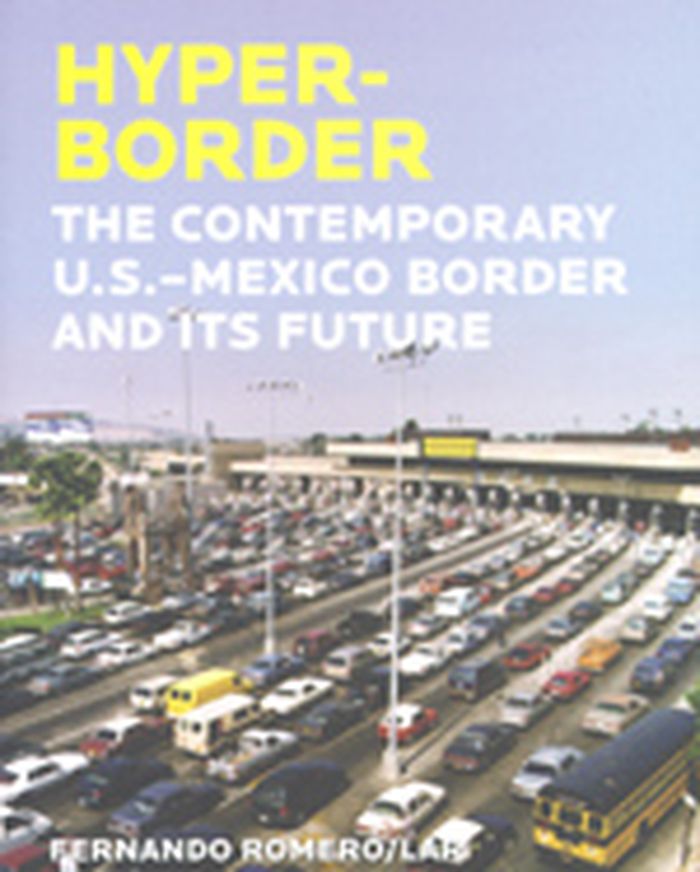
Hyper-border : The contemporary U.S. - Mexico border and its future
Actions:
Price:
$45.50
(available to order)
Summary:
Roving vigilantes, fear-mongering politicians, hysterical pundits, and the looming shadow of a seven hundred-mile-long fence: the USMexican border is one of the most complex and dynamic areas on the planet today. Hyperborder provides the most nuanced portrait yet of this dynamic region. Author Fernando Romero presents a multidisciplinary perspective informed by interviews with numerous academics, researchers, and organizations. Provocatively designed in the style of other kinetic large-scale studies like Rem Koolhaas's Content and Bruce Maus Massive Change, Hyperborder is an exhaustively researched report from the front lines of the border debate.
Hyper-border : The contemporary U.S. - Mexico border and its future
Actions:
Price:
$45.50
(available to order)
Summary:
Roving vigilantes, fear-mongering politicians, hysterical pundits, and the looming shadow of a seven hundred-mile-long fence: the USMexican border is one of the most complex and dynamic areas on the planet today. Hyperborder provides the most nuanced portrait yet of this dynamic region. Author Fernando Romero presents a multidisciplinary perspective informed by interviews with numerous academics, researchers, and organizations. Provocatively designed in the style of other kinetic large-scale studies like Rem Koolhaas's Content and Bruce Maus Massive Change, Hyperborder is an exhaustively researched report from the front lines of the border debate.
Form:
books
books
Publication:
November 2007, New York
November 2007, New York
Subject:
Architecture since 1900, Europe
Architecture since 1900, Europe
Form:
books
books
Actions:
Price:
$52.95
(available to order)
Summary:
In the seventeenth century, a map of the plague suggested a radical idea—that the disease was carried and spread by humans. In the nineteenth century, maps of cholera cases were used to prove its waterborne nature. More recently, maps charting the swine flu pandemic caused worldwide panic and sent shockwaves through the medical community. In Disease Maps, Tom Koch(...)
$52.95
(available to order)
Summary:
In the seventeenth century, a map of the plague suggested a radical idea—that the disease was carried and spread by humans. In the nineteenth century, maps of cholera cases were used to prove its waterborne nature. More recently, maps charting the swine flu pandemic caused worldwide panic and sent shockwaves through the medical community. In Disease Maps, Tom Koch(...)
Title:
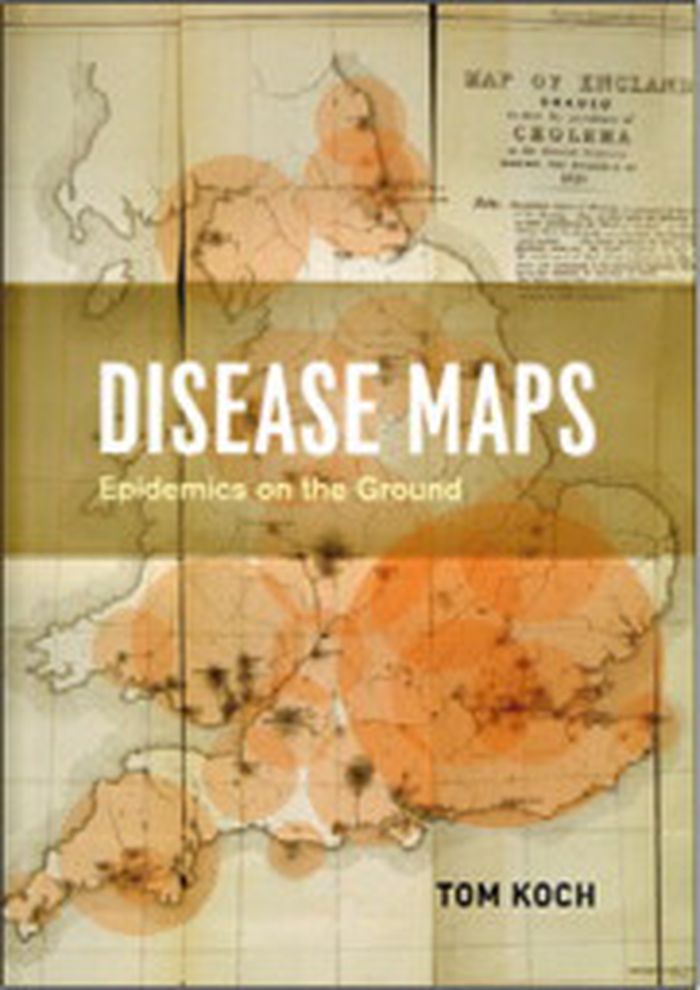
Disease maps: epidemics on the ground
Actions:
Price:
$52.95
(available to order)
Summary:
In the seventeenth century, a map of the plague suggested a radical idea—that the disease was carried and spread by humans. In the nineteenth century, maps of cholera cases were used to prove its waterborne nature. More recently, maps charting the swine flu pandemic caused worldwide panic and sent shockwaves through the medical community. In Disease Maps, Tom Koch contends that to understand epidemics and their history we need to think about maps of varying scale, from the individual body to shared symptoms evidenced across cities, nations, and the world. Disease Maps begins with a brief review of epidemic mapping today and a detailed example of its power. Koch then traces the early history of medical cartography, including pandemics such as European plague and yellow fever, and the advancements in anatomy, printing, and world atlases that paved the way for their mapping. Moving on to the scourge of the nineteenth century—cholera—Koch considers the many choleras argued into existence by the maps of the day, including a new perspective on John Snow’s science and legacy. Finally, Koch addresses contemporary outbreaks such as AIDS, cancer, and H1N1, and reaches into the future, toward the coming epidemics.
Disease maps: epidemics on the ground
Actions:
Price:
$52.95
(available to order)
Summary:
In the seventeenth century, a map of the plague suggested a radical idea—that the disease was carried and spread by humans. In the nineteenth century, maps of cholera cases were used to prove its waterborne nature. More recently, maps charting the swine flu pandemic caused worldwide panic and sent shockwaves through the medical community. In Disease Maps, Tom Koch contends that to understand epidemics and their history we need to think about maps of varying scale, from the individual body to shared symptoms evidenced across cities, nations, and the world. Disease Maps begins with a brief review of epidemic mapping today and a detailed example of its power. Koch then traces the early history of medical cartography, including pandemics such as European plague and yellow fever, and the advancements in anatomy, printing, and world atlases that paved the way for their mapping. Moving on to the scourge of the nineteenth century—cholera—Koch considers the many choleras argued into existence by the maps of the day, including a new perspective on John Snow’s science and legacy. Finally, Koch addresses contemporary outbreaks such as AIDS, cancer, and H1N1, and reaches into the future, toward the coming epidemics.
Form:
books
books
Publication:
August 2011
August 2011
Subject:
Architectural Plans and Cartography
Architectural Plans and Cartography
Form:
books
books
Actions:
Price:
$50.00
(available to order)
Summary:
a+u’s March issue interrogates sacredness and how it manifests in architectural space. Taking examples from religious works of architecture in different parts of the globe, such as Saint Pius Church in Switzerland and Bait Ur Rouf mosque in Bangladesh, this issue endeavors to establish a language of light and shadow, materiality, and scale. The notion of "sacred space" is(...)
$50.00
(available to order)
Summary:
a+u’s March issue interrogates sacredness and how it manifests in architectural space. Taking examples from religious works of architecture in different parts of the globe, such as Saint Pius Church in Switzerland and Bait Ur Rouf mosque in Bangladesh, this issue endeavors to establish a language of light and shadow, materiality, and scale. The notion of "sacred space" is(...)
Title:
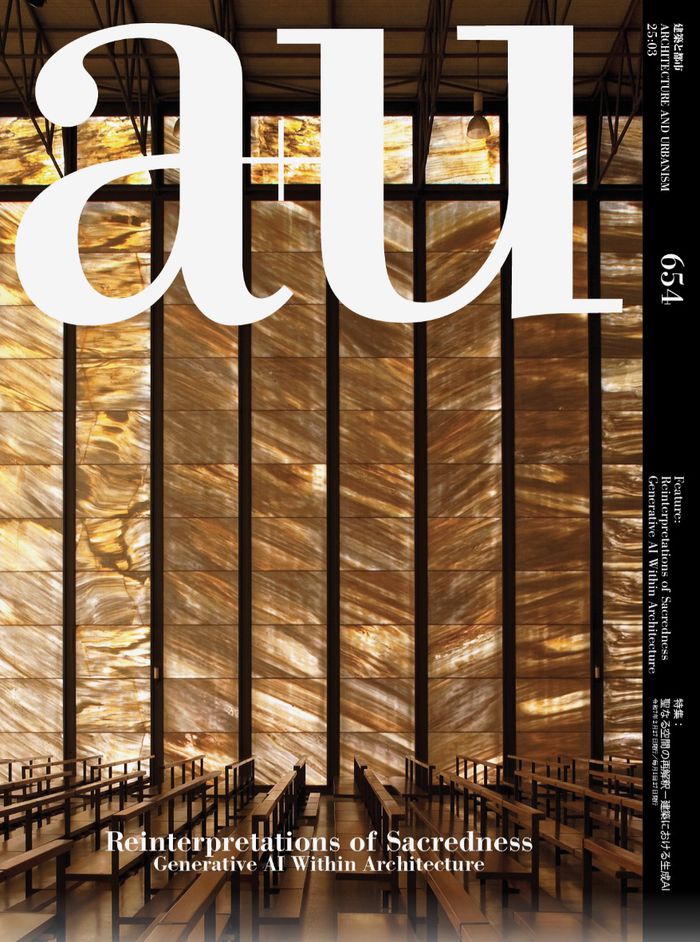
A+U 654 25:03 Reinterpretations of Sacredness Generative AI within Architecture
Actions:
Price:
$50.00
(available to order)
Summary:
a+u’s March issue interrogates sacredness and how it manifests in architectural space. Taking examples from religious works of architecture in different parts of the globe, such as Saint Pius Church in Switzerland and Bait Ur Rouf mosque in Bangladesh, this issue endeavors to establish a language of light and shadow, materiality, and scale. The notion of "sacred space" is further complicated by the introduction of AI. Guest editor Erwin Viray, using the theme of "sacred space," introduces generative AI tools that not only illuminate the direction that architectural design may take, but also confront human sensibilities and shared ideas about architectural space. Continuing this exploration, 14 nonreligious projects, such as Luis Barragán’s Barragán House, Álvaro Siza’s Tidal Pools of Leça da Palmeira, and Anne Holtrop’s Pearl Museum, ponder how this sense of sacredness, feelings of awe and serenity, can be introduced into our everyday lives.
A+U 654 25:03 Reinterpretations of Sacredness Generative AI within Architecture
Actions:
Price:
$50.00
(available to order)
Summary:
a+u’s March issue interrogates sacredness and how it manifests in architectural space. Taking examples from religious works of architecture in different parts of the globe, such as Saint Pius Church in Switzerland and Bait Ur Rouf mosque in Bangladesh, this issue endeavors to establish a language of light and shadow, materiality, and scale. The notion of "sacred space" is further complicated by the introduction of AI. Guest editor Erwin Viray, using the theme of "sacred space," introduces generative AI tools that not only illuminate the direction that architectural design may take, but also confront human sensibilities and shared ideas about architectural space. Continuing this exploration, 14 nonreligious projects, such as Luis Barragán’s Barragán House, Álvaro Siza’s Tidal Pools of Leça da Palmeira, and Anne Holtrop’s Pearl Museum, ponder how this sense of sacredness, feelings of awe and serenity, can be introduced into our everyday lives.
Form:
books
books
Publication:
March 2025
March 2025
Subject:
Magazines
Magazines
Form:
books
books
Actions:
Price:
$36.95
(available to order)
Summary:
The term 'geoengineering' refers to technologies that counteract the effects of anthropogenic climate change by deliberately intervening in Earth systems. In the midst of a climate crisis, and with disparate views on whether planetary-scale design is the appropriate response at all, 'The Planet After Geoengineering' employs a speculative fiction approach to think with and(...)
$36.95
(available to order)
Summary:
The term 'geoengineering' refers to technologies that counteract the effects of anthropogenic climate change by deliberately intervening in Earth systems. In the midst of a climate crisis, and with disparate views on whether planetary-scale design is the appropriate response at all, 'The Planet After Geoengineering' employs a speculative fiction approach to think with and(...)
Subject:
Environment and environmental theory
Environment and environmental theory
Publication:
July 2021
July 2021
Title:
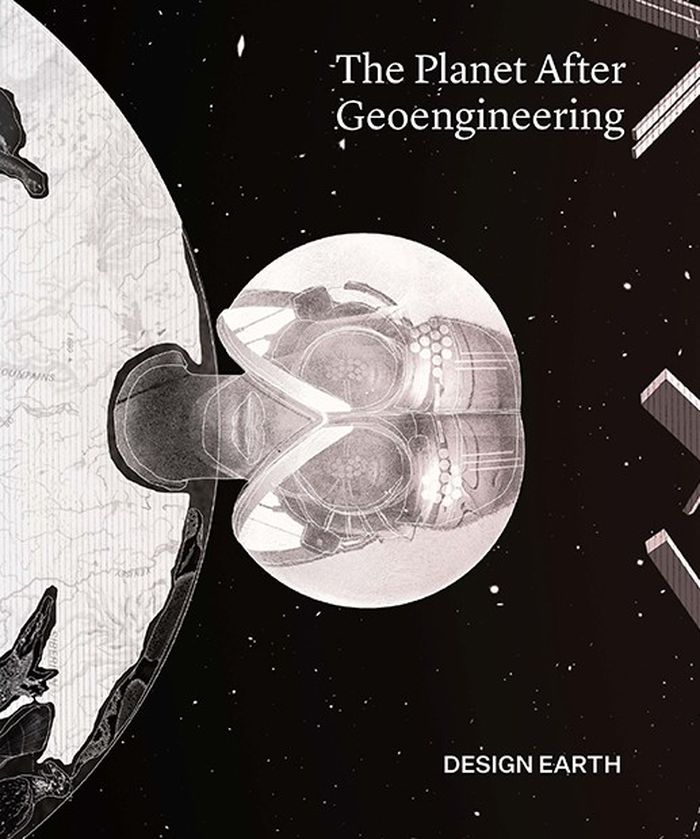
The planet after geoengineering
Actions:
Price:
$36.95
(available to order)
Summary:
The term 'geoengineering' refers to technologies that counteract the effects of anthropogenic climate change by deliberately intervening in Earth systems. In the midst of a climate crisis, and with disparate views on whether planetary-scale design is the appropriate response at all, 'The Planet After Geoengineering' employs a speculative fiction approach to think with and against geoengineering as a form of planetary management. The graphic novel makes climate engineering and its controversies visible in a series of five stories that are collectively assembled into a planetary section from the deep underground to outer space. Each geostory - Petrified Carbon, Arctic Albedo, Sky River, Sulfur Storm, and Dust Cloud - depicts possible future Earths that we come to inhabit on the heels of a geoengineering intervention all while situating such promisory visions within a genealogy of climate-control projects from nineteenth-century rainmaking machines and volcanic eruptions to Cold War military plans. Such fabrications of an engineerable earth open a space to forge a new geo-politics that includes the actual Earth - its dimensions, processes, and lifeforms - as constitutive of design and the planet.
The planet after geoengineering
Actions:
Price:
$36.95
(available to order)
Summary:
The term 'geoengineering' refers to technologies that counteract the effects of anthropogenic climate change by deliberately intervening in Earth systems. In the midst of a climate crisis, and with disparate views on whether planetary-scale design is the appropriate response at all, 'The Planet After Geoengineering' employs a speculative fiction approach to think with and against geoengineering as a form of planetary management. The graphic novel makes climate engineering and its controversies visible in a series of five stories that are collectively assembled into a planetary section from the deep underground to outer space. Each geostory - Petrified Carbon, Arctic Albedo, Sky River, Sulfur Storm, and Dust Cloud - depicts possible future Earths that we come to inhabit on the heels of a geoengineering intervention all while situating such promisory visions within a genealogy of climate-control projects from nineteenth-century rainmaking machines and volcanic eruptions to Cold War military plans. Such fabrications of an engineerable earth open a space to forge a new geo-politics that includes the actual Earth - its dimensions, processes, and lifeforms - as constitutive of design and the planet.
Form:
books
books
Publication:
July 2021
July 2021
Subject:
Environment and environmental theory
Environment and environmental theory
Form:
books
books
Actions:
Price:
$60.00
(available in store)
Summary:
The exhibition installation designed by Cino Zucchi Architects for the 16th International Architecture Exhibition in Venice becomes the occasion for a series of thematic readings on the works of the Milanese architect Luigi Caccia Dominioni, gathered here in a volume edited by Zucchi and Orsina Simona Pierini. The architect’s multifunctional building complex in Corso(...)
$60.00
(available in store)
Summary:
The exhibition installation designed by Cino Zucchi Architects for the 16th International Architecture Exhibition in Venice becomes the occasion for a series of thematic readings on the works of the Milanese architect Luigi Caccia Dominioni, gathered here in a volume edited by Zucchi and Orsina Simona Pierini. The architect’s multifunctional building complex in Corso(...)
Title:
Everyday Wonders - Luigi Caccia Dominioni And Milano: The Corso Italia Complex
Actions:
Price:
$60.00
(available in store)
Summary:
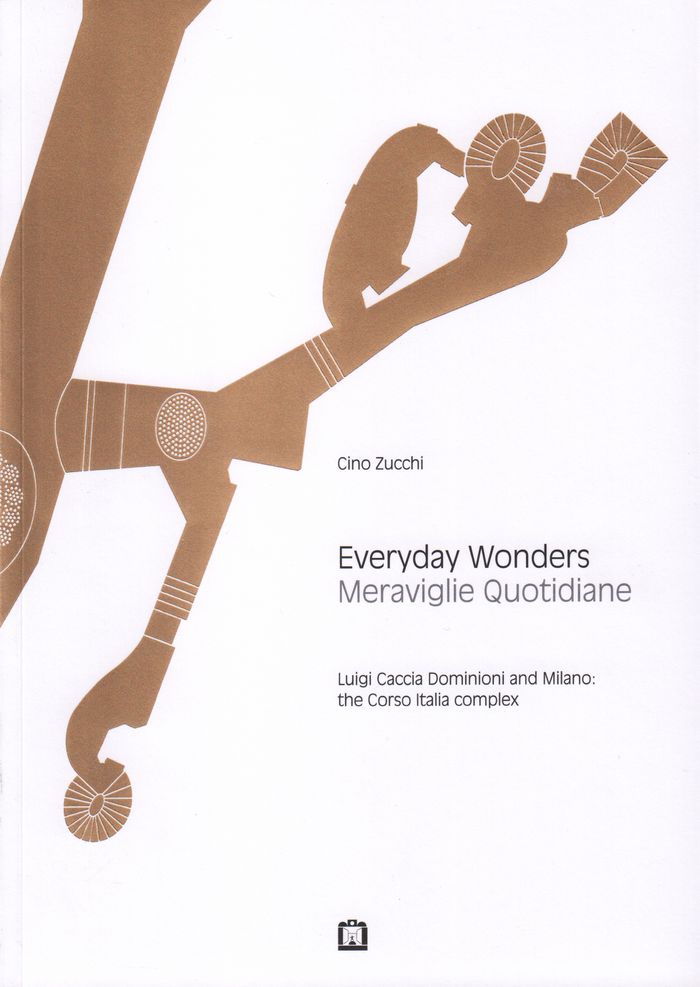
The exhibition installation designed by Cino Zucchi Architects for the 16th International Architecture Exhibition in Venice becomes the occasion for a series of thematic readings on the works of the Milanese architect Luigi Caccia Dominioni, gathered here in a volume edited by Zucchi and Orsina Simona Pierini. The architect’s multifunctional building complex in Corso Italia, a “silent masterpiece” which impacted contemporary architectural thinking, unfurls a complex spatial narration from the scale of the city to that of material and detail. The book examines this reality through original documents from the LCD archive, new photography, and specially made 3D reconstructions.
Everyday Wonders - Luigi Caccia Dominioni And Milano: The Corso Italia Complex
Actions:
Price:
$60.00
(available in store)
Summary:
The exhibition installation designed by Cino Zucchi Architects for the 16th International Architecture Exhibition in Venice becomes the occasion for a series of thematic readings on the works of the Milanese architect Luigi Caccia Dominioni, gathered here in a volume edited by Zucchi and Orsina Simona Pierini. The architect’s multifunctional building complex in Corso Italia, a “silent masterpiece” which impacted contemporary architectural thinking, unfurls a complex spatial narration from the scale of the city to that of material and detail. The book examines this reality through original documents from the LCD archive, new photography, and specially made 3D reconstructions.
Form:
books
books
Publication:
January 2018
January 2018
Subject:
Biennial
Biennial
Form:
books
books
Actions:
Price:
$35.95
(available in store)
Summary:
For cities around the globe mired in crisis and seeking new models for the future, Tokyo’s success at balancing between massive growth and local communal life poses a challenge: can we design other cities to emulate its best qualities? This book answers this question in the affirmative by delving into Tokyo’s most distinctive urban spaces, from iconic neon nightlife to(...)
$35.95
(available in store)
Summary:
For cities around the globe mired in crisis and seeking new models for the future, Tokyo’s success at balancing between massive growth and local communal life poses a challenge: can we design other cities to emulate its best qualities? This book answers this question in the affirmative by delving into Tokyo’s most distinctive urban spaces, from iconic neon nightlife to(...)
Subject:
Contemporary Asian Architecture
Contemporary Asian Architecture
Publication:
May 2022
May 2022
Title:
Emergent Tokyo: designing the spontaneous city
Actions:
Price:
$35.95
(available in store)
Summary:
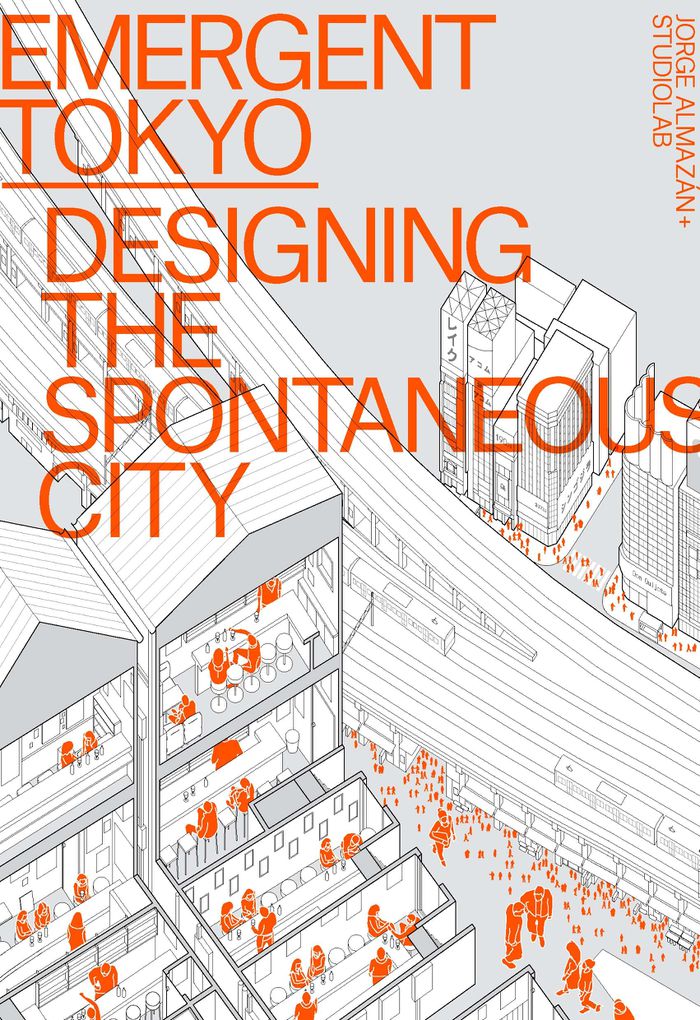
For cities around the globe mired in crisis and seeking new models for the future, Tokyo’s success at balancing between massive growth and local communal life poses a challenge: can we design other cities to emulate its best qualities? This book answers this question in the affirmative by delving into Tokyo’s most distinctive urban spaces, from iconic neon nightlife to tranquil neighborhood backstreets. Tokyo at its best offers a new vision for a human-scale urban ecosystem, where ordinary residents can shape their own environment in ways large and small, and communities take on a life of their own beyond government master planning and corporate profit-seeking. This book demystifies Tokyo’s emergent urbanism for an international audience, explaining its origins, its place in today’s Tokyo, and its role in the Tokyo of tomorrow.
Emergent Tokyo: designing the spontaneous city
Actions:
Price:
$35.95
(available in store)
Summary:
For cities around the globe mired in crisis and seeking new models for the future, Tokyo’s success at balancing between massive growth and local communal life poses a challenge: can we design other cities to emulate its best qualities? This book answers this question in the affirmative by delving into Tokyo’s most distinctive urban spaces, from iconic neon nightlife to tranquil neighborhood backstreets. Tokyo at its best offers a new vision for a human-scale urban ecosystem, where ordinary residents can shape their own environment in ways large and small, and communities take on a life of their own beyond government master planning and corporate profit-seeking. This book demystifies Tokyo’s emergent urbanism for an international audience, explaining its origins, its place in today’s Tokyo, and its role in the Tokyo of tomorrow.
Form:
books
books
Publication:
May 2022
May 2022
Subject:
Contemporary Asian Architecture
Contemporary Asian Architecture
Form:
books
books
Actions:
Price:
$64.00
(available to order)
Summary:
The suburban Dutch neighborhood of Hoogyliet, just outside Rotterdam, was designed after World War II along Modernist lines. Over the ensuing years, the district became more and more rundown and economically depressed. Then the WiMBY! project came along--its mission to raise the standard of this increasingly blighted neighborhood by developing a range of experimental(...)
$64.00
(available to order)
Summary:
The suburban Dutch neighborhood of Hoogyliet, just outside Rotterdam, was designed after World War II along Modernist lines. Over the ensuing years, the district became more and more rundown and economically depressed. Then the WiMBY! project came along--its mission to raise the standard of this increasingly blighted neighborhood by developing a range of experimental(...)
Subject:
Urban Theory
Urban Theory
Publication:
January 2008, Rotterdam
January 2008, Rotterdam
Title:
Wimby! Hoogvliet: future, past and present of a new town
Actions:
Price:
$64.00
(available to order)
Summary:
The suburban Dutch neighborhood of Hoogyliet, just outside Rotterdam, was designed after World War II along Modernist lines. Over the ensuing years, the district became more and more rundown and economically depressed. Then the WiMBY! project came along--its mission to raise the standard of this increasingly blighted neighborhood by developing a range of experimental buildings for the town's regeneration, as well as smaller-scale architectural, urban-planning, visual-art and sociocultural projects. This densely adorable paperback tells the whole story, focusing on the positive achievements and lessons drawn, with copious illustrations of all the resulting buildings and designs. It's a must-have for any design professionals interested in real, working urban renewal but also an uplifting manual for a more general audience: the book reads like a fairytale, tracing the many ups and downs of the WiMBY! project in frank detail in a format that is as informative as it is lively and humorous.
Wimby! Hoogvliet: future, past and present of a new town
Actions:
Price:
$64.00
(available to order)
Summary:
The suburban Dutch neighborhood of Hoogyliet, just outside Rotterdam, was designed after World War II along Modernist lines. Over the ensuing years, the district became more and more rundown and economically depressed. Then the WiMBY! project came along--its mission to raise the standard of this increasingly blighted neighborhood by developing a range of experimental buildings for the town's regeneration, as well as smaller-scale architectural, urban-planning, visual-art and sociocultural projects. This densely adorable paperback tells the whole story, focusing on the positive achievements and lessons drawn, with copious illustrations of all the resulting buildings and designs. It's a must-have for any design professionals interested in real, working urban renewal but also an uplifting manual for a more general audience: the book reads like a fairytale, tracing the many ups and downs of the WiMBY! project in frank detail in a format that is as informative as it is lively and humorous.
Form:
books
books
Publication:
January 2008, Rotterdam
January 2008, Rotterdam
Subject:
Urban Theory
Urban Theory
Form:
books
books
Title:
Paul Rudolph : the late work
Paul Rudolph : the late work
Actions:
Price:
$62.00
(available to order)
Summary:
The light- and breeze-filled modern houses in Florida of the 1950s -- featured in Paul Rudolph: The Florida Houses -- and the hard-lined silhouette of Yale's Art and Architecture Building (1962) are the two images that come to mind when one thinks of Paul Rudolph. Yet few people know the work of the last decades of his life, from the 1970s through the 90s. Published here(...)
$62.00
(available to order)
Summary:
The light- and breeze-filled modern houses in Florida of the 1950s -- featured in Paul Rudolph: The Florida Houses -- and the hard-lined silhouette of Yale's Art and Architecture Building (1962) are the two images that come to mind when one thinks of Paul Rudolph. Yet few people know the work of the last decades of his life, from the 1970s through the 90s. Published here(...)
Title:
Paul Rudolph : the late work
Actions:
Price:
$62.00
(available to order)
Summary:
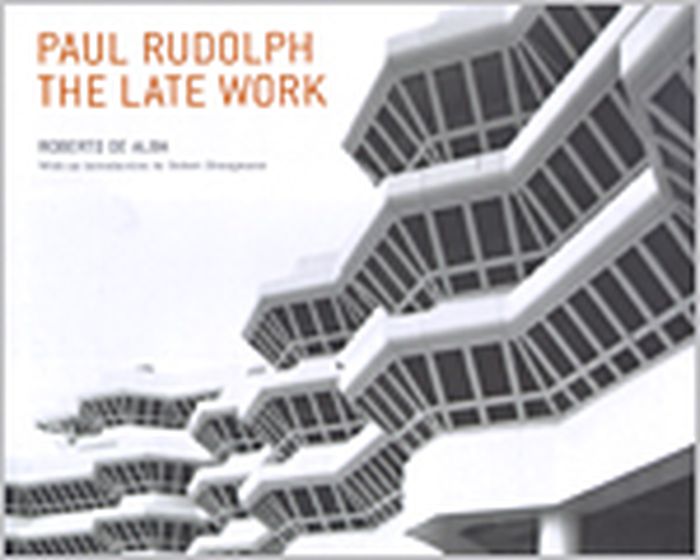
The light- and breeze-filled modern houses in Florida of the 1950s -- featured in Paul Rudolph: The Florida Houses -- and the hard-lined silhouette of Yale's Art and Architecture Building (1962) are the two images that come to mind when one thinks of Paul Rudolph. Yet few people know the work of the last decades of his life, from the 1970s through the 90s. Published here for the first time, Rudolph's final works are explored through his masterful pencil drawings, models, and photographs, as well as the last interview of his life with architect Peter Blake. In a book that considers these projects in the context of his early success, Roberto de Alba explores the architect's buildings designed from 1969 to 1996 and includes an astonishing variety of projects, many built, such as houses, towers, bungalows, chapels, corporate buildings, and urban plans of a monumental scale. All show the complicated interplay of space, light, and mass that are the trademarks of Rudolph's genius. Through de Alba's close contact with the architect before his death, Rudolph's own vision is conveyed in descriptive texts and accompanying images. Paul Rudolph: The Late Work is designed as a companion volume to The Florida Houses, and is the second in a planned three-volume set of the complete works of this legendary architect.
Paul Rudolph : the late work
Actions:
Price:
$62.00
(available to order)
Summary:
The light- and breeze-filled modern houses in Florida of the 1950s -- featured in Paul Rudolph: The Florida Houses -- and the hard-lined silhouette of Yale's Art and Architecture Building (1962) are the two images that come to mind when one thinks of Paul Rudolph. Yet few people know the work of the last decades of his life, from the 1970s through the 90s. Published here for the first time, Rudolph's final works are explored through his masterful pencil drawings, models, and photographs, as well as the last interview of his life with architect Peter Blake. In a book that considers these projects in the context of his early success, Roberto de Alba explores the architect's buildings designed from 1969 to 1996 and includes an astonishing variety of projects, many built, such as houses, towers, bungalows, chapels, corporate buildings, and urban plans of a monumental scale. All show the complicated interplay of space, light, and mass that are the trademarks of Rudolph's genius. Through de Alba's close contact with the architect before his death, Rudolph's own vision is conveyed in descriptive texts and accompanying images. Paul Rudolph: The Late Work is designed as a companion volume to The Florida Houses, and is the second in a planned three-volume set of the complete works of this legendary architect.
Form:
books
books
Publication:
February 2003, New York
February 2003, New York
Subject:
Architecture Monographs
Architecture Monographs
Form:
books
books
Actions:
Price:
$99.95
(available to order)
Summary:
The architectural scale model has long had an essential role in the design process, creating a tangible, three-dimensional representation of the finished building, but it has not been explored as an artistic medium in its own right. The Deutsches Architekturmuseum (DAM) began to fill in this gap in architectural scholarship in 2009, focusing on the history of the model(...)
$99.95
(available to order)
Summary:
The architectural scale model has long had an essential role in the design process, creating a tangible, three-dimensional representation of the finished building, but it has not been explored as an artistic medium in its own right. The Deutsches Architekturmuseum (DAM) began to fill in this gap in architectural scholarship in 2009, focusing on the history of the model(...)
Title:
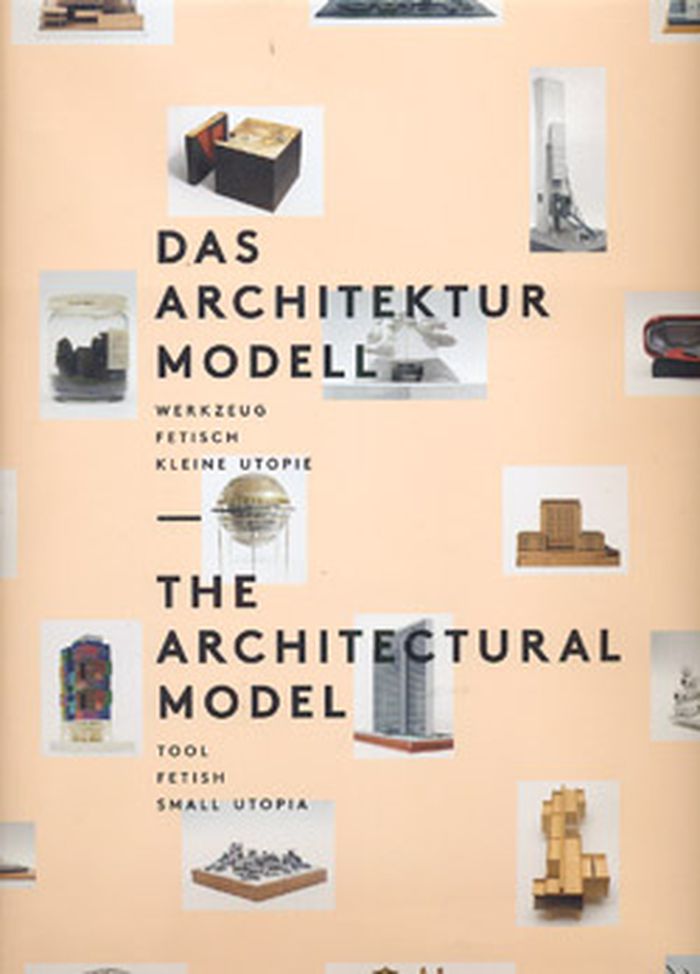
The architectural model: tool, fetish, small utopia
Actions:
Price:
$99.95
(available to order)
Summary:
The architectural scale model has long had an essential role in the design process, creating a tangible, three-dimensional representation of the finished building, but it has not been explored as an artistic medium in its own right. The Deutsches Architekturmuseum (DAM) began to fill in this gap in architectural scholarship in 2009, focusing on the history of the model with particular attention paid to the twentieth and twenty-first centuries. Drawing on the museum’s vast collection of models, comprised of more than 1,200 objects created by over four hundred architects from around the world, researchers created both this book and a corresponding exhibit set to open in May 2012. The Architectural Model covers a variety of topics, from the rise of specialized workshops after 1945 to the way in which more sophisticated machinery led to a “Miniature Boom” in the 1950s and ’60s. Of special interest is the discussion of the how working models are used by professionals to develop and change their ideas.
The architectural model: tool, fetish, small utopia
Actions:
Price:
$99.95
(available to order)
Summary:
The architectural scale model has long had an essential role in the design process, creating a tangible, three-dimensional representation of the finished building, but it has not been explored as an artistic medium in its own right. The Deutsches Architekturmuseum (DAM) began to fill in this gap in architectural scholarship in 2009, focusing on the history of the model with particular attention paid to the twentieth and twenty-first centuries. Drawing on the museum’s vast collection of models, comprised of more than 1,200 objects created by over four hundred architects from around the world, researchers created both this book and a corresponding exhibit set to open in May 2012. The Architectural Model covers a variety of topics, from the rise of specialized workshops after 1945 to the way in which more sophisticated machinery led to a “Miniature Boom” in the 1950s and ’60s. Of special interest is the discussion of the how working models are used by professionals to develop and change their ideas.
Form:
books
books
Publication:
July 2012
July 2012
Subject:
Models
Models
Form:
books
books
Actions:
Price:
$68.00
(available in store)
Summary:
In this first book on the work and vision of the architecture firm Schaum/Shieh, founders Troy Schaum and Rosalyne Shieh invite their readers into the studio. This is a real and conceptual space where they work on recurring themes: operating within the city at the scale of building (urbanism); the interrelation of materiality, units of form, and building products(...)
$68.00
(available in store)
Summary:
In this first book on the work and vision of the architecture firm Schaum/Shieh, founders Troy Schaum and Rosalyne Shieh invite their readers into the studio. This is a real and conceptual space where they work on recurring themes: operating within the city at the scale of building (urbanism); the interrelation of materiality, units of form, and building products(...)
Title:
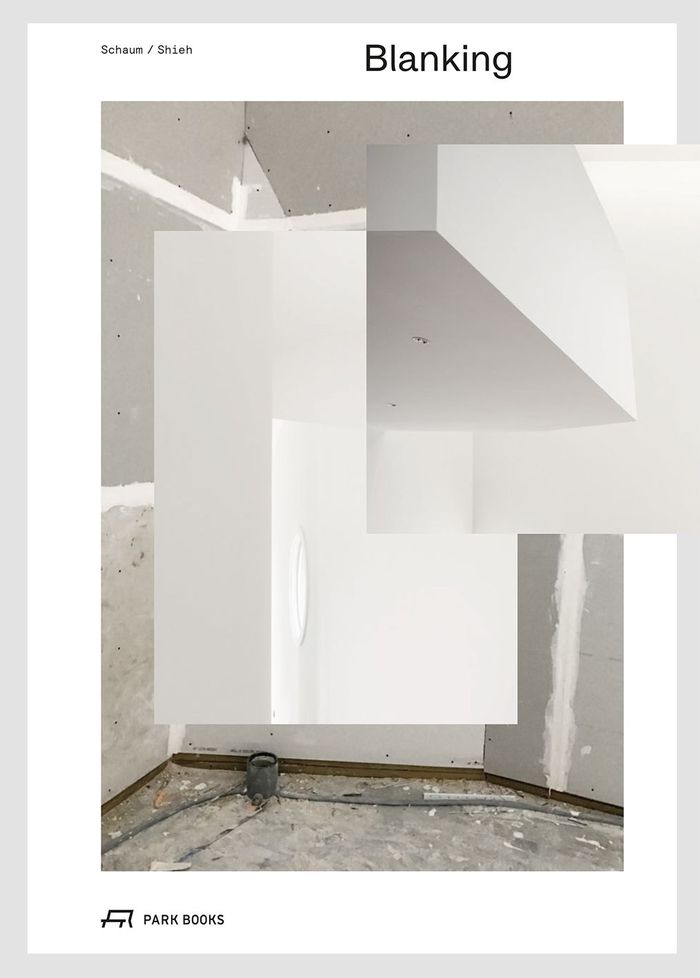
Schaum/Shieh: Blanking. An annotated archive of projects and thoughts on architecture
Actions:
Price:
$68.00
(available in store)
Summary:
In this first book on the work and vision of the architecture firm Schaum/Shieh, founders Troy Schaum and Rosalyne Shieh invite their readers into the studio. This is a real and conceptual space where they work on recurring themes: operating within the city at the scale of building (urbanism); the interrelation of materiality, units of form, and building products (tectonics); and ways to collaborate with the life of a building in its context (preservation), among others. In addition to visual material drawn from all stages of the design process, what is equally important to "Blanking" is what is said and what can be heard in the studio. So much of architectural thinking and knowledge is presented, formulated, and traded in spoken words: the pinup, the meeting, the walkthrough. This material is the medium within which projects are formulated. Those exchanges inform this book, in which ideas and knowledge that are usually only spoken are written down and made accessible to readers.
Schaum/Shieh: Blanking. An annotated archive of projects and thoughts on architecture
Actions:
Price:
$68.00
(available in store)
Summary:
In this first book on the work and vision of the architecture firm Schaum/Shieh, founders Troy Schaum and Rosalyne Shieh invite their readers into the studio. This is a real and conceptual space where they work on recurring themes: operating within the city at the scale of building (urbanism); the interrelation of materiality, units of form, and building products (tectonics); and ways to collaborate with the life of a building in its context (preservation), among others. In addition to visual material drawn from all stages of the design process, what is equally important to "Blanking" is what is said and what can be heard in the studio. So much of architectural thinking and knowledge is presented, formulated, and traded in spoken words: the pinup, the meeting, the walkthrough. This material is the medium within which projects are formulated. Those exchanges inform this book, in which ideas and knowledge that are usually only spoken are written down and made accessible to readers.
Form:
books
books
Publication:
March 2026
March 2026
Subject:
Architecture Monographs
Architecture Monographs


