


3001 Results
Form:
books
books

Price:
$54.00
(available to order)
Summary:
In "Designing a Garden", Van Valkenburgh presents the design of the Monk's Garden at the Isabella Stewart Gardner Museum, an intimate, walled garden that Laurie Olin has described as "a masterpiece, and not a minor one." The book documents the evolution of the garden's design, which is based on the concept of meandering paths through a dreamlike woodland to create a(...)
$54.00
(available to order)
Summary:
In "Designing a Garden", Van Valkenburgh presents the design of the Monk's Garden at the Isabella Stewart Gardner Museum, an intimate, walled garden that Laurie Olin has described as "a masterpiece, and not a minor one." The book documents the evolution of the garden's design, which is based on the concept of meandering paths through a dreamlike woodland to create a(...)
Subject:
Landscape Architecture, Monographs
Landscape Architecture, Monographs
Publication:
October 2019
October 2019
Title:
Designing a garden: Monk's Garden at the Isabella Stewart Gardner Museum
Actions:
Price:
$54.00
(available to order)
Summary:
In "Designing a Garden", Van Valkenburgh presents the design of the Monk's Garden at the Isabella Stewart Gardner Museum, an intimate, walled garden that Laurie Olin has described as "a masterpiece, and not a minor one." The book documents the evolution of the garden's design, which is based on the concept of meandering paths through a dreamlike woodland to create a contemplative space. Sketches and models show how the idea was worked out, and lush photographs reveal the completed garden through the seasons. Van Valkenburgh's text explores the origins of his love of landscape and plants in his family farm in Upstate New York and how this has influenced his intuitions as a designer. He shares the full background story of the Monk's Garden, focusing on the experimental nature of design work as well as the challenges and satisfactions of the small scale and the historic and cultural context.
Designing a garden: Monk's Garden at the Isabella Stewart Gardner Museum
Actions:
Price:
$54.00
(available to order)
Summary:
In "Designing a Garden", Van Valkenburgh presents the design of the Monk's Garden at the Isabella Stewart Gardner Museum, an intimate, walled garden that Laurie Olin has described as "a masterpiece, and not a minor one." The book documents the evolution of the garden's design, which is based on the concept of meandering paths through a dreamlike woodland to create a contemplative space. Sketches and models show how the idea was worked out, and lush photographs reveal the completed garden through the seasons. Van Valkenburgh's text explores the origins of his love of landscape and plants in his family farm in Upstate New York and how this has influenced his intuitions as a designer. He shares the full background story of the Monk's Garden, focusing on the experimental nature of design work as well as the challenges and satisfactions of the small scale and the historic and cultural context.
Form:
books
books
Publication:
October 2019
October 2019
Subject:
Landscape Architecture, Monographs
Landscape Architecture, Monographs
Form:
books
books
Title:
Actors, agents and attendants. Social housing/ housing the social: art, property and spatial justice
Actors, agents and attendants. Social housing/ housing the social: art, property and spatial justice
Actions:
Price:
$36.95
(available to order)
Summary:
Social Housing—Housing the Social: Art, Property and Spatial Justice examines ongoing transformations in social housing and asks how these transformations are reflected in the aspirations and practices of artists. Housing provides essential shelter, but also gives form to the social. It represents and embodies the materiality of civic politics and thus demonstrates the(...)
$36.95
(available to order)
Summary:
Social Housing—Housing the Social: Art, Property and Spatial Justice examines ongoing transformations in social housing and asks how these transformations are reflected in the aspirations and practices of artists. Housing provides essential shelter, but also gives form to the social. It represents and embodies the materiality of civic politics and thus demonstrates the(...)
Title:
Actors, agents and attendants. Social housing/ housing the social: art, property and spatial justice
Actions:
Price:
$36.95
(available to order)
Summary:
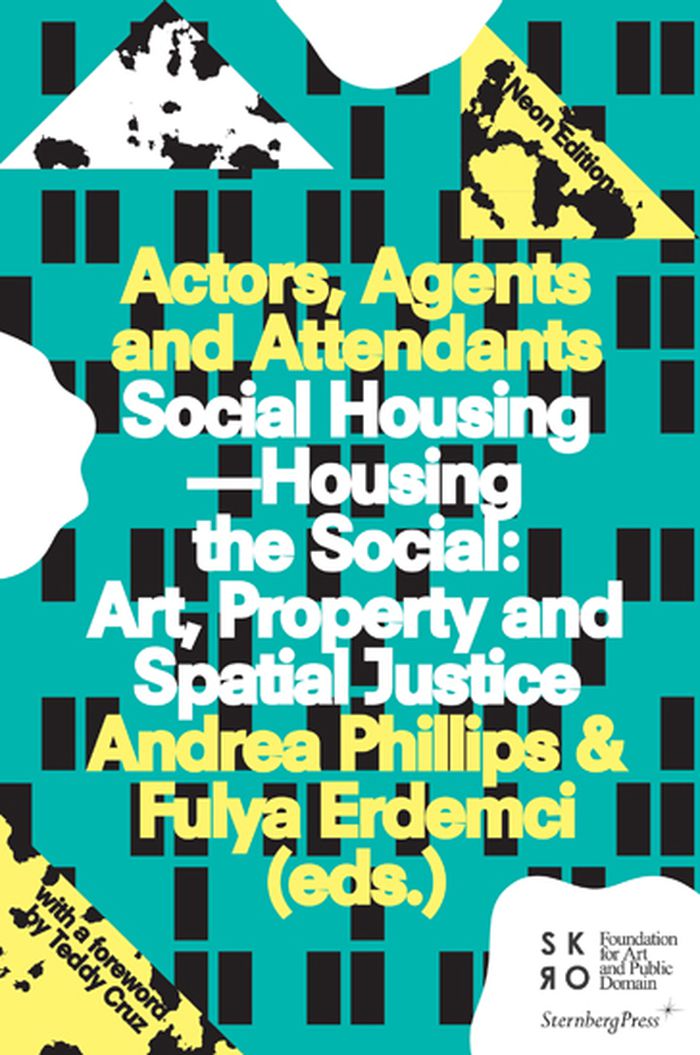
Social Housing—Housing the Social: Art, Property and Spatial Justice examines ongoing transformations in social housing and asks how these transformations are reflected in the aspirations and practices of artists. Housing provides essential shelter, but also gives form to the social. It represents and embodies the materiality of civic politics and thus demonstrates the uneven nature of spatial justice at local and global scale. For many years artists have contributed to the design and organization of structures of living together, often with ambivalent effect. Whilst many have imagined—and attempted to implement—radical new forms of social housing, as alternatives to both privatization and state provision, they have also ushered in waves of gentrification, thus contributing significantly to a story of capitalization now dominant within urban infrastructures.
Actors, agents and attendants. Social housing/ housing the social: art, property and spatial justice
Actions:
Price:
$36.95
(available to order)
Summary:
Social Housing—Housing the Social: Art, Property and Spatial Justice examines ongoing transformations in social housing and asks how these transformations are reflected in the aspirations and practices of artists. Housing provides essential shelter, but also gives form to the social. It represents and embodies the materiality of civic politics and thus demonstrates the uneven nature of spatial justice at local and global scale. For many years artists have contributed to the design and organization of structures of living together, often with ambivalent effect. Whilst many have imagined—and attempted to implement—radical new forms of social housing, as alternatives to both privatization and state provision, they have also ushered in waves of gentrification, thus contributing significantly to a story of capitalization now dominant within urban infrastructures.
Form:
books
books
Publication:
May 2013
May 2013
Subject:
Collective Housing
Collective Housing
Form:
books
books
Actions:
Price:
$72.00
(available to order)
Summary:
Best known as the firm chosen to work on the World Trade Center Memorial, the landscape architecture projects of Peter Walker and Partners vary both in scale and program: urban design and planning, corporate headquarters and university campuses, parks, plazas, museums, and gardens. Exploring the relationships of art, culture, and context, Walker and the members of the(...)
$72.00
(available to order)
Summary:
Best known as the firm chosen to work on the World Trade Center Memorial, the landscape architecture projects of Peter Walker and Partners vary both in scale and program: urban design and planning, corporate headquarters and university campuses, parks, plazas, museums, and gardens. Exploring the relationships of art, culture, and context, Walker and the members of the(...)
Subject:
Gardens
Gardens
Publication:
March 2005, San Rafael, California
March 2005, San Rafael, California
Title:
Peter Walker and Partners : defining the craft
Actions:
Price:
$72.00
(available to order)
Summary:
Best known as the firm chosen to work on the World Trade Center Memorial, the landscape architecture projects of Peter Walker and Partners vary both in scale and program: urban design and planning, corporate headquarters and university campuses, parks, plazas, museums, and gardens. Exploring the relationships of art, culture, and context, Walker and the members of the firm re-form the landscape, challenging traditional concepts of design. Through drawing, model-making, computer graphics, and full-size mock-ups, the office moves from defining the program to experimenting with materials and forming the space. The design process, therefore, faithfully reflects the constant exchange occurring with clients, architects, and consultants. A knowledge of history and tradition and an understanding of contemporary needs and patterns of living allow the firm to produce landscapes that are both timeless and unique. This extensive monograph opens with a short essay about the organization and history of the office, the importance of apprenticeship in landscape architectural education, and the particular way that PWP artfully practices the craft of landscape architecture. It features nearly 300 images (with 3 gatefolds) of the firm’s work since 1997, including 16 built landscape projects in the United States, Europe, and Asia. Seven projects in progress include the American Embassy in Beijing, several university campuses, and the World Trade Center Memorial. The 10 site-planning and urban design projects include Millennium Parklands in Sydney, Australia, and the Novartis Headquarters in Basel, Switzerland. Each section begins with a brief introduction by Walker, and the book concludes with four competition entries, including one for 1600 Pennsylvania Avenue.
Peter Walker and Partners : defining the craft
Actions:
Price:
$72.00
(available to order)
Summary:
Best known as the firm chosen to work on the World Trade Center Memorial, the landscape architecture projects of Peter Walker and Partners vary both in scale and program: urban design and planning, corporate headquarters and university campuses, parks, plazas, museums, and gardens. Exploring the relationships of art, culture, and context, Walker and the members of the firm re-form the landscape, challenging traditional concepts of design. Through drawing, model-making, computer graphics, and full-size mock-ups, the office moves from defining the program to experimenting with materials and forming the space. The design process, therefore, faithfully reflects the constant exchange occurring with clients, architects, and consultants. A knowledge of history and tradition and an understanding of contemporary needs and patterns of living allow the firm to produce landscapes that are both timeless and unique. This extensive monograph opens with a short essay about the organization and history of the office, the importance of apprenticeship in landscape architectural education, and the particular way that PWP artfully practices the craft of landscape architecture. It features nearly 300 images (with 3 gatefolds) of the firm’s work since 1997, including 16 built landscape projects in the United States, Europe, and Asia. Seven projects in progress include the American Embassy in Beijing, several university campuses, and the World Trade Center Memorial. The 10 site-planning and urban design projects include Millennium Parklands in Sydney, Australia, and the Novartis Headquarters in Basel, Switzerland. Each section begins with a brief introduction by Walker, and the book concludes with four competition entries, including one for 1600 Pennsylvania Avenue.
Form:
books
books
Publication:
March 2005, San Rafael, California
March 2005, San Rafael, California
Subject:
Gardens
Gardens
Form:
books
books
Title:
Vanishing British Columbia
Vanishing British Columbia
Actions:
Price:
$39.95
(available to order)
Summary:
The old buildings and historic places of British Columbia form a kind of “roadside memory,” a tangible link with stories of settlement, change, and abandonment that reflect the great themes of our history. With small towns declining and old rural properties changing, so little of the history of these places has been recorded in museums or archives, and so much of it may(...)
$39.95
(available to order)
Summary:
The old buildings and historic places of British Columbia form a kind of “roadside memory,” a tangible link with stories of settlement, change, and abandonment that reflect the great themes of our history. With small towns declining and old rural properties changing, so little of the history of these places has been recorded in museums or archives, and so much of it may(...)
Subject:
Architecture in Canada
Architecture in Canada
Publication:
October 2005, Vancouver Toronto Seattle
October 2005, Vancouver Toronto Seattle
Title:
Vanishing British Columbia
Actions:
Price:
$39.95
(available to order)
Summary:
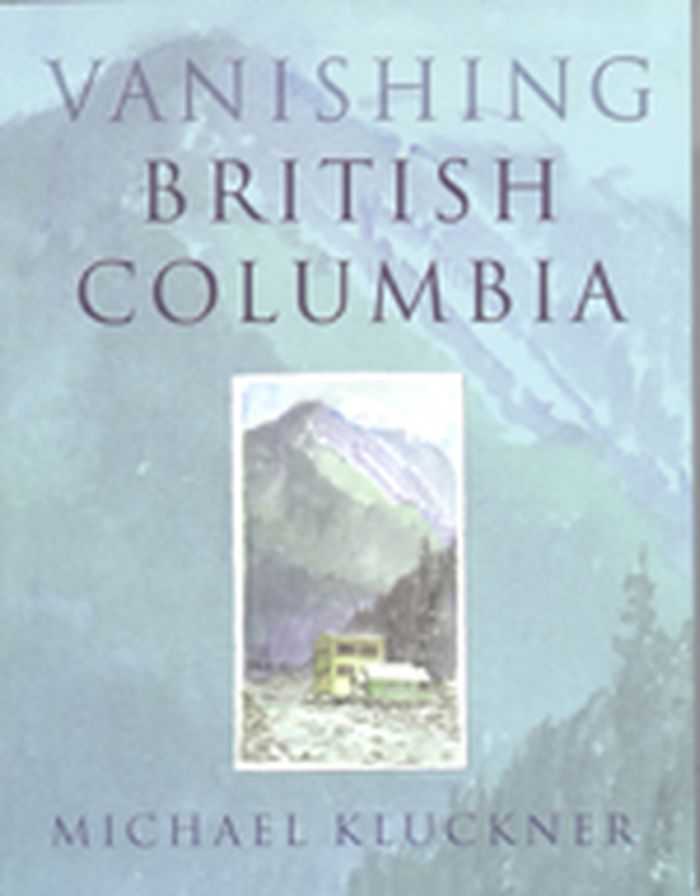
The old buildings and historic places of British Columbia form a kind of “roadside memory,” a tangible link with stories of settlement, change, and abandonment that reflect the great themes of our history. With small towns declining and old rural properties changing, so little of the history of these places has been recorded in museums or archives, and so much of it may disappear as families disperse and memories dim. More than a decade ago, Michael Kluckner began painting these dots on his personal map of the province in a watercolour sketchbook. In 1999, after he put a few of the sketches on his website, a network of correspondents emerged that eventually led him to the family letters, photo albums, and memories – all from a disappearing era of the province. Vanishing British Columbia is a record of these places and the stories they tell. It combines engaging and insightful historical commentary with over 160 of the author’s original paintings. It has an exceptional assortment of historic imagery, including old postcards, architectural plans, and photographs. The study of roadside memory demonstrates the visceral connection that people, especially those who are part of the rural-to-urban diaspora of modern times, have for the sites of their family memories. On a grander scale this approach leads to a broader understanding of more abstract historical themes and of the province’s history and culture. It also presents a compelling argument for stewardship of regional history in the face of urbanization and globalization.
Vanishing British Columbia
Actions:
Price:
$39.95
(available to order)
Summary:
The old buildings and historic places of British Columbia form a kind of “roadside memory,” a tangible link with stories of settlement, change, and abandonment that reflect the great themes of our history. With small towns declining and old rural properties changing, so little of the history of these places has been recorded in museums or archives, and so much of it may disappear as families disperse and memories dim. More than a decade ago, Michael Kluckner began painting these dots on his personal map of the province in a watercolour sketchbook. In 1999, after he put a few of the sketches on his website, a network of correspondents emerged that eventually led him to the family letters, photo albums, and memories – all from a disappearing era of the province. Vanishing British Columbia is a record of these places and the stories they tell. It combines engaging and insightful historical commentary with over 160 of the author’s original paintings. It has an exceptional assortment of historic imagery, including old postcards, architectural plans, and photographs. The study of roadside memory demonstrates the visceral connection that people, especially those who are part of the rural-to-urban diaspora of modern times, have for the sites of their family memories. On a grander scale this approach leads to a broader understanding of more abstract historical themes and of the province’s history and culture. It also presents a compelling argument for stewardship of regional history in the face of urbanization and globalization.
Form:
books
books
Publication:
October 2005, Vancouver Toronto Seattle
October 2005, Vancouver Toronto Seattle
Subject:
Architecture in Canada
Architecture in Canada
Form:
books
books
Actions:
Price:
$86.00
(available to order)
Summary:
The New Normal (2017-2019) was a post-graduate program and Speculative Urbanism think-tank within Moscow’s renowned Strelka Institute of Media, Architecture, and Design. Directed by distinguished American social theorist Benjamin H. Bratton, The New Normal conducted a collaborative research to investigate the impact of planetary-scale computation on the future of cities(...)
$86.00
(available to order)
Summary:
The New Normal (2017-2019) was a post-graduate program and Speculative Urbanism think-tank within Moscow’s renowned Strelka Institute of Media, Architecture, and Design. Directed by distinguished American social theorist Benjamin H. Bratton, The New Normal conducted a collaborative research to investigate the impact of planetary-scale computation on the future of cities(...)
Subject:
Urban Theory
Urban Theory
Publication:
January 2021
January 2021
Title:
The new normal: how do technology and ecological challengers forge future cities
Actions:
Price:
$86.00
(available to order)
Summary:
The New Normal (2017-2019) was a post-graduate program and Speculative Urbanism think-tank within Moscow’s renowned Strelka Institute of Media, Architecture, and Design. Directed by distinguished American social theorist Benjamin H. Bratton, The New Normal conducted a collaborative research to investigate the impact of planetary-scale computation on the future of cities both in Russia and around the world. ''The New Normal'' book, edited by Benjamin H. Bratton, Nicolay Boyadjiev, and Nick Axel, features twenty-two interlinked projects that were part of the research. Published alongside are seventeen illustrated contributions by international researchers and designers that outline the wider scope of The New Normal program's output, held together by concise thematic texts contributed by Benjamin H. Bratton.
The new normal: how do technology and ecological challengers forge future cities
Actions:
Price:
$86.00
(available to order)
Summary:
The New Normal (2017-2019) was a post-graduate program and Speculative Urbanism think-tank within Moscow’s renowned Strelka Institute of Media, Architecture, and Design. Directed by distinguished American social theorist Benjamin H. Bratton, The New Normal conducted a collaborative research to investigate the impact of planetary-scale computation on the future of cities both in Russia and around the world. ''The New Normal'' book, edited by Benjamin H. Bratton, Nicolay Boyadjiev, and Nick Axel, features twenty-two interlinked projects that were part of the research. Published alongside are seventeen illustrated contributions by international researchers and designers that outline the wider scope of The New Normal program's output, held together by concise thematic texts contributed by Benjamin H. Bratton.
Form:
books
books
Publication:
January 2021
January 2021
Subject:
Urban Theory
Urban Theory
Form:
books
books
Price:
$62.95
(available in store)
Summary:
Throughout the early twentieth century, waves of migration brought working-class people to the outskirts of Buenos Aires. This prompted a dilemma: Where should these restive populations be situated relative to the city’s spatial politics? Enter Antonio Bonet, a Catalan architect inspired by the transatlantic modernist and surrealist movements. Ana María León follows(...)
$62.95
(available in store)
Summary:
Throughout the early twentieth century, waves of migration brought working-class people to the outskirts of Buenos Aires. This prompted a dilemma: Where should these restive populations be situated relative to the city’s spatial politics? Enter Antonio Bonet, a Catalan architect inspired by the transatlantic modernist and surrealist movements. Ana María León follows(...)
Title:
Modernity for the masses: Antonio Bonet's Dreams for Buenos Aires
Actions:
Price:
$62.95
(available in store)
Summary:
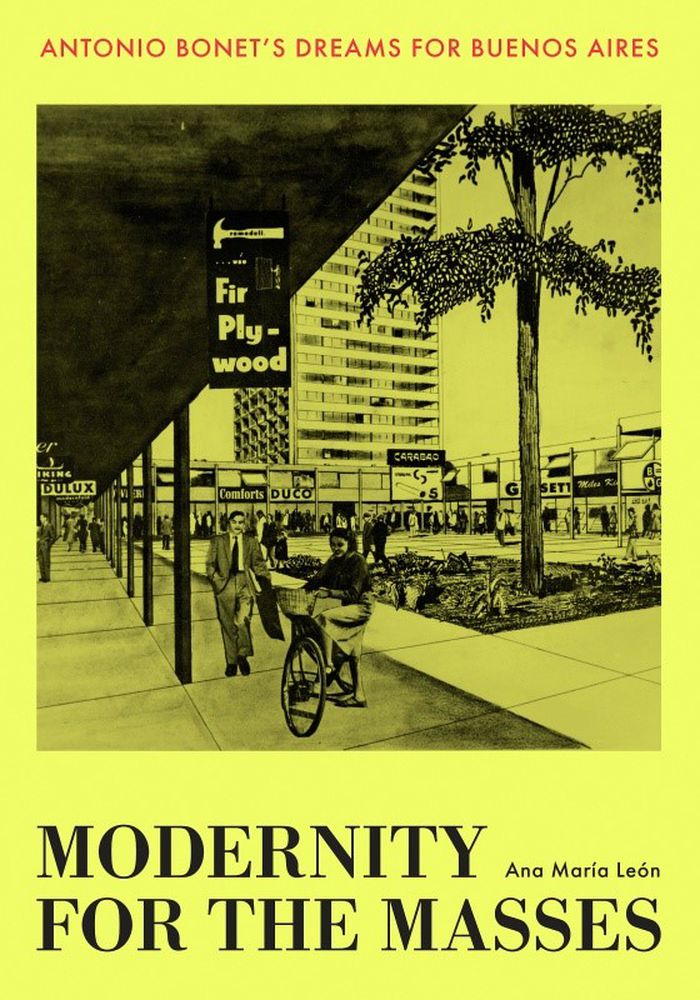
Throughout the early twentieth century, waves of migration brought working-class people to the outskirts of Buenos Aires. This prompted a dilemma: Where should these restive populations be situated relative to the city’s spatial politics? Enter Antonio Bonet, a Catalan architect inspired by the transatlantic modernist and surrealist movements. Ana María León follows Bonet's decades-long, state-backed quest to house Buenos Aires's diverse and fractious population. Working with totalitarian and populist regimes, Bonet developed three large-scale housing plans, each scuttled as a new government took over. Yet these incomplete plans—Bonet's dreams—teach us much about the relationship between modernism and state power. This volume finds in Bonet's projects the disconnect between modern architecture’s discourse of emancipation and the reality of its rationalizing control. Although he and his patrons constantly glorified the people and depicted them in housing plans, Bonet never consulted them. Instead he succumbed to official and elite fears of the people's latent political power. In careful readings of Bonet's work, León discovers the progressive erasure of surrealism's psychological sensitivity, replaced with an impulse, realized in modernist design, to contain the increasingly empowered population.
Modernity for the masses: Antonio Bonet's Dreams for Buenos Aires
Actions:
Price:
$62.95
(available in store)
Summary:
Throughout the early twentieth century, waves of migration brought working-class people to the outskirts of Buenos Aires. This prompted a dilemma: Where should these restive populations be situated relative to the city’s spatial politics? Enter Antonio Bonet, a Catalan architect inspired by the transatlantic modernist and surrealist movements. Ana María León follows Bonet's decades-long, state-backed quest to house Buenos Aires's diverse and fractious population. Working with totalitarian and populist regimes, Bonet developed three large-scale housing plans, each scuttled as a new government took over. Yet these incomplete plans—Bonet's dreams—teach us much about the relationship between modernism and state power. This volume finds in Bonet's projects the disconnect between modern architecture’s discourse of emancipation and the reality of its rationalizing control. Although he and his patrons constantly glorified the people and depicted them in housing plans, Bonet never consulted them. Instead he succumbed to official and elite fears of the people's latent political power. In careful readings of Bonet's work, León discovers the progressive erasure of surrealism's psychological sensitivity, replaced with an impulse, realized in modernist design, to contain the increasingly empowered population.
Form:
books
books
Publication:
April 2021
April 2021
Subject:
Urban Theory
Urban Theory
Form:
books
books
Actions:
Price:
$95.95
(available in store)
Summary:
Neoptolemos Michaelides (1920–92) was a pioneer of modern architecture in Cyprus. His designs are based on the desire to develop principles that combine modern architecture with traditional Cypriot construction methods—and the knowledge preserved therein regarding the choice of materials, geographical orientation, natural climate control, and the internal organization of(...)
$95.95
(available in store)
Summary:
Neoptolemos Michaelides (1920–92) was a pioneer of modern architecture in Cyprus. His designs are based on the desire to develop principles that combine modern architecture with traditional Cypriot construction methods—and the knowledge preserved therein regarding the choice of materials, geographical orientation, natural climate control, and the internal organization of(...)
Subject:
Architecture Monographs
Architecture Monographs
Publication:
January 2025
January 2025
Title:
The Maria and Neoptolemos Michaelides residence: Intimations for a new modernity
Actions:
Price:
$95.95
(available in store)
Summary:
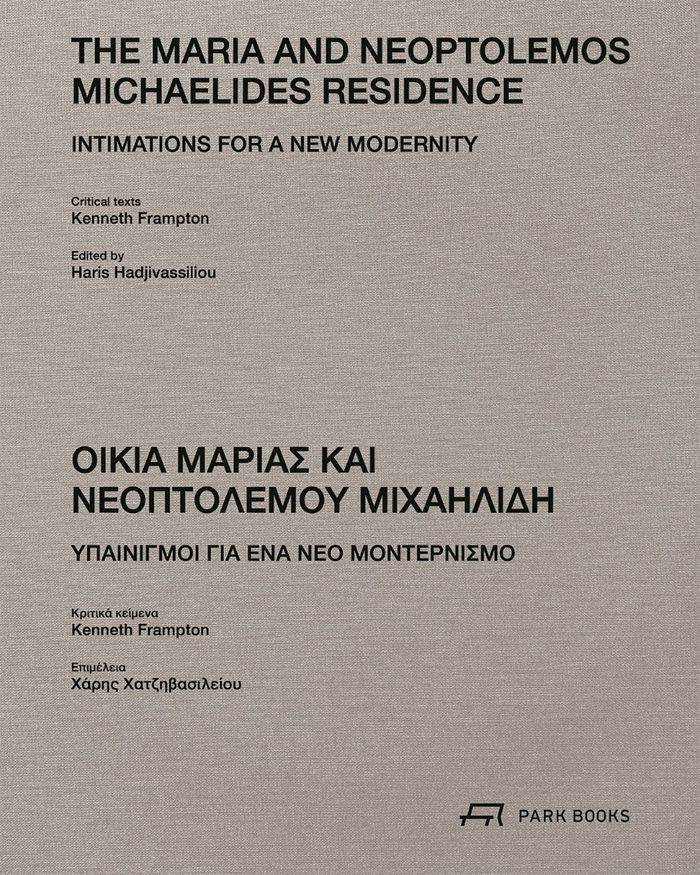
Neoptolemos Michaelides (1920–92) was a pioneer of modern architecture in Cyprus. His designs are based on the desire to develop principles that combine modern architecture with traditional Cypriot construction methods—and the knowledge preserved therein regarding the choice of materials, geographical orientation, natural climate control, and the internal organization of buildings. These principles are rooted in his studies of Western philosophy and even more in his affinity with Eastern philosophical thought, especially the spiritual importance of a harmonious relationship with nature. Between his respect for pure, natural materials and his awareness of elemental forces, his buildings seem both to worship nature and to evoke the Shintoism of Japan. In this first-ever book on the architecture of Neoptolemos Michaelides, the distinguished American architectural historian Kenneth Frampton presents his work in two essays. The first, illustrated with historical photos and documents, is dedicated to thirteen of Michaelides’ most important buildings. The second takes a close look at Michaelides’ own home in Nicosia. New photographs and plan drawings created just for the book on a 1:100 scale document this extraordinary house in detail. The beautiful volume is rounded out with a concise biography of Michaelides.
The Maria and Neoptolemos Michaelides residence: Intimations for a new modernity
Actions:
Price:
$95.95
(available in store)
Summary:
Neoptolemos Michaelides (1920–92) was a pioneer of modern architecture in Cyprus. His designs are based on the desire to develop principles that combine modern architecture with traditional Cypriot construction methods—and the knowledge preserved therein regarding the choice of materials, geographical orientation, natural climate control, and the internal organization of buildings. These principles are rooted in his studies of Western philosophy and even more in his affinity with Eastern philosophical thought, especially the spiritual importance of a harmonious relationship with nature. Between his respect for pure, natural materials and his awareness of elemental forces, his buildings seem both to worship nature and to evoke the Shintoism of Japan. In this first-ever book on the architecture of Neoptolemos Michaelides, the distinguished American architectural historian Kenneth Frampton presents his work in two essays. The first, illustrated with historical photos and documents, is dedicated to thirteen of Michaelides’ most important buildings. The second takes a close look at Michaelides’ own home in Nicosia. New photographs and plan drawings created just for the book on a 1:100 scale document this extraordinary house in detail. The beautiful volume is rounded out with a concise biography of Michaelides.
Form:
books
books
Publication:
January 2025
January 2025
Subject:
Architecture Monographs
Architecture Monographs
Form:
books
books
Actions:
Price:
$62.00
(available to order)
Summary:
Best defined as the art of shaping the built environment, urban design seeks to understand and analyze the variety of forces—social, economic, cultural, legal, ecological, and aesthetic—that affect how we live. The complex challenges facing cities today—scarcity of resources, growing economic divisions, and rampant sprawl, among others—are forcing a reconsideration of(...)
$62.00
(available to order)
Summary:
Best defined as the art of shaping the built environment, urban design seeks to understand and analyze the variety of forces—social, economic, cultural, legal, ecological, and aesthetic—that affect how we live. The complex challenges facing cities today—scarcity of resources, growing economic divisions, and rampant sprawl, among others—are forcing a reconsideration of(...)
Title:
New urbanism and beyond: designing cities for the future
Actions:
Price:
$62.00
(available to order)
Summary:
Best defined as the art of shaping the built environment, urban design seeks to understand and analyze the variety of forces—social, economic, cultural, legal, ecological, and aesthetic—that affect how we live. The complex challenges facing cities today—scarcity of resources, growing economic divisions, and rampant sprawl, among others—are forcing a reconsideration of urban design. New Urbanism, a leading movement within urban design, advocates a return to small-town urban forms: human-scale, pedestrian-friendly streets, a reinvigoration of cities, and a stop to suburban sprawl. This new volume, drawing on a conference and debates at the Royal Institute of Technology in Stockholm, Sweden, comprehensively examines New Urbanism today and speculates about it’s future. With contributions from Christopher Alexander, Leon Krier, Peter Hall, Andrés Duany, Elizabeth Plater-Zyberk, Jeff Speck, William McDonough, Peter Calthorpe, Jan Gehl, Lars Lerup, Edward Soja, and Saskia Sassen, among others, New Urbanism and Beyond is both a comprehensive primer on urban design and a provocation for practitioners, historians, and citizens everywhere.
New urbanism and beyond: designing cities for the future
Actions:
Price:
$62.00
(available to order)
Summary:
Best defined as the art of shaping the built environment, urban design seeks to understand and analyze the variety of forces—social, economic, cultural, legal, ecological, and aesthetic—that affect how we live. The complex challenges facing cities today—scarcity of resources, growing economic divisions, and rampant sprawl, among others—are forcing a reconsideration of urban design. New Urbanism, a leading movement within urban design, advocates a return to small-town urban forms: human-scale, pedestrian-friendly streets, a reinvigoration of cities, and a stop to suburban sprawl. This new volume, drawing on a conference and debates at the Royal Institute of Technology in Stockholm, Sweden, comprehensively examines New Urbanism today and speculates about it’s future. With contributions from Christopher Alexander, Leon Krier, Peter Hall, Andrés Duany, Elizabeth Plater-Zyberk, Jeff Speck, William McDonough, Peter Calthorpe, Jan Gehl, Lars Lerup, Edward Soja, and Saskia Sassen, among others, New Urbanism and Beyond is both a comprehensive primer on urban design and a provocation for practitioners, historians, and citizens everywhere.
Form:
books
books
Publication:
April 2008, New York
April 2008, New York
Subject:
Urban Theory
Urban Theory
Form:
books
books
Actions:
Price:
$45.00
(available to order)
Summary:
November 2009 marks the 100th anniversary of the Grand Boulevard and Concourse, the Bronx’s crown jewel of urban planning, which stretches over four miles from 138th Street to the Mosholu Parkway. This famous roadway represents Art Deco and Art Moderne architecture at its grandest, including a cornucopia of apartment complexes, the Concourse Plaza Hotel, the Loews(...)
$45.00
(available to order)
Summary:
November 2009 marks the 100th anniversary of the Grand Boulevard and Concourse, the Bronx’s crown jewel of urban planning, which stretches over four miles from 138th Street to the Mosholu Parkway. This famous roadway represents Art Deco and Art Moderne architecture at its grandest, including a cornucopia of apartment complexes, the Concourse Plaza Hotel, the Loews(...)
Title:
Intersections : the grand concourse at 100
Actions:
Price:
$45.00
(available to order)
Summary:
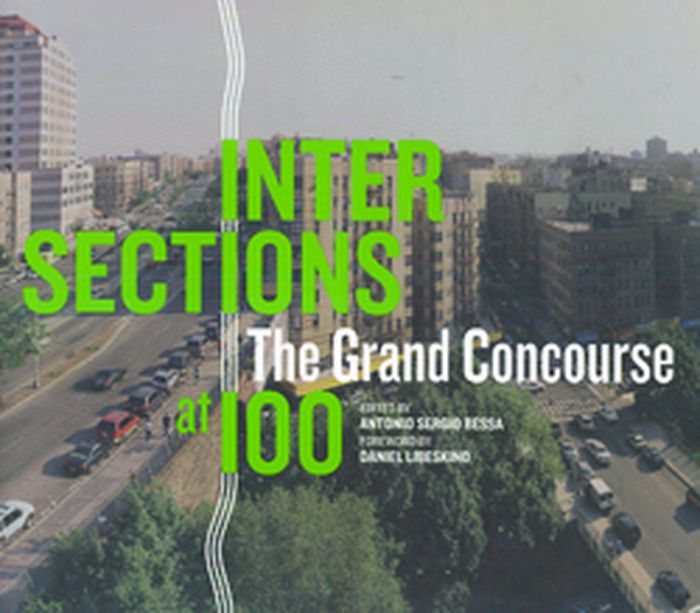
November 2009 marks the 100th anniversary of the Grand Boulevard and Concourse, the Bronx’s crown jewel of urban planning, which stretches over four miles from 138th Street to the Mosholu Parkway. This famous roadway represents Art Deco and Art Moderne architecture at its grandest, including a cornucopia of apartment complexes, the Concourse Plaza Hotel, the Loews Paradise Theater, the Bronx County Courthouse, and, of course, Yankee Stadium. Modeled on the Champs Élysées in Paris and described in the 1939 WPA Guide to New York as “the Park Avenue of the middle-class,” it offered residents amenities not seen before in the city, such as private bathrooms and central heating. This publication examines the rich history of the Bronx’s most famous thoroughfare through a collection of pieces — written by historians and contemporary museum curators, and accompanied by two original texts by Alsatian-born engineer Louis Risse, who designed and oversaw the construction of the Grand Concourse — on the context that informed its planning and construction, along with a vast collection of photographs that bring this period back to life. The book also features six art projects especially commissioned for the occasion : a series of large-scale color photographs by Jeff Liao; a time line by Skowmon Hastanan; The Tree Museum, a project by Katie Holten on the green spaces along the Concourse; a documentary film by Pablo Helguera on three buildings along the Concourse, namely, Poe’s cottage, the Paradise Theater, and the Freedman Home; a project by Kabir Carter about capturing sounds from different areas along the Concourse; and a special lobby installation by Acconci Studio. Traveling the Concourse today offers a lesson in architecture, history, and sociology as you see the faces and places that call it home. It is truly New York, but more important, authentically the Bronx. You can’t experience the Bronx until you travel the Grand Boulevard and Concourse. Foreword by Daniel Libeskind.
Intersections : the grand concourse at 100
Actions:
Price:
$45.00
(available to order)
Summary:
November 2009 marks the 100th anniversary of the Grand Boulevard and Concourse, the Bronx’s crown jewel of urban planning, which stretches over four miles from 138th Street to the Mosholu Parkway. This famous roadway represents Art Deco and Art Moderne architecture at its grandest, including a cornucopia of apartment complexes, the Concourse Plaza Hotel, the Loews Paradise Theater, the Bronx County Courthouse, and, of course, Yankee Stadium. Modeled on the Champs Élysées in Paris and described in the 1939 WPA Guide to New York as “the Park Avenue of the middle-class,” it offered residents amenities not seen before in the city, such as private bathrooms and central heating. This publication examines the rich history of the Bronx’s most famous thoroughfare through a collection of pieces — written by historians and contemporary museum curators, and accompanied by two original texts by Alsatian-born engineer Louis Risse, who designed and oversaw the construction of the Grand Concourse — on the context that informed its planning and construction, along with a vast collection of photographs that bring this period back to life. The book also features six art projects especially commissioned for the occasion : a series of large-scale color photographs by Jeff Liao; a time line by Skowmon Hastanan; The Tree Museum, a project by Katie Holten on the green spaces along the Concourse; a documentary film by Pablo Helguera on three buildings along the Concourse, namely, Poe’s cottage, the Paradise Theater, and the Freedman Home; a project by Kabir Carter about capturing sounds from different areas along the Concourse; and a special lobby installation by Acconci Studio. Traveling the Concourse today offers a lesson in architecture, history, and sociology as you see the faces and places that call it home. It is truly New York, but more important, authentically the Bronx. You can’t experience the Bronx until you travel the Grand Boulevard and Concourse. Foreword by Daniel Libeskind.
Form:
books
books
Publication:
September 2009
September 2009
Subject:
Urban Theory
Urban Theory
Form:
books
books
Actions:
Price:
$46.00
(available to order)
Summary:
The pressure is on: people move to cities in ever-growing numbers. So we build new neighborhoods, we transform old industrial areas and renew the existing city. Right now, the focus lies on energy-neutral neighborhoods. But in order for these new neighborhoods to really work, residents need to be engaged and the tactics need to be embedded within a larger social policy.(...)
$46.00
(available to order)
Summary:
The pressure is on: people move to cities in ever-growing numbers. So we build new neighborhoods, we transform old industrial areas and renew the existing city. Right now, the focus lies on energy-neutral neighborhoods. But in order for these new neighborhoods to really work, residents need to be engaged and the tactics need to be embedded within a larger social policy.(...)
Title:
Neighbourhoods for the future: a plea for a sociological and ecological urbanism
Actions:
Price:
$46.00
(available to order)
Summary:
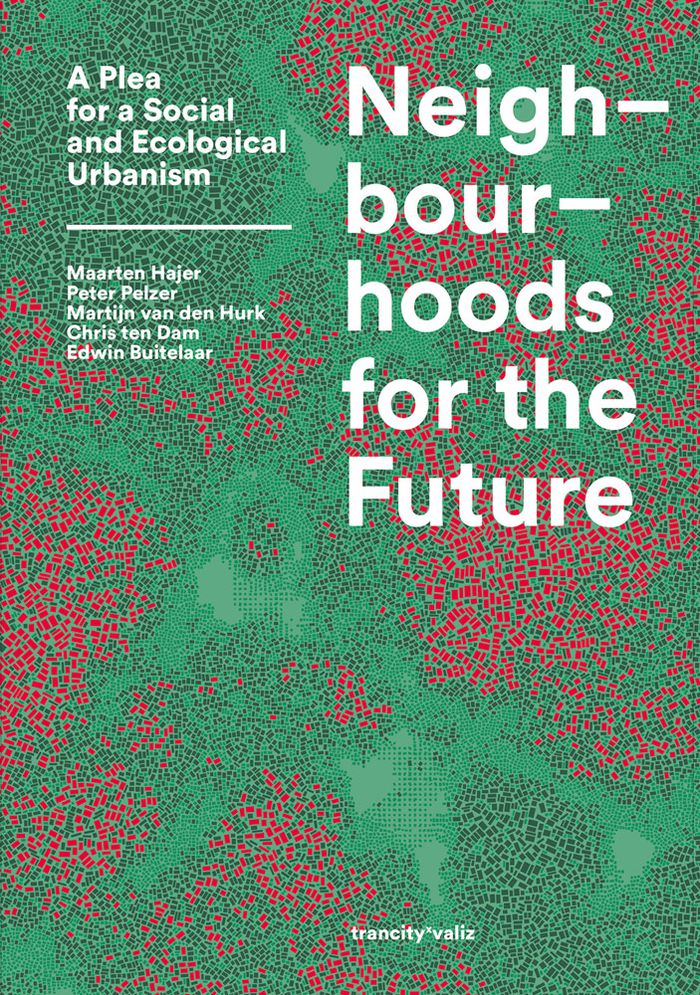
The pressure is on: people move to cities in ever-growing numbers. So we build new neighborhoods, we transform old industrial areas and renew the existing city. Right now, the focus lies on energy-neutral neighborhoods. But in order for these new neighborhoods to really work, residents need to be engaged and the tactics need to be embedded within a larger social policy. Only then do thriving cities arise. ''Neighbourhoods for the future'' revisits the neighborhood as the designated scale and arena to build our urban futures. The neighborhood is small enough to be tangible, yet big enough to make an actual difference. Introducing the concepts of neighborhood arrangements and ecologies, this book provides a new perspective on the relation between participants, resources and rules to spark change and prepare urbanites and policymakers for realizing their own sustainable neighborhoods for the future.
Neighbourhoods for the future: a plea for a sociological and ecological urbanism
Actions:
Price:
$46.00
(available to order)
Summary:
The pressure is on: people move to cities in ever-growing numbers. So we build new neighborhoods, we transform old industrial areas and renew the existing city. Right now, the focus lies on energy-neutral neighborhoods. But in order for these new neighborhoods to really work, residents need to be engaged and the tactics need to be embedded within a larger social policy. Only then do thriving cities arise. ''Neighbourhoods for the future'' revisits the neighborhood as the designated scale and arena to build our urban futures. The neighborhood is small enough to be tangible, yet big enough to make an actual difference. Introducing the concepts of neighborhood arrangements and ecologies, this book provides a new perspective on the relation between participants, resources and rules to spark change and prepare urbanites and policymakers for realizing their own sustainable neighborhoods for the future.
Form:
books
books
Publication:
February 2021
February 2021


