


11498 Results
Form:
textual records
textual records
Reference number:
ARCH257768
Description:
12 files - site maps, notes, reports, memos, shop drawings miscellaneous textual documents Comprehensive development plan for Baghdad 2000, Phase 1B report, Polservice Housing report 1979, Road tunnel under the Tigris
ARCH257768
Description:
12 files - site maps, notes, reports, memos, shop drawings miscellaneous textual documents Comprehensive development plan for Baghdad 2000, Phase 1B report, Polservice Housing report 1979, Road tunnel under the Tigris
People:
Date:
1981-1982
1981-1982
Title:
Comprehensive development plan for Baghdad 2000
Actions:
ARCH257768
Description:
12 files - site maps, notes, reports, memos, shop drawings miscellaneous textual documents Comprehensive development plan for Baghdad 2000, Phase 1B report, Polservice Housing report 1979, Road tunnel under the Tigris
Comprehensive development plan for Baghdad 2000
Actions:
ARCH257768
Description:
12 files - site maps, notes, reports, memos, shop drawings miscellaneous textual documents Comprehensive development plan for Baghdad 2000, Phase 1B report, Polservice Housing report 1979, Road tunnel under the Tigris
Form:
textual records
textual records
Date:
1981-1982
1981-1982
People:
Form:
drawings
drawings
Actions:
Reference number:
AP140.S1.SS1.D8.P1.1
Description:
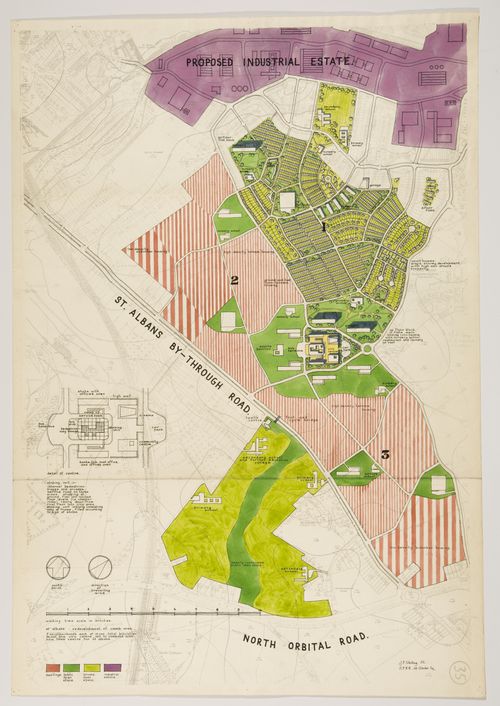
rendered plan for three neighbourhoods and a civic centre, including different housing types, site plan for the civic centre including a pedestrian shopping plaza, community centre and cinema, bus terminus and car park
AP140.S1.SS1.D8.P1.1
Description:
rendered plan for three neighbourhoods and a civic centre, including different housing types, site plan for the civic centre including a pedestrian shopping plaza, community centre and cinema, bus terminus and car park
People:
Date:
1952
1952
Title:
Redevelopment of Camp Area, Saint Albans, England: site plan
Actions:
AP140.S1.SS1.D8.P1.1
Description:
rendered plan for three neighbourhoods and a civic centre, including different housing types, site plan for the civic centre including a pedestrian shopping plaza, community centre and cinema, bus terminus and car park
Redevelopment of Camp Area, Saint Albans, England: site plan
Actions:
AP140.S1.SS1.D8.P1.1
Description:
rendered plan for three neighbourhoods and a civic centre, including different housing types, site plan for the civic centre including a pedestrian shopping plaza, community centre and cinema, bus terminus and car park
Form:
drawings
drawings
Date:
1952
1952
People:
Level of archival description:
Project
Project
Reference number:
AP027.S1.D14
Description:
This project series documents a master plan for the proposed development of 6000 acres of land in the northern half of Mississauga a suburb of Toronto, Ontario. The aim was for the new development was to absorb some of the population from the metropolitan area and form part of an urban belt extending from Oshawa to Stoney Creek. The design integrates residential, commercial, and industrial zones for a population of more than 100,000 people. The project series includes background studies and designs for housing units, shopping centre, research centre, and the industrial area.
AP027.S1.D14
Description:
This project series documents a master plan for the proposed development of 6000 acres of land in the northern half of Mississauga a suburb of Toronto, Ontario. The aim was for the new development was to absorb some of the population from the metropolitan area and form part of an urban belt extending from Oshawa to Stoney Creek. The design integrates residential, commercial, and industrial zones for a population of more than 100,000 people. The project series includes background studies and designs for housing units, shopping centre, research centre, and the industrial area.
People:
Date:
1960-1962
1960-1962
Title:
Meadowvale, Mississauga, Ontario, Canada (1960-1962)
Actions:
AP027.S1.D14
Description:
This project series documents a master plan for the proposed development of 6000 acres of land in the northern half of Mississauga a suburb of Toronto, Ontario. The aim was for the new development was to absorb some of the population from the metropolitan area and form part of an urban belt extending from Oshawa to Stoney Creek. The design integrates residential, commercial, and industrial zones for a population of more than 100,000 people. The project series includes background studies and designs for housing units, shopping centre, research centre, and the industrial area.
Meadowvale, Mississauga, Ontario, Canada (1960-1962)
Actions:
AP027.S1.D14
Description:
This project series documents a master plan for the proposed development of 6000 acres of land in the northern half of Mississauga a suburb of Toronto, Ontario. The aim was for the new development was to absorb some of the population from the metropolitan area and form part of an urban belt extending from Oshawa to Stoney Creek. The design integrates residential, commercial, and industrial zones for a population of more than 100,000 people. The project series includes background studies and designs for housing units, shopping centre, research centre, and the industrial area.
Level of archival description:
File 14
File 14
Date:
1960-1962
1960-1962
People:
Form:
photographs
photographs
Title:
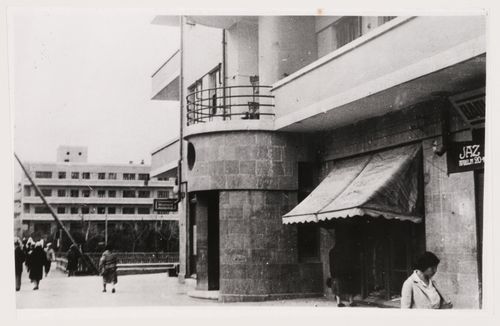
View of dormitories, Armenikend (Shaumian) settlement, Baku, Soviet Union (now in Azerbaijan)
View of dormitories, Armenikend (Shaumian) settlement, Baku, Soviet Union (now in Azerbaijan)
Actions:
Reference number:
PH1998:0011:009
Description:
- Photographs PH1998:0011:002-013 show the Armenikend (Shaumian) settlement in Baku, Soviet Union (now Azerbaijan), which was designed by A. Ivanitskii and A. Samoilov in 1925-1928. Photographs for the settlement include: drawings for housing (PH1998:0011:002-003) and photographs of housing (PH1998:0011:004-008, PH1998:0011:010 and PH1998:0011:012), a dormitory (PH1998:0011:007-009), a Specialists' House (PH1998:0011:011), and an aerial view of the settlement (PH1998:0011:013).
PH1998:0011:009
Description:
- Photographs PH1998:0011:002-013 show the Armenikend (Shaumian) settlement in Baku, Soviet Union (now Azerbaijan), which was designed by A. Ivanitskii and A. Samoilov in 1925-1928. Photographs for the settlement include: drawings for housing (PH1998:0011:002-003) and photographs of housing (PH1998:0011:004-008, PH1998:0011:010 and PH1998:0011:012), a dormitory (PH1998:0011:007-009), a Specialists' House (PH1998:0011:011), and an aerial view of the settlement (PH1998:0011:013).
People:
Subject:
architecture
architecture
Date:
after 1927
after 1927
Title:
View of dormitories, Armenikend (Shaumian) settlement, Baku, Soviet Union (now in Azerbaijan)
Actions:
PH1998:0011:009
Description:
- Photographs PH1998:0011:002-013 show the Armenikend (Shaumian) settlement in Baku, Soviet Union (now Azerbaijan), which was designed by A. Ivanitskii and A. Samoilov in 1925-1928. Photographs for the settlement include: drawings for housing (PH1998:0011:002-003) and photographs of housing (PH1998:0011:004-008, PH1998:0011:010 and PH1998:0011:012), a dormitory (PH1998:0011:007-009), a Specialists' House (PH1998:0011:011), and an aerial view of the settlement (PH1998:0011:013).
View of dormitories, Armenikend (Shaumian) settlement, Baku, Soviet Union (now in Azerbaijan)
Actions:
PH1998:0011:009
Description:
- Photographs PH1998:0011:002-013 show the Armenikend (Shaumian) settlement in Baku, Soviet Union (now Azerbaijan), which was designed by A. Ivanitskii and A. Samoilov in 1925-1928. Photographs for the settlement include: drawings for housing (PH1998:0011:002-003) and photographs of housing (PH1998:0011:004-008, PH1998:0011:010 and PH1998:0011:012), a dormitory (PH1998:0011:007-009), a Specialists' House (PH1998:0011:011), and an aerial view of the settlement (PH1998:0011:013).
Form:
photographs
photographs
Date:
after 1927
after 1927
People:
Subject:
architecture
architecture
Form:
photographs
photographs
Actions:
Reference number:
PH1998:0011:011
Description:
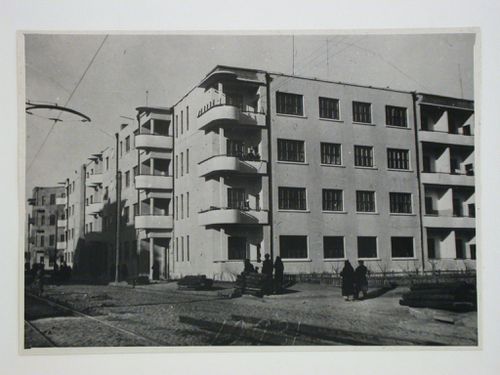
- Photographs PH1998:0011:002-013 show the Armenikend (Shaumian) settlement in Baku, Soviet Union (now Azerbaijan), which was designed by A. Ivanitskii and A. Samoilov in 1925-1928. Photographs for the settlement include: drawings for housing (PH1998:0011:002-003) and photographs of housing (PH1998:0011:004-008, PH1998:0011:010 and PH1998:0011:012), a dormitory (PH1998:0011:007-009), a Specialists' House (PH1998:0011:011), and an aerial view of the settlement (PH1998:0011:013).
PH1998:0011:011
Description:
- Photographs PH1998:0011:002-013 show the Armenikend (Shaumian) settlement in Baku, Soviet Union (now Azerbaijan), which was designed by A. Ivanitskii and A. Samoilov in 1925-1928. Photographs for the settlement include: drawings for housing (PH1998:0011:002-003) and photographs of housing (PH1998:0011:004-008, PH1998:0011:010 and PH1998:0011:012), a dormitory (PH1998:0011:007-009), a Specialists' House (PH1998:0011:011), and an aerial view of the settlement (PH1998:0011:013).
People:
Subject:
architecture
architecture
Date:
after 1925
after 1925
Title:
Partial view of the Specialists' house, Armenikend (Shaumian) settlement, Baku, Soviet Union (now in Azerbaijan)
Actions:
PH1998:0011:011
Description:
- Photographs PH1998:0011:002-013 show the Armenikend (Shaumian) settlement in Baku, Soviet Union (now Azerbaijan), which was designed by A. Ivanitskii and A. Samoilov in 1925-1928. Photographs for the settlement include: drawings for housing (PH1998:0011:002-003) and photographs of housing (PH1998:0011:004-008, PH1998:0011:010 and PH1998:0011:012), a dormitory (PH1998:0011:007-009), a Specialists' House (PH1998:0011:011), and an aerial view of the settlement (PH1998:0011:013).
Partial view of the Specialists' house, Armenikend (Shaumian) settlement, Baku, Soviet Union (now in Azerbaijan)
Actions:
PH1998:0011:011
Description:
- Photographs PH1998:0011:002-013 show the Armenikend (Shaumian) settlement in Baku, Soviet Union (now Azerbaijan), which was designed by A. Ivanitskii and A. Samoilov in 1925-1928. Photographs for the settlement include: drawings for housing (PH1998:0011:002-003) and photographs of housing (PH1998:0011:004-008, PH1998:0011:010 and PH1998:0011:012), a dormitory (PH1998:0011:007-009), a Specialists' House (PH1998:0011:011), and an aerial view of the settlement (PH1998:0011:013).
Form:
photographs
photographs
Date:
after 1925
after 1925
People:
Subject:
architecture
architecture
Form:
photographs
photographs
Actions:
Reference number:
PH1998:0011:013
Description:
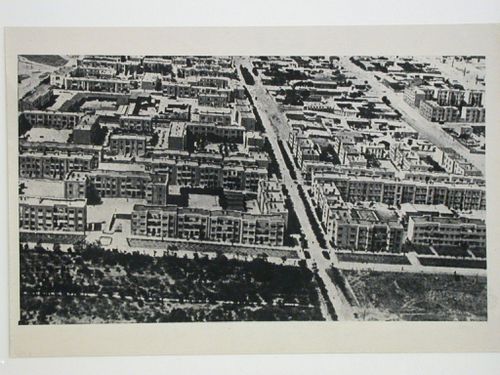
- Photographs PH1998:0011:002-013 show the Armenikend (Shaumian) settlement in Baku, Soviet Union (now Azerbaijan), which was designed by A. Ivanitskii and A. Samoilov in 1925-1928. Photographs for the settlement include: drawings for housing (PH1998:0011:002-003) and photographs of housing (PH1998:0011:004-008, PH1998:0011:010 and PH1998:0011:012), a dormitory (PH1998:0011:007-009), a Specialists' House (PH1998:0011:011), and an aerial view of the settlement (PH1998:0011:013).
PH1998:0011:013
Description:
- Photographs PH1998:0011:002-013 show the Armenikend (Shaumian) settlement in Baku, Soviet Union (now Azerbaijan), which was designed by A. Ivanitskii and A. Samoilov in 1925-1928. Photographs for the settlement include: drawings for housing (PH1998:0011:002-003) and photographs of housing (PH1998:0011:004-008, PH1998:0011:010 and PH1998:0011:012), a dormitory (PH1998:0011:007-009), a Specialists' House (PH1998:0011:011), and an aerial view of the settlement (PH1998:0011:013).
People:
Subject:
architecture
architecture
Date:
after 1925
after 1925
Title:
Aerial view of the Armenikend (Shaumian) settlement, Baku, Soviet Union (now in Azerbaijan)
Actions:
PH1998:0011:013
Description:
- Photographs PH1998:0011:002-013 show the Armenikend (Shaumian) settlement in Baku, Soviet Union (now Azerbaijan), which was designed by A. Ivanitskii and A. Samoilov in 1925-1928. Photographs for the settlement include: drawings for housing (PH1998:0011:002-003) and photographs of housing (PH1998:0011:004-008, PH1998:0011:010 and PH1998:0011:012), a dormitory (PH1998:0011:007-009), a Specialists' House (PH1998:0011:011), and an aerial view of the settlement (PH1998:0011:013).
Aerial view of the Armenikend (Shaumian) settlement, Baku, Soviet Union (now in Azerbaijan)
Actions:
PH1998:0011:013
Description:
- Photographs PH1998:0011:002-013 show the Armenikend (Shaumian) settlement in Baku, Soviet Union (now Azerbaijan), which was designed by A. Ivanitskii and A. Samoilov in 1925-1928. Photographs for the settlement include: drawings for housing (PH1998:0011:002-003) and photographs of housing (PH1998:0011:004-008, PH1998:0011:010 and PH1998:0011:012), a dormitory (PH1998:0011:007-009), a Specialists' House (PH1998:0011:011), and an aerial view of the settlement (PH1998:0011:013).
Form:
photographs
photographs
Date:
after 1925
after 1925
People:
Subject:
architecture
architecture
Form:
drawings
drawings
Actions:
Reference number:
AP178.S2.1982.004
Description:
This sketchbook includes sketches for Bonjour Tristesse in Berlin, Germany, for the Social Center of Malagueira in Évora, for the Quinta da Malagueira housing in Évora. It also contains sketches of people and landscapes.
AP178.S2.1982.004
Description:
This sketchbook includes sketches for Bonjour Tristesse in Berlin, Germany, for the Social Center of Malagueira in Évora, for the Quinta da Malagueira housing in Évora. It also contains sketches of people and landscapes.
People:
Date:
April 1982
April 1982
Title:
Sketchbook 109: Columbia - Povoa (Teix.) - Évora (cupula)
Actions:
AP178.S2.1982.004
Description:
This sketchbook includes sketches for Bonjour Tristesse in Berlin, Germany, for the Social Center of Malagueira in Évora, for the Quinta da Malagueira housing in Évora. It also contains sketches of people and landscapes.
Sketchbook 109: Columbia - Povoa (Teix.) - Évora (cupula)
Actions:
AP178.S2.1982.004
Description:
This sketchbook includes sketches for Bonjour Tristesse in Berlin, Germany, for the Social Center of Malagueira in Évora, for the Quinta da Malagueira housing in Évora. It also contains sketches of people and landscapes.
Form:
drawings
drawings
Date:
April 1982
April 1982
People:
Form:
drawings
drawings
Actions:
Reference number:
AP178.S2.1990.007
Description:
This sketchbook includes sketches and notes for the Urban plan of Schilderswijk-West in The Hague, Netherlands, the reconstruction for the Chiado, and the Bouça Housing Complex. It also contains sketches of people and furniture.
AP178.S2.1990.007
Description:
This sketchbook includes sketches and notes for the Urban plan of Schilderswijk-West in The Hague, Netherlands, the reconstruction for the Chiado, and the Bouça Housing Complex. It also contains sketches of people and furniture.
People:
Date:
August 1990
August 1990
Title:
Sketchbook 311: Holanda 2 -Jardins Paris - Fonte Taipas
Actions:
AP178.S2.1990.007
Description:
This sketchbook includes sketches and notes for the Urban plan of Schilderswijk-West in The Hague, Netherlands, the reconstruction for the Chiado, and the Bouça Housing Complex. It also contains sketches of people and furniture.
Sketchbook 311: Holanda 2 -Jardins Paris - Fonte Taipas
Actions:
AP178.S2.1990.007
Description:
This sketchbook includes sketches and notes for the Urban plan of Schilderswijk-West in The Hague, Netherlands, the reconstruction for the Chiado, and the Bouça Housing Complex. It also contains sketches of people and furniture.
Form:
drawings
drawings
Date:
August 1990
August 1990
People:
Form:
textual records, photographs
textual records, photographs
Actions:
Reference number:
AP197.S2.024
Description:
This box contains various research files organized in alphabetical order by either author's last name or subject, from H-I . The largest sections are dedictated to writings pertaining to housing and Italian architecture.
AP197.S2.024
Description:
This box contains various research files organized in alphabetical order by either author's last name or subject, from H-I . The largest sections are dedictated to writings pertaining to housing and Italian architecture.
People:
Date:
1960-2002
1960-2002
Title:
Research files organized by author's last name or subject from H-I
Actions:
AP197.S2.024
Description:
This box contains various research files organized in alphabetical order by either author's last name or subject, from H-I . The largest sections are dedictated to writings pertaining to housing and Italian architecture.
Research files organized by author's last name or subject from H-I
Actions:
AP197.S2.024
Description:
This box contains various research files organized in alphabetical order by either author's last name or subject, from H-I . The largest sections are dedictated to writings pertaining to housing and Italian architecture.
Form:
textual records, photographs
textual records, photographs
Date:
1960-2002
1960-2002
People:
Form:
drawings
drawings
Reference number:
AP140.S1.SS1.D8.P1
Description:
Rendered plan for three neighbourhoods and a civic centre, including different housing types, site plan for the civic centre including a pedestrian shopping plaza, community centre and cinema, bus terminus and car park
AP140.S1.SS1.D8.P1
Description:
Rendered plan for three neighbourhoods and a civic centre, including different housing types, site plan for the civic centre including a pedestrian shopping plaza, community centre and cinema, bus terminus and car park
People:
Date:
1952
1952
Title:
Site plan, Redevelopment of Camp Area, Saint Albans, England
Actions:
AP140.S1.SS1.D8.P1
Description:
Rendered plan for three neighbourhoods and a civic centre, including different housing types, site plan for the civic centre including a pedestrian shopping plaza, community centre and cinema, bus terminus and car park
Site plan, Redevelopment of Camp Area, Saint Albans, England
Actions:
AP140.S1.SS1.D8.P1
Description:
Rendered plan for three neighbourhoods and a civic centre, including different housing types, site plan for the civic centre including a pedestrian shopping plaza, community centre and cinema, bus terminus and car park
Form:
drawings
drawings
Date:
1952
1952
People:


