


21327 Results
Form:
textual records
textual records
Actions:
Reference number:
ARCH167079
Description:
3 feuillets: Correspondance relative au "1993 Canadian Architect Award of Excellence ", 4 octobre 1993 7 feuillets: 2 lettres de Jacques Rousseau à Johanne Couture (SHDU) expliquant le concept architectural, 17 août et 12 octobre 1993 6 feuillets: textes ayant servi à l'élaboration des légendes de plans 14 feuillets: Notes de réunion avec les membres de la SHDU (inclue 3 plans) 11 feuillets: Étude du quartier Hochelaga-Maisonnneuve incluant 9 photocopies de photographies du quartier, 21,5 x 28 cm 3 feuillets: Plans du quartier, 28 x 44 cm photocopies
ARCH167079
Description:
3 feuillets: Correspondance relative au "1993 Canadian Architect Award of Excellence ", 4 octobre 1993 7 feuillets: 2 lettres de Jacques Rousseau à Johanne Couture (SHDU) expliquant le concept architectural, 17 août et 12 octobre 1993 6 feuillets: textes ayant servi à l'élaboration des légendes de plans 14 feuillets: Notes de réunion avec les membres de la SHDU (inclue 3 plans) 11 feuillets: Étude du quartier Hochelaga-Maisonnneuve incluant 9 photocopies de photographies du quartier, 21,5 x 28 cm 3 feuillets: Plans du quartier, 28 x 44 cm photocopies
People:
Date:
17 août 1993-12 octobre 1993
17 août 1993-12 octobre 1993
Title:
Correspondance relative au "1993 Canadian Architect Award of Excellence ", textes
Actions:
ARCH167079
Description:
3 feuillets: Correspondance relative au "1993 Canadian Architect Award of Excellence ", 4 octobre 1993 7 feuillets: 2 lettres de Jacques Rousseau à Johanne Couture (SHDU) expliquant le concept architectural, 17 août et 12 octobre 1993 6 feuillets: textes ayant servi à l'élaboration des légendes de plans 14 feuillets: Notes de réunion avec les membres de la SHDU (inclue 3 plans) 11 feuillets: Étude du quartier Hochelaga-Maisonnneuve incluant 9 photocopies de photographies du quartier, 21,5 x 28 cm 3 feuillets: Plans du quartier, 28 x 44 cm photocopies
Correspondance relative au "1993 Canadian Architect Award of Excellence ", textes
Actions:
ARCH167079
Description:
3 feuillets: Correspondance relative au "1993 Canadian Architect Award of Excellence ", 4 octobre 1993 7 feuillets: 2 lettres de Jacques Rousseau à Johanne Couture (SHDU) expliquant le concept architectural, 17 août et 12 octobre 1993 6 feuillets: textes ayant servi à l'élaboration des légendes de plans 14 feuillets: Notes de réunion avec les membres de la SHDU (inclue 3 plans) 11 feuillets: Étude du quartier Hochelaga-Maisonnneuve incluant 9 photocopies de photographies du quartier, 21,5 x 28 cm 3 feuillets: Plans du quartier, 28 x 44 cm photocopies
Form:
textual records
textual records
Date:
17 août 1993-12 octobre 1993
17 août 1993-12 octobre 1993
People:
Level of archival description:
Project
Project
Actions:
Reference number:
AP018.S1.1981.PR01
Description:
This project series documents the design and construction of the physical training facilities at the Canadian Coast Guard College in Sydney, Nova Scotia from 1981-1985. The office identified the project number as 8101. This project consisted of two, two-storey buildings, one with a gymnasium and the other with a swimming pool, connected to one another by change rooms. Another small building connected to these contained a classroom, squash court, first aid, weight training room and instructor's office. This project also included an outdoor sports field, car park and site work. The building was commissioned by Public Works Canada, a federal agency. The project is recorded through drawings, photographs and textual records dating from 1981-1985. The drawings consist of plans, elevations, sections, and construction drawings for the building, as well as site plans for the exterior aspects of the project. The textual records include project notes, correspondence, construction documentation, contract and technical data, tender documents, conference, meeting and design reports, and the project proposal.
AP018.S1.1981.PR01
Description:
This project series documents the design and construction of the physical training facilities at the Canadian Coast Guard College in Sydney, Nova Scotia from 1981-1985. The office identified the project number as 8101. This project consisted of two, two-storey buildings, one with a gymnasium and the other with a swimming pool, connected to one another by change rooms. Another small building connected to these contained a classroom, squash court, first aid, weight training room and instructor's office. This project also included an outdoor sports field, car park and site work. The building was commissioned by Public Works Canada, a federal agency. The project is recorded through drawings, photographs and textual records dating from 1981-1985. The drawings consist of plans, elevations, sections, and construction drawings for the building, as well as site plans for the exterior aspects of the project. The textual records include project notes, correspondence, construction documentation, contract and technical data, tender documents, conference, meeting and design reports, and the project proposal.
People:
Date:
1981-1985
1981-1985
Title:
Canadian Coast Guard College, Physical Training Facilities, Sydney, Nova Scotia (1981-1985)
Actions:
AP018.S1.1981.PR01
Description:
This project series documents the design and construction of the physical training facilities at the Canadian Coast Guard College in Sydney, Nova Scotia from 1981-1985. The office identified the project number as 8101. This project consisted of two, two-storey buildings, one with a gymnasium and the other with a swimming pool, connected to one another by change rooms. Another small building connected to these contained a classroom, squash court, first aid, weight training room and instructor's office. This project also included an outdoor sports field, car park and site work. The building was commissioned by Public Works Canada, a federal agency. The project is recorded through drawings, photographs and textual records dating from 1981-1985. The drawings consist of plans, elevations, sections, and construction drawings for the building, as well as site plans for the exterior aspects of the project. The textual records include project notes, correspondence, construction documentation, contract and technical data, tender documents, conference, meeting and design reports, and the project proposal.
Canadian Coast Guard College, Physical Training Facilities, Sydney, Nova Scotia (1981-1985)
Actions:
AP018.S1.1981.PR01
Description:
This project series documents the design and construction of the physical training facilities at the Canadian Coast Guard College in Sydney, Nova Scotia from 1981-1985. The office identified the project number as 8101. This project consisted of two, two-storey buildings, one with a gymnasium and the other with a swimming pool, connected to one another by change rooms. Another small building connected to these contained a classroom, squash court, first aid, weight training room and instructor's office. This project also included an outdoor sports field, car park and site work. The building was commissioned by Public Works Canada, a federal agency. The project is recorded through drawings, photographs and textual records dating from 1981-1985. The drawings consist of plans, elevations, sections, and construction drawings for the building, as well as site plans for the exterior aspects of the project. The textual records include project notes, correspondence, construction documentation, contract and technical data, tender documents, conference, meeting and design reports, and the project proposal.
Level of archival description:
Project
Project
Date:
1981-1985
1981-1985
People:
Form:
photographs
photographs
Title:
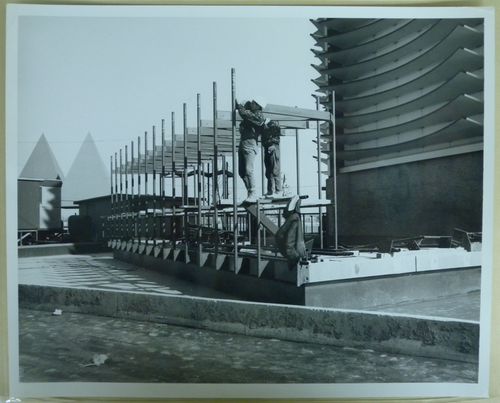
Construction of a structure near the Canadian Pacific-Cominco Pavilion, Expo 67, Montréal, Québec
Construction of a structure near the Canadian Pacific-Cominco Pavilion, Expo 67, Montréal, Québec
Actions:
Reference number:
ARCH255783
ARCH255783
People:
Date:
1965-1966
1965-1966
Form:
photographs
photographs
Date:
1965-1966
1965-1966
People:
Form:
photographs
photographs
Actions:
Reference number:
ARCH255787
ARCH255787
People:
Date:
1967
1967
Form:
photographs
photographs
Date:
1967
1967
People:
Form:
photographs
photographs
Title:
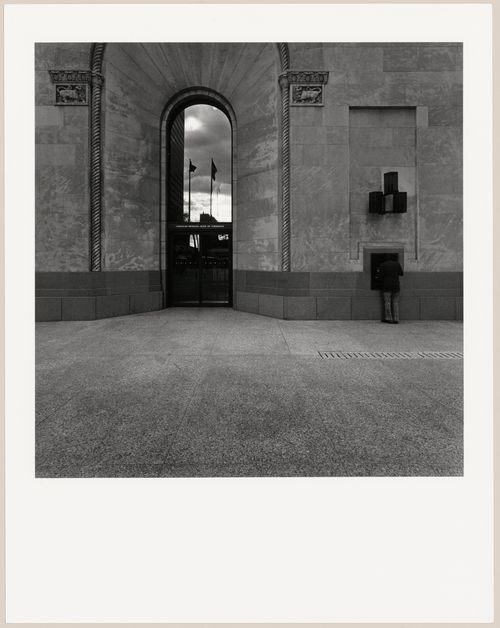
View of an entrance to the Canadian Imperial Bank of Commerce, Commerce Court, Toronto, Ontario
View of an entrance to the Canadian Imperial Bank of Commerce, Commerce Court, Toronto, Ontario
Actions:
Reference number:
PH1979:0517
PH1979:0517
People:
Subject:
architecture
architecture
Date:
8 June 1977
8 June 1977
Title:
View of an entrance to the Canadian Imperial Bank of Commerce, Commerce Court, Toronto, Ontario
Actions:
PH1979:0517
View of an entrance to the Canadian Imperial Bank of Commerce, Commerce Court, Toronto, Ontario
Actions:
PH1979:0517
Form:
photographs
photographs
Date:
8 June 1977
8 June 1977
People:
Subject:
architecture
architecture
Form:
photographs
photographs
Actions:
Reference number:
PH2000:0581
PH2000:0581
People:
Subject:
architecture
architecture
Date:
1907 or after
1907 or after
Form:
photographs
photographs
Date:
1907 or after
1907 or after
People:
Subject:
architecture
architecture
Level of archival description:
Project
Project
Actions:
Reference number:
AP018.S1.1981.PR24
Description:
This project series documents work for the Canadian Coast Guard College in Sydney, Nova Scotia from 1981-1982. The office identified the project number as 8129. This project consisted of an investigation regarding problems related to drifting snow on and around the College's buildings. The project is recorded through textual records and drawings dating from 1981-1982. The drawings are reprographic copies arranged within the textual materials. The textual records consist of specifications and the snow control study.
AP018.S1.1981.PR24
Description:
This project series documents work for the Canadian Coast Guard College in Sydney, Nova Scotia from 1981-1982. The office identified the project number as 8129. This project consisted of an investigation regarding problems related to drifting snow on and around the College's buildings. The project is recorded through textual records and drawings dating from 1981-1982. The drawings are reprographic copies arranged within the textual materials. The textual records consist of specifications and the snow control study.
People:
Date:
1981-1982
1981-1982
Title:
Canadian Coast Guard College, Canopies and Snow Baffles, Sydney, Nova Scotia (1981)
Actions:
AP018.S1.1981.PR24
Description:
This project series documents work for the Canadian Coast Guard College in Sydney, Nova Scotia from 1981-1982. The office identified the project number as 8129. This project consisted of an investigation regarding problems related to drifting snow on and around the College's buildings. The project is recorded through textual records and drawings dating from 1981-1982. The drawings are reprographic copies arranged within the textual materials. The textual records consist of specifications and the snow control study.
Canadian Coast Guard College, Canopies and Snow Baffles, Sydney, Nova Scotia (1981)
Actions:
AP018.S1.1981.PR24
Description:
This project series documents work for the Canadian Coast Guard College in Sydney, Nova Scotia from 1981-1982. The office identified the project number as 8129. This project consisted of an investigation regarding problems related to drifting snow on and around the College's buildings. The project is recorded through textual records and drawings dating from 1981-1982. The drawings are reprographic copies arranged within the textual materials. The textual records consist of specifications and the snow control study.
Level of archival description:
Project
Project
Date:
1981-1982
1981-1982
People:
Form:
drawings
drawings
Actions:
Reference number:
DR1983:1194
DR1983:1194
People:
Date:
1983 ?
1983 ?
Title:
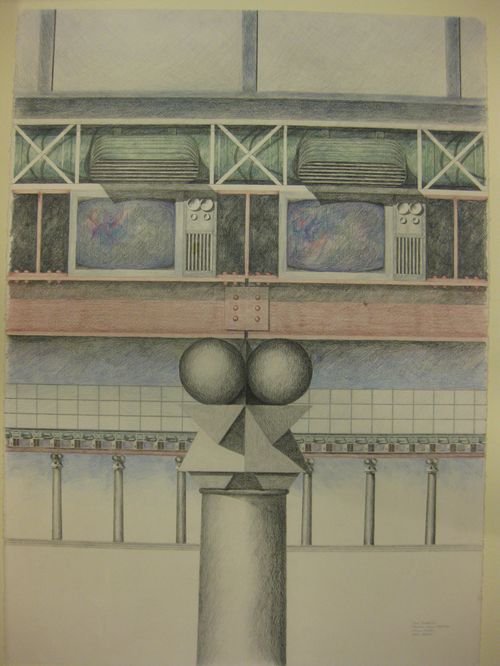
A Canadian Order from "Orders of Architecture" Presentation, Orders of Architecture Seminar
Actions:
DR1983:1194
A Canadian Order from "Orders of Architecture" Presentation, Orders of Architecture Seminar
Actions:
DR1983:1194
Form:
drawings
drawings
Date:
1983 ?
1983 ?
People:
Form:
photographs
photographs
Actions:
Reference number:
PH2009:0005:070
PH2009:0005:070
People:
Subject:
architecture
architecture
Date:
1950
1950
Title:
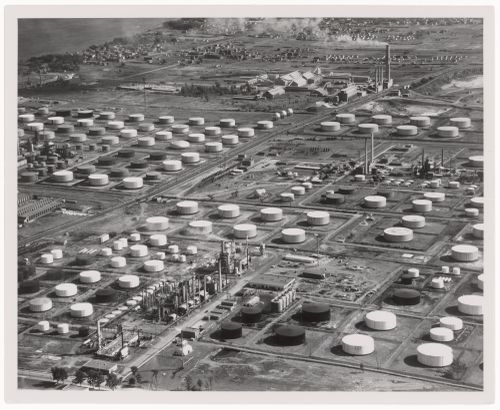
Montreal East. Canada's largest group of refineries in a single area, Quebec
Actions:
PH2009:0005:070
Montreal East. Canada's largest group of refineries in a single area, Quebec
Actions:
PH2009:0005:070
Form:
photographs
photographs
Date:
1950
1950
People:
Subject:
architecture
architecture
Form:
drawings
drawings
Title:
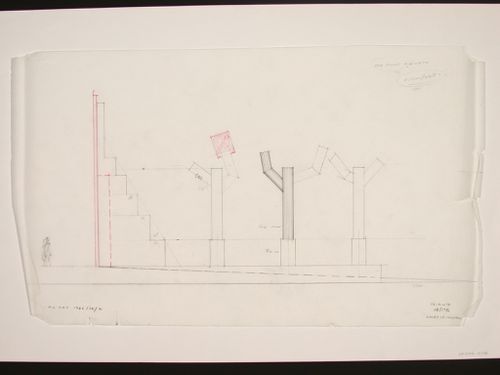
Elevation for columns with measurements, The Canadian Tribute to Human Rights, Ottawa, Ontario
Elevation for columns with measurements, The Canadian Tribute to Human Rights, Ottawa, Ontario
Actions:
Reference number:
DR1995:0126
DR1995:0126
People:
Date:
August 1986
August 1986
Form:
drawings
drawings
Date:
August 1986
August 1986
People:


