


18241 Results
Form:
drawings
drawings
Actions:
Reference number:
AP046.S1.1983.PR01.457
Description:
This file includes mechanical, electrical, and level plans.
AP046.S1.1983.PR01.457
Description:
This file includes mechanical, electrical, and level plans.
People:
Date:
1985
1985
Title:
Tender set - addendum no.1, Canadian Centre for Architecture, Montréal, Québec
Actions:
AP046.S1.1983.PR01.457
Description:
This file includes mechanical, electrical, and level plans.
Tender set - addendum no.1, Canadian Centre for Architecture, Montréal, Québec
Actions:
AP046.S1.1983.PR01.457
Description:
This file includes mechanical, electrical, and level plans.
Form:
drawings
drawings
Date:
1985
1985
People:
Form:
photographs
photographs
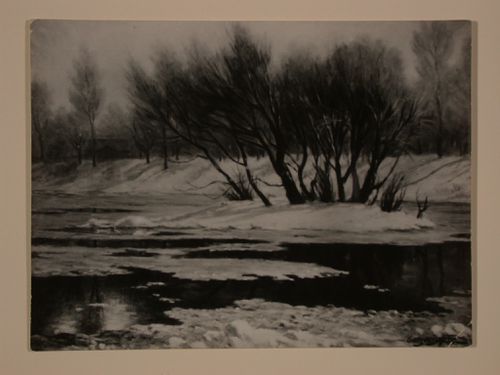
Reference number:
DR1987:0773
DR1987:0773
People:
Subject:
painting, topographic
painting, topographic
Date:
1930s
1930s
Form:
photographs
photographs
Date:
1930s
1930s
People:
Subject:
painting, topographic
painting, topographic
Form:
maps, drawings
maps, drawings
Actions:
Reference number:
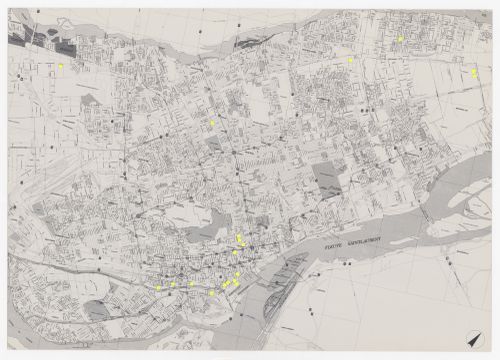
PH2002:0077
PH2002:0077
People:
Subject:
topographic
topographic
Date:
1991
1991
Form:
maps, drawings
maps, drawings
Date:
1991
1991
People:
Subject:
topographic
topographic
Form:
photographs
photographs
Actions:
Reference number:
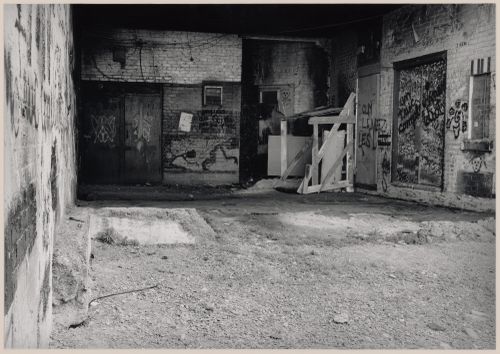
PH2002:0053
PH2002:0053
People:
Subject:
architecture, sculpture
architecture, sculpture
Date:
1991
1991
Form:
photographs
photographs
Date:
1991
1991
People:
Subject:
architecture, sculpture
architecture, sculpture
Form:
photographs
photographs
Actions:
Reference number:
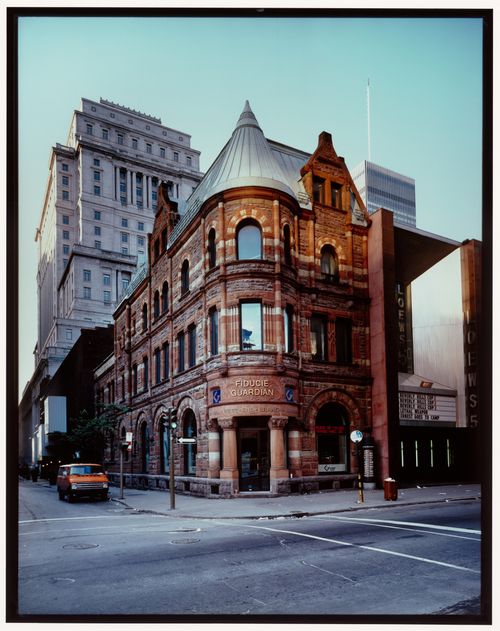
PH1993:0090
PH1993:0090
People:
Date:
July 1987
July 1987
Form:
photographs
photographs
Date:
July 1987
July 1987
People:
Form:
drawings
drawings
Actions:
Reference number:
DR2012:0012:095:008
Description:
File containing documents in English, including notes, a photocopy, and sketches related to the design of a fountain. Original folder inscribed in graphite: SKETCHES FOR MONTREAL FOUNTAIN 1984
DR2012:0012:095:008
Description:
File containing documents in English, including notes, a photocopy, and sketches related to the design of a fountain. Original folder inscribed in graphite: SKETCHES FOR MONTREAL FOUNTAIN 1984
People:
Date:
1984
1984
Title:
Sketches and designs for Public fountains for the City of Montréal, Québec
Actions:
DR2012:0012:095:008
Description:
File containing documents in English, including notes, a photocopy, and sketches related to the design of a fountain. Original folder inscribed in graphite: SKETCHES FOR MONTREAL FOUNTAIN 1984
Sketches and designs for Public fountains for the City of Montréal, Québec
Actions:
DR2012:0012:095:008
Description:
File containing documents in English, including notes, a photocopy, and sketches related to the design of a fountain. Original folder inscribed in graphite: SKETCHES FOR MONTREAL FOUNTAIN 1984
Form:
drawings
drawings
Date:
1984
1984
People:
Form:
photographs
Quantity:
3 photograph(s)
photographs
Quantity:
3 photograph(s)
Actions:
Reference number:
ARCH267134
Description:
This group consists of three copies of a photograph of perspective drawings for the Expo 67 Stadium, in Montréal, Québec
ARCH267134
Description:
This group consists of three copies of a photograph of perspective drawings for the Expo 67 Stadium, in Montréal, Québec
People:
Title:
photograph of perspective drawings for the Expo 67 Stadium, in Montréal, Québec
Actions:
ARCH267134
Description:
This group consists of three copies of a photograph of perspective drawings for the Expo 67 Stadium, in Montréal, Québec
photograph of perspective drawings for the Expo 67 Stadium, in Montréal, Québec
Actions:
ARCH267134
Description:
This group consists of three copies of a photograph of perspective drawings for the Expo 67 Stadium, in Montréal, Québec
Form:
photographs
Quantity:
3 photograph(s)
photographs
Quantity:
3 photograph(s)
People:
Form:
textual records
textual records
Actions:
Reference number:
ARCH267160
Description:
Letter from the Université de Montréal announcing a competition for a logo for the Observatoire astronomique du Mont-Mégantic, Québec.
ARCH267160
Description:
Letter from the Université de Montréal announcing a competition for a logo for the Observatoire astronomique du Mont-Mégantic, Québec.
People:
Title:
Letter from the Université de Montréal announcing a competition for a logo
Actions:
ARCH267160
Description:
Letter from the Université de Montréal announcing a competition for a logo for the Observatoire astronomique du Mont-Mégantic, Québec.
Letter from the Université de Montréal announcing a competition for a logo
Actions:
ARCH267160
Description:
Letter from the Université de Montréal announcing a competition for a logo for the Observatoire astronomique du Mont-Mégantic, Québec.
Form:
textual records
textual records
People:
Actions:
Reference number:
ARCH265578
Description:
Photograph.
ARCH265578
Description:
Photograph.
People:
Title:
Photograph of the model for the Redbrooke Apartments in Montréal, Québec
Actions:
ARCH265578
Description:
Photograph.
Photograph of the model for the Redbrooke Apartments in Montréal, Québec
Actions:
ARCH265578
Description:
Photograph.
People:
Form:
drawings
drawings
Actions:
Reference number:
AP046.S1.1983.PR02.034
Description:
This file includes sketches (some hand coloured) for the park walls of the Five Squares in the Old Port.
AP046.S1.1983.PR02.034
Description:
This file includes sketches (some hand coloured) for the park walls of the Five Squares in the Old Port.
People:
Date:
1983-1992
1983-1992
Title:
Sketches for the five Squares at Esplanade de la Commune, Old Port of Montreal Master Plan, Montréal, Québec
Actions:
AP046.S1.1983.PR02.034
Description:
This file includes sketches (some hand coloured) for the park walls of the Five Squares in the Old Port.
Sketches for the five Squares at Esplanade de la Commune, Old Port of Montreal Master Plan, Montréal, Québec
Actions:
AP046.S1.1983.PR02.034
Description:
This file includes sketches (some hand coloured) for the park walls of the Five Squares in the Old Port.
Form:
drawings
drawings
Date:
1983-1992
1983-1992
People:


