


31224 Results
Actions:
Reference number:
PHCON2002:0016:018
Description:
Binder documents correspondence addressed to Anne Alpert in New York City, New York and at her summer house in Sag Harbor, New York, along with memorabilia and photographs from the mid-1970s to the end of her life in 1997. Included are the letters of condolences following the deaths of her two sons, John Sebastian Matta, who died in 1976, and Gordon Matta-Clark, who died in 1978. Also documented is Alpert's ongoing relationship with members of the Matta family, including Roberto Matta, Malitte Matta and their daughter Federica. Reviews and announcements of exhibitions by Roberto Matta as well as Matta-Clark are also included. Binder contains photographs and textual records.
PHCON2002:0016:018
Description:
Binder documents correspondence addressed to Anne Alpert in New York City, New York and at her summer house in Sag Harbor, New York, along with memorabilia and photographs from the mid-1970s to the end of her life in 1997. Included are the letters of condolences following the deaths of her two sons, John Sebastian Matta, who died in 1976, and Gordon Matta-Clark, who died in 1978. Also documented is Alpert's ongoing relationship with members of the Matta family, including Roberto Matta, Malitte Matta and their daughter Federica. Reviews and announcements of exhibitions by Roberto Matta as well as Matta-Clark are also included. Binder contains photographs and textual records.
People:
Date:
1976-1997
1976-1997
Title:
Gordon Matta-Clark Mother's papers: Letters from 1976 to 1996
Actions:
PHCON2002:0016:018
Description:
Binder documents correspondence addressed to Anne Alpert in New York City, New York and at her summer house in Sag Harbor, New York, along with memorabilia and photographs from the mid-1970s to the end of her life in 1997. Included are the letters of condolences following the deaths of her two sons, John Sebastian Matta, who died in 1976, and Gordon Matta-Clark, who died in 1978. Also documented is Alpert's ongoing relationship with members of the Matta family, including Roberto Matta, Malitte Matta and their daughter Federica. Reviews and announcements of exhibitions by Roberto Matta as well as Matta-Clark are also included. Binder contains photographs and textual records.
Gordon Matta-Clark Mother's papers: Letters from 1976 to 1996
Actions:
PHCON2002:0016:018
Description:
Binder documents correspondence addressed to Anne Alpert in New York City, New York and at her summer house in Sag Harbor, New York, along with memorabilia and photographs from the mid-1970s to the end of her life in 1997. Included are the letters of condolences following the deaths of her two sons, John Sebastian Matta, who died in 1976, and Gordon Matta-Clark, who died in 1978. Also documented is Alpert's ongoing relationship with members of the Matta family, including Roberto Matta, Malitte Matta and their daughter Federica. Reviews and announcements of exhibitions by Roberto Matta as well as Matta-Clark are also included. Binder contains photographs and textual records.
Date:
1976-1997
1976-1997
People:
Form:
exhibitions
exhibitions
Actions:
Description:
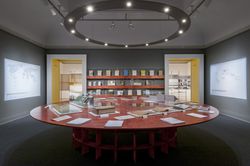
The beginning of the 1950s was a moment of global upheaval. From India to Morocco, from Guatemala to Indochina, the process of decolonization gained momentum and the Cold War began. Architects working or acting as experts in the non-Western areas of the globe could no longer plan as if sites were terrains vague and people were mute subjects. The end of colonial(...)
The beginning of the 1950s was a moment of global upheaval. From India to Morocco, from Guatemala to Indochina, the process of decolonization gained momentum and the Cold War began. Architects working or acting as experts in the non-Western areas of the globe could no longer plan as if sites were terrains vague and people were mute subjects. The end of colonial(...)
Location:
Main galleries Keyword(s):
Casablanca, Chandigarh, Le Corbusier, Jeanneret, Morocco, Punjab, India, Morocco, modernism, Africa, Takashi Homma, Yto Barrada
Main galleries Keyword(s):
Casablanca, Chandigarh, Le Corbusier, Jeanneret, Morocco, Punjab, India, Morocco, modernism, Africa, Takashi Homma, Yto Barrada
Date:
26 November 2013 to 20 April 2014
26 November 2013 to 20 April 2014
Title:
How architects, experts, politicians, international agencies and citizens negotiate modern planning: Casablanca Chandigarh
Actions:
Description:
The beginning of the 1950s was a moment of global upheaval. From India to Morocco, from Guatemala to Indochina, the process of decolonization gained momentum and the Cold War began. Architects working or acting as experts in the non-Western areas of the globe could no longer plan as if sites were terrains vague and people were mute subjects. The end of colonial(...)
How architects, experts, politicians, international agencies and citizens negotiate modern planning: Casablanca Chandigarh
Actions:
Description:
The beginning of the 1950s was a moment of global upheaval. From India to Morocco, from Guatemala to Indochina, the process of decolonization gained momentum and the Cold War began. Architects working or acting as experts in the non-Western areas of the globe could no longer plan as if sites were terrains vague and people were mute subjects. The end of colonial(...)
Form:
exhibitions
exhibitions
Date:
26 November 2013 to
20 April 2014
26 November 2013 to
20 April 2014
Location:
Main galleries Keyword(s):
Casablanca, Chandigarh, Le Corbusier, Jeanneret, Morocco, Punjab, India, Morocco, modernism, Africa, Takashi Homma, Yto Barrada
Main galleries Keyword(s):
Casablanca, Chandigarh, Le Corbusier, Jeanneret, Morocco, Punjab, India, Morocco, modernism, Africa, Takashi Homma, Yto Barrada
Form:
exhibitions
exhibitions
Actions:
Description:
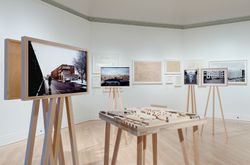
Wohnhaus Schlesisches Tor—also known as Bonjour Tristesse—in Berlin and Punt en Komma in The Hague are Álvaro Siza’s first built works outside his native Portugal. The two projects resemble one another in size, scale, program, and ambition: both were built in the 1980s, both are results of a distinct attitude towards the city, and both were social housing projects(...)
Wohnhaus Schlesisches Tor—also known as Bonjour Tristesse—in Berlin and Punt en Komma in The Hague are Álvaro Siza’s first built works outside his native Portugal. The two projects resemble one another in size, scale, program, and ambition: both were built in the 1980s, both are results of a distinct attitude towards the city, and both were social housing projects(...)
Location:
Octagonal gallery Keyword(s):
Álvaro Siza, Punt en Komma, The Hague, Bonjour Tristesse, Berlin
Octagonal gallery Keyword(s):
Álvaro Siza, Punt en Komma, The Hague, Bonjour Tristesse, Berlin
Date:
24 September 2015 to 22 May 2016
24 September 2015 to 22 May 2016
Title:
Corner, Block, Neighbourhood, Cities. Álvaro Siza in Berlin and The Hague
Actions:
Description:
Wohnhaus Schlesisches Tor—also known as Bonjour Tristesse—in Berlin and Punt en Komma in The Hague are Álvaro Siza’s first built works outside his native Portugal. The two projects resemble one another in size, scale, program, and ambition: both were built in the 1980s, both are results of a distinct attitude towards the city, and both were social housing projects(...)
Corner, Block, Neighbourhood, Cities. Álvaro Siza in Berlin and The Hague
Actions:
Description:
Wohnhaus Schlesisches Tor—also known as Bonjour Tristesse—in Berlin and Punt en Komma in The Hague are Álvaro Siza’s first built works outside his native Portugal. The two projects resemble one another in size, scale, program, and ambition: both were built in the 1980s, both are results of a distinct attitude towards the city, and both were social housing projects(...)
Form:
exhibitions
exhibitions
Date:
24 September 2015 to
22 May 2016
24 September 2015 to
22 May 2016
Location:
Octagonal gallery Keyword(s):
Álvaro Siza, Punt en Komma, The Hague, Bonjour Tristesse, Berlin
Octagonal gallery Keyword(s):
Álvaro Siza, Punt en Komma, The Hague, Bonjour Tristesse, Berlin
Form:
events
events
Title:
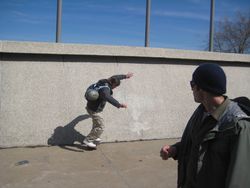
Scouting Skateboard Sites
Scouting Skateboard Sites
Actions:
Description:
Skateboarder and landscape architect Mathieu Robichaud takes participants on a guided walk, analysing the skateboarding potential of urban spaces. Robichaud, of the firm Bloom Paysage, specialises in the design of skate parks. Inspired by the exhibition Actions: What You Can Do With the City (2008), the CCA hosts a series of workshops devoted to public actions in urban(...)
Skateboarder and landscape architect Mathieu Robichaud takes participants on a guided walk, analysing the skateboarding potential of urban spaces. Robichaud, of the firm Bloom Paysage, specialises in the design of skate parks. Inspired by the exhibition Actions: What You Can Do With the City (2008), the CCA hosts a series of workshops devoted to public actions in urban(...)
Date:
11 April 2009
11 April 2009
Title:
Scouting Skateboard Sites
Actions:
Description:
Skateboarder and landscape architect Mathieu Robichaud takes participants on a guided walk, analysing the skateboarding potential of urban spaces. Robichaud, of the firm Bloom Paysage, specialises in the design of skate parks. Inspired by the exhibition Actions: What You Can Do With the City (2008), the CCA hosts a series of workshops devoted to public actions in urban(...)
Scouting Skateboard Sites
Actions:
Description:
Skateboarder and landscape architect Mathieu Robichaud takes participants on a guided walk, analysing the skateboarding potential of urban spaces. Robichaud, of the firm Bloom Paysage, specialises in the design of skate parks. Inspired by the exhibition Actions: What You Can Do With the City (2008), the CCA hosts a series of workshops devoted to public actions in urban(...)
Form:
events
events
Date:
11 April 2009
11 April 2009
Form:
exhibitions
exhibitions
Description:
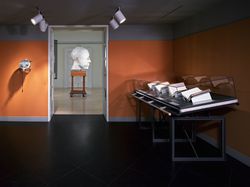
Meditations on Piero presents contemporary sculptures by British/Canadian artist Geoffrey Smedley alongside over thirty rare books from the fifteenth to the eighteenth centuries. The sculptures draw their inspiration from a series of drawings of the human head by the great Italian Renaissance artist Piero della Francesca. The exhibition relates these drawings and(...)
Meditations on Piero presents contemporary sculptures by British/Canadian artist Geoffrey Smedley alongside over thirty rare books from the fifteenth to the eighteenth centuries. The sculptures draw their inspiration from a series of drawings of the human head by the great Italian Renaissance artist Piero della Francesca. The exhibition relates these drawings and(...)
Location:
Octagonal gallery
Octagonal gallery
Date:
2 May 2001 to 16 September 2001
2 May 2001 to 16 September 2001
Title:
Meditations on Piero
Actions:
Description:
Meditations on Piero presents contemporary sculptures by British/Canadian artist Geoffrey Smedley alongside over thirty rare books from the fifteenth to the eighteenth centuries. The sculptures draw their inspiration from a series of drawings of the human head by the great Italian Renaissance artist Piero della Francesca. The exhibition relates these drawings and(...)
Meditations on Piero
Actions:
Description:
Meditations on Piero presents contemporary sculptures by British/Canadian artist Geoffrey Smedley alongside over thirty rare books from the fifteenth to the eighteenth centuries. The sculptures draw their inspiration from a series of drawings of the human head by the great Italian Renaissance artist Piero della Francesca. The exhibition relates these drawings and(...)
Form:
exhibitions
exhibitions
Date:
2 May 2001 to
16 September 2001
2 May 2001 to
16 September 2001
Location:
Octagonal gallery
Octagonal gallery
Form:
exhibitions
exhibitions
Actions:
Description:
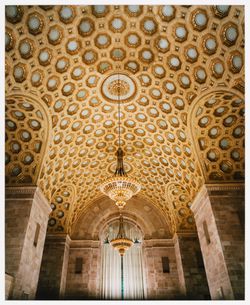
Money Matters: A Critical Look at Bank Architecture surveys the history and cultural significance of bank architecture, focusing on bank architecture as a building typology rather than in the context of a single architect or architectural firm. Challenging the standard notion that bank buildings are repetitive, dull and conservative, the exhibition reveals banks as(...)
Money Matters: A Critical Look at Bank Architecture surveys the history and cultural significance of bank architecture, focusing on bank architecture as a building typology rather than in the context of a single architect or architectural firm. Challenging the standard notion that bank buildings are repetitive, dull and conservative, the exhibition reveals banks as(...)
Location:
Main galleries
Main galleries
Date:
14 November 1990 to 24 February 1991
14 November 1990 to 24 February 1991
Title:
Money Matters: A Critical Look at Bank Architecture
Actions:
Description:
Money Matters: A Critical Look at Bank Architecture surveys the history and cultural significance of bank architecture, focusing on bank architecture as a building typology rather than in the context of a single architect or architectural firm. Challenging the standard notion that bank buildings are repetitive, dull and conservative, the exhibition reveals banks as(...)
Money Matters: A Critical Look at Bank Architecture
Actions:
Description:
Money Matters: A Critical Look at Bank Architecture surveys the history and cultural significance of bank architecture, focusing on bank architecture as a building typology rather than in the context of a single architect or architectural firm. Challenging the standard notion that bank buildings are repetitive, dull and conservative, the exhibition reveals banks as(...)
Form:
exhibitions
exhibitions
Date:
14 November 1990 to
24 February 1991
14 November 1990 to
24 February 1991
Location:
Main galleries
Main galleries
Form:
photographs
photographs
Actions:
Reference number:
PH1987:1060
Description:
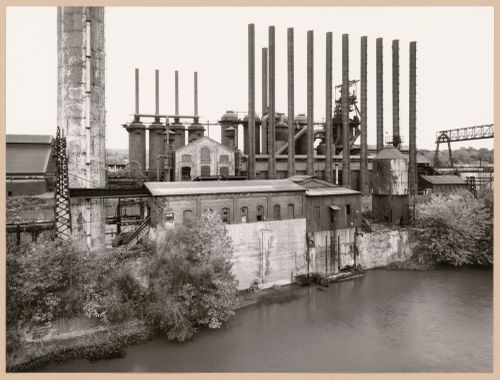
- The group of 86 photographs PH1987:0996 - PH1987:1081 by Bernd and Hilla Becher show 75 views of steel mill blast furnaces and 11 views of mines. There are 45 views of steel mill blast furnaces in Germany, 15 in the United States, and five in each of France, Luxembourg and Belgium. There are five views of mines in Germany, two in Belgium, two in the United States, and one in each of France and Wales. - The group of 86 photographs PH1987:0996 - PH1987:1081 by Bernd and Hilla Becher show 15 views of steel mill blast furnaces in the United States including: three views of the Bethlehem Steel steel mill in Johnstown, Pennsylvania (PH1987:1054 - PH1987:1056); three views of the U.S. Steel steel mill in Youngstown, Ohio (PH1987:1038, PH1987:1057, and PH1987:1059); two views of the Sheet & Tube Co. steel mill in Youngstown, Ohio (PH1987:1060 - PH1987:1061); and one view each of the Republic Steel steel mill in Youngstown, Ohio (PH1987:1047), the Central Furnaces of the U.S. Steel steel mill in Cleveland, Ohio (PH1987:1039), the U.S. Steel Duquesne Plant in Pittsburgh, Pennsylvania (PH1987:1040), the U.S. Steel Edgar Thompson Plant in Braddock, Pennsylvania (PH1987:1041), the Jones & Laughlin Steel Co. steel mill in Pittsburgh, Pennsylvania (PH1987:1062), the U.S. Steel steel mill in Gary, Indiana (PH1987:1058), and the Bethlehem Steel steel mill in Sparrows Point, Baltimore, Maryland (PH1987:1037). - The photographers have not indicated the exhibition layout for the group of eleven photographs PH1987:1060 - PH1987:1070 of views of blast furnace "landscapes" which are numbered from "P 1" through "P 11" (Kicken Pauseback, 1987).
PH1987:1060
Description:
- The group of 86 photographs PH1987:0996 - PH1987:1081 by Bernd and Hilla Becher show 75 views of steel mill blast furnaces and 11 views of mines. There are 45 views of steel mill blast furnaces in Germany, 15 in the United States, and five in each of France, Luxembourg and Belgium. There are five views of mines in Germany, two in Belgium, two in the United States, and one in each of France and Wales. - The group of 86 photographs PH1987:0996 - PH1987:1081 by Bernd and Hilla Becher show 15 views of steel mill blast furnaces in the United States including: three views of the Bethlehem Steel steel mill in Johnstown, Pennsylvania (PH1987:1054 - PH1987:1056); three views of the U.S. Steel steel mill in Youngstown, Ohio (PH1987:1038, PH1987:1057, and PH1987:1059); two views of the Sheet & Tube Co. steel mill in Youngstown, Ohio (PH1987:1060 - PH1987:1061); and one view each of the Republic Steel steel mill in Youngstown, Ohio (PH1987:1047), the Central Furnaces of the U.S. Steel steel mill in Cleveland, Ohio (PH1987:1039), the U.S. Steel Duquesne Plant in Pittsburgh, Pennsylvania (PH1987:1040), the U.S. Steel Edgar Thompson Plant in Braddock, Pennsylvania (PH1987:1041), the Jones & Laughlin Steel Co. steel mill in Pittsburgh, Pennsylvania (PH1987:1062), the U.S. Steel steel mill in Gary, Indiana (PH1987:1058), and the Bethlehem Steel steel mill in Sparrows Point, Baltimore, Maryland (PH1987:1037). - The photographers have not indicated the exhibition layout for the group of eleven photographs PH1987:1060 - PH1987:1070 of views of blast furnace "landscapes" which are numbered from "P 1" through "P 11" (Kicken Pauseback, 1987).
People:
Subject:
architecture, engineering
architecture, engineering
Date:
1981
1981
Title:
View of Sheet & Tube Co. steel mill showing blast furnaces, Youngstown, Ohio
Actions:
PH1987:1060
Description:
- The group of 86 photographs PH1987:0996 - PH1987:1081 by Bernd and Hilla Becher show 75 views of steel mill blast furnaces and 11 views of mines. There are 45 views of steel mill blast furnaces in Germany, 15 in the United States, and five in each of France, Luxembourg and Belgium. There are five views of mines in Germany, two in Belgium, two in the United States, and one in each of France and Wales. - The group of 86 photographs PH1987:0996 - PH1987:1081 by Bernd and Hilla Becher show 15 views of steel mill blast furnaces in the United States including: three views of the Bethlehem Steel steel mill in Johnstown, Pennsylvania (PH1987:1054 - PH1987:1056); three views of the U.S. Steel steel mill in Youngstown, Ohio (PH1987:1038, PH1987:1057, and PH1987:1059); two views of the Sheet & Tube Co. steel mill in Youngstown, Ohio (PH1987:1060 - PH1987:1061); and one view each of the Republic Steel steel mill in Youngstown, Ohio (PH1987:1047), the Central Furnaces of the U.S. Steel steel mill in Cleveland, Ohio (PH1987:1039), the U.S. Steel Duquesne Plant in Pittsburgh, Pennsylvania (PH1987:1040), the U.S. Steel Edgar Thompson Plant in Braddock, Pennsylvania (PH1987:1041), the Jones & Laughlin Steel Co. steel mill in Pittsburgh, Pennsylvania (PH1987:1062), the U.S. Steel steel mill in Gary, Indiana (PH1987:1058), and the Bethlehem Steel steel mill in Sparrows Point, Baltimore, Maryland (PH1987:1037). - The photographers have not indicated the exhibition layout for the group of eleven photographs PH1987:1060 - PH1987:1070 of views of blast furnace "landscapes" which are numbered from "P 1" through "P 11" (Kicken Pauseback, 1987).
View of Sheet & Tube Co. steel mill showing blast furnaces, Youngstown, Ohio
Actions:
PH1987:1060
Description:
- The group of 86 photographs PH1987:0996 - PH1987:1081 by Bernd and Hilla Becher show 75 views of steel mill blast furnaces and 11 views of mines. There are 45 views of steel mill blast furnaces in Germany, 15 in the United States, and five in each of France, Luxembourg and Belgium. There are five views of mines in Germany, two in Belgium, two in the United States, and one in each of France and Wales. - The group of 86 photographs PH1987:0996 - PH1987:1081 by Bernd and Hilla Becher show 15 views of steel mill blast furnaces in the United States including: three views of the Bethlehem Steel steel mill in Johnstown, Pennsylvania (PH1987:1054 - PH1987:1056); three views of the U.S. Steel steel mill in Youngstown, Ohio (PH1987:1038, PH1987:1057, and PH1987:1059); two views of the Sheet & Tube Co. steel mill in Youngstown, Ohio (PH1987:1060 - PH1987:1061); and one view each of the Republic Steel steel mill in Youngstown, Ohio (PH1987:1047), the Central Furnaces of the U.S. Steel steel mill in Cleveland, Ohio (PH1987:1039), the U.S. Steel Duquesne Plant in Pittsburgh, Pennsylvania (PH1987:1040), the U.S. Steel Edgar Thompson Plant in Braddock, Pennsylvania (PH1987:1041), the Jones & Laughlin Steel Co. steel mill in Pittsburgh, Pennsylvania (PH1987:1062), the U.S. Steel steel mill in Gary, Indiana (PH1987:1058), and the Bethlehem Steel steel mill in Sparrows Point, Baltimore, Maryland (PH1987:1037). - The photographers have not indicated the exhibition layout for the group of eleven photographs PH1987:1060 - PH1987:1070 of views of blast furnace "landscapes" which are numbered from "P 1" through "P 11" (Kicken Pauseback, 1987).
Form:
photographs
photographs
Date:
1981
1981
People:
Subject:
architecture, engineering
architecture, engineering
Form:
photographs
photographs
Actions:
Reference number:
PH1987:1061
Description:
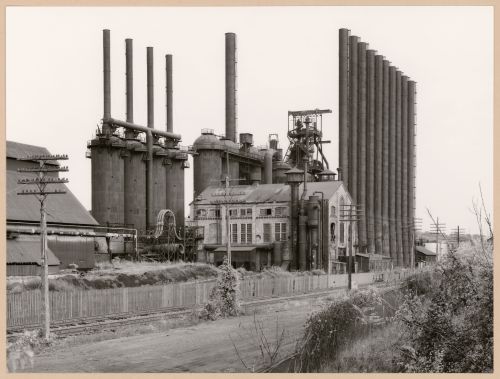
- The group of 86 photographs PH1987:0996 - PH1987:1081 by Bernd and Hilla Becher show 75 views of steel mill blast furnaces and 11 views of mines. There are 45 views of steel mill blast furnaces in Germany, 15 in the United States, and five in each of France, Luxembourg and Belgium. There are five views of mines in Germany, two in Belgium, two in the United States, and one in each of France and Wales. - The group of 86 photographs PH1987:0996 - PH1987:1081 by Bernd and Hilla Becher show 15 views of steel mill blast furnaces in the United States including: three views of the Bethlehem Steel steel mill in Johnstown, Pennsylvania (PH1987:1054 - PH1987:1056); three views of the U.S. Steel steel mill in Youngstown, Ohio (PH1987:1038, PH1987:1057, and PH1987:1059); two views of the Sheet & Tube Co. steel mill in Youngstown, Ohio (PH1987:1060 - PH1987:1061); and one view each of the Republic Steel steel mill in Youngstown, Ohio (PH1987:1047), the Central Furnaces of the U.S. Steel steel mill in Cleveland, Ohio (PH1987:1039), the U.S. Steel Duquesne Plant in Pittsburgh, Pennsylvania (PH1987:1040), the U.S. Steel Edgar Thompson Plant in Braddock, Pennsylvania (PH1987:1041), the Jones & Laughlin Steel Co. steel mill in Pittsburgh, Pennsylvania (PH1987:1062), the U.S. Steel steel mill in Gary, Indiana (PH1987:1058), and the Bethlehem Steel steel mill in Sparrows Point, Baltimore, Maryland (PH1987:1037). - The photographers have not indicated the exhibition layout for the group of eleven photographs PH1987:1060 - PH1987:1070 of views of blast furnace "landscapes" which are numbered from "P 1" through "P 11" (Kicken Pauseback, 1987).
PH1987:1061
Description:
- The group of 86 photographs PH1987:0996 - PH1987:1081 by Bernd and Hilla Becher show 75 views of steel mill blast furnaces and 11 views of mines. There are 45 views of steel mill blast furnaces in Germany, 15 in the United States, and five in each of France, Luxembourg and Belgium. There are five views of mines in Germany, two in Belgium, two in the United States, and one in each of France and Wales. - The group of 86 photographs PH1987:0996 - PH1987:1081 by Bernd and Hilla Becher show 15 views of steel mill blast furnaces in the United States including: three views of the Bethlehem Steel steel mill in Johnstown, Pennsylvania (PH1987:1054 - PH1987:1056); three views of the U.S. Steel steel mill in Youngstown, Ohio (PH1987:1038, PH1987:1057, and PH1987:1059); two views of the Sheet & Tube Co. steel mill in Youngstown, Ohio (PH1987:1060 - PH1987:1061); and one view each of the Republic Steel steel mill in Youngstown, Ohio (PH1987:1047), the Central Furnaces of the U.S. Steel steel mill in Cleveland, Ohio (PH1987:1039), the U.S. Steel Duquesne Plant in Pittsburgh, Pennsylvania (PH1987:1040), the U.S. Steel Edgar Thompson Plant in Braddock, Pennsylvania (PH1987:1041), the Jones & Laughlin Steel Co. steel mill in Pittsburgh, Pennsylvania (PH1987:1062), the U.S. Steel steel mill in Gary, Indiana (PH1987:1058), and the Bethlehem Steel steel mill in Sparrows Point, Baltimore, Maryland (PH1987:1037). - The photographers have not indicated the exhibition layout for the group of eleven photographs PH1987:1060 - PH1987:1070 of views of blast furnace "landscapes" which are numbered from "P 1" through "P 11" (Kicken Pauseback, 1987).
People:
Subject:
architecture, engineering
architecture, engineering
Date:
1981
1981
Title:
View of Sheet & Tube Co. steel mill showing blast furnaces, Youngstown, Ohio
Actions:
PH1987:1061
Description:
- The group of 86 photographs PH1987:0996 - PH1987:1081 by Bernd and Hilla Becher show 75 views of steel mill blast furnaces and 11 views of mines. There are 45 views of steel mill blast furnaces in Germany, 15 in the United States, and five in each of France, Luxembourg and Belgium. There are five views of mines in Germany, two in Belgium, two in the United States, and one in each of France and Wales. - The group of 86 photographs PH1987:0996 - PH1987:1081 by Bernd and Hilla Becher show 15 views of steel mill blast furnaces in the United States including: three views of the Bethlehem Steel steel mill in Johnstown, Pennsylvania (PH1987:1054 - PH1987:1056); three views of the U.S. Steel steel mill in Youngstown, Ohio (PH1987:1038, PH1987:1057, and PH1987:1059); two views of the Sheet & Tube Co. steel mill in Youngstown, Ohio (PH1987:1060 - PH1987:1061); and one view each of the Republic Steel steel mill in Youngstown, Ohio (PH1987:1047), the Central Furnaces of the U.S. Steel steel mill in Cleveland, Ohio (PH1987:1039), the U.S. Steel Duquesne Plant in Pittsburgh, Pennsylvania (PH1987:1040), the U.S. Steel Edgar Thompson Plant in Braddock, Pennsylvania (PH1987:1041), the Jones & Laughlin Steel Co. steel mill in Pittsburgh, Pennsylvania (PH1987:1062), the U.S. Steel steel mill in Gary, Indiana (PH1987:1058), and the Bethlehem Steel steel mill in Sparrows Point, Baltimore, Maryland (PH1987:1037). - The photographers have not indicated the exhibition layout for the group of eleven photographs PH1987:1060 - PH1987:1070 of views of blast furnace "landscapes" which are numbered from "P 1" through "P 11" (Kicken Pauseback, 1987).
View of Sheet & Tube Co. steel mill showing blast furnaces, Youngstown, Ohio
Actions:
PH1987:1061
Description:
- The group of 86 photographs PH1987:0996 - PH1987:1081 by Bernd and Hilla Becher show 75 views of steel mill blast furnaces and 11 views of mines. There are 45 views of steel mill blast furnaces in Germany, 15 in the United States, and five in each of France, Luxembourg and Belgium. There are five views of mines in Germany, two in Belgium, two in the United States, and one in each of France and Wales. - The group of 86 photographs PH1987:0996 - PH1987:1081 by Bernd and Hilla Becher show 15 views of steel mill blast furnaces in the United States including: three views of the Bethlehem Steel steel mill in Johnstown, Pennsylvania (PH1987:1054 - PH1987:1056); three views of the U.S. Steel steel mill in Youngstown, Ohio (PH1987:1038, PH1987:1057, and PH1987:1059); two views of the Sheet & Tube Co. steel mill in Youngstown, Ohio (PH1987:1060 - PH1987:1061); and one view each of the Republic Steel steel mill in Youngstown, Ohio (PH1987:1047), the Central Furnaces of the U.S. Steel steel mill in Cleveland, Ohio (PH1987:1039), the U.S. Steel Duquesne Plant in Pittsburgh, Pennsylvania (PH1987:1040), the U.S. Steel Edgar Thompson Plant in Braddock, Pennsylvania (PH1987:1041), the Jones & Laughlin Steel Co. steel mill in Pittsburgh, Pennsylvania (PH1987:1062), the U.S. Steel steel mill in Gary, Indiana (PH1987:1058), and the Bethlehem Steel steel mill in Sparrows Point, Baltimore, Maryland (PH1987:1037). - The photographers have not indicated the exhibition layout for the group of eleven photographs PH1987:1060 - PH1987:1070 of views of blast furnace "landscapes" which are numbered from "P 1" through "P 11" (Kicken Pauseback, 1987).
Form:
photographs
photographs
Date:
1981
1981
People:
Subject:
architecture, engineering
architecture, engineering
Form:
photographs
photographs
Title:
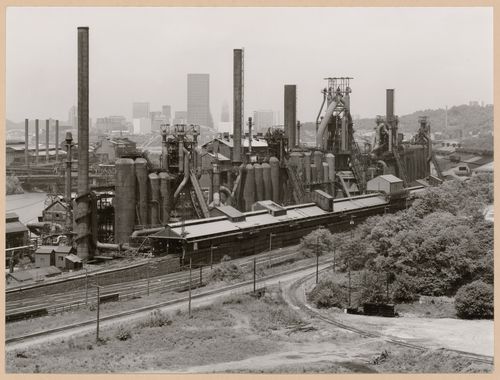
View of Jones & Laughlin Steel Co. steel mill showing blast furnaces, Pittsburgh, Pennsylvania
View of Jones & Laughlin Steel Co. steel mill showing blast furnaces, Pittsburgh, Pennsylvania
Actions:
Reference number:
PH1987:1062
Description:
- The group of 86 photographs PH1987:0996 - PH1987:1081 by Bernd and Hilla Becher show 75 views of steel mill blast furnaces and 11 views of mines. There are 45 views of steel mill blast furnaces in Germany, 15 in the United States, and five in each of France, Luxembourg and Belgium. There are five views of mines in Germany, two in Belgium, two in the United States, and one in each of France and Wales. - The group of 86 photographs PH1987:0996 - PH1987:1081 by Bernd and Hilla Becher show 15 views of steel mill blast furnaces in the United States including: three views of the Bethlehem Steel steel mill in Johnstown, Pennsylvania (PH1987:1054 - PH1987:1056); three views of the U.S. Steel steel mill in Youngstown, Ohio (PH1987:1038, PH1987:1057, and PH1987:1059); two views of the Sheet & Tube Co. steel mill in Youngstown, Ohio (PH1987:1060 - PH1987:1061); and one view each of the Republic Steel steel mill in Youngstown, Ohio (PH1987:1047), the Central Furnaces of the U.S. Steel steel mill in Cleveland, Ohio (PH1987:1039), the U.S. Steel Duquesne Plant in Pittsburgh, Pennsylvania (PH1987:1040), the U.S. Steel Edgar Thompson Plant in Braddock, Pennsylvania (PH1987:1041), the Jones & Laughlin Steel Co. steel mill in Pittsburgh, Pennsylvania (PH1987:1062), the U.S. Steel steel mill in Gary, Indiana (PH1987:1058), and the Bethlehem Steel steel mill in Sparrows Point, Baltimore, Maryland (PH1987:1037). - The photographers have not indicated the exhibition layout for the group of eleven photographs PH1987:1060 - PH1987:1070 of views of blast furnace "landscapes" which are numbered from "P 1" through "P 11" (Kicken Pauseback, 1987).
PH1987:1062
Description:
- The group of 86 photographs PH1987:0996 - PH1987:1081 by Bernd and Hilla Becher show 75 views of steel mill blast furnaces and 11 views of mines. There are 45 views of steel mill blast furnaces in Germany, 15 in the United States, and five in each of France, Luxembourg and Belgium. There are five views of mines in Germany, two in Belgium, two in the United States, and one in each of France and Wales. - The group of 86 photographs PH1987:0996 - PH1987:1081 by Bernd and Hilla Becher show 15 views of steel mill blast furnaces in the United States including: three views of the Bethlehem Steel steel mill in Johnstown, Pennsylvania (PH1987:1054 - PH1987:1056); three views of the U.S. Steel steel mill in Youngstown, Ohio (PH1987:1038, PH1987:1057, and PH1987:1059); two views of the Sheet & Tube Co. steel mill in Youngstown, Ohio (PH1987:1060 - PH1987:1061); and one view each of the Republic Steel steel mill in Youngstown, Ohio (PH1987:1047), the Central Furnaces of the U.S. Steel steel mill in Cleveland, Ohio (PH1987:1039), the U.S. Steel Duquesne Plant in Pittsburgh, Pennsylvania (PH1987:1040), the U.S. Steel Edgar Thompson Plant in Braddock, Pennsylvania (PH1987:1041), the Jones & Laughlin Steel Co. steel mill in Pittsburgh, Pennsylvania (PH1987:1062), the U.S. Steel steel mill in Gary, Indiana (PH1987:1058), and the Bethlehem Steel steel mill in Sparrows Point, Baltimore, Maryland (PH1987:1037). - The photographers have not indicated the exhibition layout for the group of eleven photographs PH1987:1060 - PH1987:1070 of views of blast furnace "landscapes" which are numbered from "P 1" through "P 11" (Kicken Pauseback, 1987).
People:
Subject:
architecture, engineering
architecture, engineering
Date:
1981
1981
Title:
View of Jones & Laughlin Steel Co. steel mill showing blast furnaces, Pittsburgh, Pennsylvania
Actions:
PH1987:1062
Description:
- The group of 86 photographs PH1987:0996 - PH1987:1081 by Bernd and Hilla Becher show 75 views of steel mill blast furnaces and 11 views of mines. There are 45 views of steel mill blast furnaces in Germany, 15 in the United States, and five in each of France, Luxembourg and Belgium. There are five views of mines in Germany, two in Belgium, two in the United States, and one in each of France and Wales. - The group of 86 photographs PH1987:0996 - PH1987:1081 by Bernd and Hilla Becher show 15 views of steel mill blast furnaces in the United States including: three views of the Bethlehem Steel steel mill in Johnstown, Pennsylvania (PH1987:1054 - PH1987:1056); three views of the U.S. Steel steel mill in Youngstown, Ohio (PH1987:1038, PH1987:1057, and PH1987:1059); two views of the Sheet & Tube Co. steel mill in Youngstown, Ohio (PH1987:1060 - PH1987:1061); and one view each of the Republic Steel steel mill in Youngstown, Ohio (PH1987:1047), the Central Furnaces of the U.S. Steel steel mill in Cleveland, Ohio (PH1987:1039), the U.S. Steel Duquesne Plant in Pittsburgh, Pennsylvania (PH1987:1040), the U.S. Steel Edgar Thompson Plant in Braddock, Pennsylvania (PH1987:1041), the Jones & Laughlin Steel Co. steel mill in Pittsburgh, Pennsylvania (PH1987:1062), the U.S. Steel steel mill in Gary, Indiana (PH1987:1058), and the Bethlehem Steel steel mill in Sparrows Point, Baltimore, Maryland (PH1987:1037). - The photographers have not indicated the exhibition layout for the group of eleven photographs PH1987:1060 - PH1987:1070 of views of blast furnace "landscapes" which are numbered from "P 1" through "P 11" (Kicken Pauseback, 1987).
View of Jones & Laughlin Steel Co. steel mill showing blast furnaces, Pittsburgh, Pennsylvania
Actions:
PH1987:1062
Description:
- The group of 86 photographs PH1987:0996 - PH1987:1081 by Bernd and Hilla Becher show 75 views of steel mill blast furnaces and 11 views of mines. There are 45 views of steel mill blast furnaces in Germany, 15 in the United States, and five in each of France, Luxembourg and Belgium. There are five views of mines in Germany, two in Belgium, two in the United States, and one in each of France and Wales. - The group of 86 photographs PH1987:0996 - PH1987:1081 by Bernd and Hilla Becher show 15 views of steel mill blast furnaces in the United States including: three views of the Bethlehem Steel steel mill in Johnstown, Pennsylvania (PH1987:1054 - PH1987:1056); three views of the U.S. Steel steel mill in Youngstown, Ohio (PH1987:1038, PH1987:1057, and PH1987:1059); two views of the Sheet & Tube Co. steel mill in Youngstown, Ohio (PH1987:1060 - PH1987:1061); and one view each of the Republic Steel steel mill in Youngstown, Ohio (PH1987:1047), the Central Furnaces of the U.S. Steel steel mill in Cleveland, Ohio (PH1987:1039), the U.S. Steel Duquesne Plant in Pittsburgh, Pennsylvania (PH1987:1040), the U.S. Steel Edgar Thompson Plant in Braddock, Pennsylvania (PH1987:1041), the Jones & Laughlin Steel Co. steel mill in Pittsburgh, Pennsylvania (PH1987:1062), the U.S. Steel steel mill in Gary, Indiana (PH1987:1058), and the Bethlehem Steel steel mill in Sparrows Point, Baltimore, Maryland (PH1987:1037). - The photographers have not indicated the exhibition layout for the group of eleven photographs PH1987:1060 - PH1987:1070 of views of blast furnace "landscapes" which are numbered from "P 1" through "P 11" (Kicken Pauseback, 1987).
Form:
photographs
photographs
Date:
1981
1981
People:
Subject:
architecture, engineering
architecture, engineering
Form:
exhibitions
exhibitions
Actions:
Description:
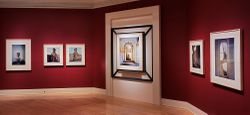
Visions and Views combines contemporary photography and engravings from the seventeenth and eighteenth centuries to establish a dialogue between two different approaches to representing Francesco Borromini’s built work. The photographs, part of a larger commission acquired by the CCA, were taken in Rome by Toronto photographer Edward Burtynsky in 1999. They are presented(...)
Visions and Views combines contemporary photography and engravings from the seventeenth and eighteenth centuries to establish a dialogue between two different approaches to representing Francesco Borromini’s built work. The photographs, part of a larger commission acquired by the CCA, were taken in Rome by Toronto photographer Edward Burtynsky in 1999. They are presented(...)
Location:
Octagonal gallery
Octagonal gallery
Date:
15 March 2000 to 7 May 2000
15 March 2000 to 7 May 2000
Title:
Visions and Views: The Architecture of Borromini in the Photographs of Edward Burtynsky
Actions:
Description:
Visions and Views combines contemporary photography and engravings from the seventeenth and eighteenth centuries to establish a dialogue between two different approaches to representing Francesco Borromini’s built work. The photographs, part of a larger commission acquired by the CCA, were taken in Rome by Toronto photographer Edward Burtynsky in 1999. They are presented(...)
Visions and Views: The Architecture of Borromini in the Photographs of Edward Burtynsky
Actions:
Description:
Visions and Views combines contemporary photography and engravings from the seventeenth and eighteenth centuries to establish a dialogue between two different approaches to representing Francesco Borromini’s built work. The photographs, part of a larger commission acquired by the CCA, were taken in Rome by Toronto photographer Edward Burtynsky in 1999. They are presented(...)
Form:
exhibitions
exhibitions
Date:
15 March 2000 to
7 May 2000
15 March 2000 to
7 May 2000
Location:
Octagonal gallery
Octagonal gallery


