


2585 Results
Form:
books
books
Price:
$34.95
(available to order)
Summary:
The story of the Adam Joseph Lewis Center at Oberlin College - the first substantially green building to be built on a college campus -encompasses more than the particulars of one building. In "Design on the edge", David Orr writes about the planning and design of Oberlin's environmental studies building as part of a larger story about the art and science of ecological(...)
$34.95
(available to order)
Summary:
The story of the Adam Joseph Lewis Center at Oberlin College - the first substantially green building to be built on a college campus -encompasses more than the particulars of one building. In "Design on the edge", David Orr writes about the planning and design of Oberlin's environmental studies building as part of a larger story about the art and science of ecological(...)
Title:
Design on the edge : the making of a high-performance building
Actions:
Price:
$34.95
(available to order)
Summary:
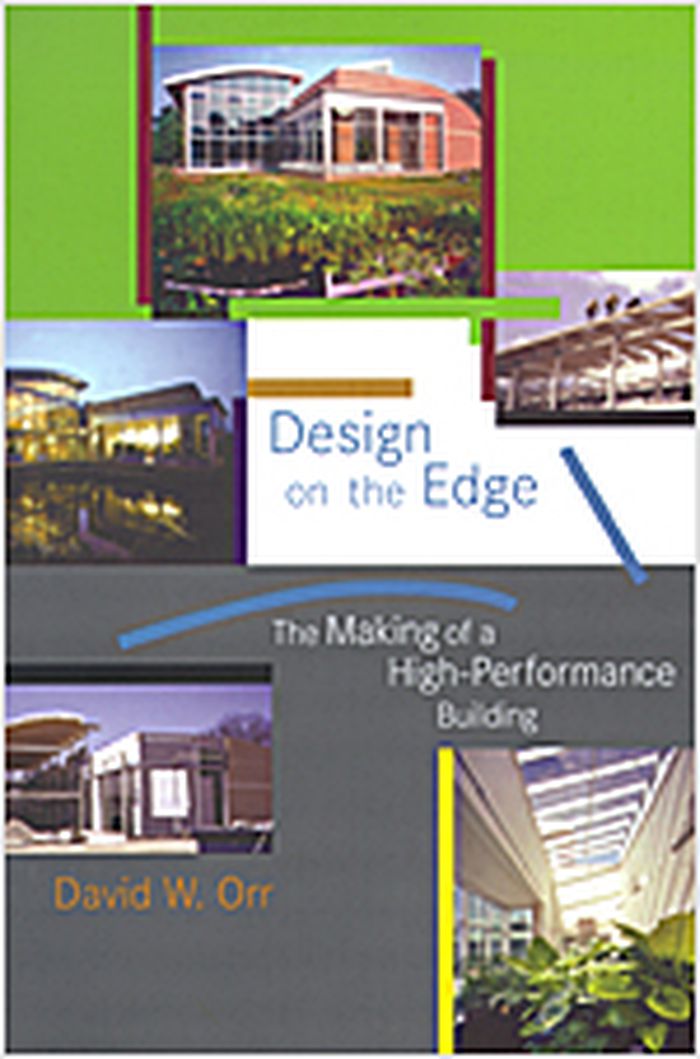
The story of the Adam Joseph Lewis Center at Oberlin College - the first substantially green building to be built on a college campus -encompasses more than the particulars of one building. In "Design on the edge", David Orr writes about the planning and design of Oberlin's environmental studies building as part of a larger story about the art and science of ecological design and the ability of institutions of higher learning themselves to learn. The Lewis Center, which has attracted worldwide attention as a model of ecological design, operates according to environmental principles. It is powered entirely by solar energy, features landscaping with fruit trees and vegetable gardens, and houses a Living Machine, which processes all wastewater for reuse in the building or landscape. Orr puts the Lewis Center into historical design context and describes the obstacles and successes he encountered in obtaining funds and college approval, interweaving the particulars of the center with thoughts on the larger environmental and societal issues the building process illustrates. Equal parts analysis, personal reflection, and call to action, "Design on the edge" illustrates the process of institutional change, institutional learning, and the political economy of design. It describes how the idea of the Lewis Center originated and was translated into reality with the help of such environmental visionaries as William McDonough and John Todd, and how the building has performed since its completion.
Design on the edge : the making of a high-performance building
Actions:
Price:
$34.95
(available to order)
Summary:
The story of the Adam Joseph Lewis Center at Oberlin College - the first substantially green building to be built on a college campus -encompasses more than the particulars of one building. In "Design on the edge", David Orr writes about the planning and design of Oberlin's environmental studies building as part of a larger story about the art and science of ecological design and the ability of institutions of higher learning themselves to learn. The Lewis Center, which has attracted worldwide attention as a model of ecological design, operates according to environmental principles. It is powered entirely by solar energy, features landscaping with fruit trees and vegetable gardens, and houses a Living Machine, which processes all wastewater for reuse in the building or landscape. Orr puts the Lewis Center into historical design context and describes the obstacles and successes he encountered in obtaining funds and college approval, interweaving the particulars of the center with thoughts on the larger environmental and societal issues the building process illustrates. Equal parts analysis, personal reflection, and call to action, "Design on the edge" illustrates the process of institutional change, institutional learning, and the political economy of design. It describes how the idea of the Lewis Center originated and was translated into reality with the help of such environmental visionaries as William McDonough and John Todd, and how the building has performed since its completion.
Form:
books
books
Publication:
October 2006, Cambridge (MA), London
October 2006, Cambridge (MA), London
Subject:
Green Architecture
Green Architecture
Form:
books
books
Actions:
Price:
$63.00
(available in store)
Summary:
A partir de documents d'archives et d'entretiens, B. Hamzeian rend compte des caractéristiques spécifiques du Centre Pompidou qui, à travers l'union de l'architecture, de l'ingénierie, de l'industrie, de la programmation et de l'informatique, incarne le concept de design total. Il met notamment en lumière les problématiques de l'architecture technomorphe. Au milieu des(...)
$63.00
(available in store)
Summary:
A partir de documents d'archives et d'entretiens, B. Hamzeian rend compte des caractéristiques spécifiques du Centre Pompidou qui, à travers l'union de l'architecture, de l'ingénierie, de l'industrie, de la programmation et de l'informatique, incarne le concept de design total. Il met notamment en lumière les problématiques de l'architecture technomorphe. Au milieu des(...)
Title:
Centre Pompidou : Le défi du total design
Actions:
Price:
$63.00
(available in store)
Summary:
A partir de documents d'archives et d'entretiens, B. Hamzeian rend compte des caractéristiques spécifiques du Centre Pompidou qui, à travers l'union de l'architecture, de l'ingénierie, de l'industrie, de la programmation et de l'informatique, incarne le concept de design total. Il met notamment en lumière les problématiques de l'architecture technomorphe. Au milieu des années 1970, au coeur de paris, prend forme une oeuvre qui cristallise le rêve d'une époque, celui d'unir les compétences de l'architecture, de l'ingénierie, de l'industrie, de l'aéronautique, de la programmation et de l'informatique pour transformer un bâtiment en une machine hautement technologique et interactive. Intrinsèquement mobile et flexible, au service de la foule. Il s'agit du centre Pompidou. À la veille d'une des plus grandes transformations jamais entreprises sur cet ouvrage, et grâce à l'utilisation de documents d'archives et d'entretiens inédits, il est temps de reconstituer la genèse et la mise au point de ses composantes fondamentales : des moules d'acier colossales à la limite des capacités techniques de l'époque, des organes techniques transformés en figures architecturales, une façade tridimensionnelle conçue pour accueillir des écrans pour informer la foule métropolitaine, une piazza ancrée au coeur de paris pour recueillir son flux vital, et un aménagement muséal conçu pour des transformations continues. Retracer l'évolution de ces composants est la clé pour comprendre une approche holistique au projet de la construction qui porte le nom de total design.
Centre Pompidou : Le défi du total design
Actions:
Price:
$63.00
(available in store)
Summary:
A partir de documents d'archives et d'entretiens, B. Hamzeian rend compte des caractéristiques spécifiques du Centre Pompidou qui, à travers l'union de l'architecture, de l'ingénierie, de l'industrie, de la programmation et de l'informatique, incarne le concept de design total. Il met notamment en lumière les problématiques de l'architecture technomorphe. Au milieu des années 1970, au coeur de paris, prend forme une oeuvre qui cristallise le rêve d'une époque, celui d'unir les compétences de l'architecture, de l'ingénierie, de l'industrie, de l'aéronautique, de la programmation et de l'informatique pour transformer un bâtiment en une machine hautement technologique et interactive. Intrinsèquement mobile et flexible, au service de la foule. Il s'agit du centre Pompidou. À la veille d'une des plus grandes transformations jamais entreprises sur cet ouvrage, et grâce à l'utilisation de documents d'archives et d'entretiens inédits, il est temps de reconstituer la genèse et la mise au point de ses composantes fondamentales : des moules d'acier colossales à la limite des capacités techniques de l'époque, des organes techniques transformés en figures architecturales, une façade tridimensionnelle conçue pour accueillir des écrans pour informer la foule métropolitaine, une piazza ancrée au coeur de paris pour recueillir son flux vital, et un aménagement muséal conçu pour des transformations continues. Retracer l'évolution de ces composants est la clé pour comprendre une approche holistique au projet de la construction qui porte le nom de total design.
Form:
books
books
Publication:
April 2025
April 2025
Subject:
Museums and Universal Exhibitions
Museums and Universal Exhibitions
Form:
books
books
Price:
$51.95
(available to order)
Summary:
"The Organizational Complex" is a historical and theoretical analysis of corporate architecture in the United States after the Second World War. Its title refers to the aesthetic and technological extension of the military-industrial complex, in which architecture, computers, and corporations formed a network of objects, images, and discourses that realigned social(...)
$51.95
(available to order)
Summary:
"The Organizational Complex" is a historical and theoretical analysis of corporate architecture in the United States after the Second World War. Its title refers to the aesthetic and technological extension of the military-industrial complex, in which architecture, computers, and corporations formed a network of objects, images, and discourses that realigned social(...)
Subject:
Architectural Theory
Architectural Theory
Publication:
July 2003, Cambridge, Massachusetts
July 2003, Cambridge, Massachusetts
Title:
The organizational complex : architecture, media, and corporate space
Actions:
Price:
$51.95
(available to order)
Summary:
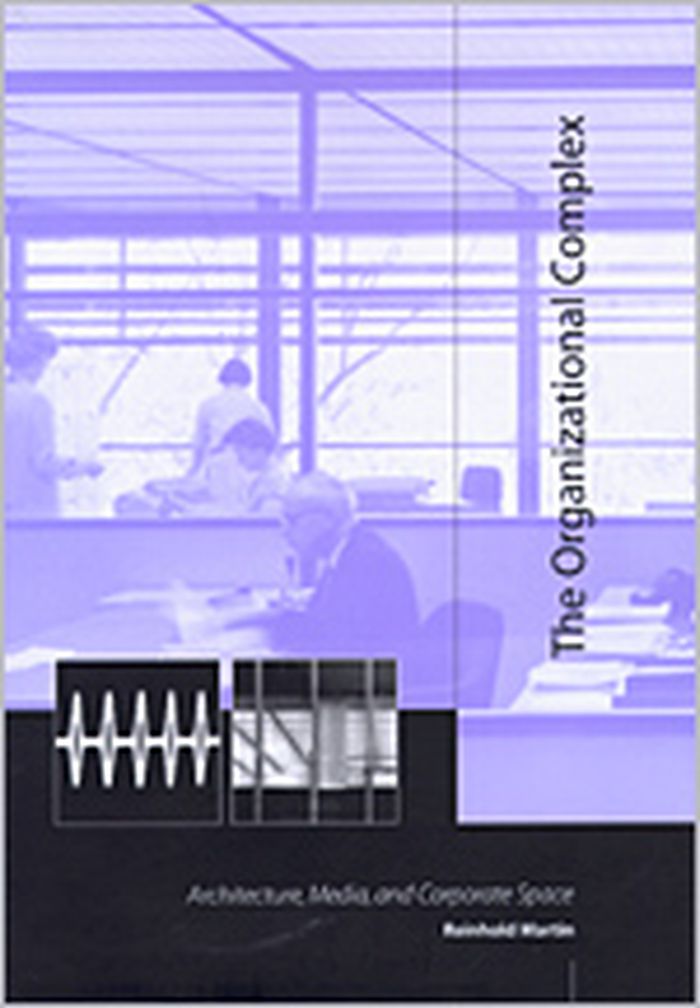
"The Organizational Complex" is a historical and theoretical analysis of corporate architecture in the United States after the Second World War. Its title refers to the aesthetic and technological extension of the military-industrial complex, in which architecture, computers, and corporations formed a network of objects, images, and discourses that realigned social relations and transformed the postwar landscape. In-depth case studies of architect Eero Saarinen's work for General Motors, IBM, and Bell Laboratories and analyses of office buildings designed by Skidmore, Owings & Merrill trace the emergence of a systems-based model of organization in architecture, in which the modular curtain wall acts as both an organizational device and a carrier of the corporate image. Such an image--of the corporation as a flexible, integrated system--is seen to correspond with a "humanization" of corporate life, as corporations decentralize both spatially and administratively. Parallel analyses follow the assimilation of cybernetics into aesthetics in the writings of artist and visual theorist Gyorgy Kepes, as art merges with techno-science in the service of a dynamic new "pattern-seeing." Image and system thus converge in the organizational complex, while top-down power dissolves into networked, pattern-based control. Architecture, as one among many media technologies, supplies the patterns--images of organic integration designed to regulate new and unstable human-machine assemblages.
The organizational complex : architecture, media, and corporate space
Actions:
Price:
$51.95
(available to order)
Summary:
"The Organizational Complex" is a historical and theoretical analysis of corporate architecture in the United States after the Second World War. Its title refers to the aesthetic and technological extension of the military-industrial complex, in which architecture, computers, and corporations formed a network of objects, images, and discourses that realigned social relations and transformed the postwar landscape. In-depth case studies of architect Eero Saarinen's work for General Motors, IBM, and Bell Laboratories and analyses of office buildings designed by Skidmore, Owings & Merrill trace the emergence of a systems-based model of organization in architecture, in which the modular curtain wall acts as both an organizational device and a carrier of the corporate image. Such an image--of the corporation as a flexible, integrated system--is seen to correspond with a "humanization" of corporate life, as corporations decentralize both spatially and administratively. Parallel analyses follow the assimilation of cybernetics into aesthetics in the writings of artist and visual theorist Gyorgy Kepes, as art merges with techno-science in the service of a dynamic new "pattern-seeing." Image and system thus converge in the organizational complex, while top-down power dissolves into networked, pattern-based control. Architecture, as one among many media technologies, supplies the patterns--images of organic integration designed to regulate new and unstable human-machine assemblages.
Form:
books
books
Publication:
July 2003, Cambridge, Massachusetts
July 2003, Cambridge, Massachusetts
Subject:
Architectural Theory
Architectural Theory
Form:
books
books
Actions:
Price:
$54.00
(available to order)
Summary:
In ''Alien agency,'' Chris Salter tells three stories of art in the making. Salter examines three works in which the materials of art—the ''stuff of the world''—behave and perform in ways beyond the creator's intent, becoming unknown, surprising, alien. Studying these works—all three deeply embroiled in and enabled by science and technology—allows him to focus on practice(...)
$54.00
(available to order)
Summary:
In ''Alien agency,'' Chris Salter tells three stories of art in the making. Salter examines three works in which the materials of art—the ''stuff of the world''—behave and perform in ways beyond the creator's intent, becoming unknown, surprising, alien. Studying these works—all three deeply embroiled in and enabled by science and technology—allows him to focus on practice(...)
Title:
Alien agency: Experimental encounters with art in the making
Actions:
Price:
$54.00
(available to order)
Summary:
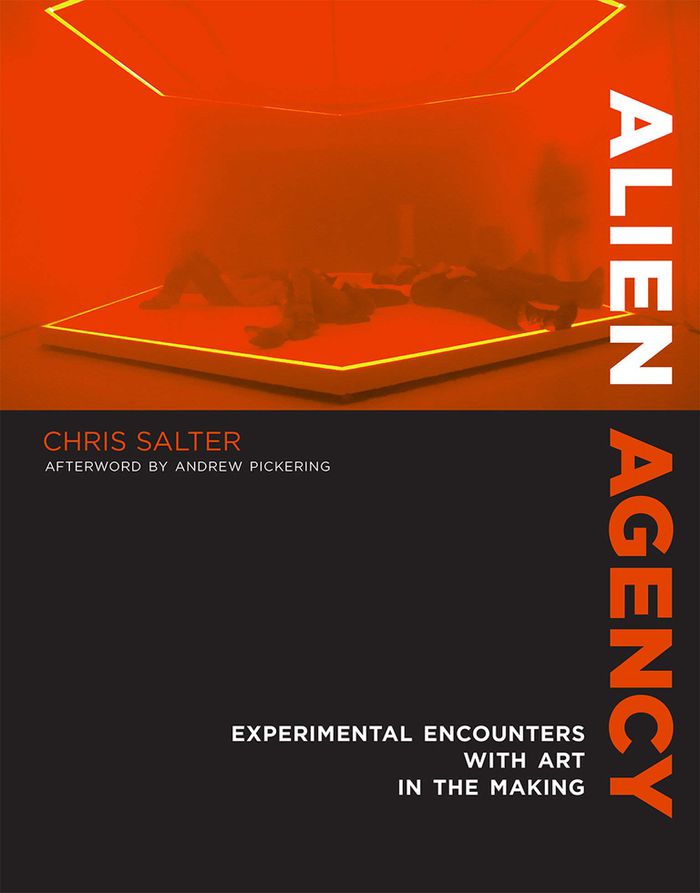
In ''Alien agency,'' Chris Salter tells three stories of art in the making. Salter examines three works in which the materials of art—the ''stuff of the world''—behave and perform in ways beyond the creator's intent, becoming unknown, surprising, alien. Studying these works—all three deeply embroiled in and enabled by science and technology—allows him to focus on practice through the experiential and affective elements of creation. Drawing on extensive ethnographic observation and on his own experience as an artist, Salter investigates how researcher-creators organize the conditions for these experimental, performative assemblages—assemblages that sidestep dichotomies between subjects and objects, human and nonhuman, mind and body, knowing and experiencing. Salter reports on the sound artists Bruce Odland and Sam Auinger (O+A) and their efforts to capture and then project unnoticed urban sounds; tracks the multi-year project TEMA (Tissue Engineered Muscle Actuators) at the art research lab SymbioticA and its construction of a hybrid ''semi-living'' machine from specially grown mouse muscle cells; and describes a research-creation project (which he himself initiated) that uses light, vibration, sound, smell, and other sensory stimuli to enable audiences to experience other cultures' ''ways of sensing.'' Combining theory, diary, history, and ethnography, Salter also explores a broader question: How do new things emerge into the world and what do they do?
Alien agency: Experimental encounters with art in the making
Actions:
Price:
$54.00
(available to order)
Summary:
In ''Alien agency,'' Chris Salter tells three stories of art in the making. Salter examines three works in which the materials of art—the ''stuff of the world''—behave and perform in ways beyond the creator's intent, becoming unknown, surprising, alien. Studying these works—all three deeply embroiled in and enabled by science and technology—allows him to focus on practice through the experiential and affective elements of creation. Drawing on extensive ethnographic observation and on his own experience as an artist, Salter investigates how researcher-creators organize the conditions for these experimental, performative assemblages—assemblages that sidestep dichotomies between subjects and objects, human and nonhuman, mind and body, knowing and experiencing. Salter reports on the sound artists Bruce Odland and Sam Auinger (O+A) and their efforts to capture and then project unnoticed urban sounds; tracks the multi-year project TEMA (Tissue Engineered Muscle Actuators) at the art research lab SymbioticA and its construction of a hybrid ''semi-living'' machine from specially grown mouse muscle cells; and describes a research-creation project (which he himself initiated) that uses light, vibration, sound, smell, and other sensory stimuli to enable audiences to experience other cultures' ''ways of sensing.'' Combining theory, diary, history, and ethnography, Salter also explores a broader question: How do new things emerge into the world and what do they do?
Form:
books
books
Publication:
February 2015
February 2015
Subject:
Critical Theory
Critical Theory
Form:
books
books
Actions:
Price:
$56.95
(available to order)
Summary:
Après l'Art Nouveau et l'Art Déco, est fondée en 1929 l'U.A.M. (Union des Artistes modernes) qui réunit tous les grands créateurs de l'époque. L' « équipement » moderne se substitue à l'ornementation des salons décorés de « bibelots ». Il s'agit à présent de « désencombrer » l'espace intérieur.. A travers une quinzaine d'essais d'historiens de l'art, ce catalogue explore(...)
$56.95
(available to order)
Summary:
Après l'Art Nouveau et l'Art Déco, est fondée en 1929 l'U.A.M. (Union des Artistes modernes) qui réunit tous les grands créateurs de l'époque. L' « équipement » moderne se substitue à l'ornementation des salons décorés de « bibelots ». Il s'agit à présent de « désencombrer » l'espace intérieur.. A travers une quinzaine d'essais d'historiens de l'art, ce catalogue explore(...)
Title:
Intérieurs modernes 1920-1930
Actions:
Price:
$56.95
(available to order)
Summary:
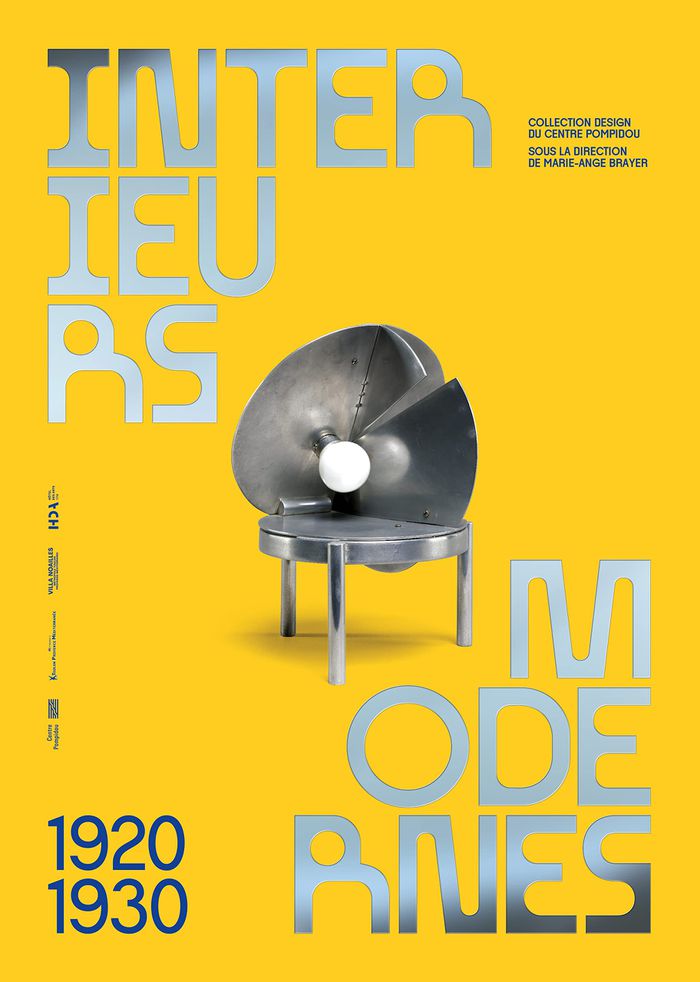
Après l'Art Nouveau et l'Art Déco, est fondée en 1929 l'U.A.M. (Union des Artistes modernes) qui réunit tous les grands créateurs de l'époque. L' « équipement » moderne se substitue à l'ornementation des salons décorés de « bibelots ». Il s'agit à présent de « désencombrer » l'espace intérieur.. A travers une quinzaine d'essais d'historiens de l'art, ce catalogue explore toutes les facettes de l'intérieur moderne en France dans les années 1920-1930 : son héritage des arts décoratifs, son articulation avec les avant-gardes internationales, tel que le Bauhaus ; sa dimension syncrétique impliquant toutes les dimensions de la création ; l'esthétique de la machine et les métaphores de la modernité tel que le paquebot ; la nature comme artifice décoratif. Trois créations architecturales majeures sont également analysées : la villa Noailles de Robert Mallet-Stevens, la Maison de Verre de Pierre Chareau et la villa E-1027 d'Eileen Gray. Enfin, entre design et mode, la mise en mouvement des corps redessine également une nouvelle figure de la femme moderne, aux avant-postes de la création. La transformation de l'espace intérieur trouvera également dans le cinéma un dispositif d'exposition et un outil de communication privilégié de ces changements de paradigme dans la perception de l'intérieur. Le catalogue qui explore une décennie de design met en avant la richesse de la collection du Musée national d'art moderne qui prête l'essentiel des œuvres et des objets de l'exposition.
Intérieurs modernes 1920-1930
Actions:
Price:
$56.95
(available to order)
Summary:
Après l'Art Nouveau et l'Art Déco, est fondée en 1929 l'U.A.M. (Union des Artistes modernes) qui réunit tous les grands créateurs de l'époque. L' « équipement » moderne se substitue à l'ornementation des salons décorés de « bibelots ». Il s'agit à présent de « désencombrer » l'espace intérieur.. A travers une quinzaine d'essais d'historiens de l'art, ce catalogue explore toutes les facettes de l'intérieur moderne en France dans les années 1920-1930 : son héritage des arts décoratifs, son articulation avec les avant-gardes internationales, tel que le Bauhaus ; sa dimension syncrétique impliquant toutes les dimensions de la création ; l'esthétique de la machine et les métaphores de la modernité tel que le paquebot ; la nature comme artifice décoratif. Trois créations architecturales majeures sont également analysées : la villa Noailles de Robert Mallet-Stevens, la Maison de Verre de Pierre Chareau et la villa E-1027 d'Eileen Gray. Enfin, entre design et mode, la mise en mouvement des corps redessine également une nouvelle figure de la femme moderne, aux avant-postes de la création. La transformation de l'espace intérieur trouvera également dans le cinéma un dispositif d'exposition et un outil de communication privilégié de ces changements de paradigme dans la perception de l'intérieur. Le catalogue qui explore une décennie de design met en avant la richesse de la collection du Musée national d'art moderne qui prête l'essentiel des œuvres et des objets de l'exposition.
Form:
books
books
Publication:
October 2022
October 2022
Subject:
Design, Periods and Styles
Design, Periods and Styles
Form:
books
books
Actions:
Price:
$22.00
(available to order)
Summary:
"Visual cultures as time travel" makes a case for cultural, aesthetic, and historical research that is oriented toward the future, not the past, actively constructing new categories of assembly that don't yet exist. Ayesha Hameed considers the relationship between climate change and plantation economies, proposing a watery plantationocene that revolves around two islands:(...)
$22.00
(available to order)
Summary:
"Visual cultures as time travel" makes a case for cultural, aesthetic, and historical research that is oriented toward the future, not the past, actively constructing new categories of assembly that don't yet exist. Ayesha Hameed considers the relationship between climate change and plantation economies, proposing a watery plantationocene that revolves around two islands:(...)
Title:
Visual cultures as time travel
Actions:
Price:
$22.00
(available to order)
Summary:
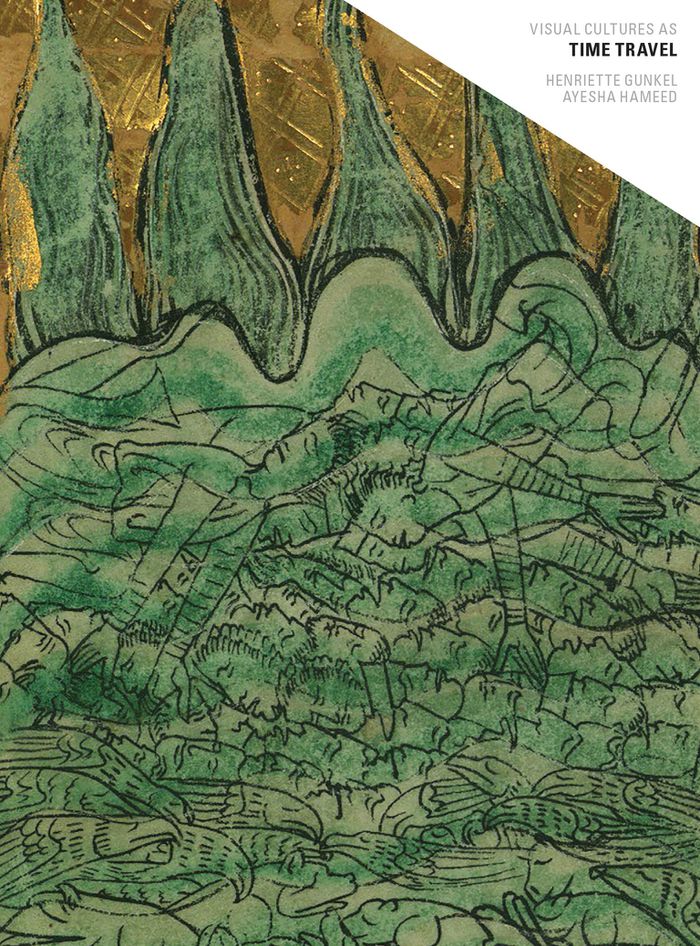
"Visual cultures as time travel" makes a case for cultural, aesthetic, and historical research that is oriented toward the future, not the past, actively constructing new categories of assembly that don't yet exist. Ayesha Hameed considers the relationship between climate change and plantation economies, proposing a watery plantationocene that revolves around two islands: a former plantation in St. George's Parish in Barbados, and the port city of Port of Spain in Trinidad. It visits a marine research institute on a third island, Seili in Finland, to consider how notions of temporality and adaptation are produced in the climate emergency we face. Henriette Gunkel introduces the idea of time travel through notions of dizziness, freefall, and of being in vertigo as set out in Octavia Butler's novel Kindred and Kitso Lynn Lelliott's multimedia installation South Atlantic Hauntings, exploring what counts as technology, how it operates in relation to time, including deep space time, and how it interacts with the different types of bodies—human, machine, planetary, spectral, ancestral—that inhabit the terrestrial and extraterrestrial worlds. In conversation, Hameed and Gunkel propose a notion of time travel marked by possibility and loss—in the aftermath of transatlantic slavery and in the moment of mass illegalized migration, of blackness and time, of wildfires and floods, of lost and co-opted futures, of deep geological time, and of falling.
Visual cultures as time travel
Actions:
Price:
$22.00
(available to order)
Summary:
"Visual cultures as time travel" makes a case for cultural, aesthetic, and historical research that is oriented toward the future, not the past, actively constructing new categories of assembly that don't yet exist. Ayesha Hameed considers the relationship between climate change and plantation economies, proposing a watery plantationocene that revolves around two islands: a former plantation in St. George's Parish in Barbados, and the port city of Port of Spain in Trinidad. It visits a marine research institute on a third island, Seili in Finland, to consider how notions of temporality and adaptation are produced in the climate emergency we face. Henriette Gunkel introduces the idea of time travel through notions of dizziness, freefall, and of being in vertigo as set out in Octavia Butler's novel Kindred and Kitso Lynn Lelliott's multimedia installation South Atlantic Hauntings, exploring what counts as technology, how it operates in relation to time, including deep space time, and how it interacts with the different types of bodies—human, machine, planetary, spectral, ancestral—that inhabit the terrestrial and extraterrestrial worlds. In conversation, Hameed and Gunkel propose a notion of time travel marked by possibility and loss—in the aftermath of transatlantic slavery and in the moment of mass illegalized migration, of blackness and time, of wildfires and floods, of lost and co-opted futures, of deep geological time, and of falling.
Form:
books
books
Publication:
September 2021
September 2021
Subject:
Critical Theory
Critical Theory
Form:
books
books
Actions:
Price:
$47.95
(available to order)
Summary:
For thousands of years, architects have used models to invent, experiment and communicate. A world in miniature, such models are even more varied in their purposes and materials than their full-scale counterparts. This elegant book explores the fascinating nature of the architectural model through 26 illustrated essays, one for each letter of the alphabet. Unbound by the(...)
$47.95
(available to order)
Summary:
For thousands of years, architects have used models to invent, experiment and communicate. A world in miniature, such models are even more varied in their purposes and materials than their full-scale counterparts. This elegant book explores the fascinating nature of the architectural model through 26 illustrated essays, one for each letter of the alphabet. Unbound by the(...)
Title:
An alphabet of architectural models
Actions:
Price:
$47.95
(available to order)
Summary:
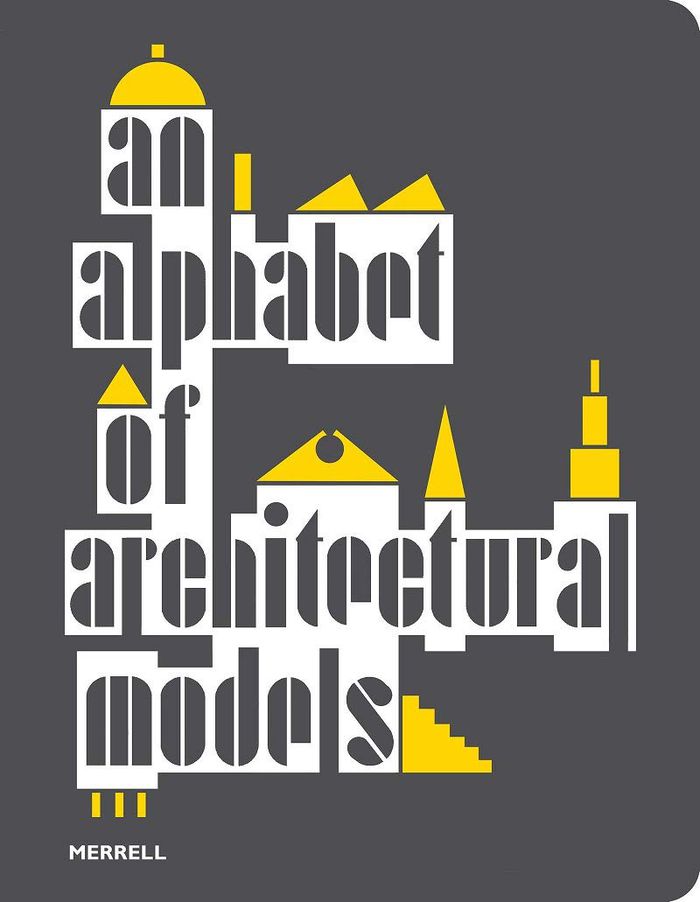
For thousands of years, architects have used models to invent, experiment and communicate. A world in miniature, such models are even more varied in their purposes and materials than their full-scale counterparts. This elegant book explores the fascinating nature of the architectural model through 26 illustrated essays, one for each letter of the alphabet. Unbound by the practicalities of life-size construction, models allow architects the flexibility and freedom to think in three dimensions. Whether made for purely speculative exercises or to solve a specific problem, they are aids to the imagination. Equally, they can be used as detailed representations of particular places, either built or as yet unrealized, in order to convey information to patrons or the public. Models also have a vibrant life outside the architect’s office, including as souvenirs, architectural fragments displayed in museums, and toys for children and adults alike. Written by architects, model-makers, curators, conservators and scholars, the texts in this absorbing ''Alphabet'' explore such fundamental issues as modelling materials and techniques, scale, and the role of the model in the design process. They also go beyond conventional accounts to look at models under the X-ray machine, their use in film, and edible models. The result is a wide-ranging, original account of the multiple lives of the architectural model.
An alphabet of architectural models
Actions:
Price:
$47.95
(available to order)
Summary:
For thousands of years, architects have used models to invent, experiment and communicate. A world in miniature, such models are even more varied in their purposes and materials than their full-scale counterparts. This elegant book explores the fascinating nature of the architectural model through 26 illustrated essays, one for each letter of the alphabet. Unbound by the practicalities of life-size construction, models allow architects the flexibility and freedom to think in three dimensions. Whether made for purely speculative exercises or to solve a specific problem, they are aids to the imagination. Equally, they can be used as detailed representations of particular places, either built or as yet unrealized, in order to convey information to patrons or the public. Models also have a vibrant life outside the architect’s office, including as souvenirs, architectural fragments displayed in museums, and toys for children and adults alike. Written by architects, model-makers, curators, conservators and scholars, the texts in this absorbing ''Alphabet'' explore such fundamental issues as modelling materials and techniques, scale, and the role of the model in the design process. They also go beyond conventional accounts to look at models under the X-ray machine, their use in film, and edible models. The result is a wide-ranging, original account of the multiple lives of the architectural model.
Form:
books
books
Publication:
October 2019
October 2019
Subject:
Models
Models
Form:
books
books
Title:
Mårten Lange: Ghost witness
Mårten Lange: Ghost witness
Actions:
Price:
$67.95
(available to order)
Summary:
China has a rich tradition of ghost stories and supernatural beliefs. There are tales of ghosts that can shape-shift, or turn into air, or pure darkness or light. In ''Ghost witness,'' Mårten Lange tells the story of a country rushing towards the future with the past following silently behind, like a spectre in the smog. In his time in China, Lange visited urban(...)
$67.95
(available to order)
Summary:
China has a rich tradition of ghost stories and supernatural beliefs. There are tales of ghosts that can shape-shift, or turn into air, or pure darkness or light. In ''Ghost witness,'' Mårten Lange tells the story of a country rushing towards the future with the past following silently behind, like a spectre in the smog. In his time in China, Lange visited urban(...)
Title:
Mårten Lange: Ghost witness
Actions:
Price:
$67.95
(available to order)
Summary:
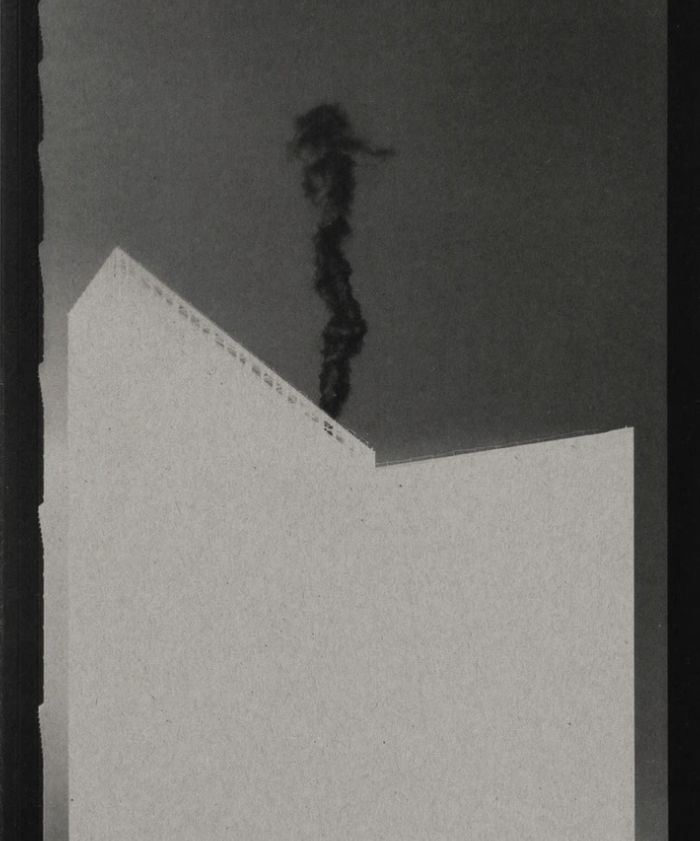
China has a rich tradition of ghost stories and supernatural beliefs. There are tales of ghosts that can shape-shift, or turn into air, or pure darkness or light. In ''Ghost witness,'' Mårten Lange tells the story of a country rushing towards the future with the past following silently behind, like a spectre in the smog. In his time in China, Lange visited urban metropolises that have expanded rapidly in recent years, as a result of hyper-accelerated growth and development. Walking through these megacities, Lange explores the bleeding edge between rationalised urban planning and messy everyday lives. ''Ghost witness'' engages with the unique quality of light in the urban environment, where the sun filters through the polluted air and the vast arrays of LEDs twinkle in the rain – revealing the world indirectly, like a mirror. The images in ''Ghost witness'' inhabit and replicate the machine-like rational logic of the grid to interrogate overlaps and fissures between architecture, technology, surveillance and the future. Lange’s precise photographs often describe those fissures: indecipherable codes, broken windows, decay and entropy within the order of glass and steel. Suspended in a liminal state between constant construction and expansion, Lange questions what it means for humanity to dwell inside environments that are planned, designed and repeated, with little recourse for history, transition and change.
Mårten Lange: Ghost witness
Actions:
Price:
$67.95
(available to order)
Summary:
China has a rich tradition of ghost stories and supernatural beliefs. There are tales of ghosts that can shape-shift, or turn into air, or pure darkness or light. In ''Ghost witness,'' Mårten Lange tells the story of a country rushing towards the future with the past following silently behind, like a spectre in the smog. In his time in China, Lange visited urban metropolises that have expanded rapidly in recent years, as a result of hyper-accelerated growth and development. Walking through these megacities, Lange explores the bleeding edge between rationalised urban planning and messy everyday lives. ''Ghost witness'' engages with the unique quality of light in the urban environment, where the sun filters through the polluted air and the vast arrays of LEDs twinkle in the rain – revealing the world indirectly, like a mirror. The images in ''Ghost witness'' inhabit and replicate the machine-like rational logic of the grid to interrogate overlaps and fissures between architecture, technology, surveillance and the future. Lange’s precise photographs often describe those fissures: indecipherable codes, broken windows, decay and entropy within the order of glass and steel. Suspended in a liminal state between constant construction and expansion, Lange questions what it means for humanity to dwell inside environments that are planned, designed and repeated, with little recourse for history, transition and change.
Form:
books
books
Publication:
November 2020
November 2020
Subject:
Photography monographs
Photography monographs
Form:
books
books
Actions:
Price:
$34.95
(available to order)
Summary:
Modern Architecture is a landmark text - the first book in which this American architect put forth the principles of a fundamentally new, organic architecture that would reject the trappings of historical styles while avoiding the geometric abstraction of the machine aesthetic advocated by contemporary European modernists. One of the most important documents in the(...)
$34.95
(available to order)
Summary:
Modern Architecture is a landmark text - the first book in which this American architect put forth the principles of a fundamentally new, organic architecture that would reject the trappings of historical styles while avoiding the geometric abstraction of the machine aesthetic advocated by contemporary European modernists. One of the most important documents in the(...)
Subject:
Architecture Monographs
Architecture Monographs
Publication:
March 2008, Princeton, Oxford
March 2008, Princeton, Oxford
Title:
Modern architecture : being the Kahn Lectures for 1930
Actions:
Price:
$34.95
(available to order)
Summary:
Modern Architecture is a landmark text - the first book in which this American architect put forth the principles of a fundamentally new, organic architecture that would reject the trappings of historical styles while avoiding the geometric abstraction of the machine aesthetic advocated by contemporary European modernists. One of the most important documents in the development of modern architecture and the career of Frank Lloyd Wright, "Modern Architecture" is a provocative and profound polemic against America's architectural eclecticism, commercial skyscrapers, and misguided urban planning. The book is also a work of savvy self-promotion, in which Wright not only advanced his own concept of an organic architecture but also framed it as having anticipated by decades - and bettered -what he saw as the reductive modernism of his European counterparts. Based on the 1931 original, for which Wright supplied the cover illustration, this edition includes a new introduction that puts "Modern Architecture" in its broader architectural, historical, and intellectual context for the first time. The subjects of these lively lectures -from "Machinery, Materials and Men" to "The Tyranny of the Skyscraper" and "The City" - move from a general statement of the conditions of modern culture to particular applications in the fields of architecture and urbanism at ever broadening scales. Wright's vision in "Modern Architecture" is ultimately to equate the truly modern with romanticism, imagination, beauty, and nature - all of which he connects with an underlying sense of American democratic freedom and individualism.
Modern architecture : being the Kahn Lectures for 1930
Actions:
Price:
$34.95
(available to order)
Summary:
Modern Architecture is a landmark text - the first book in which this American architect put forth the principles of a fundamentally new, organic architecture that would reject the trappings of historical styles while avoiding the geometric abstraction of the machine aesthetic advocated by contemporary European modernists. One of the most important documents in the development of modern architecture and the career of Frank Lloyd Wright, "Modern Architecture" is a provocative and profound polemic against America's architectural eclecticism, commercial skyscrapers, and misguided urban planning. The book is also a work of savvy self-promotion, in which Wright not only advanced his own concept of an organic architecture but also framed it as having anticipated by decades - and bettered -what he saw as the reductive modernism of his European counterparts. Based on the 1931 original, for which Wright supplied the cover illustration, this edition includes a new introduction that puts "Modern Architecture" in its broader architectural, historical, and intellectual context for the first time. The subjects of these lively lectures -from "Machinery, Materials and Men" to "The Tyranny of the Skyscraper" and "The City" - move from a general statement of the conditions of modern culture to particular applications in the fields of architecture and urbanism at ever broadening scales. Wright's vision in "Modern Architecture" is ultimately to equate the truly modern with romanticism, imagination, beauty, and nature - all of which he connects with an underlying sense of American democratic freedom and individualism.
Form:
books
books
Publication:
March 2008, Princeton, Oxford
March 2008, Princeton, Oxford
Subject:
Architecture Monographs
Architecture Monographs
Form:
books
books
Actions:
Price:
$22.95
(available to order)
Summary:
Charles Sheeler (1883-1965) is recognized as one of the founders of American modernism and one of the master photographers of the twentieth century. His work is synonymous with precisionism, a crisp, clean, hard-edged style that reconciled cubist abstraction and the machine aesthetic of Marcel Duchamp with American subject matter. Trained in industrial drawing, decorative(...)
$22.95
(available to order)
Summary:
Charles Sheeler (1883-1965) is recognized as one of the founders of American modernism and one of the master photographers of the twentieth century. His work is synonymous with precisionism, a crisp, clean, hard-edged style that reconciled cubist abstraction and the machine aesthetic of Marcel Duchamp with American subject matter. Trained in industrial drawing, decorative(...)
Title:
Charles Sheeler : across media
Actions:
Price:
$22.95
(available to order)
Summary:
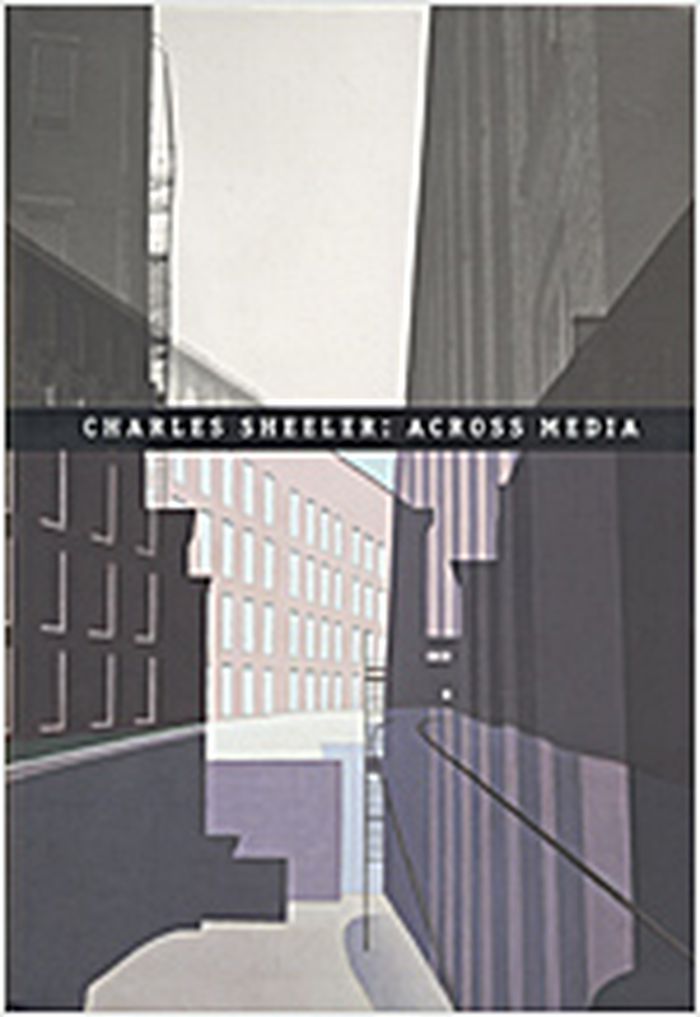
Charles Sheeler (1883-1965) is recognized as one of the founders of American modernism and one of the master photographers of the twentieth century. His work is synonymous with precisionism, a crisp, clean, hard-edged style that reconciled cubist abstraction and the machine aesthetic of Marcel Duchamp with American subject matter. Trained in industrial drawing, decorative painting, and applied art at the School of Industrial Art in Philadelphia, Sheeler also attended the Pennsylvania Academy of the Fine Arts, where he learned an impressionistic, painterly style. He later embraced European modernism and taught himself photography. Sheeler fully absorbed the lessons of each discipline and forged his own singular approach. This illustrated book, created to accompany a traveling exhibition of Sheeler's work, features detailed analyses of the artist's mediums and working methods. Focusing on the complex, often paradoxical, relationships among photography, film, drawing, printmaking, and painting that were central to Sheeler's art, this book traces critical points in Sheeler's trajectory, beginning with a small selection of Sheeler's seminal photographs, circa 1917, of the interior of an eighteenth-century Quaker fieldstone house in Doylestown, Pennsylvania. Sections are also devoted to the 1920 film Manhatta, made in collaboration with Paul Strand; a series of commercial photographs of the Ford Motor Company's River Rogue factory (1927); the enigmatic painting The Artist Looks at Nature (1943) and its related works; and finally a group of mill subjects from the 1940s and 1950s that experiments with photomontage.
Charles Sheeler : across media
Actions:
Price:
$22.95
(available to order)
Summary:
Charles Sheeler (1883-1965) is recognized as one of the founders of American modernism and one of the master photographers of the twentieth century. His work is synonymous with precisionism, a crisp, clean, hard-edged style that reconciled cubist abstraction and the machine aesthetic of Marcel Duchamp with American subject matter. Trained in industrial drawing, decorative painting, and applied art at the School of Industrial Art in Philadelphia, Sheeler also attended the Pennsylvania Academy of the Fine Arts, where he learned an impressionistic, painterly style. He later embraced European modernism and taught himself photography. Sheeler fully absorbed the lessons of each discipline and forged his own singular approach. This illustrated book, created to accompany a traveling exhibition of Sheeler's work, features detailed analyses of the artist's mediums and working methods. Focusing on the complex, often paradoxical, relationships among photography, film, drawing, printmaking, and painting that were central to Sheeler's art, this book traces critical points in Sheeler's trajectory, beginning with a small selection of Sheeler's seminal photographs, circa 1917, of the interior of an eighteenth-century Quaker fieldstone house in Doylestown, Pennsylvania. Sections are also devoted to the 1920 film Manhatta, made in collaboration with Paul Strand; a series of commercial photographs of the Ford Motor Company's River Rogue factory (1927); the enigmatic painting The Artist Looks at Nature (1943) and its related works; and finally a group of mill subjects from the 1940s and 1950s that experiments with photomontage.
Form:
books
books
Publication:
July 2006, Berkeley, Los Angeles, London
July 2006, Berkeley, Los Angeles, London
Subject:
sale books
sale books


