


11161 Results
Form:
textual records
textual records
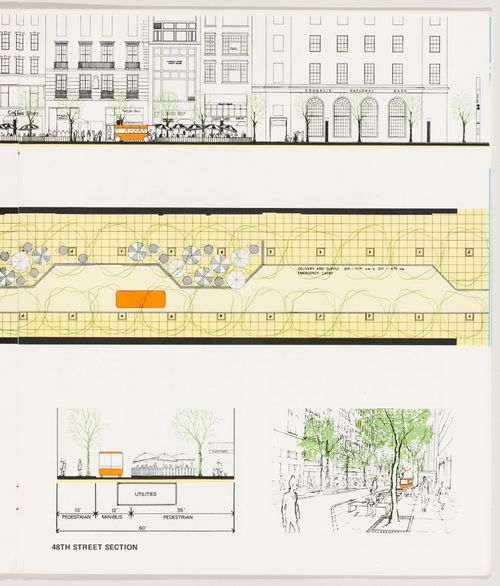
Actions:
Reference number:
ARCH253425:017
ARCH253425:017
People:
Date:
June 1970
June 1970
Form:
textual records
textual records
Date:
June 1970
June 1970
People:
Form:
drawings
drawings

Actions:
Reference number:
DR1982:0020:004
Description:
DR1982:0020:004 is folio 4 from a sketchbook of thirty-three folios of drawings of ancient buildings in Rome, see 'The First Five Years...', p. 38, pl. 3.
DR1982:0020:004
Description:
DR1982:0020:004 is folio 4 from a sketchbook of thirty-three folios of drawings of ancient buildings in Rome, see 'The First Five Years...', p. 38, pl. 3.
People:
Date:
between 1520 and 1550?
between 1520 and 1550?
Title:
Elevation of a rusticated Tuscan pilaster and entablature and perspective view of the substructure of the Claudianum, Rome.
Actions:
DR1982:0020:004
Description:
DR1982:0020:004 is folio 4 from a sketchbook of thirty-three folios of drawings of ancient buildings in Rome, see 'The First Five Years...', p. 38, pl. 3.
Elevation of a rusticated Tuscan pilaster and entablature and perspective view of the substructure of the Claudianum, Rome.
Actions:
DR1982:0020:004
Description:
DR1982:0020:004 is folio 4 from a sketchbook of thirty-three folios of drawings of ancient buildings in Rome, see 'The First Five Years...', p. 38, pl. 3.
Form:
drawings
drawings
Date:
between 1520 and 1550?
between 1520 and 1550?
People:
Form:
drawings
drawings
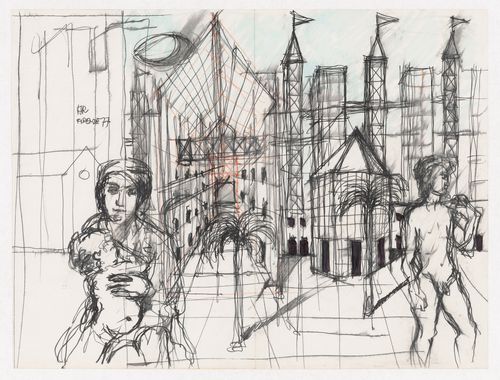
Actions:
Reference number:
DR1987:0172
DR1987:0172
People:
Subject:
architecture
architecture
Date:
1977
1977
Form:
drawings
drawings
Date:
1977
1977
People:
Subject:
architecture
architecture
Form:
drawings
drawings
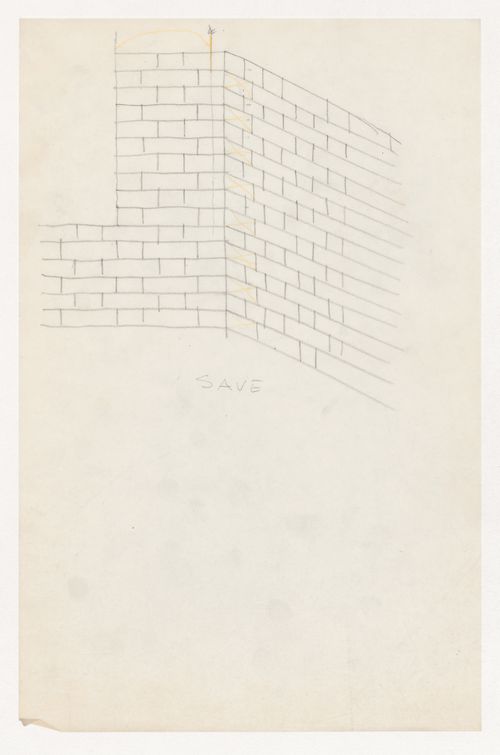
Actions:
Reference number:
DR1994:0010:088
DR1994:0010:088
People:
Subject:
architecture
architecture
Date:
1945-1946
1945-1946
Form:
drawings
drawings
Date:
1945-1946
1945-1946
People:
Subject:
architecture
architecture
Form:
drawings
drawings
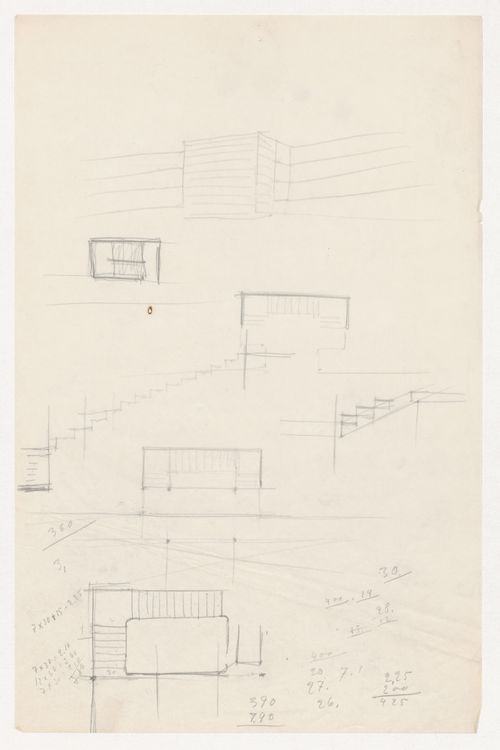
Actions:
Reference number:
DR1994:0008:266
DR1994:0008:266
People:
Subject:
architecture, urban planning
architecture, urban planning
Date:
1939-1941
1939-1941
Form:
drawings
drawings
Date:
1939-1941
1939-1941
People:
Subject:
architecture, urban planning
architecture, urban planning
Form:
drawings
drawings

Actions:
Reference number:
DR1974:0002:018:014:001-003
DR1974:0002:018:014:001-003
People:
Subject:
architecture
architecture
Date:
16 September [?] 1862
16 September [?] 1862
Title:
Zoological garden, Antwerp: Sketch and plan of the wolf cage and perspective sketch of an aviary garden
Actions:
DR1974:0002:018:014:001-003
Zoological garden, Antwerp: Sketch and plan of the wolf cage and perspective sketch of an aviary garden
Actions:
DR1974:0002:018:014:001-003
Form:
drawings
drawings
Date:
16 September [?] 1862
16 September [?] 1862
People:
Subject:
architecture
architecture
Form:
drawings
drawings
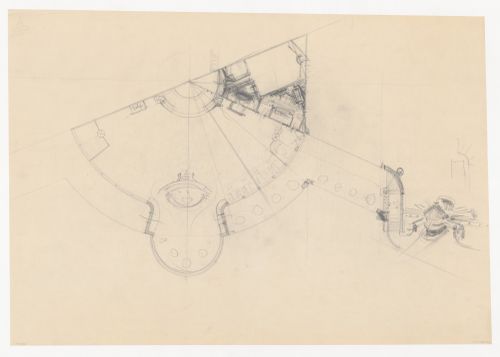
Actions:
Reference number:
DR1984:0329
DR1984:0329
People:
Subject:
architecture, urban planning
architecture, urban planning
Date:
February - October 1943
February - October 1943
Form:
drawings
drawings
Date:
February - October 1943
February - October 1943
People:
Subject:
architecture, urban planning
architecture, urban planning
Form:
drawings
drawings
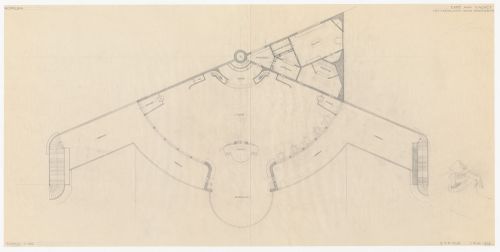
Actions:
Reference number:
DR1984:0330
DR1984:0330
People:
Subject:
architecture, urban planning
architecture, urban planning
Date:
1 June 1943
1 June 1943
Form:
drawings
drawings
Date:
1 June 1943
1 June 1943
People:
Subject:
architecture, urban planning
architecture, urban planning
Form:
drawings
drawings
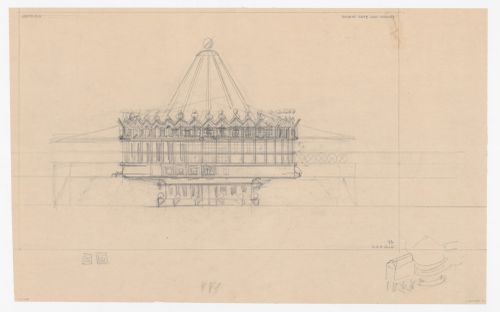
Actions:
Reference number:
DR1984:0341
DR1984:0341
People:
Subject:
architecture, urban planning
architecture, urban planning
Date:
June - August 1943
June - August 1943
Form:
drawings
drawings
Date:
June - August 1943
June - August 1943
People:
Subject:
architecture, urban planning
architecture, urban planning
Form:
drawings
drawings
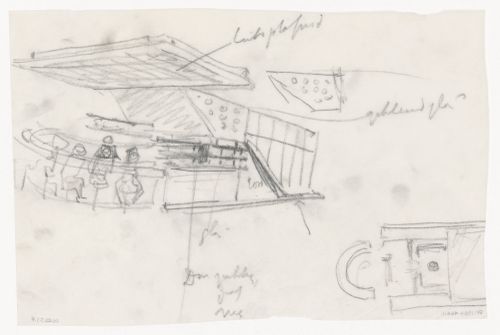
Actions:
Reference number:
DR1984:0464
DR1984:0464
People:
Subject:
architecture
architecture
Date:
1956-1963
1956-1963
Form:
drawings
drawings
Date:
1956-1963
1956-1963
People:
Subject:
architecture
architecture


