


4471 Results
Form:
books
books
Holdings:
Description:
403 pages : illustrations (some color), maps, plans ; 31 cm
Description:
403 pages : illustrations (some color), maps, plans ; 31 cm
Author:
Subject:
- Le Corbusier, 1887-1965 Exhibitions.,
- Le Corbusier, 1887-1965 Architecture.,
- Le Corbusier, 1887-1965 Exhibitions 2013 New York (N.Y.),
- Le Corbusier.,
- Le Corbusier, 1887-1965,
- Le Corbusier 1887-1965,
- Architecture, Modern Exhibitions.,
- Architecture Environmental aspects Exhibitions.,
- Architecture Aspect de l'environnement Expositions.,
- Architecture Modern Exhibitions.,
- Architecture Environmental aspects,
- Architecture, Modern,
- Architektur,
- Exhibition publications.,
- exhibition catalogs.,
- Exhibition catalogs,
- Catalogues d'exposition.
(See more)
Publication:
New York : Museum of Modern Art, 2013.
New York : Museum of Modern Art, 2013.
Title:
Le Corbusier : an atlas of modern landscapes / Jean-Louis Cohen.
Actions:
Holdings:
Description:
403 pages : illustrations (some color), maps, plans ; 31 cm
Le Corbusier : an atlas of modern landscapes / Jean-Louis Cohen.
Actions:
Holdings:
Description:
403 pages : illustrations (some color), maps, plans ; 31 cm
Form:
books
books
Publication:
New York : Museum of Modern Art, 2013.
New York : Museum of Modern Art, 2013.
Subject:
- Le Corbusier, 1887-1965 Exhibitions.,
- Le Corbusier, 1887-1965 Architecture.,
- Le Corbusier, 1887-1965 Exhibitions 2013 New York (N.Y.),
- Le Corbusier.,
- Le Corbusier, 1887-1965,
- Le Corbusier 1887-1965,
- Architecture, Modern Exhibitions.,
- Architecture Environmental aspects Exhibitions.,
- Architecture Aspect de l'environnement Expositions.,
- Architecture Modern Exhibitions.,
- Architecture Environmental aspects,
- Architecture, Modern,
- Architektur,
- Exhibition publications.,
- exhibition catalogs.,
- Exhibition catalogs,
- Catalogues d'exposition.
(See more)
Form:
books
books
Holdings:
Description:
145 p. : illustrations (some color), maps, plans ; 22 cm
Description:
145 p. : illustrations (some color), maps, plans ; 22 cm
Subject:
- Premios de Urbanismo, Arquitectura y Obra Pública (10th : 1995 : Madrid, Spain),
- Architecture Competitions Spain.,
- Architecture Awards Spain.,
- City planning Competitions Spain.,
- City planning Awards Spain.,
- Architecture Spain Madrid.,
- City planning Spain Madrid.,
- Public spaces Spain Madrid.,
- Public works Spain Madrid.,
- Arquitectura española.,
- Architecture Concours Espagne.,
- Urbanisme Prix et récompenses Espagne.,
- Architecture Espagne Madrid.,
- Espaces publics Espagne Madrid.,
- Travaux publics Espagne Madrid.,
- Arquitectura Madrid S.XX Certámenes,
- Urbanismo Madrid Certámenes,
- Architecture,
- Architecture Awards,
- Architecture Competitions,
- Buildings,
- City planning,
- City planning Awards,
- City planning Competitions,
- Public spaces,
- Public works,
- Madrid (Spain) Buildings, structures, etc.,
- Spain,
- Spain Madrid,
- Architectural Competitions Spain 1990-2000.,
- Architectural Awards Spain 1990-2000.,
- Urban planning Competitions Spain 1990-2000.,
- Urban planning Awards Spain 1990-2000.,
- Architecture (object genre) Spain Madrid 1990-2000.,
- Urban planning Spain Madrid 1990-2000.,
- Architectural Publications Spain Madrid 1990-2000.,
- Public works Spain Madrid 1990-2000.
(See more)
Publication:
Madrid : Ayuntamiento de Madrid, [1996]
Madrid : Ayuntamiento de Madrid, [1996]
Title:
X premios 1995 : urbanismo, arquitectura y obra pública.
Actions:
Holdings:
Description:
145 p. : illustrations (some color), maps, plans ; 22 cm
X premios 1995 : urbanismo, arquitectura y obra pública.
Actions:
Holdings:
Description:
145 p. : illustrations (some color), maps, plans ; 22 cm
Form:
books
books
Publication:
Madrid : Ayuntamiento de Madrid, [1996]
Madrid : Ayuntamiento de Madrid, [1996]
Subject:
- Premios de Urbanismo, Arquitectura y Obra Pública (10th : 1995 : Madrid, Spain),
- Architecture Competitions Spain.,
- Architecture Awards Spain.,
- City planning Competitions Spain.,
- City planning Awards Spain.,
- Architecture Spain Madrid.,
- City planning Spain Madrid.,
- Public spaces Spain Madrid.,
- Public works Spain Madrid.,
- Arquitectura española.,
- Architecture Concours Espagne.,
- Urbanisme Prix et récompenses Espagne.,
- Architecture Espagne Madrid.,
- Espaces publics Espagne Madrid.,
- Travaux publics Espagne Madrid.,
- Arquitectura Madrid S.XX Certámenes,
- Urbanismo Madrid Certámenes,
- Architecture,
- Architecture Awards,
- Architecture Competitions,
- Buildings,
- City planning,
- City planning Awards,
- City planning Competitions,
- Public spaces,
- Public works,
- Madrid (Spain) Buildings, structures, etc.,
- Spain,
- Spain Madrid,
- Architectural Competitions Spain 1990-2000.,
- Architectural Awards Spain 1990-2000.,
- Urban planning Competitions Spain 1990-2000.,
- Urban planning Awards Spain 1990-2000.,
- Architecture (object genre) Spain Madrid 1990-2000.,
- Urban planning Spain Madrid 1990-2000.,
- Architectural Publications Spain Madrid 1990-2000.,
- Public works Spain Madrid 1990-2000.
(See more)
Form:
audio
audio
Title:
Alain Servais.
Alain Servais.
Actions:
Description:
1 online resource.
Subject:
Publication:
[Place of publication not identified] : Art and Obsolescence, 2022.
[Place of publication not identified] : Art and Obsolescence, 2022.
Form:
audio
audio
Publication:
[Place of publication not identified] : Art and Obsolescence, 2022.
[Place of publication not identified] : Art and Obsolescence, 2022.
Form:
audio
audio
Title:
Analogue
Analogue
Actions:
Description:
1 online resource (1 audio file)
Subject:
Publication:
Storefront for Art and Architecture 2024
Storefront for Art and Architecture 2024
Form:
audio
audio
Publication:
Storefront for Art and Architecture 2024
Storefront for Art and Architecture 2024
Subject:
Form:
books
books
Title:
Accidental Archivism : haping Cinema{u2019}s Futures with Remnants of the Past / Vinzenz Hediger.
Accidental Archivism : haping Cinema{u2019}s Futures with Remnants of the Past / Vinzenz Hediger.
Actions:
Description:
1 online resource
Title:
Accidental Archivism : haping Cinema{u2019}s Futures with Remnants of the Past / Vinzenz Hediger.
Actions:
Description:
1 online resource
Accidental Archivism : haping Cinema{u2019}s Futures with Remnants of the Past / Vinzenz Hediger.
Actions:
Description:
1 online resource
Form:
books
books
Publication:
Lüneburg, Germany : Meson Press, 2023.
Lüneburg, Germany : Meson Press, 2023.
Form:
books
books
Actions:
Holdings:
Description:
95 pages : illustrations, plans ; 30 x 40 cm
Description:
95 pages : illustrations, plans ; 30 x 40 cm
Author:
Subject:
- City planning Competitions Spain.,
- Architecture Competitions Spain.,
- Public spaces Competitions Spain.,
- Plazas Competitions Spain.,
- Architecture Concours Espagne.,
- Architecture Competitions,
- City planning Competitions,
- Spain,
- Urban planning Competitions Spain 1980-1990.,
- Plazas Competitions Spain 1980-1990.,
- Architectural Competitions Spain.,
- Plazas Spain Seville 1980-1990.,
- Urban planning Spain Seville 1980-1990.,
- Public spaces Spain Seville 1980-1990.
(See more)
Publication:
[Sevilla] : [Excmo, Ayuntamiento de Sevilla?], [1986?]
[Sevilla] : [Excmo, Ayuntamiento de Sevilla?], [1986?]
Title:
Concurso de ideas sobre la organizacion de espacios urbanos en la ciudad de Sevilla / [edita, Excmo, Ayuntamiento de Sevilla con la colaboración de la Delegación de Sevilla del Colegio Oficial de Arquitectos de Andalucía Occidental].
Actions:
Holdings:
Description:
95 pages : illustrations, plans ; 30 x 40 cm
Concurso de ideas sobre la organizacion de espacios urbanos en la ciudad de Sevilla / [edita, Excmo, Ayuntamiento de Sevilla con la colaboración de la Delegación de Sevilla del Colegio Oficial de Arquitectos de Andalucía Occidental].
Actions:
Holdings:
Description:
95 pages : illustrations, plans ; 30 x 40 cm
Form:
books
books
Publication:
[Sevilla] : [Excmo, Ayuntamiento de Sevilla?], [1986?]
[Sevilla] : [Excmo, Ayuntamiento de Sevilla?], [1986?]
Subject:
- City planning Competitions Spain.,
- Architecture Competitions Spain.,
- Public spaces Competitions Spain.,
- Plazas Competitions Spain.,
- Architecture Concours Espagne.,
- Architecture Competitions,
- City planning Competitions,
- Spain,
- Urban planning Competitions Spain 1980-1990.,
- Plazas Competitions Spain 1980-1990.,
- Architectural Competitions Spain.,
- Plazas Spain Seville 1980-1990.,
- Urban planning Spain Seville 1980-1990.,
- Public spaces Spain Seville 1980-1990.
(See more)
Form:
books
books
Title:
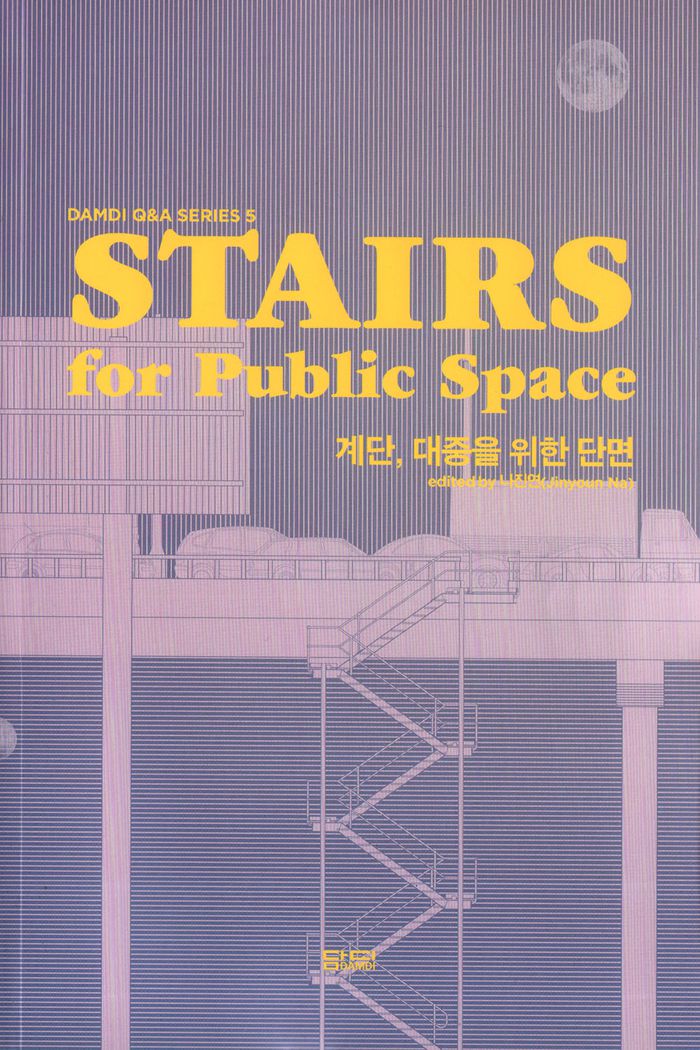
Stairs for public space
Stairs for public space
Actions:
Price:
$29.95
(available in store)
Summary:
The fifth volume in this series is all about stairs. Eight questions are posed to fifteen architectural offices from around the world, beginning with “What is the favourite stairs you’ve designed and why?” From there the mini-interviews go on to tackle a range of considerations involving the basic architectural element of stairs from the perspectives of design, region,(...)
$29.95
(available in store)
Summary:
The fifth volume in this series is all about stairs. Eight questions are posed to fifteen architectural offices from around the world, beginning with “What is the favourite stairs you’ve designed and why?” From there the mini-interviews go on to tackle a range of considerations involving the basic architectural element of stairs from the perspectives of design, region,(...)
Title:
Stairs for public space
Actions:
Price:
$29.95
(available in store)
Summary:
The fifth volume in this series is all about stairs. Eight questions are posed to fifteen architectural offices from around the world, beginning with “What is the favourite stairs you’ve designed and why?” From there the mini-interviews go on to tackle a range of considerations involving the basic architectural element of stairs from the perspectives of design, region, renovation, culture, and more. Featured architects include Stefano Corbo Studio, Moussafir Architectes, OPARCH, Katsuhiro Miyamoto & Associates, Miha Volgemut, NL Architects, LGSMA_, object-e architecture, and more. A case study portfolio of stairs, old and new, rounds out the volume.
Stairs for public space
Actions:
Price:
$29.95
(available in store)
Summary:
The fifth volume in this series is all about stairs. Eight questions are posed to fifteen architectural offices from around the world, beginning with “What is the favourite stairs you’ve designed and why?” From there the mini-interviews go on to tackle a range of considerations involving the basic architectural element of stairs from the perspectives of design, region, renovation, culture, and more. Featured architects include Stefano Corbo Studio, Moussafir Architectes, OPARCH, Katsuhiro Miyamoto & Associates, Miha Volgemut, NL Architects, LGSMA_, object-e architecture, and more. A case study portfolio of stairs, old and new, rounds out the volume.
Form:
books
books
Publication:
September 2019
September 2019
Subject:
Materials and Lighting
Materials and Lighting
Form:
books
books
Actions:
Holdings:
Description:
183 pages : illustrations ; 23 cm.
Description:
183 pages : illustrations ; 23 cm.
Subject:
Publication:
Bernin : À la croisée, [2005]
Bernin : À la croisée, [2005]
Title:
Les trajectoires de l'accessibilité / Rachel Thomas.
Actions:
Holdings:
Description:
183 pages : illustrations ; 23 cm.
Les trajectoires de l'accessibilité / Rachel Thomas.
Actions:
Holdings:
Description:
183 pages : illustrations ; 23 cm.
Form:
books
books
Publication:
Bernin : À la croisée, [2005]
Bernin : À la croisée, [2005]
Form:
books
books
Actions:
Holdings:
Description:
63 pages : color illustrations ; 24 cm.
Description:
63 pages : color illustrations ; 24 cm.
Author:
Subject:
- City planning France Case studies.,
- Noise control France Case studies.,
- Noise pollution France Case studies.,
- Public spaces France Case studies.,
- Bruit Lutte contre France Études de cas.,
- Pollution par le bruit France Études de cas.,
- Espaces publics France Études de cas.,
- City planning,
- Noise control,
- Noise pollution,
- Public spaces,
- France,
- Case studies,
- Études de cas.
(See more)
Publication:
Bron : Éditions du Cerema, [2017]
Bron : Éditions du Cerema, [2017]
Title:
Du calme en ville : aménager en faveur du bien-être / Cerema, Territoires et villes.
Actions:
Holdings:
Description:
63 pages : color illustrations ; 24 cm.
Du calme en ville : aménager en faveur du bien-être / Cerema, Territoires et villes.
Actions:
Holdings:
Description:
63 pages : color illustrations ; 24 cm.
Form:
books
books
Publication:
Bron : Éditions du Cerema, [2017]
Bron : Éditions du Cerema, [2017]
Subject:
- City planning France Case studies.,
- Noise control France Case studies.,
- Noise pollution France Case studies.,
- Public spaces France Case studies.,
- Bruit Lutte contre France Études de cas.,
- Pollution par le bruit France Études de cas.,
- Espaces publics France Études de cas.,
- City planning,
- Noise control,
- Noise pollution,
- Public spaces,
- France,
- Case studies,
- Études de cas.
(See more)
Form:
books
books
Actions:
Holdings:
Description:
xxiii, 236 pages : illustrations ; 23 cm.
Description:
xxiii, 236 pages : illustrations ; 23 cm.
Title:
Readings in Italian Mannerism II : architecture / edited by Liana De Girolami Cheney.
Actions:
Holdings:
Description:
xxiii, 236 pages : illustrations ; 23 cm.
Readings in Italian Mannerism II : architecture / edited by Liana De Girolami Cheney.
Actions:
Holdings:
Description:
xxiii, 236 pages : illustrations ; 23 cm.
Form:
books
books
Publication:
New York : Peter Lang, [2020]
New York : Peter Lang, [2020]


