


4471 Results
Form:
books
books
Actions:
Price:
$23.95
(available in store)
Summary:
Geomedia offers critical analysis of the new possibilities and power relations emerging in the public space of contemporary cities. As ubiquitous digital networks enable embedded and mobile devices to integrate place-specific data with real-time feedback circuits, everyday experience of public space has become subject to new demands. Looking beyond debates framed by the(...)
$23.95
(available in store)
Summary:
Geomedia offers critical analysis of the new possibilities and power relations emerging in the public space of contemporary cities. As ubiquitous digital networks enable embedded and mobile devices to integrate place-specific data with real-time feedback circuits, everyday experience of public space has become subject to new demands. Looking beyond debates framed by the(...)
Title:
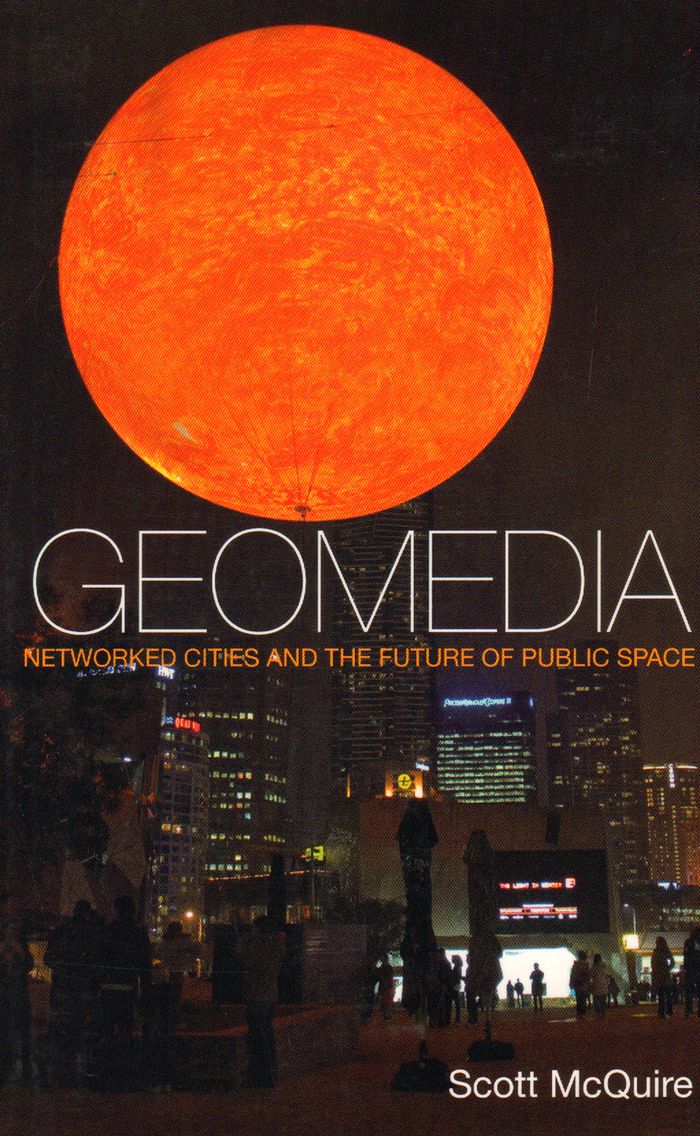
Geomedia: networked cities and the future of public space
Actions:
Price:
$23.95
(available in store)
Summary:
Geomedia offers critical analysis of the new possibilities and power relations emerging in the public space of contemporary cities. As ubiquitous digital networks enable embedded and mobile devices to integrate place-specific data with real-time feedback circuits, everyday experience of public space has become subject to new demands. Looking beyond debates framed by the dominance of surveillance and spectacle, McQuire asks: how might the kind of collaborative practices that have flourished in art and online cultures be translated into urban space? In the urban crisis of the 1960s, Henri Lefebvre argued that the capacity for a city’s inhabitants to actively appropriate the time and space of their surroundings was a critical dimension of modern democracy. What does it mean to speak of ‘the right to the city’ in the context of the networked city? Addressing this question through a series of case studies, this cutting-edge text highlights the tensions between citizen and consumer, communication and surveillance, participation and control, which define contemporary struggles over public space.
Geomedia: networked cities and the future of public space
Actions:
Price:
$23.95
(available in store)
Summary:
Geomedia offers critical analysis of the new possibilities and power relations emerging in the public space of contemporary cities. As ubiquitous digital networks enable embedded and mobile devices to integrate place-specific data with real-time feedback circuits, everyday experience of public space has become subject to new demands. Looking beyond debates framed by the dominance of surveillance and spectacle, McQuire asks: how might the kind of collaborative practices that have flourished in art and online cultures be translated into urban space? In the urban crisis of the 1960s, Henri Lefebvre argued that the capacity for a city’s inhabitants to actively appropriate the time and space of their surroundings was a critical dimension of modern democracy. What does it mean to speak of ‘the right to the city’ in the context of the networked city? Addressing this question through a series of case studies, this cutting-edge text highlights the tensions between citizen and consumer, communication and surveillance, participation and control, which define contemporary struggles over public space.
Form:
books
books
Publication:
December 2016
December 2016
Subject:
Urban Theory
Urban Theory
Form:
books
books
Actions:
Holdings:
Description:
150, [12] pages : illustrations, plans ; 29 cm + supplement (76, [2] pages, [4] leaves of plates : illustrations, plans ; 29 cm)
Description:
150, [12] pages : illustrations, plans ; 29 cm + supplement (76, [2] pages, [4] leaves of plates : illustrations, plans ; 29 cm)
Author:
Subject:
Publication:
[New York] : New York State Urban Development Corp. : New York City Public Development Corp. : New York City Dept. of City Planning, [1981]
[New York] : New York State Urban Development Corp. : New York City Public Development Corp. : New York City Dept. of City Planning, [1981]
Title:
42nd Street Development Project : design guidelines.
Actions:
Holdings:
Description:
150, [12] pages : illustrations, plans ; 29 cm + supplement (76, [2] pages, [4] leaves of plates : illustrations, plans ; 29 cm)
42nd Street Development Project : design guidelines.
Actions:
Holdings:
Description:
150, [12] pages : illustrations, plans ; 29 cm + supplement (76, [2] pages, [4] leaves of plates : illustrations, plans ; 29 cm)
Form:
books
books
Publication:
[New York] : New York State Urban Development Corp. : New York City Public Development Corp. : New York City Dept. of City Planning, [1981]
[New York] : New York State Urban Development Corp. : New York City Public Development Corp. : New York City Dept. of City Planning, [1981]
Author:
Subject:
Form:
audio
audio
Actions:
Description:
1 online resource.
Author:
Subject:
Publication:
[Place of publication not identified] : The Funambulist, 2014.
[Place of publication not identified] : The Funambulist, 2014.
Title:
Eminent Domain vs. Immanent Domain : The Law and its Spatial Practices.
Actions:
Description:
1 online resource.
Eminent Domain vs. Immanent Domain : The Law and its Spatial Practices.
Actions:
Description:
1 online resource.
Form:
audio
audio
Publication:
[Place of publication not identified] : The Funambulist, 2014.
[Place of publication not identified] : The Funambulist, 2014.
Author:
Subject:
Form:
books
books
Actions:
Price:
$45.00
(available in store)
Summary:
Mouna Andraos and Melissa Mongiat—together with their team at Daily tous les jours—have been creating celebrated interactive art and narrative experiences for public spaces around the world for over 15 years. Their groundbreaking work is part of an emergent practice that combines technology, storytelling, performance, and placemaking to build a new infrastructure for the(...)
$45.00
(available in store)
Summary:
Mouna Andraos and Melissa Mongiat—together with their team at Daily tous les jours—have been creating celebrated interactive art and narrative experiences for public spaces around the world for over 15 years. Their groundbreaking work is part of an emergent practice that combines technology, storytelling, performance, and placemaking to build a new infrastructure for the(...)
Publication:
August 2025
August 2025
Title:
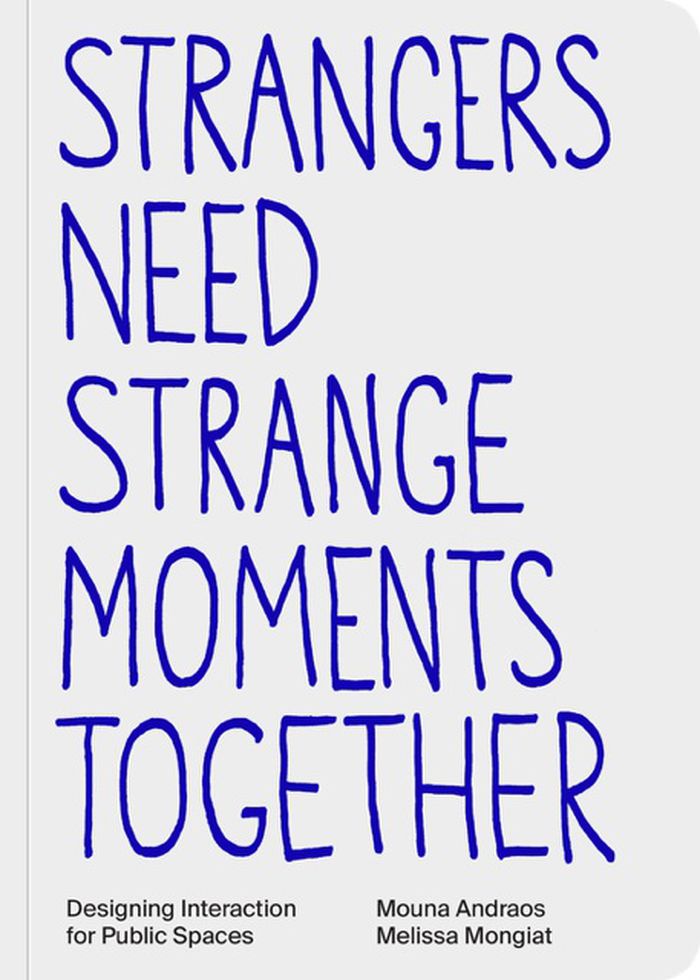
Strangers need strange moments together: Designing interaction for public spaces
Actions:
Price:
$45.00
(available in store)
Summary:
Mouna Andraos and Melissa Mongiat—together with their team at Daily tous les jours—have been creating celebrated interactive art and narrative experiences for public spaces around the world for over 15 years. Their groundbreaking work is part of an emergent practice that combines technology, storytelling, performance, and placemaking to build a new infrastructure for the human spirit. In ''Strangers Need Strange Moments Together'', Andraos and Mongiat invite a broad range of readers—fellow practitioners, urbanists, policy makers, educators, and engaged citizens—to take a joyful approach to building resilient urban communities and re-enchanting public space. In times of unprecedented pace of urban growth, with increasing loneliness and division, they shed light on the importance of moving beyond purely data-driven urban planning methodologies—which prioritize productivity, efficiency, and automation—and forging new modes of public interaction. Cities must be spaces for the whimsical, unexpected, and weird, and for the wasted time and strange moments of serendipitous encounter. Andraos and Mongiat use the raw material of the “daily everyday” to propose new models of living together in the 21st century, and to foreground the dimensions of life that characterize what it means to be human in the first place.
Strangers need strange moments together: Designing interaction for public spaces
Actions:
Price:
$45.00
(available in store)
Summary:
Mouna Andraos and Melissa Mongiat—together with their team at Daily tous les jours—have been creating celebrated interactive art and narrative experiences for public spaces around the world for over 15 years. Their groundbreaking work is part of an emergent practice that combines technology, storytelling, performance, and placemaking to build a new infrastructure for the human spirit. In ''Strangers Need Strange Moments Together'', Andraos and Mongiat invite a broad range of readers—fellow practitioners, urbanists, policy makers, educators, and engaged citizens—to take a joyful approach to building resilient urban communities and re-enchanting public space. In times of unprecedented pace of urban growth, with increasing loneliness and division, they shed light on the importance of moving beyond purely data-driven urban planning methodologies—which prioritize productivity, efficiency, and automation—and forging new modes of public interaction. Cities must be spaces for the whimsical, unexpected, and weird, and for the wasted time and strange moments of serendipitous encounter. Andraos and Mongiat use the raw material of the “daily everyday” to propose new models of living together in the 21st century, and to foreground the dimensions of life that characterize what it means to be human in the first place.
Form:
books
books
Publication:
August 2025
August 2025
Form:
books
books
Actions:
Holdings:
Description:
206 pages : illustrations ; 24 cm
Description:
206 pages : illustrations ; 24 cm
Author:
Subject:
Publication:
Genève : Métis Presses [2021]
Genève : Métis Presses [2021]
Title:
Les occurences du commun : vers de nouvelles homogénéités urbaines / Valentin Bourdon.
Actions:
Holdings:
Description:
206 pages : illustrations ; 24 cm
Les occurences du commun : vers de nouvelles homogénéités urbaines / Valentin Bourdon.
Actions:
Holdings:
Description:
206 pages : illustrations ; 24 cm
Form:
books
books
Publication:
Genève : Métis Presses [2021]
Genève : Métis Presses [2021]
Author:
Subject:
Form:
books
books
Holdings:
Description:
168 pages : illustrations (chiefly color), maps (chiefly color), plans (some color) ; 28 cm
Description:
168 pages : illustrations (chiefly color), maps (chiefly color), plans (some color) ; 28 cm
Author:
Subject:
Publication:
New York : Museum of Modern Art : Distributed in the United States and Canada by D.A.P./Distributed Art Publishers, [2005], ©2005
New York : Museum of Modern Art : Distributed in the United States and Canada by D.A.P./Distributed Art Publishers, [2005], ©2005
Title:
Groundswell : constructing the contemporary landscape / Peter Reed.
Actions:
Holdings:
Description:
168 pages : illustrations (chiefly color), maps (chiefly color), plans (some color) ; 28 cm
Groundswell : constructing the contemporary landscape / Peter Reed.
Actions:
Holdings:
Description:
168 pages : illustrations (chiefly color), maps (chiefly color), plans (some color) ; 28 cm
Form:
books
books
Publication:
New York : Museum of Modern Art : Distributed in the United States and Canada by D.A.P./Distributed Art Publishers, [2005], ©2005
New York : Museum of Modern Art : Distributed in the United States and Canada by D.A.P./Distributed Art Publishers, [2005], ©2005
Author:
Subject:
Form:
books
books
Title:
Histoire de l'urbanisme de la Renaissance à nos jours : l'art et la raison / Gilles Novarina.
Histoire de l'urbanisme de la Renaissance à nos jours : l'art et la raison / Gilles Novarina.
Actions:
Holdings:
Description:
390 pages : illustrations (chiefly color), maps (chiefly color), charts, plans ; 24 cm
Description:
390 pages : illustrations (chiefly color), maps (chiefly color), charts, plans ; 24 cm
Author:
Subject:
Publication:
Antony : Éditions Le Moniteur, [2023], ©2023
Antony : Éditions Le Moniteur, [2023], ©2023
Title:
Histoire de l'urbanisme de la Renaissance à nos jours : l'art et la raison / Gilles Novarina.
Actions:
Holdings:
Description:
390 pages : illustrations (chiefly color), maps (chiefly color), charts, plans ; 24 cm
Histoire de l'urbanisme de la Renaissance à nos jours : l'art et la raison / Gilles Novarina.
Actions:
Holdings:
Description:
390 pages : illustrations (chiefly color), maps (chiefly color), charts, plans ; 24 cm
Form:
books
books
Publication:
Antony : Éditions Le Moniteur, [2023], ©2023
Antony : Éditions Le Moniteur, [2023], ©2023
Author:
Subject:
Form:
books
books
Actions:
Price:
$46.95
(available to order)
Summary:
In 1980, William H. Whyte published the findings from his revolutionary Street Life Project in The Social Life of Small Urban Spaces. Both the book and the accompanying film were instantly labeled classics, and launched a mini-revolution in the planning and study of public spaces. They have since become standard texts, and appear on syllabi and reading lists in urban(...)
$46.95
(available to order)
Summary:
In 1980, William H. Whyte published the findings from his revolutionary Street Life Project in The Social Life of Small Urban Spaces. Both the book and the accompanying film were instantly labeled classics, and launched a mini-revolution in the planning and study of public spaces. They have since become standard texts, and appear on syllabi and reading lists in urban(...)
Title:
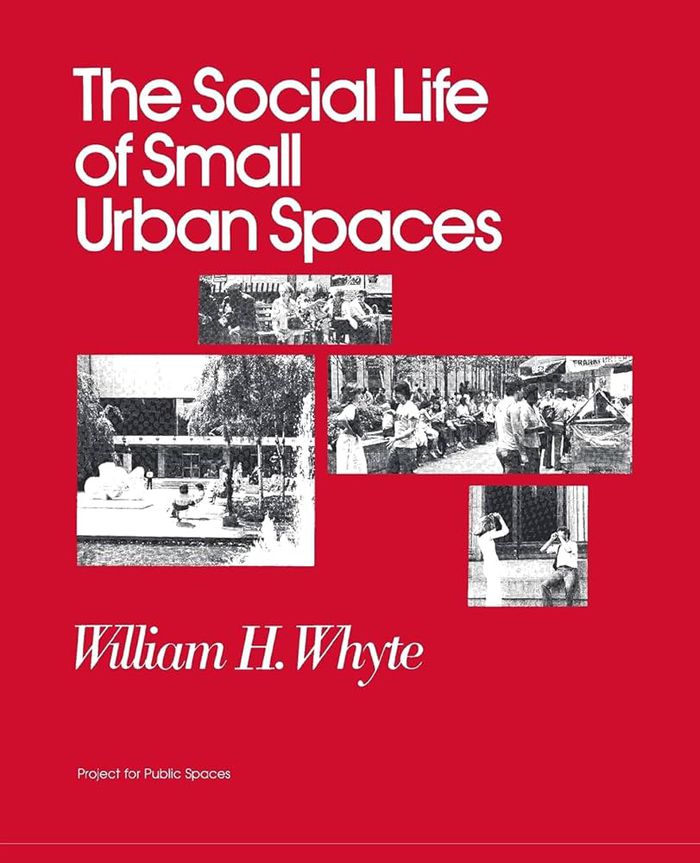
The social life of small urban spaces
Actions:
Price:
$46.95
(available to order)
Summary:
In 1980, William H. Whyte published the findings from his revolutionary Street Life Project in The Social Life of Small Urban Spaces. Both the book and the accompanying film were instantly labeled classics, and launched a mini-revolution in the planning and study of public spaces. They have since become standard texts, and appear on syllabi and reading lists in urban planning, sociology, environmental design, and architecture departments around the world.
The social life of small urban spaces
Actions:
Price:
$46.95
(available to order)
Summary:
In 1980, William H. Whyte published the findings from his revolutionary Street Life Project in The Social Life of Small Urban Spaces. Both the book and the accompanying film were instantly labeled classics, and launched a mini-revolution in the planning and study of public spaces. They have since become standard texts, and appear on syllabi and reading lists in urban planning, sociology, environmental design, and architecture departments around the world.
Form:
books
books
Publication:
May 2001
May 2001
Subject:
Public Space
Public Space
Form:
books
books
Actions:
Holdings:
Description:
103 pages : illustrations (chiefly color) ; 20 cm
Description:
103 pages : illustrations (chiefly color) ; 20 cm
Author:
Subject:
Publication:
Budapest : Ludwig Múzeum - Museum of Contemporary Art, 2023.
Budapest : Ludwig Múzeum - Museum of Contemporary Art, 2023.
Title:
Reziduum : the frequency of architecture / edited by Géza Boros, Mária Kondor-Szilágyi.
Actions:
Holdings:
Description:
103 pages : illustrations (chiefly color) ; 20 cm
Reziduum : the frequency of architecture / edited by Géza Boros, Mária Kondor-Szilágyi.
Actions:
Holdings:
Description:
103 pages : illustrations (chiefly color) ; 20 cm
Form:
books
books
Publication:
Budapest : Ludwig Múzeum - Museum of Contemporary Art, 2023.
Budapest : Ludwig Múzeum - Museum of Contemporary Art, 2023.
Author:
Subject:
Form:
journals and magazines
journals and magazines
Title:
Design ecologies.
Design ecologies.
Actions:
Holdings:
Description:
volumes : illustrations ; 23 x 18 cm
Description:
volumes : illustrations ; 23 x 18 cm
Author:
Subject:
Publication:
Bristol : Intellect
Bristol : Intellect
Form:
journals and magazines
journals and magazines
Publication:
Bristol : Intellect
Bristol : Intellect
Author:
Subject:


