


37473 Results
Form:
photographs
photographs
Actions:
Reference number:
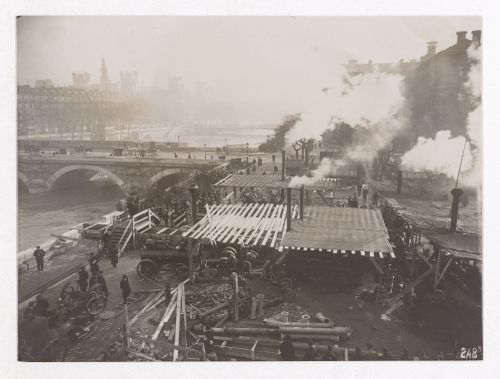
PH1981:1083
PH1981:1083
People:
Date:
c. 1909
c. 1909
Form:
photographs
photographs
Date:
c. 1909
c. 1909
People:
Form:
drawings, textual records
drawings, textual records
Actions:
Reference number:
DR1974:0002:025:001-059
Description:
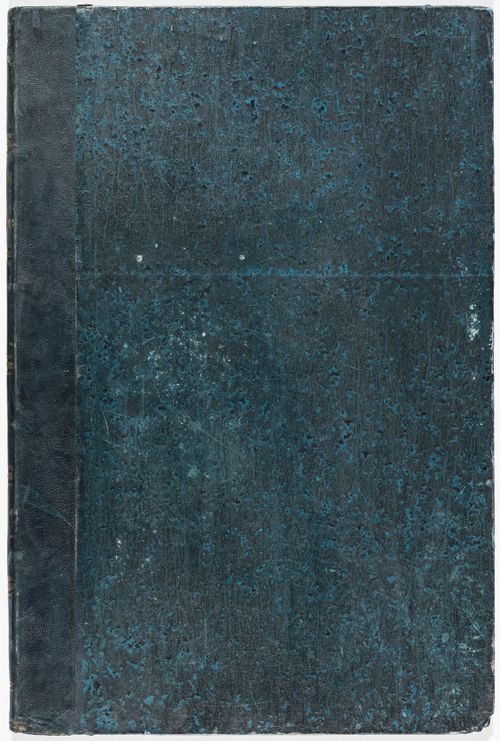
- This album contains drawings of the Domaine de La Vallée and for extensive renovations proposed by Hubert Rohault de Fleury to the house and its outbuildings, including the demolition of some portions the existing structures. The drawings vary from rough sketches to line drawings, some coloured with wash. Nine site plans for the estate depict the proposed placement of buildings, the layout of roads, and the landscaping. The original house and outbuildings are documented in five rough sketches with dimensioning, possibly measured drawings executed on site, (DR1974:0002:025:039 - DR1974:0002:025:043) and several more finished plans and elevations (DR1974:0002:025:021 R/V, DR1974:0002:025:025, and DR1974:0002:025:031). These five rough sketches include a number of thumbnail sketches, possibly preliminary ideas for the renovation. The renovation proposals for the house and outbuildings include plans, exterior and interior elevations, an axonometric sketch as well as more complete designs for a portico and a porch. Also included are Rohault de Fleury's designs for new outbuildings and other structures: a bridge, possibly with several alternate designs, a levee planted with trees, a granary, a stable, a combined stable and cowshed, a sheepfold, two schemes for a garden temple and two gates. Many of the inscriptions and written documents are illegible, but they apparently relate to construction methods, building materials, proposed alterations to existing structures, and cost calculations. There are several drawings for unidentified buildings in the album having no apparent link to the Domaine de La Vallée structures.
DR1974:0002:025:001-059
Description:
- This album contains drawings of the Domaine de La Vallée and for extensive renovations proposed by Hubert Rohault de Fleury to the house and its outbuildings, including the demolition of some portions the existing structures. The drawings vary from rough sketches to line drawings, some coloured with wash. Nine site plans for the estate depict the proposed placement of buildings, the layout of roads, and the landscaping. The original house and outbuildings are documented in five rough sketches with dimensioning, possibly measured drawings executed on site, (DR1974:0002:025:039 - DR1974:0002:025:043) and several more finished plans and elevations (DR1974:0002:025:021 R/V, DR1974:0002:025:025, and DR1974:0002:025:031). These five rough sketches include a number of thumbnail sketches, possibly preliminary ideas for the renovation. The renovation proposals for the house and outbuildings include plans, exterior and interior elevations, an axonometric sketch as well as more complete designs for a portico and a porch. Also included are Rohault de Fleury's designs for new outbuildings and other structures: a bridge, possibly with several alternate designs, a levee planted with trees, a granary, a stable, a combined stable and cowshed, a sheepfold, two schemes for a garden temple and two gates. Many of the inscriptions and written documents are illegible, but they apparently relate to construction methods, building materials, proposed alterations to existing structures, and cost calculations. There are several drawings for unidentified buildings in the album having no apparent link to the Domaine de La Vallée structures.
People:
Subject:
architecture, landscape architecture, interior design, engineering
architecture, landscape architecture, interior design, engineering
Date:
ca. 1815
ca. 1815
Title:
Album of drawings for proposed renovations to the house and outbuildings, Domaine de La Vallée, Loir-et-Cher, France
Actions:
DR1974:0002:025:001-059
Description:
- This album contains drawings of the Domaine de La Vallée and for extensive renovations proposed by Hubert Rohault de Fleury to the house and its outbuildings, including the demolition of some portions the existing structures. The drawings vary from rough sketches to line drawings, some coloured with wash. Nine site plans for the estate depict the proposed placement of buildings, the layout of roads, and the landscaping. The original house and outbuildings are documented in five rough sketches with dimensioning, possibly measured drawings executed on site, (DR1974:0002:025:039 - DR1974:0002:025:043) and several more finished plans and elevations (DR1974:0002:025:021 R/V, DR1974:0002:025:025, and DR1974:0002:025:031). These five rough sketches include a number of thumbnail sketches, possibly preliminary ideas for the renovation. The renovation proposals for the house and outbuildings include plans, exterior and interior elevations, an axonometric sketch as well as more complete designs for a portico and a porch. Also included are Rohault de Fleury's designs for new outbuildings and other structures: a bridge, possibly with several alternate designs, a levee planted with trees, a granary, a stable, a combined stable and cowshed, a sheepfold, two schemes for a garden temple and two gates. Many of the inscriptions and written documents are illegible, but they apparently relate to construction methods, building materials, proposed alterations to existing structures, and cost calculations. There are several drawings for unidentified buildings in the album having no apparent link to the Domaine de La Vallée structures.
Album of drawings for proposed renovations to the house and outbuildings, Domaine de La Vallée, Loir-et-Cher, France
Actions:
DR1974:0002:025:001-059
Description:
- This album contains drawings of the Domaine de La Vallée and for extensive renovations proposed by Hubert Rohault de Fleury to the house and its outbuildings, including the demolition of some portions the existing structures. The drawings vary from rough sketches to line drawings, some coloured with wash. Nine site plans for the estate depict the proposed placement of buildings, the layout of roads, and the landscaping. The original house and outbuildings are documented in five rough sketches with dimensioning, possibly measured drawings executed on site, (DR1974:0002:025:039 - DR1974:0002:025:043) and several more finished plans and elevations (DR1974:0002:025:021 R/V, DR1974:0002:025:025, and DR1974:0002:025:031). These five rough sketches include a number of thumbnail sketches, possibly preliminary ideas for the renovation. The renovation proposals for the house and outbuildings include plans, exterior and interior elevations, an axonometric sketch as well as more complete designs for a portico and a porch. Also included are Rohault de Fleury's designs for new outbuildings and other structures: a bridge, possibly with several alternate designs, a levee planted with trees, a granary, a stable, a combined stable and cowshed, a sheepfold, two schemes for a garden temple and two gates. Many of the inscriptions and written documents are illegible, but they apparently relate to construction methods, building materials, proposed alterations to existing structures, and cost calculations. There are several drawings for unidentified buildings in the album having no apparent link to the Domaine de La Vallée structures.
Form:
drawings, textual records
drawings, textual records
Date:
ca. 1815
ca. 1815
People:
Subject:
architecture, landscape architecture, interior design, engineering
architecture, landscape architecture, interior design, engineering
Form:
photographs
photographs
Actions:
Reference number:
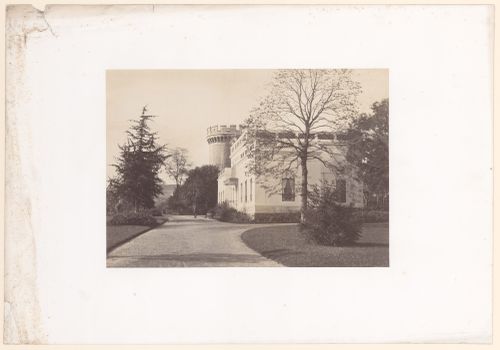
PH1981:0514
PH1981:0514
People:
Date:
published 1858
published 1858
Form:
photographs
photographs
Date:
published 1858
published 1858
People:
Form:
photographs
photographs
Actions:
Reference number:
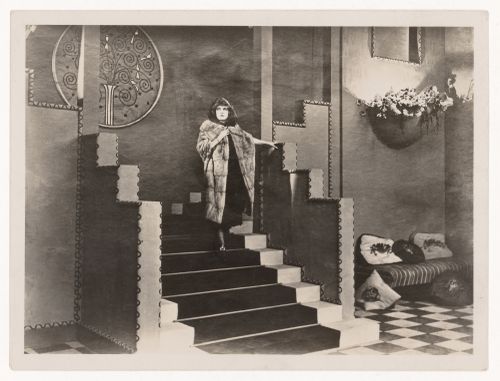
PH2019:0002:001
PH2019:0002:001
People:
Date:
1920
1920
Title:
View of Lois Meredith descending staircase on the set of "Le Secret de Rosette Lambert" by Raymond Bernard, France
Actions:
PH2019:0002:001
View of Lois Meredith descending staircase on the set of "Le Secret de Rosette Lambert" by Raymond Bernard, France
Actions:
PH2019:0002:001
Form:
photographs
photographs
Date:
1920
1920
People:
Form:
photographs
photographs
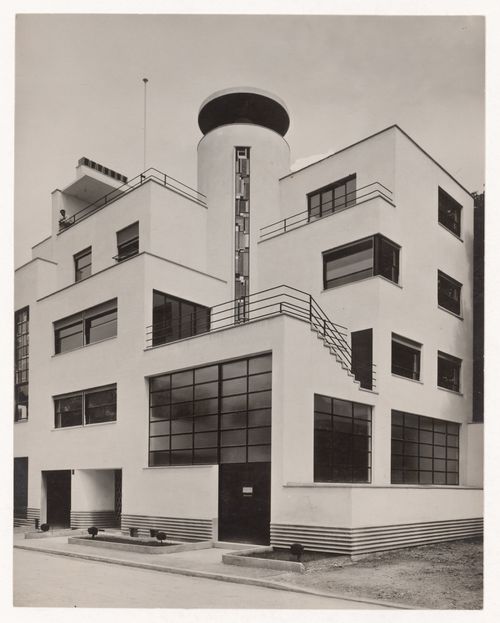
Actions:
Reference number:
PH2019:0002:088
PH2019:0002:088
People:
Date:
1926-1927
1926-1927
Title:
Exterior view of Jan and Joel Martel's home and studio, Mallet-Stevens road in the 16th arrondissement, Paris, France
Actions:
PH2019:0002:088
Exterior view of Jan and Joel Martel's home and studio, Mallet-Stevens road in the 16th arrondissement, Paris, France
Actions:
PH2019:0002:088
Form:
photographs
photographs
Date:
1926-1927
1926-1927
People:
Form:
photographs
photographs
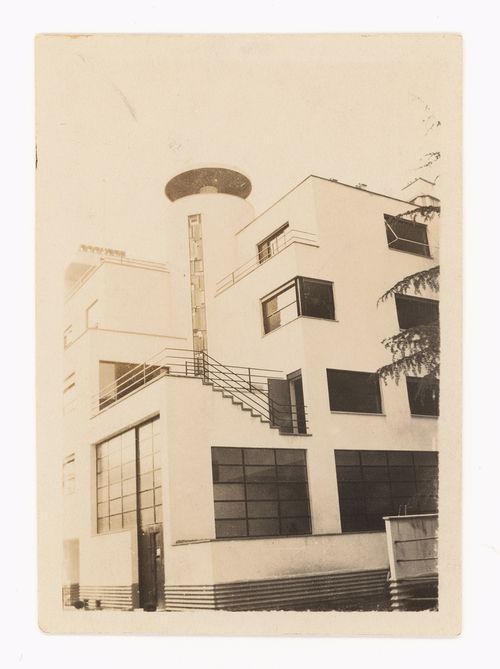
Actions:
Reference number:
PH2019:0002:091
PH2019:0002:091
People:
Date:
1926-1927
1926-1927
Title:
Exterior view of Jan and Joel Martel's home and studio, Mallet-Stevens road in the 16th arrondissement, Paris, France
Actions:
PH2019:0002:091
Exterior view of Jan and Joel Martel's home and studio, Mallet-Stevens road in the 16th arrondissement, Paris, France
Actions:
PH2019:0002:091
Form:
photographs
photographs
Date:
1926-1927
1926-1927
People:
Form:
photographs
photographs
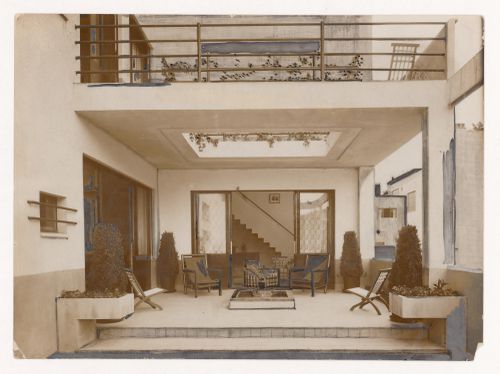
Actions:
Reference number:
PH2019:0002:121
PH2019:0002:121
People:
Date:
1926-1927
1926-1927
Form:
photographs
photographs
Date:
1926-1927
1926-1927
People:
Form:
photographs
photographs
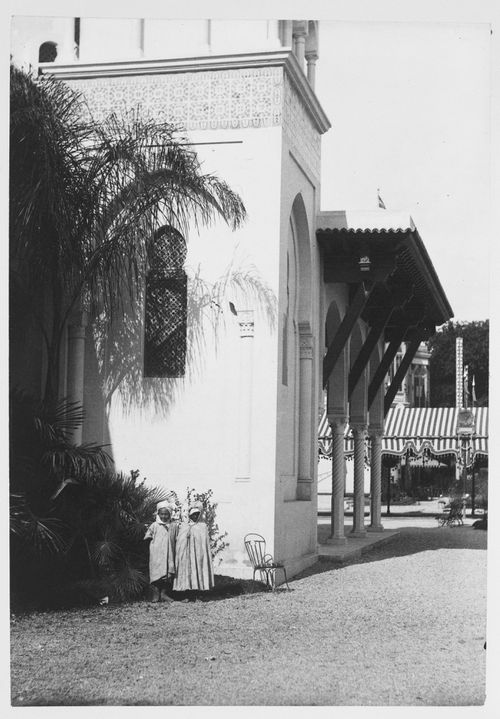
Actions:
Reference number:
PH1987:1193.01:012
PH1987:1193.01:012
People:
Date:
1889
1889
Title:
View of two children in front of minaret of the Pavillon de l'Algérie, Exposition universelle de 1889, Paris, France
Actions:
PH1987:1193.01:012
View of two children in front of minaret of the Pavillon de l'Algérie, Exposition universelle de 1889, Paris, France
Actions:
PH1987:1193.01:012
Form:
photographs
photographs
Date:
1889
1889
People:
Form:
photographs
photographs
Actions:
Reference number:
PH1987:1193.01:015
PH1987:1193.01:015
People:
Date:
1889
1889
Title:
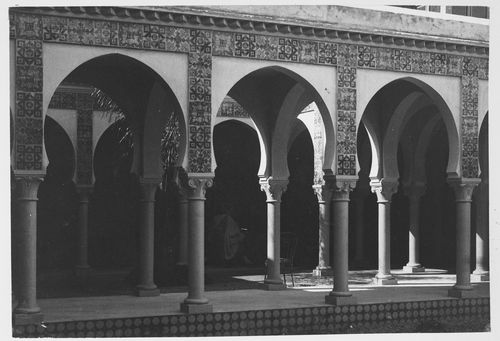
Door to Algerian exhibition, near the Algerian bazaar, Algerian national pavilion at the Paris World Exposition of 1889, France
Actions:
PH1987:1193.01:015
Door to Algerian exhibition, near the Algerian bazaar, Algerian national pavilion at the Paris World Exposition of 1889, France
Actions:
PH1987:1193.01:015
Form:
photographs
photographs
Date:
1889
1889
People:
Form:
photographs
photographs
Actions:
Reference number:
PH1987:0426
PH1987:0426
People:
Date:
printed ca. 1880s
printed ca. 1880s
Form:
photographs
photographs
Date:
printed ca. 1880s
printed ca. 1880s
People:


