


3001 Results
Form:
books
books
Actions:
Price:
$54.95
(available to order)
Summary:
Sol LeWitt (1928-2007), renowned for his role in establishing Conceptualism and Minimalism as dominant art movements in the postwar era, is perhaps best known for his masterful and brilliantly colored wall drawings. Throughout his career, however, LeWitt also created many remarkable three-dimensional works suitable for display in outdoor settings. In this publication,(...)
$54.95
(available to order)
Summary:
Sol LeWitt (1928-2007), renowned for his role in establishing Conceptualism and Minimalism as dominant art movements in the postwar era, is perhaps best known for his masterful and brilliantly colored wall drawings. Throughout his career, however, LeWitt also created many remarkable three-dimensional works suitable for display in outdoor settings. In this publication,(...)
Title:
Sol Lewitt : structures 1965-2006
Actions:
Price:
$54.95
(available to order)
Summary:
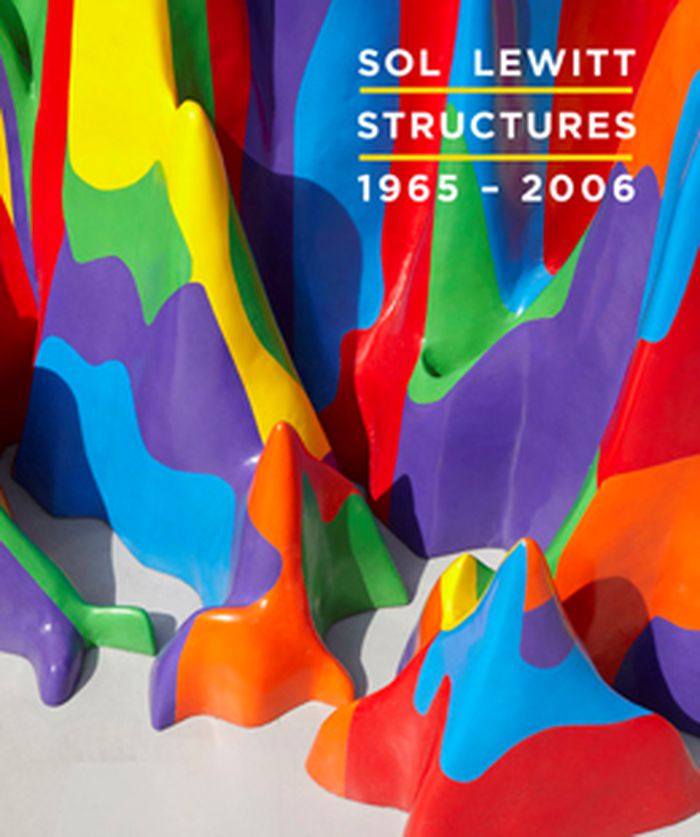
Sol LeWitt (1928-2007), renowned for his role in establishing Conceptualism and Minimalism as dominant art movements in the postwar era, is perhaps best known for his masterful and brilliantly colored wall drawings. Throughout his career, however, LeWitt also created many remarkable three-dimensional works suitable for display in outdoor settings. In this publication, which accompanies the first major career survey of LeWitt's "structures," the artist's modular works are traced from their simplest manifestation in a single large-scale cube through multiple variations, with examples from the 1960s through the 1990s. Works from the 1980s onward explore the three-dimensional possibilities of diverse geometric forms, such as stars, and the introduction of new materials, including concrete block and fiberglass, stimulating experimentation with non-geometric, irregular forms on an increasing scale.
Sol Lewitt : structures 1965-2006
Actions:
Price:
$54.95
(available to order)
Summary:
Sol LeWitt (1928-2007), renowned for his role in establishing Conceptualism and Minimalism as dominant art movements in the postwar era, is perhaps best known for his masterful and brilliantly colored wall drawings. Throughout his career, however, LeWitt also created many remarkable three-dimensional works suitable for display in outdoor settings. In this publication, which accompanies the first major career survey of LeWitt's "structures," the artist's modular works are traced from their simplest manifestation in a single large-scale cube through multiple variations, with examples from the 1960s through the 1990s. Works from the 1980s onward explore the three-dimensional possibilities of diverse geometric forms, such as stars, and the introduction of new materials, including concrete block and fiberglass, stimulating experimentation with non-geometric, irregular forms on an increasing scale.
Form:
books
books
Publication:
November 2011
November 2011
Subject:
Contemporary Art Monographs
Contemporary Art Monographs
Form:
books
books
Title:
Oscar Tuazon: Building
Oscar Tuazon: Building
Actions:
Price:
$69.95
(available to order)
Summary:
''Oscar Tuazon: Building'' collects works spanning more than twenty years, presented as a visual essay on experimental space-making that culminates in the two major exhibitions of the artists' work planned for 2023. Balanced on the fulcrum between sculpture and architecture, the work of Oscar Tuazon uses processes of modeling and construction to transform the spaces of(...)
$69.95
(available to order)
Summary:
''Oscar Tuazon: Building'' collects works spanning more than twenty years, presented as a visual essay on experimental space-making that culminates in the two major exhibitions of the artists' work planned for 2023. Balanced on the fulcrum between sculpture and architecture, the work of Oscar Tuazon uses processes of modeling and construction to transform the spaces of(...)
Title:
Oscar Tuazon: Building
Actions:
Price:
$69.95
(available to order)
Summary:
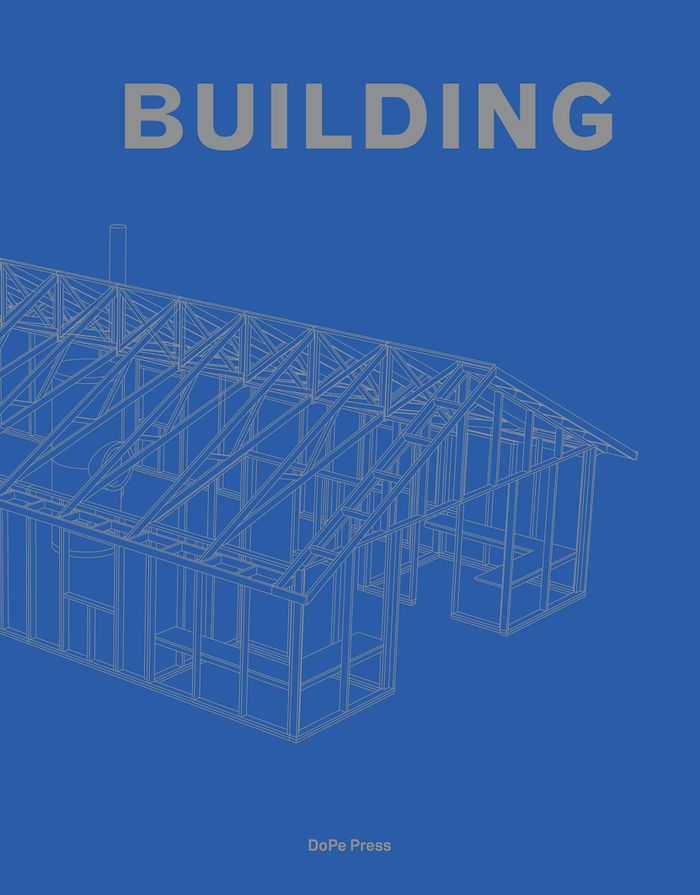
''Oscar Tuazon: Building'' collects works spanning more than twenty years, presented as a visual essay on experimental space-making that culminates in the two major exhibitions of the artists' work planned for 2023. Balanced on the fulcrum between sculpture and architecture, the work of Oscar Tuazon uses processes of modeling and construction to transform the spaces of exhibition into a field for performative, improvisatory forms of building. Tracing a trajectory of sculptural interruptions in the utilitarian-built environment, the career survey at Kunst Museum Winterthur frames the progression of Tuazon's work through a series of objects. The project at Bergen Kunsthall concentrates on the scale model as a propositional device for imagining other spaces, as well as a means of temporary occupation of the exhibition space, culminating in a 1:1 scale model of the artist's current work Water School.
Oscar Tuazon: Building
Actions:
Price:
$69.95
(available to order)
Summary:
''Oscar Tuazon: Building'' collects works spanning more than twenty years, presented as a visual essay on experimental space-making that culminates in the two major exhibitions of the artists' work planned for 2023. Balanced on the fulcrum between sculpture and architecture, the work of Oscar Tuazon uses processes of modeling and construction to transform the spaces of exhibition into a field for performative, improvisatory forms of building. Tracing a trajectory of sculptural interruptions in the utilitarian-built environment, the career survey at Kunst Museum Winterthur frames the progression of Tuazon's work through a series of objects. The project at Bergen Kunsthall concentrates on the scale model as a propositional device for imagining other spaces, as well as a means of temporary occupation of the exhibition space, culminating in a 1:1 scale model of the artist's current work Water School.
Form:
books
books
Publication:
April 2023
April 2023
Subject:
Contemporary Art Monographs
Contemporary Art Monographs
Form:
books
books
Title:
Alex Plademunt: almost there
Alex Plademunt: almost there
Actions:
Price:
$51.95
(available to order)
Summary:
Plademunt's images play with scale as he explores time and distance, pulling both notions in the most extreme directions. His work has always been rooted in the landscape, and in Almost There he builds on this with an interrogation of the possibilities of the photographic, pushing the boundaries of each photographic tradition he encounters.
$51.95
(available to order)
Summary:
Plademunt's images play with scale as he explores time and distance, pulling both notions in the most extreme directions. His work has always been rooted in the landscape, and in Almost There he builds on this with an interrogation of the possibilities of the photographic, pushing the boundaries of each photographic tradition he encounters.
Title:
Alex Plademunt: almost there
Actions:
Price:
$51.95
(available to order)
Summary:
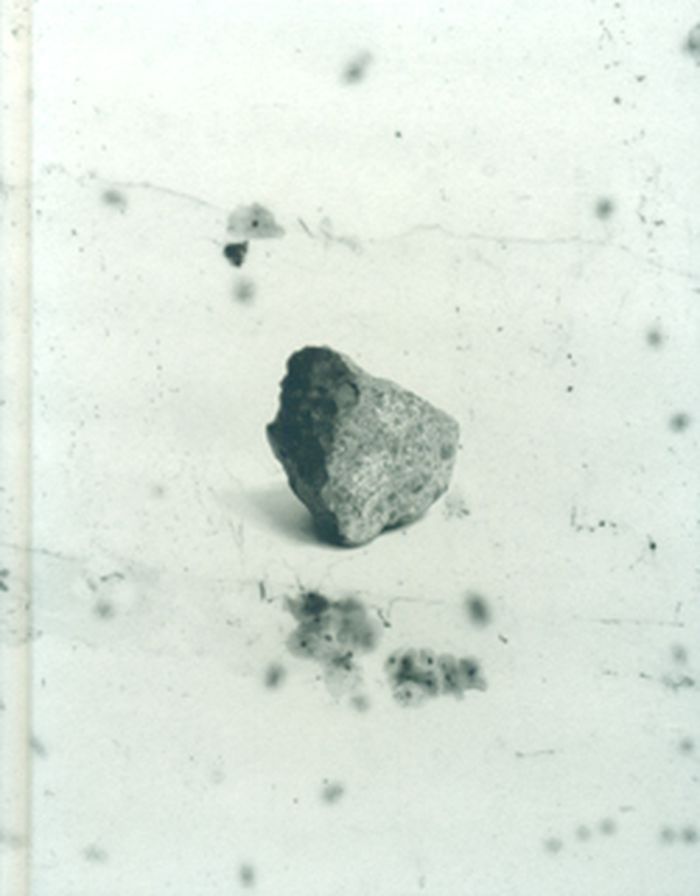
Plademunt's images play with scale as he explores time and distance, pulling both notions in the most extreme directions. His work has always been rooted in the landscape, and in Almost There he builds on this with an interrogation of the possibilities of the photographic, pushing the boundaries of each photographic tradition he encounters.
Alex Plademunt: almost there
Actions:
Price:
$51.95
(available to order)
Summary:
Plademunt's images play with scale as he explores time and distance, pulling both notions in the most extreme directions. His work has always been rooted in the landscape, and in Almost There he builds on this with an interrogation of the possibilities of the photographic, pushing the boundaries of each photographic tradition he encounters.
Form:
books
books
Publication:
August 2013
August 2013
Subject:
Photography monographs
Photography monographs
Form:
books
books
Actions:
Price:
$22.95
(available in store)
Summary:
Construction on the Märkische Viertel in northern Berlin began in 1963 under the supervision of a team of nationally and internationally recognized architects. In the ensuing decades, under the management of the housing association GESOBAU AG, the Viertel evolved from a district that generated controversy throughout the Federal Republic into an exemplary large-scale(...)
$22.95
(available in store)
Summary:
Construction on the Märkische Viertel in northern Berlin began in 1963 under the supervision of a team of nationally and internationally recognized architects. In the ensuing decades, under the management of the housing association GESOBAU AG, the Viertel evolved from a district that generated controversy throughout the Federal Republic into an exemplary large-scale(...)
Title:
Das Märkische Viertel : idee - wirklichkeit - vision
Actions:
Price:
$22.95
(available in store)
Summary:
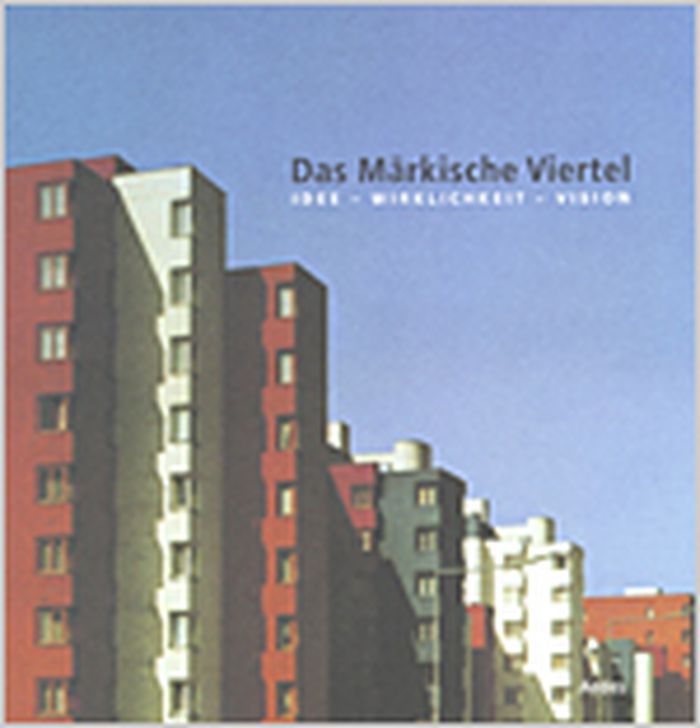
Construction on the Märkische Viertel in northern Berlin began in 1963 under the supervision of a team of nationally and internationally recognized architects. In the ensuing decades, under the management of the housing association GESOBAU AG, the Viertel evolved from a district that generated controversy throughout the Federal Republic into an exemplary large-scale residential settlement. Architects Werner Düttmann, Hans Müller and Georg Heinrichs wanted to design a better world, with humane dwellings for both inner city residents displaced by redevelopment and evacuees from the east. The concept underlying their masterplan was to shape the landscape via architectural structures. They thought in large forms and proportions, designing a prototypical satellite town for northern Berlin that would contain 16,000 apartments for 40,000 residents, while doing justice to the varied requirements of occupants. Architects such as Oswald M. Ungers, Chen Kuen Lee, Ernst Gisel and René Gagès took part in the construction of this large-scale estate, which caused a furor simply by virtue of its immense scale, unusual for Western Europe. Already in 1964, just after the first residents moved in, the Märkische Viertel, nicknamed the "MV,” was deemed controversial. Some condemned it as a "concrete citadel launched from the drafting table,” a "stony nightmare,” or "the Parrot Estate,” while others celebrated it as a glowing example of a model large-scale settlement. Only recent years have seen an unprejudiced and discriminating appraisal of the project. The residents themselves have always seen their homes in a more positive light than outside observers. In 2003, a survey commissioned by the GESOBAU AG suggested they were perfectly comfortable in their neighborhood. And their children — and even children’s children — often remain in the district. What is the secret of the Maerkische Viertel? How was this once inhospitable bedroom community transformed into a coveted residential district, and how is the transition between generations to be accomplished? Can the Maerkische Viertel sustain itself under the altered economic situation affecting residential housing, or have drastic interventions into the existing architecture become a necessity?
Das Märkische Viertel : idee - wirklichkeit - vision
Actions:
Price:
$22.95
(available in store)
Summary:
Construction on the Märkische Viertel in northern Berlin began in 1963 under the supervision of a team of nationally and internationally recognized architects. In the ensuing decades, under the management of the housing association GESOBAU AG, the Viertel evolved from a district that generated controversy throughout the Federal Republic into an exemplary large-scale residential settlement. Architects Werner Düttmann, Hans Müller and Georg Heinrichs wanted to design a better world, with humane dwellings for both inner city residents displaced by redevelopment and evacuees from the east. The concept underlying their masterplan was to shape the landscape via architectural structures. They thought in large forms and proportions, designing a prototypical satellite town for northern Berlin that would contain 16,000 apartments for 40,000 residents, while doing justice to the varied requirements of occupants. Architects such as Oswald M. Ungers, Chen Kuen Lee, Ernst Gisel and René Gagès took part in the construction of this large-scale estate, which caused a furor simply by virtue of its immense scale, unusual for Western Europe. Already in 1964, just after the first residents moved in, the Märkische Viertel, nicknamed the "MV,” was deemed controversial. Some condemned it as a "concrete citadel launched from the drafting table,” a "stony nightmare,” or "the Parrot Estate,” while others celebrated it as a glowing example of a model large-scale settlement. Only recent years have seen an unprejudiced and discriminating appraisal of the project. The residents themselves have always seen their homes in a more positive light than outside observers. In 2003, a survey commissioned by the GESOBAU AG suggested they were perfectly comfortable in their neighborhood. And their children — and even children’s children — often remain in the district. What is the secret of the Maerkische Viertel? How was this once inhospitable bedroom community transformed into a coveted residential district, and how is the transition between generations to be accomplished? Can the Maerkische Viertel sustain itself under the altered economic situation affecting residential housing, or have drastic interventions into the existing architecture become a necessity?
Form:
books
books
Publication:
July 2004, Berlin
July 2004, Berlin
Subject:
small format
small format
Form:
books
books
Price:
$57.50
(available to order)
Summary:
After the large-scale production of new buildings in the late 20th century and the economic crisis, architects must find ways to reuse and transform existing structures. Presenting examples from The Albany in London to the Klushuizen in Amsterdam, this volume brings the current challenge into international perspective.
$57.50
(available to order)
Summary:
After the large-scale production of new buildings in the late 20th century and the economic crisis, architects must find ways to reuse and transform existing structures. Presenting examples from The Albany in London to the Klushuizen in Amsterdam, this volume brings the current challenge into international perspective.
Title:
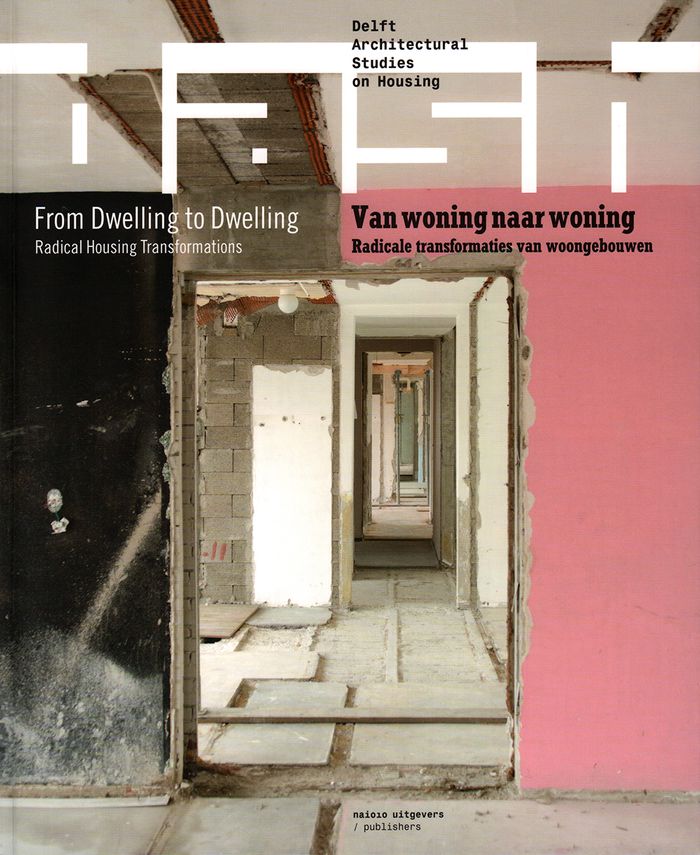
DASH: from dwelling to dwelling. Radical housing transformation
Actions:
Price:
$57.50
(available to order)
Summary:
After the large-scale production of new buildings in the late 20th century and the economic crisis, architects must find ways to reuse and transform existing structures. Presenting examples from The Albany in London to the Klushuizen in Amsterdam, this volume brings the current challenge into international perspective.
DASH: from dwelling to dwelling. Radical housing transformation
Actions:
Price:
$57.50
(available to order)
Summary:
After the large-scale production of new buildings in the late 20th century and the economic crisis, architects must find ways to reuse and transform existing structures. Presenting examples from The Albany in London to the Klushuizen in Amsterdam, this volume brings the current challenge into international perspective.
Form:
books
books
Publication:
September 2018
September 2018
Subject:
Collective Housing
Collective Housing
Form:
books
books
Price:
$58.00
(available to order)
Summary:
Please Listen I Have Something To Tell You About Is What is marks the first large-scale monograph by American artist Chris Johanson that began his career in the 1990s as part of the community of artists who based themselves in the bohemian community of San Franciscos Mission District (including Barry McGee and Margaret Kilgallen). Johansons first pieces were rough-hewn,(...)
$58.00
(available to order)
Summary:
Please Listen I Have Something To Tell You About Is What is marks the first large-scale monograph by American artist Chris Johanson that began his career in the 1990s as part of the community of artists who based themselves in the bohemian community of San Franciscos Mission District (including Barry McGee and Margaret Kilgallen). Johansons first pieces were rough-hewn,(...)
Title:
Please listen I have something to tell you about what is by Chris Johanson
Actions:
Price:
$58.00
(available to order)
Summary:
Please Listen I Have Something To Tell You About Is What is marks the first large-scale monograph by American artist Chris Johanson that began his career in the 1990s as part of the community of artists who based themselves in the bohemian community of San Franciscos Mission District (including Barry McGee and Margaret Kilgallen). Johansons first pieces were rough-hewn, painted on old wood he found in the street. However, over time his works have grown to include a diverse variety of media executed in large-scale installations. Johansons work comments on the age of consumerism as well as modern psychological phenomena such as self-help and psychotherapy. He creates a world where nudist dancers and emotionally centred people exist next to power junkies and corporate automatons, cunningly reflecting the duality of the human condition.
Please listen I have something to tell you about what is by Chris Johanson
Actions:
Price:
$58.00
(available to order)
Summary:
Please Listen I Have Something To Tell You About Is What is marks the first large-scale monograph by American artist Chris Johanson that began his career in the 1990s as part of the community of artists who based themselves in the bohemian community of San Franciscos Mission District (including Barry McGee and Margaret Kilgallen). Johansons first pieces were rough-hewn, painted on old wood he found in the street. However, over time his works have grown to include a diverse variety of media executed in large-scale installations. Johansons work comments on the age of consumerism as well as modern psychological phenomena such as self-help and psychotherapy. He creates a world where nudist dancers and emotionally centred people exist next to power junkies and corporate automatons, cunningly reflecting the duality of the human condition.
Form:
books
books
Publication:
January 2007, Bologna
January 2007, Bologna
Subject:
Contemporary Art Monographs
Contemporary Art Monographs
Form:
books
books
Title:
2G 73: Studio Anne Holtrop
2G 73: Studio Anne Holtrop
Actions:
Price:
$54.00
(available to order)
Summary:
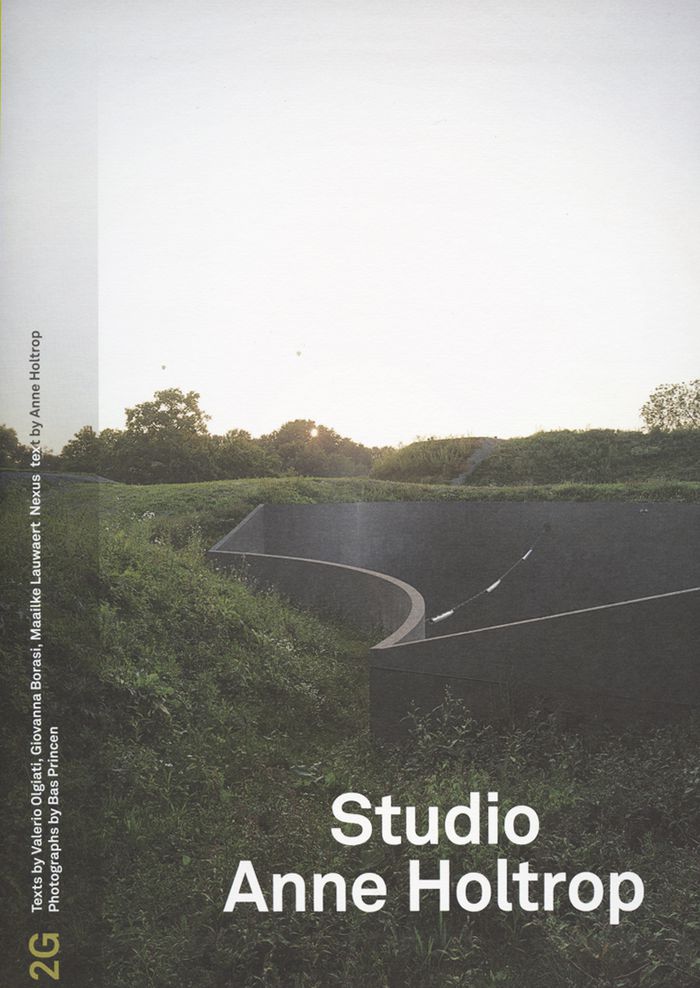
Until recently, the Dutch architect Anne Holtrop (born 1977) had only built a few pavilions and installations. However, his work took a leap in scale with two projects finished in 2015: the Museum Fort Vechten near Utrecht and the National Pavilion of the Kingdom of Bahrain for the Milan Universal Exhibition of 2015.
$54.00
(available to order)
Summary:
Until recently, the Dutch architect Anne Holtrop (born 1977) had only built a few pavilions and installations. However, his work took a leap in scale with two projects finished in 2015: the Museum Fort Vechten near Utrecht and the National Pavilion of the Kingdom of Bahrain for the Milan Universal Exhibition of 2015.
Publication:
October 2016
October 2016
Title:
2G 73: Studio Anne Holtrop
Actions:
Price:
$54.00
(available to order)
Summary:
Until recently, the Dutch architect Anne Holtrop (born 1977) had only built a few pavilions and installations. However, his work took a leap in scale with two projects finished in 2015: the Museum Fort Vechten near Utrecht and the National Pavilion of the Kingdom of Bahrain for the Milan Universal Exhibition of 2015.
2G 73: Studio Anne Holtrop
Actions:
Price:
$54.00
(available to order)
Summary:
Until recently, the Dutch architect Anne Holtrop (born 1977) had only built a few pavilions and installations. However, his work took a leap in scale with two projects finished in 2015: the Museum Fort Vechten near Utrecht and the National Pavilion of the Kingdom of Bahrain for the Milan Universal Exhibition of 2015.
Form:
books
books
Publication:
October 2016
October 2016
Form:
books
books
Actions:
Price:
$83.00
(available to order)
Summary:
Walter Niedermayr (born 1952) is among Europe's finest contemporary photographers, a virtuoso in the portrayal of contemporary architecture and Alpine landscapes whose subtle handling of scale, diffuse light effects and desaturated color has been much imitated in recent years. Between 2005 and 2008, Niedermayr traveled in Iran, visiting Tehran, Isfahan, Yazd, Shiraz and(...)
$83.00
(available to order)
Summary:
Walter Niedermayr (born 1952) is among Europe's finest contemporary photographers, a virtuoso in the portrayal of contemporary architecture and Alpine landscapes whose subtle handling of scale, diffuse light effects and desaturated color has been much imitated in recent years. Between 2005 and 2008, Niedermayr traveled in Iran, visiting Tehran, Isfahan, Yazd, Shiraz and(...)
Title:
Walter Niedermayr : recollection
Actions:
Price:
$83.00
(available to order)
Summary:
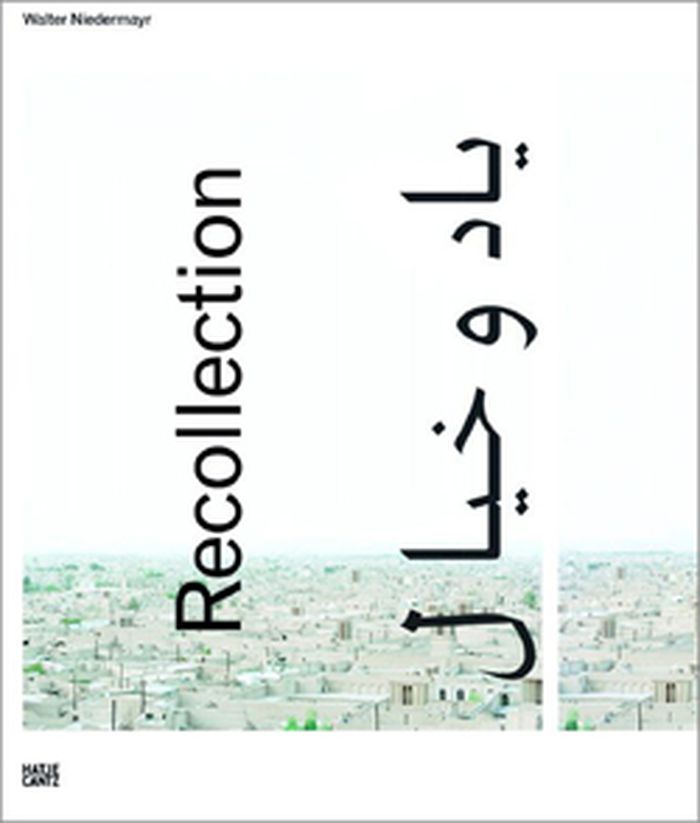
Walter Niedermayr (born 1952) is among Europe's finest contemporary photographers, a virtuoso in the portrayal of contemporary architecture and Alpine landscapes whose subtle handling of scale, diffuse light effects and desaturated color has been much imitated in recent years. Between 2005 and 2008, Niedermayr traveled in Iran, visiting Tehran, Isfahan, Yazd, Shiraz and other smaller cities and historical sites. His travels spurred the undertaking of a new series examining Iranian architecture in its cultural and historical context. The resulting photographs reveal a wild mingling of east and west as older buildings jostle with colorful billboards, beltways and apartment blocks that look as if they could be located anywhere in the world. As with Niedermayr's famous winter landscapes, the majestic, pale color composition of these photographs transports them far beyond mere documentary, towards a sense of tremendous scale and implied political narrative.
Walter Niedermayr : recollection
Actions:
Price:
$83.00
(available to order)
Summary:
Walter Niedermayr (born 1952) is among Europe's finest contemporary photographers, a virtuoso in the portrayal of contemporary architecture and Alpine landscapes whose subtle handling of scale, diffuse light effects and desaturated color has been much imitated in recent years. Between 2005 and 2008, Niedermayr traveled in Iran, visiting Tehran, Isfahan, Yazd, Shiraz and other smaller cities and historical sites. His travels spurred the undertaking of a new series examining Iranian architecture in its cultural and historical context. The resulting photographs reveal a wild mingling of east and west as older buildings jostle with colorful billboards, beltways and apartment blocks that look as if they could be located anywhere in the world. As with Niedermayr's famous winter landscapes, the majestic, pale color composition of these photographs transports them far beyond mere documentary, towards a sense of tremendous scale and implied political narrative.
Form:
books
books
Publication:
January 2011
January 2011
Subject:
Photography monographs
Photography monographs
Form:
books
books
Actions:
Price:
$50.00
(available to order)
Summary:
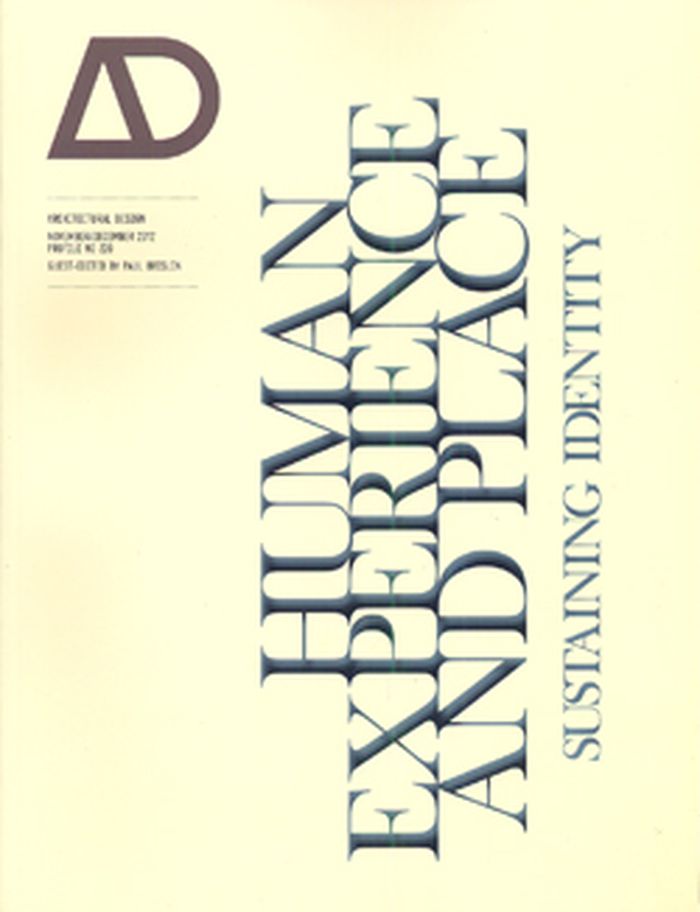
Featuring a keynote article by Juhani Pallasmaa on the relationship of human experience to place in the creation of architecture, the issue invites other key architectural thinkers and practitioners to explore core themes, such as identity and the economy, scale, sustainable technologies and education.
$50.00
(available to order)
Summary:
Featuring a keynote article by Juhani Pallasmaa on the relationship of human experience to place in the creation of architecture, the issue invites other key architectural thinkers and practitioners to explore core themes, such as identity and the economy, scale, sustainable technologies and education.
Title:
AD : human experience and place, sustaining identity
Actions:
Price:
$50.00
(available to order)
Summary:
Featuring a keynote article by Juhani Pallasmaa on the relationship of human experience to place in the creation of architecture, the issue invites other key architectural thinkers and practitioners to explore core themes, such as identity and the economy, scale, sustainable technologies and education.
AD : human experience and place, sustaining identity
Actions:
Price:
$50.00
(available to order)
Summary:
Featuring a keynote article by Juhani Pallasmaa on the relationship of human experience to place in the creation of architecture, the issue invites other key architectural thinkers and practitioners to explore core themes, such as identity and the economy, scale, sustainable technologies and education.
Form:
books
books
Publication:
November 2012
November 2012
Subject:
Magazines
Magazines
Form:
books
books
Actions:
Price:
$92.00
(available in store)
Summary:
WHY is a wildly interdisciplinary architecture, design and landscape studio with global projects of every scale. Founded in 2003 by Thai-born, Los Angeles–based Kulapat Yantrasast (born 1968), the firm is committed to creating lasting connections between people, culture and place. Among other projects, the practice worked with civic leaders and urban planners to(...)
$92.00
(available in store)
Summary:
WHY is a wildly interdisciplinary architecture, design and landscape studio with global projects of every scale. Founded in 2003 by Thai-born, Los Angeles–based Kulapat Yantrasast (born 1968), the firm is committed to creating lasting connections between people, culture and place. Among other projects, the practice worked with civic leaders and urban planners to(...)
Subject:
Architecture Monographs
Architecture Monographs
Publication:
February 2025
February 2025
Title:
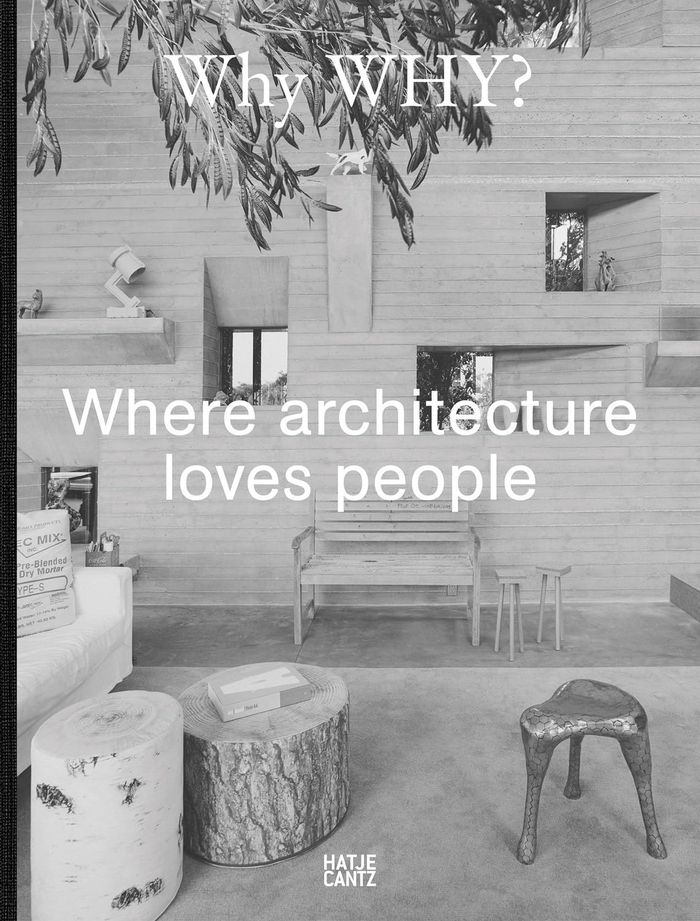
Why WHY? Where architecture loves people
Actions:
Price:
$92.00
(available in store)
Summary:
WHY is a wildly interdisciplinary architecture, design and landscape studio with global projects of every scale. Founded in 2003 by Thai-born, Los Angeles–based Kulapat Yantrasast (born 1968), the firm is committed to creating lasting connections between people, culture and place. Among other projects, the practice worked with civic leaders and urban planners to revitalize the historic Portland Warehouse District near Louisville, Kentucky. In 2017 and 2018, the firm won two international competitions to design large-scale urban parks: West Princes Street Gardens and the Ross Pavilion in Edinburgh, Scotland, and Rees Ridge Waterfront Park in Toronto. A reflection of WHY’s pluralistic approach, this first comprehensive monograph consists of multiple interviews with its founder, clients, colleagues, thinkers and supporters, conducted by longtime WHY friend and collaborator Katya Tylevich.
Why WHY? Where architecture loves people
Actions:
Price:
$92.00
(available in store)
Summary:
WHY is a wildly interdisciplinary architecture, design and landscape studio with global projects of every scale. Founded in 2003 by Thai-born, Los Angeles–based Kulapat Yantrasast (born 1968), the firm is committed to creating lasting connections between people, culture and place. Among other projects, the practice worked with civic leaders and urban planners to revitalize the historic Portland Warehouse District near Louisville, Kentucky. In 2017 and 2018, the firm won two international competitions to design large-scale urban parks: West Princes Street Gardens and the Ross Pavilion in Edinburgh, Scotland, and Rees Ridge Waterfront Park in Toronto. A reflection of WHY’s pluralistic approach, this first comprehensive monograph consists of multiple interviews with its founder, clients, colleagues, thinkers and supporters, conducted by longtime WHY friend and collaborator Katya Tylevich.
Form:
books
books
Publication:
February 2025
February 2025
Subject:
Architecture Monographs
Architecture Monographs


