


9541 Results
Form:
textual records
textual records
Actions:
Reference number:
ARCH255315
Description:
18 files - periodicals, product brochures, publicity publications: Avenue, Toronto Business Journal, Architectural Record; High Ridge Park brochure about 6 unique office buildings in Stamford, Connecticut
ARCH255315
Description:
18 files - periodicals, product brochures, publicity publications: Avenue, Toronto Business Journal, Architectural Record; High Ridge Park brochure about 6 unique office buildings in Stamford, Connecticut
People:
Date:
1980-1984
1980-1984
Title:
Periodicals, product brochures, publicity publications
Actions:
ARCH255315
Description:
18 files - periodicals, product brochures, publicity publications: Avenue, Toronto Business Journal, Architectural Record; High Ridge Park brochure about 6 unique office buildings in Stamford, Connecticut
Periodicals, product brochures, publicity publications
Actions:
ARCH255315
Description:
18 files - periodicals, product brochures, publicity publications: Avenue, Toronto Business Journal, Architectural Record; High Ridge Park brochure about 6 unique office buildings in Stamford, Connecticut
Form:
textual records
textual records
Date:
1980-1984
1980-1984
People:
Form:
textual records
textual records
Actions:
Reference number:
ARCH271706
Description:
Press clipping of an article of the Asbury Park Press of January 12, 1987, entitled "Firefighters ready to fight for museum" about the New Jersey Fire Museum.
ARCH271706
Description:
Press clipping of an article of the Asbury Park Press of January 12, 1987, entitled "Firefighters ready to fight for museum" about the New Jersey Fire Museum.
People:
Date:
1987
1987
Title:
Press clipping of an article about the New Jersey Fire Fighter Museum
Actions:
ARCH271706
Description:
Press clipping of an article of the Asbury Park Press of January 12, 1987, entitled "Firefighters ready to fight for museum" about the New Jersey Fire Museum.
Press clipping of an article about the New Jersey Fire Fighter Museum
Actions:
ARCH271706
Description:
Press clipping of an article of the Asbury Park Press of January 12, 1987, entitled "Firefighters ready to fight for museum" about the New Jersey Fire Museum.
Form:
textual records
textual records
Date:
1987
1987
People:
Form:
photographs
photographs
Reference number:
PH1978:0110:003
PH1978:0110:003
People:
Date:
ca. 1885
ca. 1885
Form:
photographs
photographs
Date:
ca. 1885
ca. 1885
People:
Form:
photographs
photographs
Form:
photographs
photographs
Date:
ca. 1870
ca. 1870
People:
Form:
photographs
photographs
Actions:
Reference number:
DR1995:0226:027
DR1995:0226:027
People:
Date:
7 February 1966
7 February 1966
Form:
photographs
photographs
Date:
7 February 1966
7 February 1966
People:
Form:
textual records, photographs
textual records, photographs
Actions:
Reference number:
DR2012:0012:085:014
Description:
File containing documents in English and French, including colour slides, correspondence, notes, and waybills, related to the group exhibition "Ex situ: différents projets de différentes natures" at the Canadian Embassy in Paris. The exhibition included the following artworks: - Canada Memorial, Green Park, London ... Study No. 7; - Canada Memorial, Green Park, London ... Study No. 9. Original folder inscribed in graphite: CANADIAN CULTURAL CENTRE/PARIS 1993
DR2012:0012:085:014
Description:
File containing documents in English and French, including colour slides, correspondence, notes, and waybills, related to the group exhibition "Ex situ: différents projets de différentes natures" at the Canadian Embassy in Paris. The exhibition included the following artworks: - Canada Memorial, Green Park, London ... Study No. 7; - Canada Memorial, Green Park, London ... Study No. 9. Original folder inscribed in graphite: CANADIAN CULTURAL CENTRE/PARIS 1993
People:
Date:
1993-1994
1993-1994
Title:
Photographs, correspondence, notes, and waybills, related to the group exhibition "Ex situ: différents projets de différentes natures"
Actions:
DR2012:0012:085:014
Description:
File containing documents in English and French, including colour slides, correspondence, notes, and waybills, related to the group exhibition "Ex situ: différents projets de différentes natures" at the Canadian Embassy in Paris. The exhibition included the following artworks: - Canada Memorial, Green Park, London ... Study No. 7; - Canada Memorial, Green Park, London ... Study No. 9. Original folder inscribed in graphite: CANADIAN CULTURAL CENTRE/PARIS 1993
Photographs, correspondence, notes, and waybills, related to the group exhibition "Ex situ: différents projets de différentes natures"
Actions:
DR2012:0012:085:014
Description:
File containing documents in English and French, including colour slides, correspondence, notes, and waybills, related to the group exhibition "Ex situ: différents projets de différentes natures" at the Canadian Embassy in Paris. The exhibition included the following artworks: - Canada Memorial, Green Park, London ... Study No. 7; - Canada Memorial, Green Park, London ... Study No. 9. Original folder inscribed in graphite: CANADIAN CULTURAL CENTRE/PARIS 1993
Form:
textual records, photographs
textual records, photographs
Date:
1993-1994
1993-1994
People:
Level of archival description:
Project
Project
Actions:
Reference number:
AP142.S1.D229
Description:
File documents an unexecuted (?) project for a cultural centre and a park in Bologna, Italy. Material in this file was produced in 1992 and 1993. File contains a conceptual drawing and presentation drawings. File also contains textual records, including drawings, maps, photographs, correspondence, an architect's statement, competition programmes, competition announcements, specifications, estimates, clippings, technical reports, schedules of drawings, labels for drawings, a work schedule, computer printouts, a curriculum vitae for Aldo Rossi, and notes.
AP142.S1.D229
Description:
File documents an unexecuted (?) project for a cultural centre and a park in Bologna, Italy. Material in this file was produced in 1992 and 1993. File contains a conceptual drawing and presentation drawings. File also contains textual records, including drawings, maps, photographs, correspondence, an architect's statement, competition programmes, competition announcements, specifications, estimates, clippings, technical reports, schedules of drawings, labels for drawings, a work schedule, computer printouts, a curriculum vitae for Aldo Rossi, and notes.
People:
Date:
1992-1993
1992-1993
Title:
Parco urbano e polo culturale - istituzionale della manifattura tabacchi, Comune di Bologna
Actions:
AP142.S1.D229
Description:
File documents an unexecuted (?) project for a cultural centre and a park in Bologna, Italy. Material in this file was produced in 1992 and 1993. File contains a conceptual drawing and presentation drawings. File also contains textual records, including drawings, maps, photographs, correspondence, an architect's statement, competition programmes, competition announcements, specifications, estimates, clippings, technical reports, schedules of drawings, labels for drawings, a work schedule, computer printouts, a curriculum vitae for Aldo Rossi, and notes.
Parco urbano e polo culturale - istituzionale della manifattura tabacchi, Comune di Bologna
Actions:
AP142.S1.D229
Description:
File documents an unexecuted (?) project for a cultural centre and a park in Bologna, Italy. Material in this file was produced in 1992 and 1993. File contains a conceptual drawing and presentation drawings. File also contains textual records, including drawings, maps, photographs, correspondence, an architect's statement, competition programmes, competition announcements, specifications, estimates, clippings, technical reports, schedules of drawings, labels for drawings, a work schedule, computer printouts, a curriculum vitae for Aldo Rossi, and notes.
Level of archival description:
File 229
File 229
Date:
1992-1993
1992-1993
People:
Form:
exhibitions
exhibitions
Description:
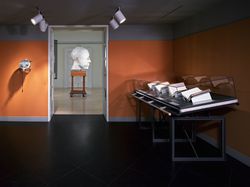
Meditations on Piero presents contemporary sculptures by British/Canadian artist Geoffrey Smedley alongside over thirty rare books from the fifteenth to the eighteenth centuries. The sculptures draw their inspiration from a series of drawings of the human head by the great Italian Renaissance artist Piero della Francesca. The exhibition relates these drawings and(...)
Meditations on Piero presents contemporary sculptures by British/Canadian artist Geoffrey Smedley alongside over thirty rare books from the fifteenth to the eighteenth centuries. The sculptures draw their inspiration from a series of drawings of the human head by the great Italian Renaissance artist Piero della Francesca. The exhibition relates these drawings and(...)
Location:
Octagonal gallery
Octagonal gallery
Date:
2 May 2001 to 16 September 2001
2 May 2001 to 16 September 2001
Title:
Meditations on Piero
Actions:
Description:
Meditations on Piero presents contemporary sculptures by British/Canadian artist Geoffrey Smedley alongside over thirty rare books from the fifteenth to the eighteenth centuries. The sculptures draw their inspiration from a series of drawings of the human head by the great Italian Renaissance artist Piero della Francesca. The exhibition relates these drawings and(...)
Meditations on Piero
Actions:
Description:
Meditations on Piero presents contemporary sculptures by British/Canadian artist Geoffrey Smedley alongside over thirty rare books from the fifteenth to the eighteenth centuries. The sculptures draw their inspiration from a series of drawings of the human head by the great Italian Renaissance artist Piero della Francesca. The exhibition relates these drawings and(...)
Form:
exhibitions
exhibitions
Date:
2 May 2001 to
16 September 2001
2 May 2001 to
16 September 2001
Location:
Octagonal gallery
Octagonal gallery
Form:
photographs
photographs
Reference number:
ARCH276527
Description:
Slide tray contains documentation for projects filed under, "Theatres." Includes: Marathon/Massey Hall Park, Roy Thomson Hall, Simon Fraser University Theatre Spaces and Shanghai Performing Arts Centre.
ARCH276527
Description:
Slide tray contains documentation for projects filed under, "Theatres." Includes: Marathon/Massey Hall Park, Roy Thomson Hall, Simon Fraser University Theatre Spaces and Shanghai Performing Arts Centre.
People:
Date:
1970s-1980s
1970s-1980s
Title:
Documentation for various theatres projects
Actions:
ARCH276527
Description:
Slide tray contains documentation for projects filed under, "Theatres." Includes: Marathon/Massey Hall Park, Roy Thomson Hall, Simon Fraser University Theatre Spaces and Shanghai Performing Arts Centre.
Documentation for various theatres projects
Actions:
ARCH276527
Description:
Slide tray contains documentation for projects filed under, "Theatres." Includes: Marathon/Massey Hall Park, Roy Thomson Hall, Simon Fraser University Theatre Spaces and Shanghai Performing Arts Centre.
Form:
photographs
photographs
Date:
1970s-1980s
1970s-1980s
People:
Level of archival description:
Project
Project
Reference number:
AP164.S1.1988.D5
Description:
This project series documents the competition entry for the new fairgrounds and park Olivar de la Hinojosa, near the metro station Campo de las Naciones, Madrid, Spain. The project included various sports installations, an information booth, a golf club, a lake, and an auditorium for 5,000 people. The firm identified this project as number 52. Abalos & Herreros worked with Salvador Perez Arroyo and in collaboration with Afisa-Lugarce. Documenting this project are presentation drawings, photographic materials and a project description.
AP164.S1.1988.D5
Description:
This project series documents the competition entry for the new fairgrounds and park Olivar de la Hinojosa, near the metro station Campo de las Naciones, Madrid, Spain. The project included various sports installations, an information booth, a golf club, a lake, and an auditorium for 5,000 people. The firm identified this project as number 52. Abalos & Herreros worked with Salvador Perez Arroyo and in collaboration with Afisa-Lugarce. Documenting this project are presentation drawings, photographic materials and a project description.
People:
Date:
1988
1988
Title:
Parque de las Naciones, Madrid, Spain (1988)
Actions:
AP164.S1.1988.D5
Description:
This project series documents the competition entry for the new fairgrounds and park Olivar de la Hinojosa, near the metro station Campo de las Naciones, Madrid, Spain. The project included various sports installations, an information booth, a golf club, a lake, and an auditorium for 5,000 people. The firm identified this project as number 52. Abalos & Herreros worked with Salvador Perez Arroyo and in collaboration with Afisa-Lugarce. Documenting this project are presentation drawings, photographic materials and a project description.
Parque de las Naciones, Madrid, Spain (1988)
Actions:
AP164.S1.1988.D5
Description:
This project series documents the competition entry for the new fairgrounds and park Olivar de la Hinojosa, near the metro station Campo de las Naciones, Madrid, Spain. The project included various sports installations, an information booth, a golf club, a lake, and an auditorium for 5,000 people. The firm identified this project as number 52. Abalos & Herreros worked with Salvador Perez Arroyo and in collaboration with Afisa-Lugarce. Documenting this project are presentation drawings, photographic materials and a project description.
Level of archival description:
Project
Project
Date:
1988
1988
People:


