


4471 Results
Form:
books
books
Actions:
Holdings:
Description:
167 pages : illustrations (some color) ; 31 cm
Description:
167 pages : illustrations (some color) ; 31 cm
Subject:
- Kuma, Kengo, 1954-,
- Kuma, Kengo.,
- École polytechnique fédérale de Lausanne Buildings.,
- E?cole polytechnique fe?de?rale de Lausanne Buildings.,
- École polytechnique fédérale de Lausanne,
- College buildings Switzerland Lausanne.,
- Architecture, Modern 21st century.,
- Architecture 21e siècle.,
- College buildings Switzerland.,
- Architecture and Planning.,
- Architecture, Modern,
- Buildings,
- College buildings,
- Switzerland Lausanne.
(See more)
Publication:
Munich ; New York : Prestel, [2018]
Munich ; New York : Prestel, [2018]
Title:
Under one roof : EPFL ArtLab in Lausanne by Kengo Kuma / Philip Jodidio.
Actions:
Holdings:
Description:
167 pages : illustrations (some color) ; 31 cm
Under one roof : EPFL ArtLab in Lausanne by Kengo Kuma / Philip Jodidio.
Actions:
Holdings:
Description:
167 pages : illustrations (some color) ; 31 cm
Form:
books
books
Publication:
Munich ; New York : Prestel, [2018]
Munich ; New York : Prestel, [2018]
Subject:
- Kuma, Kengo, 1954-,
- Kuma, Kengo.,
- École polytechnique fédérale de Lausanne Buildings.,
- E?cole polytechnique fe?de?rale de Lausanne Buildings.,
- École polytechnique fédérale de Lausanne,
- College buildings Switzerland Lausanne.,
- Architecture, Modern 21st century.,
- Architecture 21e siècle.,
- College buildings Switzerland.,
- Architecture and Planning.,
- Architecture, Modern,
- Buildings,
- College buildings,
- Switzerland Lausanne.
(See more)
Form:
books
books
Actions:
Holdings:
Description:
2 volumes : illustrations (chiefly color), maps ; 34 cm
- Library main m 283148 | BIB 221175 | t. 1 | Available
- Library main m 283502 | BIB 221175 | t. 2 | Available
(See more)
Description:
2 volumes : illustrations (chiefly color), maps ; 34 cm
Author:
Subject:
- City planning Mexico Mexico City.,
- Sustainable development Mexico Mexico City.,
- Urban vegetation management Mexico Mexico City.,
- Public spaces Mexico Mexico City.,
- Lakes Mexico Mexico City.,
- Développement durable Mexique Mexico.,
- Flore urbaine Gestion Mexique Mexico.,
- Espaces publics Mexique Mexico.,
- Lacs Mexique Mexico.,
- City planning.,
- Geography.,
- Lakes.,
- Public spaces.,
- Sustainable development.,
- Urban vegetation management.,
- Mexico City (Mexico) Geography.,
- Mexico Mexico City.
(See more)
Publication:
México, D.F. : Consejo Nacional para la Cultura y las Artes : Contornos, 2012.
México, D.F. : Consejo Nacional para la Cultura y las Artes : Contornos, 2012.
Title:
Atlas de proyectos para la ciudad de México 2012 / Alberto Kalach con la colaboración de Juan Palomar, Miquel Adrià, Ricardo Cayuela, Gabriel Quadri, Arturo Rosenblueth, Eduardo Vázquez.
Actions:
Holdings:
Description:
2 volumes : illustrations (chiefly color), maps ; 34 cm
Atlas de proyectos para la ciudad de México 2012 / Alberto Kalach con la colaboración de Juan Palomar, Miquel Adrià, Ricardo Cayuela, Gabriel Quadri, Arturo Rosenblueth, Eduardo Vázquez.
Actions:
Holdings:
- Library main m 283148 | BIB 221175 | t. 1 | Available
- Library main m 283502 | BIB 221175 | t. 2 | Available
(See more)
Description:
2 volumes : illustrations (chiefly color), maps ; 34 cm
Form:
books
books
Publication:
México, D.F. : Consejo Nacional para la Cultura y las Artes : Contornos, 2012.
México, D.F. : Consejo Nacional para la Cultura y las Artes : Contornos, 2012.
Subject:
- City planning Mexico Mexico City.,
- Sustainable development Mexico Mexico City.,
- Urban vegetation management Mexico Mexico City.,
- Public spaces Mexico Mexico City.,
- Lakes Mexico Mexico City.,
- Développement durable Mexique Mexico.,
- Flore urbaine Gestion Mexique Mexico.,
- Espaces publics Mexique Mexico.,
- Lacs Mexique Mexico.,
- City planning.,
- Geography.,
- Lakes.,
- Public spaces.,
- Sustainable development.,
- Urban vegetation management.,
- Mexico City (Mexico) Geography.,
- Mexico Mexico City.
(See more)
Form:
books
books
Actions:
Holdings:
Description:
xi, 87 pages : illustrations (some color), maps ; 22 cm
Description:
xi, 87 pages : illustrations (some color), maps ; 22 cm
Subject:
Publication:
New York : Princeton Architectural Press, ©2003.
New York : Princeton Architectural Press, ©2003.
Title:
Lavoirs : washhouses of rural France / Mireille Roddier ; foreword by Billie Tsien.
Actions:
Holdings:
Description:
xi, 87 pages : illustrations (some color), maps ; 22 cm
Lavoirs : washhouses of rural France / Mireille Roddier ; foreword by Billie Tsien.
Actions:
Holdings:
Description:
xi, 87 pages : illustrations (some color), maps ; 22 cm
Form:
books
books
Publication:
New York : Princeton Architectural Press, ©2003.
New York : Princeton Architectural Press, ©2003.
Form:
books
books
Holdings:
Description:
136 pages.
Description:
136 pages.
Subject:
- L'Anton & associés.,
- Landscape architecture France 21st century.,
- Landscape architects France 21st century.,
- Public spaces France 21st century.,
- Landscape architecture France 21st century Designs and plans.,
- Urban landscape architecture France 21st century Designs and plans.,
- Architecture du paysage France 21e siècle.,
- Architectes paysagistes France 21e siècle.,
- Espaces publics France 21e siècle.,
- Architecture du paysage France 21e siècle Dessins et plans.,
- Paysage urbain France 21e siècle Dessins et plans.,
- Urban landscape architecture.,
- Public spaces.,
- Landscape architecture.,
- Landscape architects.,
- France.,
- Architectural drawings.
(See more)
Publication:
Paris : Ici Consultants Editions 2013.
Paris : Ici Consultants Editions 2013.
Title:
Dessiner le temps. L'Anton et associés. Jean-Marc L'Anton.
Actions:
Holdings:
Description:
136 pages.
Dessiner le temps. L'Anton et associés. Jean-Marc L'Anton.
Actions:
Holdings:
Description:
136 pages.
Form:
books
books
Publication:
Paris : Ici Consultants Editions 2013.
Paris : Ici Consultants Editions 2013.
Subject:
- L'Anton & associés.,
- Landscape architecture France 21st century.,
- Landscape architects France 21st century.,
- Public spaces France 21st century.,
- Landscape architecture France 21st century Designs and plans.,
- Urban landscape architecture France 21st century Designs and plans.,
- Architecture du paysage France 21e siècle.,
- Architectes paysagistes France 21e siècle.,
- Espaces publics France 21e siècle.,
- Architecture du paysage France 21e siècle Dessins et plans.,
- Paysage urbain France 21e siècle Dessins et plans.,
- Urban landscape architecture.,
- Public spaces.,
- Landscape architecture.,
- Landscape architects.,
- France.,
- Architectural drawings.
(See more)
Form:
books
books
Actions:
Holdings:
Description:
63 pages : illustrations (chiefly color) ; 29 cm.
Description:
63 pages : illustrations (chiefly color) ; 29 cm.
Subject:
- Adjaye, David, 1966-,
- Library architecture Florida Winter Park Designs and plans.,
- Library architecture Florida Winter Park Pictorial works.,
- Public architecture Florida Winter Park Designs and plans.,
- Public architecture Florida Winter Park Pictorial works.,
- Architecture des bibliothèques Floride Winter Park Dessins et plans.,
- Architecture des bibliothèques Floride Winter Park Ouvrages illustrés.,
- Architecture publique Floride Winter Park Dessins et plans.,
- Architecture publique Floride Winter Park Ouvrages illustrés.,
- Buildings,
- Library architecture,
- Public architecture,
- Winter Park (Fla.) Buildings, structures, etc.,
- Florida Winter Park,
- Architectural drawings,
- Pictorial works
(See more)
Publication:
[Matosinhos] : AMAG Publisher, July 2023.
[Matosinhos] : AMAG Publisher, July 2023.
Title:
Winter Park library & events center / David Adjaye.
Actions:
Holdings:
Description:
63 pages : illustrations (chiefly color) ; 29 cm.
Winter Park library & events center / David Adjaye.
Actions:
Holdings:
Description:
63 pages : illustrations (chiefly color) ; 29 cm.
Form:
books
books
Publication:
[Matosinhos] : AMAG Publisher, July 2023.
[Matosinhos] : AMAG Publisher, July 2023.
Subject:
- Adjaye, David, 1966-,
- Library architecture Florida Winter Park Designs and plans.,
- Library architecture Florida Winter Park Pictorial works.,
- Public architecture Florida Winter Park Designs and plans.,
- Public architecture Florida Winter Park Pictorial works.,
- Architecture des bibliothèques Floride Winter Park Dessins et plans.,
- Architecture des bibliothèques Floride Winter Park Ouvrages illustrés.,
- Architecture publique Floride Winter Park Dessins et plans.,
- Architecture publique Floride Winter Park Ouvrages illustrés.,
- Buildings,
- Library architecture,
- Public architecture,
- Winter Park (Fla.) Buildings, structures, etc.,
- Florida Winter Park,
- Architectural drawings,
- Pictorial works
(See more)
Form:
books
books
Actions:
Holdings:
Description:
217 pages : illustrations ; 18 cm
Description:
217 pages : illustrations ; 18 cm
Title:
Max Bill, espaces / Roberto Fabbri ; préface de Karin Gimmi ; traduit de l'italien par Vittorio Valentino.
Actions:
Holdings:
Description:
217 pages : illustrations ; 18 cm
Max Bill, espaces / Roberto Fabbri ; préface de Karin Gimmi ; traduit de l'italien par Vittorio Valentino.
Actions:
Holdings:
Description:
217 pages : illustrations ; 18 cm
Form:
books
books
Publication:
Gollion : Infolio, [2017]
Gollion : Infolio, [2017]
Form:
books
books
Actions:
Holdings:
Description:
279 pages (1 folded) : illustrations (chiefly color), maps (some color), plans (some color), portraits (some color) ; 28 cm
Description:
279 pages (1 folded) : illustrations (chiefly color), maps (some color), plans (some color), portraits (some color) ; 28 cm
Author:
Subject:
- Tegg, Linda.,
- Baracco + Wright Architectures.,
- Architecture Environmental aspects Australia Exhibitions.,
- Architecture and society Australia Exhibitions.,
- Architecture Australia 21st century Exhibitions.,
- Architecture Australia History Exhibitions.,
- Architecture Aspect de l'environnement Australie Expositions.,
- Architecture et société Australie Expositions.,
- Architecture Australie Histoire Expositions.,
- Architecture.,
- Architecture and society.,
- Architecture Environmental aspects.,
- Australia.,
- Exhibition publications.,
- History.,
- Exhibition catalogs.
(See more)
Publication:
New York, NY : Actar Publishers, [2018], ©2018.
New York, NY : Actar Publishers, [2018], ©2018.
Title:
Repair : architecture actively engaging with the repair of the places it is part of : Australian Institute of Architects Australian Pavilion, Biennale Architettura 2018 / edited by Mauro Baracco and Louise Wright ; creative directors, Baracco + Wright Architects, in collaboration with Linda Tegg.
Actions:
Holdings:
Description:
279 pages (1 folded) : illustrations (chiefly color), maps (some color), plans (some color), portraits (some color) ; 28 cm
Repair : architecture actively engaging with the repair of the places it is part of : Australian Institute of Architects Australian Pavilion, Biennale Architettura 2018 / edited by Mauro Baracco and Louise Wright ; creative directors, Baracco + Wright Architects, in collaboration with Linda Tegg.
Actions:
Holdings:
Description:
279 pages (1 folded) : illustrations (chiefly color), maps (some color), plans (some color), portraits (some color) ; 28 cm
Form:
books
books
Publication:
New York, NY : Actar Publishers, [2018], ©2018.
New York, NY : Actar Publishers, [2018], ©2018.
Subject:
- Tegg, Linda.,
- Baracco + Wright Architectures.,
- Architecture Environmental aspects Australia Exhibitions.,
- Architecture and society Australia Exhibitions.,
- Architecture Australia 21st century Exhibitions.,
- Architecture Australia History Exhibitions.,
- Architecture Aspect de l'environnement Australie Expositions.,
- Architecture et société Australie Expositions.,
- Architecture Australie Histoire Expositions.,
- Architecture.,
- Architecture and society.,
- Architecture Environmental aspects.,
- Australia.,
- Exhibition publications.,
- History.,
- Exhibition catalogs.
(See more)
Form:
books
books
Actions:
Holdings:
Description:
342 pages : illustrations, maps ; 24 cm
Description:
342 pages : illustrations, maps ; 24 cm
Author:
Subject:
- City planning Italy Rome History 21st century.,
- Urban beautification Italy Rome History 21st century.,
- Public spaces Italy Rome History 21st century.,
- Espaces publics Italie Rome Histoire 21e siècle.,
- Buildings,
- City planning,
- Public spaces,
- Travel,
- Urban beautification,
- Musealisierung,
- Stadtplanung,
- Rome (Italy) Buildings, structures, etc.,
- Rome (Italy) Description and travel.,
- Rome (Italie) Descriptions et voyages.,
- Italy Rome,
- Forum Romanum,
- Kolosseum,
- Piazza Venezia,
- Civic & landscape art Classic and Medieval Architecture,
- Aufsatzsammlung.,
- History
(See more)
Publication:
Roma : Prospettive, [2013]
Roma : Prospettive, [2013]
Title:
Roma la città dei fori : progetto di sistemazione dell'area archeologica tra Piazza Venezia e il Colosseo = Rome the city of forums : a new configuration of the archaeological area between Piazza Venezia and Colosseum / Raffaele Panella.
Actions:
Holdings:
Description:
342 pages : illustrations, maps ; 24 cm
Roma la città dei fori : progetto di sistemazione dell'area archeologica tra Piazza Venezia e il Colosseo = Rome the city of forums : a new configuration of the archaeological area between Piazza Venezia and Colosseum / Raffaele Panella.
Actions:
Holdings:
Description:
342 pages : illustrations, maps ; 24 cm
Form:
books
books
Publication:
Roma : Prospettive, [2013]
Roma : Prospettive, [2013]
Subject:
- City planning Italy Rome History 21st century.,
- Urban beautification Italy Rome History 21st century.,
- Public spaces Italy Rome History 21st century.,
- Espaces publics Italie Rome Histoire 21e siècle.,
- Buildings,
- City planning,
- Public spaces,
- Travel,
- Urban beautification,
- Musealisierung,
- Stadtplanung,
- Rome (Italy) Buildings, structures, etc.,
- Rome (Italy) Description and travel.,
- Rome (Italie) Descriptions et voyages.,
- Italy Rome,
- Forum Romanum,
- Kolosseum,
- Piazza Venezia,
- Civic & landscape art Classic and Medieval Architecture,
- Aufsatzsammlung.,
- History
(See more)
Form:
books
books
Actions:
Price:
$84.00
(available to order)
Summary:
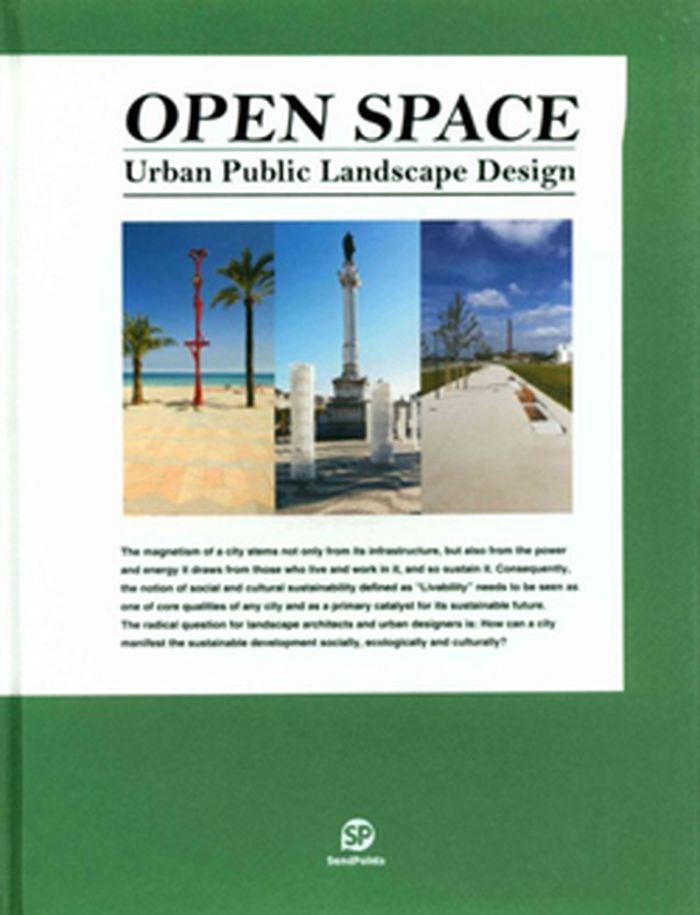
Open Space presents some of the most innovate urban landscape design of recent years with accompanying texts, photos and plans. Includes such stand-out projects as the incredible rooftop garden of the California Academy of Sciences in San Francisco, California, the River Manzanares Lineal Park in Madrid, Spain and the Young Circle Arts Park in Hollywood, Florida.
$84.00
(available to order)
Summary:
Open Space presents some of the most innovate urban landscape design of recent years with accompanying texts, photos and plans. Includes such stand-out projects as the incredible rooftop garden of the California Academy of Sciences in San Francisco, California, the River Manzanares Lineal Park in Madrid, Spain and the Young Circle Arts Park in Hollywood, Florida.
Title:
Open space: urban public landscape design
Actions:
Price:
$84.00
(available to order)
Summary:
Open Space presents some of the most innovate urban landscape design of recent years with accompanying texts, photos and plans. Includes such stand-out projects as the incredible rooftop garden of the California Academy of Sciences in San Francisco, California, the River Manzanares Lineal Park in Madrid, Spain and the Young Circle Arts Park in Hollywood, Florida.
Open space: urban public landscape design
Actions:
Price:
$84.00
(available to order)
Summary:
Open Space presents some of the most innovate urban landscape design of recent years with accompanying texts, photos and plans. Includes such stand-out projects as the incredible rooftop garden of the California Academy of Sciences in San Francisco, California, the River Manzanares Lineal Park in Madrid, Spain and the Young Circle Arts Park in Hollywood, Florida.
Form:
books
books
Publication:
June 2013
June 2013
Subject:
Urban Landscapes
Urban Landscapes
Form:
audio
audio
Actions:
Description:
1 online resource.
Author:
Subject:
Publication:
[Place of publication not identified] : Thinkbelt, 2019.
[Place of publication not identified] : Thinkbelt, 2019.
Form:
audio
audio
Publication:
[Place of publication not identified] : Thinkbelt, 2019.
[Place of publication not identified] : Thinkbelt, 2019.


