


7522 Results
Form:
research
research
Actions:
Description:
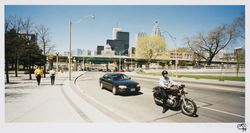
Theme: Looking at Canada Recipient: Thaly Drouin-Crespin, Carleton University Laura Fiset, University of Toronto Kevin Murray, University of Toronto
Theme: Looking at Canada Recipient: Thaly Drouin-Crespin, Carleton University Laura Fiset, University of Toronto Kevin Murray, University of Toronto
Date:
June 2014 to August 2014
June 2014 to August 2014
Title:
Master’s Students Program: Looking at Canada
Actions:
Description:
Theme: Looking at Canada Recipient: Thaly Drouin-Crespin, Carleton University Laura Fiset, University of Toronto Kevin Murray, University of Toronto
Master’s Students Program: Looking at Canada
Actions:
Description:
Theme: Looking at Canada Recipient: Thaly Drouin-Crespin, Carleton University Laura Fiset, University of Toronto Kevin Murray, University of Toronto
Form:
research
research
Date:
June 2014 to
August 2014
June 2014 to
August 2014
Form:
research
research
Actions:
Description:

Theme: Green CCA Jennifer Davis, University of Toronto Alana Green, University of British Columbia J. Alejandro Lopez Hernandez, University of Toronto
Theme: Green CCA Jennifer Davis, University of Toronto Alana Green, University of British Columbia J. Alejandro Lopez Hernandez, University of Toronto
Date:
June 2010 to August 2010
June 2010 to August 2010
Title:
Master’s Students Program: CCA Green
Actions:
Description:
Theme: Green CCA Jennifer Davis, University of Toronto Alana Green, University of British Columbia J. Alejandro Lopez Hernandez, University of Toronto
Master’s Students Program: CCA Green
Actions:
Description:
Theme: Green CCA Jennifer Davis, University of Toronto Alana Green, University of British Columbia J. Alejandro Lopez Hernandez, University of Toronto
Form:
research
research
Date:
June 2010 to
August 2010
June 2010 to
August 2010
Form:
photographs
photographs
Actions:
Reference number:
ARCH275214
Description:
Photographic documentation for projects filed under "Transit." Includes: California Transportation Development, East Boston Waterfront, Toronto Rapid Transit, Yorkdale Subway Station, Toronto Tram.
ARCH275214
Description:
Photographic documentation for projects filed under "Transit." Includes: California Transportation Development, East Boston Waterfront, Toronto Rapid Transit, Yorkdale Subway Station, Toronto Tram.
People:
Date:
circa 1971-1982
circa 1971-1982
Title:
Photographic documentation for various transit projects
Actions:
ARCH275214
Description:
Photographic documentation for projects filed under "Transit." Includes: California Transportation Development, East Boston Waterfront, Toronto Rapid Transit, Yorkdale Subway Station, Toronto Tram.
Photographic documentation for various transit projects
Actions:
ARCH275214
Description:
Photographic documentation for projects filed under "Transit." Includes: California Transportation Development, East Boston Waterfront, Toronto Rapid Transit, Yorkdale Subway Station, Toronto Tram.
Form:
photographs
photographs
Date:
circa 1971-1982
circa 1971-1982
People:
Form:
research
research
Actions:
Description:
Bechtel-CCA Collection Research Grants: Gillian Y. Atkins (University of Toronto); Marie-José Fortier (Université de Montréal); Emre Gönlügür (University of Toronto); Marc J. Neveu (McGill University)
Bechtel-CCA Collection Research Grants: Gillian Y. Atkins (University of Toronto); Marie-José Fortier (Université de Montréal); Emre Gönlügür (University of Toronto); Marc J. Neveu (McGill University)
Date:
July 2003 to August 2003
July 2003 to August 2003
Title:
Doctoral Students Program 2003
Actions:
Description:
Bechtel-CCA Collection Research Grants: Gillian Y. Atkins (University of Toronto); Marie-José Fortier (Université de Montréal); Emre Gönlügür (University of Toronto); Marc J. Neveu (McGill University)
Doctoral Students Program 2003
Actions:
Description:
Bechtel-CCA Collection Research Grants: Gillian Y. Atkins (University of Toronto); Marie-José Fortier (Université de Montréal); Emre Gönlügür (University of Toronto); Marc J. Neveu (McGill University)
Form:
research
research
Date:
July 2003 to
August 2003
July 2003 to
August 2003
Form:
textual records
textual records
Actions:
Reference number:
ARCH259998
Description:
Offer of Services and proposals - Master Plan and Urban Design for a New Town (State of Bahrain), Toronto Public Marina, Guaranty Trust Computer Centre (Totonto), Museum of Toronto (2 copies), Islamic University of Medina, Performing Arts Center (Fort Lauderdale), Harbour Square Park (Toronto).
ARCH259998
Description:
Offer of Services and proposals - Master Plan and Urban Design for a New Town (State of Bahrain), Toronto Public Marina, Guaranty Trust Computer Centre (Totonto), Museum of Toronto (2 copies), Islamic University of Medina, Performing Arts Center (Fort Lauderdale), Harbour Square Park (Toronto).
People:
Date:
1977, 1981, 1984-1986
1977, 1981, 1984-1986
Title:
Offer of Services and proposals for various projects
Actions:
ARCH259998
Description:
Offer of Services and proposals - Master Plan and Urban Design for a New Town (State of Bahrain), Toronto Public Marina, Guaranty Trust Computer Centre (Totonto), Museum of Toronto (2 copies), Islamic University of Medina, Performing Arts Center (Fort Lauderdale), Harbour Square Park (Toronto).
Offer of Services and proposals for various projects
Actions:
ARCH259998
Description:
Offer of Services and proposals - Master Plan and Urban Design for a New Town (State of Bahrain), Toronto Public Marina, Guaranty Trust Computer Centre (Totonto), Museum of Toronto (2 copies), Islamic University of Medina, Performing Arts Center (Fort Lauderdale), Harbour Square Park (Toronto).
Form:
textual records
textual records
Date:
1977, 1981, 1984-1986
1977, 1981, 1984-1986
People:
Form:
photographs
photographs
Actions:
Reference number:
ARCH274611
Description:
Slide binder, "Transit Study." Contains renderings, perspective drawings and models of transit systems in Toronto and Winnipeg. Produced at the Toronto offices of Arthur Erickson Architects.
ARCH274611
Description:
Slide binder, "Transit Study." Contains renderings, perspective drawings and models of transit systems in Toronto and Winnipeg. Produced at the Toronto offices of Arthur Erickson Architects.
People:
Date:
1972-1973
1972-1973
Title:
Slide binder, "Transit Study" with renderings, perspective drawings and models
Actions:
ARCH274611
Description:
Slide binder, "Transit Study." Contains renderings, perspective drawings and models of transit systems in Toronto and Winnipeg. Produced at the Toronto offices of Arthur Erickson Architects.
Slide binder, "Transit Study" with renderings, perspective drawings and models
Actions:
ARCH274611
Description:
Slide binder, "Transit Study." Contains renderings, perspective drawings and models of transit systems in Toronto and Winnipeg. Produced at the Toronto offices of Arthur Erickson Architects.
Form:
photographs
photographs
Date:
1972-1973
1972-1973
People:
Level of archival description:
Series
Series
Title:
Projects administration
Projects administration
Actions:
Reference number:
AP022.S2
Description:
Series is comprised of records relating to built and proposed projects, offer of services files to potential clients, and projects documentation from the offices of Erickson / Massey Architects (1963-1972) and Arthur Erickson Architects (1972-1991), Toronto, Ontario, and Vancouver, British Columbia. It also includes documentation and working documents for projects on which Arthur Erickson worked as a design consultant. Documents include specifications, building programs and other long term documentation for external audits refered as "permanent files". It also contains offer of services and related proposals and correspondance.Series also contains general project documentation for both built and un-built projects designed at the offices of Erickson/Massey Architects, Vancouver and Arthur Erickson Architects, Vancouver, Los Angeles and Toronto. Project binders were filed under general headings including: Education, Commercial, Housing, Medical, Planning, Transit and Theatre and Performing Arts. Also included in this series are slides of projects not documented under the project series in series AP022.S1. The majority of the material is photographic, some records also include project information sheets, newspaper clippings, and a few reports. A large portion of the documentation binders were assembled on 1 October 1990 at the offices of Arthur Erickson Architects. The material was used for either external presentation or internal documentation purposes.
AP022.S2
Description:
Series is comprised of records relating to built and proposed projects, offer of services files to potential clients, and projects documentation from the offices of Erickson / Massey Architects (1963-1972) and Arthur Erickson Architects (1972-1991), Toronto, Ontario, and Vancouver, British Columbia. It also includes documentation and working documents for projects on which Arthur Erickson worked as a design consultant. Documents include specifications, building programs and other long term documentation for external audits refered as "permanent files". It also contains offer of services and related proposals and correspondance.Series also contains general project documentation for both built and un-built projects designed at the offices of Erickson/Massey Architects, Vancouver and Arthur Erickson Architects, Vancouver, Los Angeles and Toronto. Project binders were filed under general headings including: Education, Commercial, Housing, Medical, Planning, Transit and Theatre and Performing Arts. Also included in this series are slides of projects not documented under the project series in series AP022.S1. The majority of the material is photographic, some records also include project information sheets, newspaper clippings, and a few reports. A large portion of the documentation binders were assembled on 1 October 1990 at the offices of Arthur Erickson Architects. The material was used for either external presentation or internal documentation purposes.
People:
Date:
1953-2005
1953-2005
Title:
Projects administration
Actions:
AP022.S2
Description:
Series is comprised of records relating to built and proposed projects, offer of services files to potential clients, and projects documentation from the offices of Erickson / Massey Architects (1963-1972) and Arthur Erickson Architects (1972-1991), Toronto, Ontario, and Vancouver, British Columbia. It also includes documentation and working documents for projects on which Arthur Erickson worked as a design consultant. Documents include specifications, building programs and other long term documentation for external audits refered as "permanent files". It also contains offer of services and related proposals and correspondance.Series also contains general project documentation for both built and un-built projects designed at the offices of Erickson/Massey Architects, Vancouver and Arthur Erickson Architects, Vancouver, Los Angeles and Toronto. Project binders were filed under general headings including: Education, Commercial, Housing, Medical, Planning, Transit and Theatre and Performing Arts. Also included in this series are slides of projects not documented under the project series in series AP022.S1. The majority of the material is photographic, some records also include project information sheets, newspaper clippings, and a few reports. A large portion of the documentation binders were assembled on 1 October 1990 at the offices of Arthur Erickson Architects. The material was used for either external presentation or internal documentation purposes.
Projects administration
Actions:
AP022.S2
Description:
Series is comprised of records relating to built and proposed projects, offer of services files to potential clients, and projects documentation from the offices of Erickson / Massey Architects (1963-1972) and Arthur Erickson Architects (1972-1991), Toronto, Ontario, and Vancouver, British Columbia. It also includes documentation and working documents for projects on which Arthur Erickson worked as a design consultant. Documents include specifications, building programs and other long term documentation for external audits refered as "permanent files". It also contains offer of services and related proposals and correspondance.Series also contains general project documentation for both built and un-built projects designed at the offices of Erickson/Massey Architects, Vancouver and Arthur Erickson Architects, Vancouver, Los Angeles and Toronto. Project binders were filed under general headings including: Education, Commercial, Housing, Medical, Planning, Transit and Theatre and Performing Arts. Also included in this series are slides of projects not documented under the project series in series AP022.S1. The majority of the material is photographic, some records also include project information sheets, newspaper clippings, and a few reports. A large portion of the documentation binders were assembled on 1 October 1990 at the offices of Arthur Erickson Architects. The material was used for either external presentation or internal documentation purposes.
Level of archival description:
Series
Series
Date:
1953-2005
1953-2005
People:
Form:
textual records
textual records
Actions:
Reference number:
DR2012:0015:021:033
Description:
File containing documents in English, including correspondence, notes, and posters pertaining to Melvin Charney's lecture at the University of Toronto. Original folder inscribed in graphite: UNIVERSITY OF TORONTO
DR2012:0015:021:033
Description:
File containing documents in English, including correspondence, notes, and posters pertaining to Melvin Charney's lecture at the University of Toronto. Original folder inscribed in graphite: UNIVERSITY OF TORONTO
People:
Date:
1991
1991
Title:
Correspondence of Melvin Charney related to lecture
Actions:
DR2012:0015:021:033
Description:
File containing documents in English, including correspondence, notes, and posters pertaining to Melvin Charney's lecture at the University of Toronto. Original folder inscribed in graphite: UNIVERSITY OF TORONTO
Correspondence of Melvin Charney related to lecture
Actions:
DR2012:0015:021:033
Description:
File containing documents in English, including correspondence, notes, and posters pertaining to Melvin Charney's lecture at the University of Toronto. Original folder inscribed in graphite: UNIVERSITY OF TORONTO
Form:
textual records
textual records
Date:
1991
1991
People:
Form:
photographs
photographs
Actions:
Reference number:
ARCH274581
Description:
Reference slides related to subway design, from the Toronto offices of Arthur Erickson Architects. Includes: Toronto transit system, Chicago transit authority and commuter trains research and Montreal subway stations.
ARCH274581
Description:
Reference slides related to subway design, from the Toronto offices of Arthur Erickson Architects. Includes: Toronto transit system, Chicago transit authority and commuter trains research and Montreal subway stations.
People:
Date:
1974
1974
Title:
Architectural reference slides
Actions:
ARCH274581
Description:
Reference slides related to subway design, from the Toronto offices of Arthur Erickson Architects. Includes: Toronto transit system, Chicago transit authority and commuter trains research and Montreal subway stations.
Architectural reference slides
Actions:
ARCH274581
Description:
Reference slides related to subway design, from the Toronto offices of Arthur Erickson Architects. Includes: Toronto transit system, Chicago transit authority and commuter trains research and Montreal subway stations.
Form:
photographs
photographs
Date:
1974
1974
People:
Form:
drawings
Quantity:
3 reprographie(s)
drawings
Quantity:
3 reprographie(s)
Actions:
Reference number:
ARCH276703
Description:
Oeuvres produites par le Royal Ontario Museum de l'Université de Toronto.
ARCH276703
Description:
Oeuvres produites par le Royal Ontario Museum de l'Université de Toronto.
People:
Date:
1900 - 1980
1900 - 1980
Title:
Reproductions des œuvres Montréal, Fort Vancouver et Québec from the Chateau St-Louis
Actions:
ARCH276703
Description:
Oeuvres produites par le Royal Ontario Museum de l'Université de Toronto.
Reproductions des œuvres Montréal, Fort Vancouver et Québec from the Chateau St-Louis
Actions:
ARCH276703
Description:
Oeuvres produites par le Royal Ontario Museum de l'Université de Toronto.
Form:
drawings
Quantity:
3 reprographie(s)
drawings
Quantity:
3 reprographie(s)
Date:
1900 - 1980
1900 - 1980
People:


