


36938 Results
Form:
photographs
photographs
Actions:
Reference number:
PH1997:0058
Description:
- The series "Running Fence 1997" focuses "on the first 14 miles of the border fence that separates the United States and Mexico, beginning at the Pacific Ocean and ending in the Otay Mountains.... [It] analyzes the "idea" of the border and explores its iconography, the border being a subject that is of extreme importance to the public as the world proceeds towards greater globalization. [Geoffrey] James has written of the project: "[The border fence] was built by the US Army Corps of Engineers in 1994, out of recycled metal landing strip - the most visible symbol of what is known as Operation Gatekeeper. Because the steel sheets are placed in the ground so that their ridges run horizontally, a man can hop over the fence with ease; and no Mexican child ever seems to be impeded from retrieving a soccer ball from US territory. The real barrier to illegal immigration from Mexico into the USA is less visible: hundreds of buried sensors linked to a central computer, nightscopes, helicopters and Border Patrol Agents in white Broncos."" (Evans).
PH1997:0058
Description:
- The series "Running Fence 1997" focuses "on the first 14 miles of the border fence that separates the United States and Mexico, beginning at the Pacific Ocean and ending in the Otay Mountains.... [It] analyzes the "idea" of the border and explores its iconography, the border being a subject that is of extreme importance to the public as the world proceeds towards greater globalization. [Geoffrey] James has written of the project: "[The border fence] was built by the US Army Corps of Engineers in 1994, out of recycled metal landing strip - the most visible symbol of what is known as Operation Gatekeeper. Because the steel sheets are placed in the ground so that their ridges run horizontally, a man can hop over the fence with ease; and no Mexican child ever seems to be impeded from retrieving a soccer ball from US territory. The real barrier to illegal immigration from Mexico into the USA is less visible: hundreds of buried sensors linked to a central computer, nightscopes, helicopters and Border Patrol Agents in white Broncos."" (Evans).
People:
Subject:
architecture, engineering
architecture, engineering
Date:
1997
1997
Title:
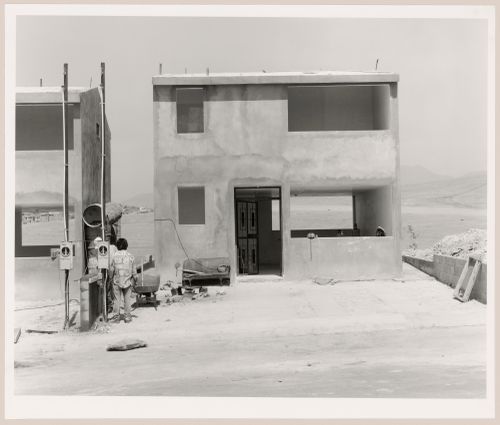
View of houses under construction, Mesa de Otay, Tijuana, Baja California, Mexico
Actions:
PH1997:0058
Description:
- The series "Running Fence 1997" focuses "on the first 14 miles of the border fence that separates the United States and Mexico, beginning at the Pacific Ocean and ending in the Otay Mountains.... [It] analyzes the "idea" of the border and explores its iconography, the border being a subject that is of extreme importance to the public as the world proceeds towards greater globalization. [Geoffrey] James has written of the project: "[The border fence] was built by the US Army Corps of Engineers in 1994, out of recycled metal landing strip - the most visible symbol of what is known as Operation Gatekeeper. Because the steel sheets are placed in the ground so that their ridges run horizontally, a man can hop over the fence with ease; and no Mexican child ever seems to be impeded from retrieving a soccer ball from US territory. The real barrier to illegal immigration from Mexico into the USA is less visible: hundreds of buried sensors linked to a central computer, nightscopes, helicopters and Border Patrol Agents in white Broncos."" (Evans).
View of houses under construction, Mesa de Otay, Tijuana, Baja California, Mexico
Actions:
PH1997:0058
Description:
- The series "Running Fence 1997" focuses "on the first 14 miles of the border fence that separates the United States and Mexico, beginning at the Pacific Ocean and ending in the Otay Mountains.... [It] analyzes the "idea" of the border and explores its iconography, the border being a subject that is of extreme importance to the public as the world proceeds towards greater globalization. [Geoffrey] James has written of the project: "[The border fence] was built by the US Army Corps of Engineers in 1994, out of recycled metal landing strip - the most visible symbol of what is known as Operation Gatekeeper. Because the steel sheets are placed in the ground so that their ridges run horizontally, a man can hop over the fence with ease; and no Mexican child ever seems to be impeded from retrieving a soccer ball from US territory. The real barrier to illegal immigration from Mexico into the USA is less visible: hundreds of buried sensors linked to a central computer, nightscopes, helicopters and Border Patrol Agents in white Broncos."" (Evans).
Form:
photographs
photographs
Date:
1997
1997
People:
Subject:
architecture, engineering
architecture, engineering
Form:
photographs
photographs
Actions:
Reference number:
PH1997:0059
Description:
- The series "Running Fence 1997" focuses "on the first 14 miles of the border fence that separates the United States and Mexico, beginning at the Pacific Ocean and ending in the Otay Mountains.... [It] analyzes the "idea" of the border and explores its iconography, the border being a subject that is of extreme importance to the public as the world proceeds towards greater globalization. [Geoffrey] James has written of the project: "[The border fence] was built by the US Army Corps of Engineers in 1994, out of recycled metal landing strip - the most visible symbol of what is known as Operation Gatekeeper. Because the steel sheets are placed in the ground so that their ridges run horizontally, a man can hop over the fence with ease; and no Mexican child ever seems to be impeded from retrieving a soccer ball from US territory. The real barrier to illegal immigration from Mexico into the USA is less visible: hundreds of buried sensors linked to a central computer, nightscopes, helicopters and Border Patrol Agents in white Broncos."" (Evans).
PH1997:0059
Description:
- The series "Running Fence 1997" focuses "on the first 14 miles of the border fence that separates the United States and Mexico, beginning at the Pacific Ocean and ending in the Otay Mountains.... [It] analyzes the "idea" of the border and explores its iconography, the border being a subject that is of extreme importance to the public as the world proceeds towards greater globalization. [Geoffrey] James has written of the project: "[The border fence] was built by the US Army Corps of Engineers in 1994, out of recycled metal landing strip - the most visible symbol of what is known as Operation Gatekeeper. Because the steel sheets are placed in the ground so that their ridges run horizontally, a man can hop over the fence with ease; and no Mexican child ever seems to be impeded from retrieving a soccer ball from US territory. The real barrier to illegal immigration from Mexico into the USA is less visible: hundreds of buried sensors linked to a central computer, nightscopes, helicopters and Border Patrol Agents in white Broncos."" (Evans).
People:
Subject:
architecture, engineering, topographic
architecture, engineering, topographic
Date:
1997
1997
Title:
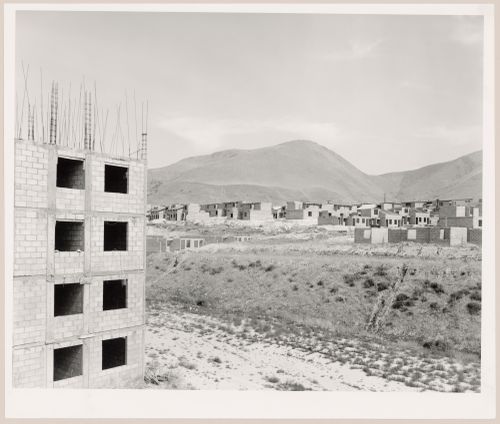
View of an industrial park under construction with a partially completed building in the foreground and partially completed houses and mountains in the background, Mesa de Otay, Tijuana, Baja California, Mexico
Actions:
PH1997:0059
Description:
- The series "Running Fence 1997" focuses "on the first 14 miles of the border fence that separates the United States and Mexico, beginning at the Pacific Ocean and ending in the Otay Mountains.... [It] analyzes the "idea" of the border and explores its iconography, the border being a subject that is of extreme importance to the public as the world proceeds towards greater globalization. [Geoffrey] James has written of the project: "[The border fence] was built by the US Army Corps of Engineers in 1994, out of recycled metal landing strip - the most visible symbol of what is known as Operation Gatekeeper. Because the steel sheets are placed in the ground so that their ridges run horizontally, a man can hop over the fence with ease; and no Mexican child ever seems to be impeded from retrieving a soccer ball from US territory. The real barrier to illegal immigration from Mexico into the USA is less visible: hundreds of buried sensors linked to a central computer, nightscopes, helicopters and Border Patrol Agents in white Broncos."" (Evans).
View of an industrial park under construction with a partially completed building in the foreground and partially completed houses and mountains in the background, Mesa de Otay, Tijuana, Baja California, Mexico
Actions:
PH1997:0059
Description:
- The series "Running Fence 1997" focuses "on the first 14 miles of the border fence that separates the United States and Mexico, beginning at the Pacific Ocean and ending in the Otay Mountains.... [It] analyzes the "idea" of the border and explores its iconography, the border being a subject that is of extreme importance to the public as the world proceeds towards greater globalization. [Geoffrey] James has written of the project: "[The border fence] was built by the US Army Corps of Engineers in 1994, out of recycled metal landing strip - the most visible symbol of what is known as Operation Gatekeeper. Because the steel sheets are placed in the ground so that their ridges run horizontally, a man can hop over the fence with ease; and no Mexican child ever seems to be impeded from retrieving a soccer ball from US territory. The real barrier to illegal immigration from Mexico into the USA is less visible: hundreds of buried sensors linked to a central computer, nightscopes, helicopters and Border Patrol Agents in white Broncos."" (Evans).
Form:
photographs
photographs
Date:
1997
1997
People:
Subject:
architecture, engineering, topographic
architecture, engineering, topographic
Form:
photographs
photographs
Actions:
Reference number:
PH1997:0060
Description:
The series "Running Fence 1997" focuses "on the first 14 miles of the border fence that separates the United States and Mexico, beginning at the Pacific Ocean and ending in the Otay Mountains.... [It] analyzes the "idea" of the border and explores its iconography, the border being a subject that is of extreme importance to the public as the world proceeds towards greater globalization. [Geoffrey] James has written of the project: "[The border fence] was built by the US Army Corps of Engineers in 1994, out of recycled metal landing strip - the most visible symbol of what is known as Operation Gatekeeper. Because the steel sheets are placed in the ground so that their ridges run horizontally, a man can hop over the fence with ease; and no Mexican child ever seems to be impeded from retrieving a soccer ball from US territory. The real barrier to illegal immigration from Mexico into the USA is less visible: hundreds of buried sensors linked to a central computer, nightscopes, helicopters and Border Patrol Agents in white Broncos."" (Evans).
PH1997:0060
Description:
The series "Running Fence 1997" focuses "on the first 14 miles of the border fence that separates the United States and Mexico, beginning at the Pacific Ocean and ending in the Otay Mountains.... [It] analyzes the "idea" of the border and explores its iconography, the border being a subject that is of extreme importance to the public as the world proceeds towards greater globalization. [Geoffrey] James has written of the project: "[The border fence] was built by the US Army Corps of Engineers in 1994, out of recycled metal landing strip - the most visible symbol of what is known as Operation Gatekeeper. Because the steel sheets are placed in the ground so that their ridges run horizontally, a man can hop over the fence with ease; and no Mexican child ever seems to be impeded from retrieving a soccer ball from US territory. The real barrier to illegal immigration from Mexico into the USA is less visible: hundreds of buried sensors linked to a central computer, nightscopes, helicopters and Border Patrol Agents in white Broncos."" (Evans).
People:
Subject:
architecture, engineering, topographic
architecture, engineering, topographic
Date:
1997
1997
Title:
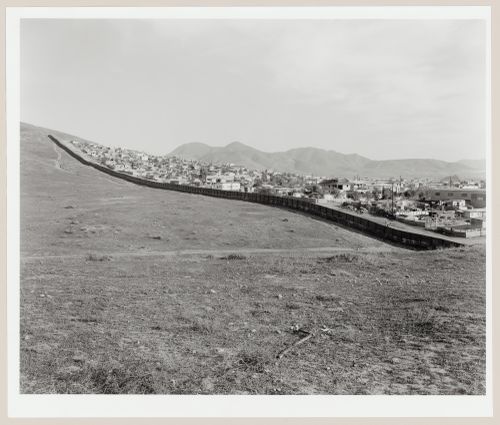
View of Otay Mesa, Mexico from San Diego County, California showing the United States-Mexico border fence, from the series "Running Fence"
Actions:
PH1997:0060
Description:
The series "Running Fence 1997" focuses "on the first 14 miles of the border fence that separates the United States and Mexico, beginning at the Pacific Ocean and ending in the Otay Mountains.... [It] analyzes the "idea" of the border and explores its iconography, the border being a subject that is of extreme importance to the public as the world proceeds towards greater globalization. [Geoffrey] James has written of the project: "[The border fence] was built by the US Army Corps of Engineers in 1994, out of recycled metal landing strip - the most visible symbol of what is known as Operation Gatekeeper. Because the steel sheets are placed in the ground so that their ridges run horizontally, a man can hop over the fence with ease; and no Mexican child ever seems to be impeded from retrieving a soccer ball from US territory. The real barrier to illegal immigration from Mexico into the USA is less visible: hundreds of buried sensors linked to a central computer, nightscopes, helicopters and Border Patrol Agents in white Broncos."" (Evans).
View of Otay Mesa, Mexico from San Diego County, California showing the United States-Mexico border fence, from the series "Running Fence"
Actions:
PH1997:0060
Description:
The series "Running Fence 1997" focuses "on the first 14 miles of the border fence that separates the United States and Mexico, beginning at the Pacific Ocean and ending in the Otay Mountains.... [It] analyzes the "idea" of the border and explores its iconography, the border being a subject that is of extreme importance to the public as the world proceeds towards greater globalization. [Geoffrey] James has written of the project: "[The border fence] was built by the US Army Corps of Engineers in 1994, out of recycled metal landing strip - the most visible symbol of what is known as Operation Gatekeeper. Because the steel sheets are placed in the ground so that their ridges run horizontally, a man can hop over the fence with ease; and no Mexican child ever seems to be impeded from retrieving a soccer ball from US territory. The real barrier to illegal immigration from Mexico into the USA is less visible: hundreds of buried sensors linked to a central computer, nightscopes, helicopters and Border Patrol Agents in white Broncos."" (Evans).
Form:
photographs
photographs
Date:
1997
1997
People:
Subject:
architecture, engineering, topographic
architecture, engineering, topographic
Form:
photographs
photographs
Actions:
Reference number:
PH1997:0061
Description:
- The series "Running Fence 1997" focuses "on the first 14 miles of the border fence that separates the United States and Mexico, beginning at the Pacific Ocean and ending in the Otay Mountains.... [It] analyzes the "idea" of the border and explores its iconography, the border being a subject that is of extreme importance to the public as the world proceeds towards greater globalization. [Geoffrey] James has written of the project: "[The border fence] was built by the US Army Corps of Engineers in 1994, out of recycled metal landing strip - the most visible symbol of what is known as Operation Gatekeeper. Because the steel sheets are placed in the ground so that their ridges run horizontally, a man can hop over the fence with ease; and no Mexican child ever seems to be impeded from retrieving a soccer ball from US territory. The real barrier to illegal immigration from Mexico into the USA is less visible: hundreds of buried sensors linked to a central computer, nightscopes, helicopters and Border Patrol Agents in white Broncos."" (Evans).
PH1997:0061
Description:
- The series "Running Fence 1997" focuses "on the first 14 miles of the border fence that separates the United States and Mexico, beginning at the Pacific Ocean and ending in the Otay Mountains.... [It] analyzes the "idea" of the border and explores its iconography, the border being a subject that is of extreme importance to the public as the world proceeds towards greater globalization. [Geoffrey] James has written of the project: "[The border fence] was built by the US Army Corps of Engineers in 1994, out of recycled metal landing strip - the most visible symbol of what is known as Operation Gatekeeper. Because the steel sheets are placed in the ground so that their ridges run horizontally, a man can hop over the fence with ease; and no Mexican child ever seems to be impeded from retrieving a soccer ball from US territory. The real barrier to illegal immigration from Mexico into the USA is less visible: hundreds of buried sensors linked to a central computer, nightscopes, helicopters and Border Patrol Agents in white Broncos."" (Evans).
People:
Subject:
architecture, engineering, topographic
architecture, engineering, topographic
Date:
1997
1997
Title:
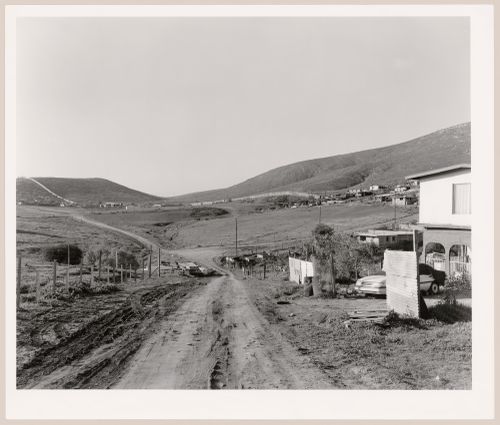
View of roads and houses with a partial view of the United States-Mexico border fence, Otay Mesa, San Diego County, California, United States, and Tijuana, Baja California, Mexico
Actions:
PH1997:0061
Description:
- The series "Running Fence 1997" focuses "on the first 14 miles of the border fence that separates the United States and Mexico, beginning at the Pacific Ocean and ending in the Otay Mountains.... [It] analyzes the "idea" of the border and explores its iconography, the border being a subject that is of extreme importance to the public as the world proceeds towards greater globalization. [Geoffrey] James has written of the project: "[The border fence] was built by the US Army Corps of Engineers in 1994, out of recycled metal landing strip - the most visible symbol of what is known as Operation Gatekeeper. Because the steel sheets are placed in the ground so that their ridges run horizontally, a man can hop over the fence with ease; and no Mexican child ever seems to be impeded from retrieving a soccer ball from US territory. The real barrier to illegal immigration from Mexico into the USA is less visible: hundreds of buried sensors linked to a central computer, nightscopes, helicopters and Border Patrol Agents in white Broncos."" (Evans).
View of roads and houses with a partial view of the United States-Mexico border fence, Otay Mesa, San Diego County, California, United States, and Tijuana, Baja California, Mexico
Actions:
PH1997:0061
Description:
- The series "Running Fence 1997" focuses "on the first 14 miles of the border fence that separates the United States and Mexico, beginning at the Pacific Ocean and ending in the Otay Mountains.... [It] analyzes the "idea" of the border and explores its iconography, the border being a subject that is of extreme importance to the public as the world proceeds towards greater globalization. [Geoffrey] James has written of the project: "[The border fence] was built by the US Army Corps of Engineers in 1994, out of recycled metal landing strip - the most visible symbol of what is known as Operation Gatekeeper. Because the steel sheets are placed in the ground so that their ridges run horizontally, a man can hop over the fence with ease; and no Mexican child ever seems to be impeded from retrieving a soccer ball from US territory. The real barrier to illegal immigration from Mexico into the USA is less visible: hundreds of buried sensors linked to a central computer, nightscopes, helicopters and Border Patrol Agents in white Broncos."" (Evans).
Form:
photographs
photographs
Date:
1997
1997
People:
Subject:
architecture, engineering, topographic
architecture, engineering, topographic
Form:
photographs
photographs
Actions:
Reference number:
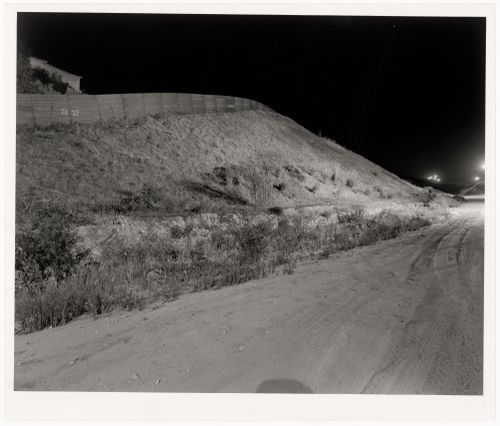
PH1997:0062
Description:
- The series "Running Fence 1997" focuses "on the first 14 miles of the border fence that separates the United States and Mexico, beginning at the Pacific Ocean and ending in the Otay Mountains.... [It] analyzes the "idea" of the border and explores its iconography, the border being a subject that is of extreme importance to the public as the world proceeds towards greater globalization. [Geoffrey] James has written of the project: "[The border fence] was built by the US Army Corps of Engineers in 1994, out of recycled metal landing strip - the most visible symbol of what is known as Operation Gatekeeper. Because the steel sheets are placed in the ground so that their ridges run horizontally, a man can hop over the fence with ease; and no Mexican child ever seems to be impeded from retrieving a soccer ball from US territory. The real barrier to illegal immigration from Mexico into the USA is less visible: hundreds of buried sensors linked to a central computer, nightscopes, helicopters and Border Patrol Agents in white Broncos."" (Evans).
PH1997:0062
Description:
- The series "Running Fence 1997" focuses "on the first 14 miles of the border fence that separates the United States and Mexico, beginning at the Pacific Ocean and ending in the Otay Mountains.... [It] analyzes the "idea" of the border and explores its iconography, the border being a subject that is of extreme importance to the public as the world proceeds towards greater globalization. [Geoffrey] James has written of the project: "[The border fence] was built by the US Army Corps of Engineers in 1994, out of recycled metal landing strip - the most visible symbol of what is known as Operation Gatekeeper. Because the steel sheets are placed in the ground so that their ridges run horizontally, a man can hop over the fence with ease; and no Mexican child ever seems to be impeded from retrieving a soccer ball from US territory. The real barrier to illegal immigration from Mexico into the USA is less visible: hundreds of buried sensors linked to a central computer, nightscopes, helicopters and Border Patrol Agents in white Broncos."" (Evans).
People:
Subject:
architecture, engineering
architecture, engineering
Date:
1997
1997
Title:
Partial night view of the United States-Mexico border fence from the United States side, San Diego County, California, United States, and Tijuana, Baja California, Mexico
Actions:
PH1997:0062
Description:
- The series "Running Fence 1997" focuses "on the first 14 miles of the border fence that separates the United States and Mexico, beginning at the Pacific Ocean and ending in the Otay Mountains.... [It] analyzes the "idea" of the border and explores its iconography, the border being a subject that is of extreme importance to the public as the world proceeds towards greater globalization. [Geoffrey] James has written of the project: "[The border fence] was built by the US Army Corps of Engineers in 1994, out of recycled metal landing strip - the most visible symbol of what is known as Operation Gatekeeper. Because the steel sheets are placed in the ground so that their ridges run horizontally, a man can hop over the fence with ease; and no Mexican child ever seems to be impeded from retrieving a soccer ball from US territory. The real barrier to illegal immigration from Mexico into the USA is less visible: hundreds of buried sensors linked to a central computer, nightscopes, helicopters and Border Patrol Agents in white Broncos."" (Evans).
Partial night view of the United States-Mexico border fence from the United States side, San Diego County, California, United States, and Tijuana, Baja California, Mexico
Actions:
PH1997:0062
Description:
- The series "Running Fence 1997" focuses "on the first 14 miles of the border fence that separates the United States and Mexico, beginning at the Pacific Ocean and ending in the Otay Mountains.... [It] analyzes the "idea" of the border and explores its iconography, the border being a subject that is of extreme importance to the public as the world proceeds towards greater globalization. [Geoffrey] James has written of the project: "[The border fence] was built by the US Army Corps of Engineers in 1994, out of recycled metal landing strip - the most visible symbol of what is known as Operation Gatekeeper. Because the steel sheets are placed in the ground so that their ridges run horizontally, a man can hop over the fence with ease; and no Mexican child ever seems to be impeded from retrieving a soccer ball from US territory. The real barrier to illegal immigration from Mexico into the USA is less visible: hundreds of buried sensors linked to a central computer, nightscopes, helicopters and Border Patrol Agents in white Broncos."" (Evans).
Form:
photographs
photographs
Date:
1997
1997
People:
Subject:
architecture, engineering
architecture, engineering
Form:
photographs
photographs
Actions:
Reference number:
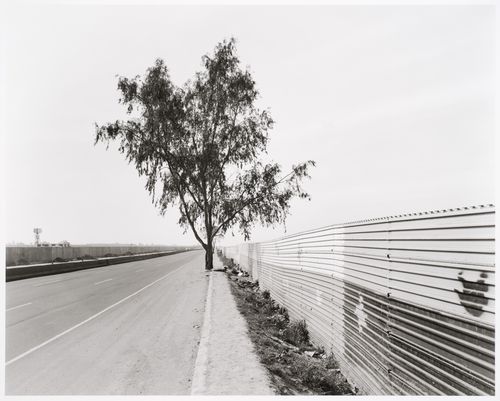
PH1997:0063
Description:
- The series "Running Fence 1997" focuses "on the first 14 miles of the border fence that separates the United States and Mexico, beginning at the Pacific Ocean and ending in the Otay Mountains.... [It] analyzes the "idea" of the border and explores its iconography, the border being a subject that is of extreme importance to the public as the world proceeds towards greater globalization. [Geoffrey] James has written of the project: "[The border fence] was built by the US Army Corps of Engineers in 1994, out of recycled metal landing strip - the most visible symbol of what is known as Operation Gatekeeper. Because the steel sheets are placed in the ground so that their ridges run horizontally, a man can hop over the fence with ease; and no Mexican child ever seems to be impeded from retrieving a soccer ball from US territory. The real barrier to illegal immigration from Mexico into the USA is less visible: hundreds of buried sensors linked to a central computer, nightscopes, helicopters and Border Patrol Agents in white Broncos."" (Evans).
PH1997:0063
Description:
- The series "Running Fence 1997" focuses "on the first 14 miles of the border fence that separates the United States and Mexico, beginning at the Pacific Ocean and ending in the Otay Mountains.... [It] analyzes the "idea" of the border and explores its iconography, the border being a subject that is of extreme importance to the public as the world proceeds towards greater globalization. [Geoffrey] James has written of the project: "[The border fence] was built by the US Army Corps of Engineers in 1994, out of recycled metal landing strip - the most visible symbol of what is known as Operation Gatekeeper. Because the steel sheets are placed in the ground so that their ridges run horizontally, a man can hop over the fence with ease; and no Mexican child ever seems to be impeded from retrieving a soccer ball from US territory. The real barrier to illegal immigration from Mexico into the USA is less visible: hundreds of buried sensors linked to a central computer, nightscopes, helicopters and Border Patrol Agents in white Broncos."" (Evans).
People:
Subject:
architecture, engineering
architecture, engineering
Date:
1997
1997
Title:
View along a highway leading to the airport in Tijuana, Baja California, Mexico, showing a partial view of the United States-Mexico border fence
Actions:
PH1997:0063
Description:
- The series "Running Fence 1997" focuses "on the first 14 miles of the border fence that separates the United States and Mexico, beginning at the Pacific Ocean and ending in the Otay Mountains.... [It] analyzes the "idea" of the border and explores its iconography, the border being a subject that is of extreme importance to the public as the world proceeds towards greater globalization. [Geoffrey] James has written of the project: "[The border fence] was built by the US Army Corps of Engineers in 1994, out of recycled metal landing strip - the most visible symbol of what is known as Operation Gatekeeper. Because the steel sheets are placed in the ground so that their ridges run horizontally, a man can hop over the fence with ease; and no Mexican child ever seems to be impeded from retrieving a soccer ball from US territory. The real barrier to illegal immigration from Mexico into the USA is less visible: hundreds of buried sensors linked to a central computer, nightscopes, helicopters and Border Patrol Agents in white Broncos."" (Evans).
View along a highway leading to the airport in Tijuana, Baja California, Mexico, showing a partial view of the United States-Mexico border fence
Actions:
PH1997:0063
Description:
- The series "Running Fence 1997" focuses "on the first 14 miles of the border fence that separates the United States and Mexico, beginning at the Pacific Ocean and ending in the Otay Mountains.... [It] analyzes the "idea" of the border and explores its iconography, the border being a subject that is of extreme importance to the public as the world proceeds towards greater globalization. [Geoffrey] James has written of the project: "[The border fence] was built by the US Army Corps of Engineers in 1994, out of recycled metal landing strip - the most visible symbol of what is known as Operation Gatekeeper. Because the steel sheets are placed in the ground so that their ridges run horizontally, a man can hop over the fence with ease; and no Mexican child ever seems to be impeded from retrieving a soccer ball from US territory. The real barrier to illegal immigration from Mexico into the USA is less visible: hundreds of buried sensors linked to a central computer, nightscopes, helicopters and Border Patrol Agents in white Broncos."" (Evans).
Form:
photographs
photographs
Date:
1997
1997
People:
Subject:
architecture, engineering
architecture, engineering
Actions:
Reference number:
PH1978:0040.04
Description:
Fourth of a series of five illustrated volumes, this album containts mounted plates (2 folded panoramas), engravings, maps and depicts ports and bridges in France (one in Algeria). Album (Tome 4) is titled as follows: Les Travaux Publics de la France. Route et ponts - chemins de fer - rivières et canaux/ ports de mer - phares et balises/ par/ MM. F. Lucas et V. Fournié - Ed. Collignon - H. de Lagrené/ Voisin Bey - E. Allard/ ouvrage publié sous les auspices/ du Ministère des Travaux Publics et sous la direction de/ M. Léonce Reynaud/ Inspecteur général des Ponts et Chaussées/ Tome Quatrième: Ports de Mer/ par/Voisin Bey/ Ingénieur en Chef des Ponts et Chaussées/ avec 50 planches phototypées, 73 gravures et une carte en chromolithographie/ Paris/ J. Rothschild, Éditeur 13 rue des Saints-Pères, 13 M DCCC LXXXIII and the album is divided as follows: Ports de Mer - Chapitre Premier. De la navigatin et des origines des ports - Chapitre II. Ouvrages des Ports - Tableau statistique des Ports de Commerce - Explication des Planches - Table des 50 planches - Annexe à l'explication des planches - Table des matières The plates are listed as follows: I Port de Dunkerque II Port de Calais III Port de Boulogne IV Port de Saint-Valery-sur-Somme V Port du Tréport VI et VII Port du Havre VIII Port d'Honfleur IX Port de Trouville X Port de Caen XI Rade et port de Cherbourg XII Port de Granville XIII et XIV Port de Saint-Malo et de Saint-Servan XV Pont roulant de Saint-Malo XVI Port du Légué à Saint-Brieuc XVII Port de Morlaix XVIII Port de Roscoff XXI Port de Labervrach XX Entrée du port militaire de Brest XXI Pont tournant de Brest XXII Port Douarnenez XXIII Port de Quimper XXIV Port de lIle de Sein XXV et XXVI Port de Lorient XXVII Port d'Auray XXVIII Port de Palais XXIX Port de la Rochelle XXX Port de Saint-Denis d'Oléron XXXI Port de Bayonne XXXII Port-de-Biarritz XXXIII Port de Saint-Jean-de-Luz XXXIV Port de Port-Vendres XXXV Port de Cette XXXVI et XXXVII Port de Marseille XXXVIII Port de Cassis XXXIX Port de la Ciotat XL Port de Toulon XLI Port de Cannes XLII Port d'Antibes XLIII Port de Nice XLIV Port de Villefranche XLV Port de Calvi XLVI Port de Bastia XLVII Port de Bonifacio XLVIII Port d'Ajaccio XLIX et L Port d'Alger
PH1978:0040.04
Description:
Fourth of a series of five illustrated volumes, this album containts mounted plates (2 folded panoramas), engravings, maps and depicts ports and bridges in France (one in Algeria). Album (Tome 4) is titled as follows: Les Travaux Publics de la France. Route et ponts - chemins de fer - rivières et canaux/ ports de mer - phares et balises/ par/ MM. F. Lucas et V. Fournié - Ed. Collignon - H. de Lagrené/ Voisin Bey - E. Allard/ ouvrage publié sous les auspices/ du Ministère des Travaux Publics et sous la direction de/ M. Léonce Reynaud/ Inspecteur général des Ponts et Chaussées/ Tome Quatrième: Ports de Mer/ par/Voisin Bey/ Ingénieur en Chef des Ponts et Chaussées/ avec 50 planches phototypées, 73 gravures et une carte en chromolithographie/ Paris/ J. Rothschild, Éditeur 13 rue des Saints-Pères, 13 M DCCC LXXXIII and the album is divided as follows: Ports de Mer - Chapitre Premier. De la navigatin et des origines des ports - Chapitre II. Ouvrages des Ports - Tableau statistique des Ports de Commerce - Explication des Planches - Table des 50 planches - Annexe à l'explication des planches - Table des matières The plates are listed as follows: I Port de Dunkerque II Port de Calais III Port de Boulogne IV Port de Saint-Valery-sur-Somme V Port du Tréport VI et VII Port du Havre VIII Port d'Honfleur IX Port de Trouville X Port de Caen XI Rade et port de Cherbourg XII Port de Granville XIII et XIV Port de Saint-Malo et de Saint-Servan XV Pont roulant de Saint-Malo XVI Port du Légué à Saint-Brieuc XVII Port de Morlaix XVIII Port de Roscoff XXI Port de Labervrach XX Entrée du port militaire de Brest XXI Pont tournant de Brest XXII Port Douarnenez XXIII Port de Quimper XXIV Port de lIle de Sein XXV et XXVI Port de Lorient XXVII Port d'Auray XXVIII Port de Palais XXIX Port de la Rochelle XXX Port de Saint-Denis d'Oléron XXXI Port de Bayonne XXXII Port-de-Biarritz XXXIII Port de Saint-Jean-de-Luz XXXIV Port de Port-Vendres XXXV Port de Cette XXXVI et XXXVII Port de Marseille XXXVIII Port de Cassis XXXIX Port de la Ciotat XL Port de Toulon XLI Port de Cannes XLII Port d'Antibes XLIII Port de Nice XLIV Port de Villefranche XLV Port de Calvi XLVI Port de Bastia XLVII Port de Bonifacio XLVIII Port d'Ajaccio XLIX et L Port d'Alger
People:
Subject:
engineering
engineering
Date:
between 1876-1883
between 1876-1883
Title:
Les Travaux Publics de la France. Tome 4. Ports de Mer
Actions:
PH1978:0040.04
Description:
Fourth of a series of five illustrated volumes, this album containts mounted plates (2 folded panoramas), engravings, maps and depicts ports and bridges in France (one in Algeria). Album (Tome 4) is titled as follows: Les Travaux Publics de la France. Route et ponts - chemins de fer - rivières et canaux/ ports de mer - phares et balises/ par/ MM. F. Lucas et V. Fournié - Ed. Collignon - H. de Lagrené/ Voisin Bey - E. Allard/ ouvrage publié sous les auspices/ du Ministère des Travaux Publics et sous la direction de/ M. Léonce Reynaud/ Inspecteur général des Ponts et Chaussées/ Tome Quatrième: Ports de Mer/ par/Voisin Bey/ Ingénieur en Chef des Ponts et Chaussées/ avec 50 planches phototypées, 73 gravures et une carte en chromolithographie/ Paris/ J. Rothschild, Éditeur 13 rue des Saints-Pères, 13 M DCCC LXXXIII and the album is divided as follows: Ports de Mer - Chapitre Premier. De la navigatin et des origines des ports - Chapitre II. Ouvrages des Ports - Tableau statistique des Ports de Commerce - Explication des Planches - Table des 50 planches - Annexe à l'explication des planches - Table des matières The plates are listed as follows: I Port de Dunkerque II Port de Calais III Port de Boulogne IV Port de Saint-Valery-sur-Somme V Port du Tréport VI et VII Port du Havre VIII Port d'Honfleur IX Port de Trouville X Port de Caen XI Rade et port de Cherbourg XII Port de Granville XIII et XIV Port de Saint-Malo et de Saint-Servan XV Pont roulant de Saint-Malo XVI Port du Légué à Saint-Brieuc XVII Port de Morlaix XVIII Port de Roscoff XXI Port de Labervrach XX Entrée du port militaire de Brest XXI Pont tournant de Brest XXII Port Douarnenez XXIII Port de Quimper XXIV Port de lIle de Sein XXV et XXVI Port de Lorient XXVII Port d'Auray XXVIII Port de Palais XXIX Port de la Rochelle XXX Port de Saint-Denis d'Oléron XXXI Port de Bayonne XXXII Port-de-Biarritz XXXIII Port de Saint-Jean-de-Luz XXXIV Port de Port-Vendres XXXV Port de Cette XXXVI et XXXVII Port de Marseille XXXVIII Port de Cassis XXXIX Port de la Ciotat XL Port de Toulon XLI Port de Cannes XLII Port d'Antibes XLIII Port de Nice XLIV Port de Villefranche XLV Port de Calvi XLVI Port de Bastia XLVII Port de Bonifacio XLVIII Port d'Ajaccio XLIX et L Port d'Alger
Les Travaux Publics de la France. Tome 4. Ports de Mer
Actions:
PH1978:0040.04
Description:
Fourth of a series of five illustrated volumes, this album containts mounted plates (2 folded panoramas), engravings, maps and depicts ports and bridges in France (one in Algeria). Album (Tome 4) is titled as follows: Les Travaux Publics de la France. Route et ponts - chemins de fer - rivières et canaux/ ports de mer - phares et balises/ par/ MM. F. Lucas et V. Fournié - Ed. Collignon - H. de Lagrené/ Voisin Bey - E. Allard/ ouvrage publié sous les auspices/ du Ministère des Travaux Publics et sous la direction de/ M. Léonce Reynaud/ Inspecteur général des Ponts et Chaussées/ Tome Quatrième: Ports de Mer/ par/Voisin Bey/ Ingénieur en Chef des Ponts et Chaussées/ avec 50 planches phototypées, 73 gravures et une carte en chromolithographie/ Paris/ J. Rothschild, Éditeur 13 rue des Saints-Pères, 13 M DCCC LXXXIII and the album is divided as follows: Ports de Mer - Chapitre Premier. De la navigatin et des origines des ports - Chapitre II. Ouvrages des Ports - Tableau statistique des Ports de Commerce - Explication des Planches - Table des 50 planches - Annexe à l'explication des planches - Table des matières The plates are listed as follows: I Port de Dunkerque II Port de Calais III Port de Boulogne IV Port de Saint-Valery-sur-Somme V Port du Tréport VI et VII Port du Havre VIII Port d'Honfleur IX Port de Trouville X Port de Caen XI Rade et port de Cherbourg XII Port de Granville XIII et XIV Port de Saint-Malo et de Saint-Servan XV Pont roulant de Saint-Malo XVI Port du Légué à Saint-Brieuc XVII Port de Morlaix XVIII Port de Roscoff XXI Port de Labervrach XX Entrée du port militaire de Brest XXI Pont tournant de Brest XXII Port Douarnenez XXIII Port de Quimper XXIV Port de lIle de Sein XXV et XXVI Port de Lorient XXVII Port d'Auray XXVIII Port de Palais XXIX Port de la Rochelle XXX Port de Saint-Denis d'Oléron XXXI Port de Bayonne XXXII Port-de-Biarritz XXXIII Port de Saint-Jean-de-Luz XXXIV Port de Port-Vendres XXXV Port de Cette XXXVI et XXXVII Port de Marseille XXXVIII Port de Cassis XXXIX Port de la Ciotat XL Port de Toulon XLI Port de Cannes XLII Port d'Antibes XLIII Port de Nice XLIV Port de Villefranche XLV Port de Calvi XLVI Port de Bastia XLVII Port de Bonifacio XLVIII Port d'Ajaccio XLIX et L Port d'Alger
Date:
between 1876-1883
between 1876-1883
People:
Subject:
engineering
engineering
Title:
Le Nouvel Opéra de Paris par Charles Garnier. Monographie du Nouvel Opéra de Paris. Volume II
Le Nouvel Opéra de Paris par Charles Garnier. Monographie du Nouvel Opéra de Paris. Volume II
Actions:
Reference number:
PH1979:0162.06
Description:
This album has title pages (as follows): Le Nouvel Opéra de Paris par Charles Garnier. Architecte Membre de l'Institut. Volume II. Paris, Librairie Générale de l'Architecture et des travaux publics. Ducher et Cie Éditeurs. 51, rue des Écoles, 51, 1880. Monographie du Nouvel Opéra de Paris. Table des planches Volume II 1. - Plan et élévation du vestibule circulaire 2. - Vestibule après la descente à couvert 3. - Grand vestibule au rez-de-chaussée. - Entrée du public à pied 4. - Vestibules des Bureaux des billets 5. - Vestibules du Contrôle 6. - Grand Escalier d'honneur. - Dessous de la première rampe 7. - Grand Escalier d'honneur. - Coupe 8. - Grand Escalier d'honneur. - Vue perspective 9-10. - Grand Escalier d'honneur. - détails de la partie inférieure (chromo) 11-12. - Grand Escalier d'honneur. - Détails de la partie supérieure (chromo) 13. - Grand Escalier d'honneur. - Détails divers 14-15. - Avant-foyer. - Plan et élévation d'une porte (chromo) 16-17. - Avant-foyer. - Trumeaux, Tympans et Voûte (chromo) 18-19. - Avant-foyer. - Détails de la Voûte (chromo) 20-21. - Avant-foyer. - Pavements en Mosaïque (chromo) 22-23. - Grand foyer et salons octogonaux. Parquets (chromo) 24-25. - Grand foyer. - Détails d'une travée (chromo) 26-27. - Salons octogonaux. - Cheminée (chromo) 28-29. - Salons octogonaux. - Porte (chromo) 30. - Vestibule du glacier 31-32. - Loggia. - Détails d'une travée (chromo) 33-34. - Loggia. - Détails du plafond (chromo) 35. - Petits Salons aux extrémités du grand Foyer 36. - Petits Salons et grand Foyer. - Coupe et détails divers 37. - Galerie du glacier. - Détails 38-39. - Pavements en Mosaïque (chromo) 40-41. - Pavements en Mosaïque (chromo) 42-43. - Salle. - Loges d'avant-scène (chromo) 44-45. - Salle. - Voussures au-dessus des Loges d'avant-scène (chromo) 46-47. - Salle. - Voussure du plafond (chromo) 48-49. - Salle. - Plafond des quatrièmes loges (chromo) 50-51. - Foyer de la danse. - Élévation et plan (chromo) 52-53. - Foyer de la danse. - Plafond (chromo) 54. - Foyer du chant. - Coupes et détails 55. - Magasin des costumes. - Plans, coupes et détails 56. - Loges d'artistes. - Salle des choristes 57. - Bibliothèque circulaire. - Détails des vitrines 58. - Machinerie. - Dessous de la Scène 59. - Machinerie. - Corridors et magasins de Décors 60. - Machinerie. - Grils et comble de la Scène
PH1979:0162.06
Description:
This album has title pages (as follows): Le Nouvel Opéra de Paris par Charles Garnier. Architecte Membre de l'Institut. Volume II. Paris, Librairie Générale de l'Architecture et des travaux publics. Ducher et Cie Éditeurs. 51, rue des Écoles, 51, 1880. Monographie du Nouvel Opéra de Paris. Table des planches Volume II 1. - Plan et élévation du vestibule circulaire 2. - Vestibule après la descente à couvert 3. - Grand vestibule au rez-de-chaussée. - Entrée du public à pied 4. - Vestibules des Bureaux des billets 5. - Vestibules du Contrôle 6. - Grand Escalier d'honneur. - Dessous de la première rampe 7. - Grand Escalier d'honneur. - Coupe 8. - Grand Escalier d'honneur. - Vue perspective 9-10. - Grand Escalier d'honneur. - détails de la partie inférieure (chromo) 11-12. - Grand Escalier d'honneur. - Détails de la partie supérieure (chromo) 13. - Grand Escalier d'honneur. - Détails divers 14-15. - Avant-foyer. - Plan et élévation d'une porte (chromo) 16-17. - Avant-foyer. - Trumeaux, Tympans et Voûte (chromo) 18-19. - Avant-foyer. - Détails de la Voûte (chromo) 20-21. - Avant-foyer. - Pavements en Mosaïque (chromo) 22-23. - Grand foyer et salons octogonaux. Parquets (chromo) 24-25. - Grand foyer. - Détails d'une travée (chromo) 26-27. - Salons octogonaux. - Cheminée (chromo) 28-29. - Salons octogonaux. - Porte (chromo) 30. - Vestibule du glacier 31-32. - Loggia. - Détails d'une travée (chromo) 33-34. - Loggia. - Détails du plafond (chromo) 35. - Petits Salons aux extrémités du grand Foyer 36. - Petits Salons et grand Foyer. - Coupe et détails divers 37. - Galerie du glacier. - Détails 38-39. - Pavements en Mosaïque (chromo) 40-41. - Pavements en Mosaïque (chromo) 42-43. - Salle. - Loges d'avant-scène (chromo) 44-45. - Salle. - Voussures au-dessus des Loges d'avant-scène (chromo) 46-47. - Salle. - Voussure du plafond (chromo) 48-49. - Salle. - Plafond des quatrièmes loges (chromo) 50-51. - Foyer de la danse. - Élévation et plan (chromo) 52-53. - Foyer de la danse. - Plafond (chromo) 54. - Foyer du chant. - Coupes et détails 55. - Magasin des costumes. - Plans, coupes et détails 56. - Loges d'artistes. - Salle des choristes 57. - Bibliothèque circulaire. - Détails des vitrines 58. - Machinerie. - Dessous de la Scène 59. - Machinerie. - Corridors et magasins de Décors 60. - Machinerie. - Grils et comble de la Scène
People:
Date:
1880
1880
Title:
Le Nouvel Opéra de Paris par Charles Garnier. Monographie du Nouvel Opéra de Paris. Volume II
Actions:
PH1979:0162.06
Description:
This album has title pages (as follows): Le Nouvel Opéra de Paris par Charles Garnier. Architecte Membre de l'Institut. Volume II. Paris, Librairie Générale de l'Architecture et des travaux publics. Ducher et Cie Éditeurs. 51, rue des Écoles, 51, 1880. Monographie du Nouvel Opéra de Paris. Table des planches Volume II 1. - Plan et élévation du vestibule circulaire 2. - Vestibule après la descente à couvert 3. - Grand vestibule au rez-de-chaussée. - Entrée du public à pied 4. - Vestibules des Bureaux des billets 5. - Vestibules du Contrôle 6. - Grand Escalier d'honneur. - Dessous de la première rampe 7. - Grand Escalier d'honneur. - Coupe 8. - Grand Escalier d'honneur. - Vue perspective 9-10. - Grand Escalier d'honneur. - détails de la partie inférieure (chromo) 11-12. - Grand Escalier d'honneur. - Détails de la partie supérieure (chromo) 13. - Grand Escalier d'honneur. - Détails divers 14-15. - Avant-foyer. - Plan et élévation d'une porte (chromo) 16-17. - Avant-foyer. - Trumeaux, Tympans et Voûte (chromo) 18-19. - Avant-foyer. - Détails de la Voûte (chromo) 20-21. - Avant-foyer. - Pavements en Mosaïque (chromo) 22-23. - Grand foyer et salons octogonaux. Parquets (chromo) 24-25. - Grand foyer. - Détails d'une travée (chromo) 26-27. - Salons octogonaux. - Cheminée (chromo) 28-29. - Salons octogonaux. - Porte (chromo) 30. - Vestibule du glacier 31-32. - Loggia. - Détails d'une travée (chromo) 33-34. - Loggia. - Détails du plafond (chromo) 35. - Petits Salons aux extrémités du grand Foyer 36. - Petits Salons et grand Foyer. - Coupe et détails divers 37. - Galerie du glacier. - Détails 38-39. - Pavements en Mosaïque (chromo) 40-41. - Pavements en Mosaïque (chromo) 42-43. - Salle. - Loges d'avant-scène (chromo) 44-45. - Salle. - Voussures au-dessus des Loges d'avant-scène (chromo) 46-47. - Salle. - Voussure du plafond (chromo) 48-49. - Salle. - Plafond des quatrièmes loges (chromo) 50-51. - Foyer de la danse. - Élévation et plan (chromo) 52-53. - Foyer de la danse. - Plafond (chromo) 54. - Foyer du chant. - Coupes et détails 55. - Magasin des costumes. - Plans, coupes et détails 56. - Loges d'artistes. - Salle des choristes 57. - Bibliothèque circulaire. - Détails des vitrines 58. - Machinerie. - Dessous de la Scène 59. - Machinerie. - Corridors et magasins de Décors 60. - Machinerie. - Grils et comble de la Scène
Le Nouvel Opéra de Paris par Charles Garnier. Monographie du Nouvel Opéra de Paris. Volume II
Actions:
PH1979:0162.06
Description:
This album has title pages (as follows): Le Nouvel Opéra de Paris par Charles Garnier. Architecte Membre de l'Institut. Volume II. Paris, Librairie Générale de l'Architecture et des travaux publics. Ducher et Cie Éditeurs. 51, rue des Écoles, 51, 1880. Monographie du Nouvel Opéra de Paris. Table des planches Volume II 1. - Plan et élévation du vestibule circulaire 2. - Vestibule après la descente à couvert 3. - Grand vestibule au rez-de-chaussée. - Entrée du public à pied 4. - Vestibules des Bureaux des billets 5. - Vestibules du Contrôle 6. - Grand Escalier d'honneur. - Dessous de la première rampe 7. - Grand Escalier d'honneur. - Coupe 8. - Grand Escalier d'honneur. - Vue perspective 9-10. - Grand Escalier d'honneur. - détails de la partie inférieure (chromo) 11-12. - Grand Escalier d'honneur. - Détails de la partie supérieure (chromo) 13. - Grand Escalier d'honneur. - Détails divers 14-15. - Avant-foyer. - Plan et élévation d'une porte (chromo) 16-17. - Avant-foyer. - Trumeaux, Tympans et Voûte (chromo) 18-19. - Avant-foyer. - Détails de la Voûte (chromo) 20-21. - Avant-foyer. - Pavements en Mosaïque (chromo) 22-23. - Grand foyer et salons octogonaux. Parquets (chromo) 24-25. - Grand foyer. - Détails d'une travée (chromo) 26-27. - Salons octogonaux. - Cheminée (chromo) 28-29. - Salons octogonaux. - Porte (chromo) 30. - Vestibule du glacier 31-32. - Loggia. - Détails d'une travée (chromo) 33-34. - Loggia. - Détails du plafond (chromo) 35. - Petits Salons aux extrémités du grand Foyer 36. - Petits Salons et grand Foyer. - Coupe et détails divers 37. - Galerie du glacier. - Détails 38-39. - Pavements en Mosaïque (chromo) 40-41. - Pavements en Mosaïque (chromo) 42-43. - Salle. - Loges d'avant-scène (chromo) 44-45. - Salle. - Voussures au-dessus des Loges d'avant-scène (chromo) 46-47. - Salle. - Voussure du plafond (chromo) 48-49. - Salle. - Plafond des quatrièmes loges (chromo) 50-51. - Foyer de la danse. - Élévation et plan (chromo) 52-53. - Foyer de la danse. - Plafond (chromo) 54. - Foyer du chant. - Coupes et détails 55. - Magasin des costumes. - Plans, coupes et détails 56. - Loges d'artistes. - Salle des choristes 57. - Bibliothèque circulaire. - Détails des vitrines 58. - Machinerie. - Dessous de la Scène 59. - Machinerie. - Corridors et magasins de Décors 60. - Machinerie. - Grils et comble de la Scène
Date:
1880
1880
People:
Level of archival description:
Project
Project
Title:
Applausi [Applause] (1968)
Applausi [Applause] (1968)
Actions:
Reference number:
AP207.S1.1968.PR05
Description:
This project series documents Pettena's design for "Applausi", a suitcase split in half to create two flashing signs with the word "Applausi". The signs were designed for the music performance by Vittorio Gelmetti, "La descrittione del gran paese" a post-pop opera for which Pettena was also in charge of the scene direction. The performance was presented at the 6th Festival of Avant-Garde Music at the Teatro Biondo, in Palermo, in December 1968. The signs were placed on each side of the stage, toward the audience. "The text, together with others that indicated the piano, the singer and the cello, reminded the audience of the habits of an illiterate public participating in a televised show." [1] The "Applausi" signs were also presented in the exhibition "The living currency" in Varsaw, at the Teatr Dramatyczny in 2010, and at the 6th Berlin Biennale at the Hau1, Die lebende Münze, in 2010. The project series contains photographs of the 'Applausi' signs, a drawing of the sign, and a draft poster showing the display of the stage for Vittorio Gelmetti performance at the 6th Festival of Avant-Garde Music. The project series also includes photographs of the music performance, a video of Pettena and the sign at the Berlin Biennale in 2010, and project descriptions in English and Italian. Source: [1] Marco Scotini, editor. Non-conscious architecture: Gianni Pettena, Sternberg Press, 2018, 235 pages. p. 102.
AP207.S1.1968.PR05
Description:
This project series documents Pettena's design for "Applausi", a suitcase split in half to create two flashing signs with the word "Applausi". The signs were designed for the music performance by Vittorio Gelmetti, "La descrittione del gran paese" a post-pop opera for which Pettena was also in charge of the scene direction. The performance was presented at the 6th Festival of Avant-Garde Music at the Teatro Biondo, in Palermo, in December 1968. The signs were placed on each side of the stage, toward the audience. "The text, together with others that indicated the piano, the singer and the cello, reminded the audience of the habits of an illiterate public participating in a televised show." [1] The "Applausi" signs were also presented in the exhibition "The living currency" in Varsaw, at the Teatr Dramatyczny in 2010, and at the 6th Berlin Biennale at the Hau1, Die lebende Münze, in 2010. The project series contains photographs of the 'Applausi' signs, a drawing of the sign, and a draft poster showing the display of the stage for Vittorio Gelmetti performance at the 6th Festival of Avant-Garde Music. The project series also includes photographs of the music performance, a video of Pettena and the sign at the Berlin Biennale in 2010, and project descriptions in English and Italian. Source: [1] Marco Scotini, editor. Non-conscious architecture: Gianni Pettena, Sternberg Press, 2018, 235 pages. p. 102.
People:
Date:
circa 1968-2015
circa 1968-2015
Title:
Applausi [Applause] (1968)
Actions:
AP207.S1.1968.PR05
Description:
This project series documents Pettena's design for "Applausi", a suitcase split in half to create two flashing signs with the word "Applausi". The signs were designed for the music performance by Vittorio Gelmetti, "La descrittione del gran paese" a post-pop opera for which Pettena was also in charge of the scene direction. The performance was presented at the 6th Festival of Avant-Garde Music at the Teatro Biondo, in Palermo, in December 1968. The signs were placed on each side of the stage, toward the audience. "The text, together with others that indicated the piano, the singer and the cello, reminded the audience of the habits of an illiterate public participating in a televised show." [1] The "Applausi" signs were also presented in the exhibition "The living currency" in Varsaw, at the Teatr Dramatyczny in 2010, and at the 6th Berlin Biennale at the Hau1, Die lebende Münze, in 2010. The project series contains photographs of the 'Applausi' signs, a drawing of the sign, and a draft poster showing the display of the stage for Vittorio Gelmetti performance at the 6th Festival of Avant-Garde Music. The project series also includes photographs of the music performance, a video of Pettena and the sign at the Berlin Biennale in 2010, and project descriptions in English and Italian. Source: [1] Marco Scotini, editor. Non-conscious architecture: Gianni Pettena, Sternberg Press, 2018, 235 pages. p. 102.
Applausi [Applause] (1968)
Actions:
AP207.S1.1968.PR05
Description:
This project series documents Pettena's design for "Applausi", a suitcase split in half to create two flashing signs with the word "Applausi". The signs were designed for the music performance by Vittorio Gelmetti, "La descrittione del gran paese" a post-pop opera for which Pettena was also in charge of the scene direction. The performance was presented at the 6th Festival of Avant-Garde Music at the Teatro Biondo, in Palermo, in December 1968. The signs were placed on each side of the stage, toward the audience. "The text, together with others that indicated the piano, the singer and the cello, reminded the audience of the habits of an illiterate public participating in a televised show." [1] The "Applausi" signs were also presented in the exhibition "The living currency" in Varsaw, at the Teatr Dramatyczny in 2010, and at the 6th Berlin Biennale at the Hau1, Die lebende Münze, in 2010. The project series contains photographs of the 'Applausi' signs, a drawing of the sign, and a draft poster showing the display of the stage for Vittorio Gelmetti performance at the 6th Festival of Avant-Garde Music. The project series also includes photographs of the music performance, a video of Pettena and the sign at the Berlin Biennale in 2010, and project descriptions in English and Italian. Source: [1] Marco Scotini, editor. Non-conscious architecture: Gianni Pettena, Sternberg Press, 2018, 235 pages. p. 102.
Level of archival description:
Project
Project
Date:
circa 1968-2015
circa 1968-2015
People:
Level of archival description:
Project
Project
Reference number:
AP018.S1.1958.PR03
Description:
This project series documents the design and construction of Toronto City Hall and Civic Square in Toronto from 1958-1965. The office identified the project number as 5867. The design of Toronto's New City Hall, built next to its older counterpart, was realized through an international architectural competition that attracted more than 500 entries from around the world. Eventually, a unanimous jury chose Finnish architect Viljo Revell's design, cementing the age of modernist architecture in Toronto. However, the rules stated that if the winning architect was not part of the Ontario Association of Architects, they were required to partner with a local firm. In this way, John B. Parkin Associates was chosen as the associate architects for this project. The design was comprised of a concrete dome house, which contained the city council chambers, surrounded by two curved office towers, all perched on top of a podium, with a public square to the south, known as Nathan Phillips Square. The buildings were 816,000 square feet in size, the west tower having 18 office floors and the east tower with 25. The project is recorded through drawings, a mounted presentation photograph of the project and textual records dating from 1958-1966. The drawings are mostly reprographic copies, which include plans, elevations, sections, details and perspectives. The textual records consist of a competition synopsis book, a book of submission materials for the competition, and correspondence between Parkin and Revell.
AP018.S1.1958.PR03
Description:
This project series documents the design and construction of Toronto City Hall and Civic Square in Toronto from 1958-1965. The office identified the project number as 5867. The design of Toronto's New City Hall, built next to its older counterpart, was realized through an international architectural competition that attracted more than 500 entries from around the world. Eventually, a unanimous jury chose Finnish architect Viljo Revell's design, cementing the age of modernist architecture in Toronto. However, the rules stated that if the winning architect was not part of the Ontario Association of Architects, they were required to partner with a local firm. In this way, John B. Parkin Associates was chosen as the associate architects for this project. The design was comprised of a concrete dome house, which contained the city council chambers, surrounded by two curved office towers, all perched on top of a podium, with a public square to the south, known as Nathan Phillips Square. The buildings were 816,000 square feet in size, the west tower having 18 office floors and the east tower with 25. The project is recorded through drawings, a mounted presentation photograph of the project and textual records dating from 1958-1966. The drawings are mostly reprographic copies, which include plans, elevations, sections, details and perspectives. The textual records consist of a competition synopsis book, a book of submission materials for the competition, and correspondence between Parkin and Revell.
People:
Date:
1958-1966
1958-1966
Title:
Toronto City Hall and Civic Square, Toronto (1958)
Actions:
AP018.S1.1958.PR03
Description:
This project series documents the design and construction of Toronto City Hall and Civic Square in Toronto from 1958-1965. The office identified the project number as 5867. The design of Toronto's New City Hall, built next to its older counterpart, was realized through an international architectural competition that attracted more than 500 entries from around the world. Eventually, a unanimous jury chose Finnish architect Viljo Revell's design, cementing the age of modernist architecture in Toronto. However, the rules stated that if the winning architect was not part of the Ontario Association of Architects, they were required to partner with a local firm. In this way, John B. Parkin Associates was chosen as the associate architects for this project. The design was comprised of a concrete dome house, which contained the city council chambers, surrounded by two curved office towers, all perched on top of a podium, with a public square to the south, known as Nathan Phillips Square. The buildings were 816,000 square feet in size, the west tower having 18 office floors and the east tower with 25. The project is recorded through drawings, a mounted presentation photograph of the project and textual records dating from 1958-1966. The drawings are mostly reprographic copies, which include plans, elevations, sections, details and perspectives. The textual records consist of a competition synopsis book, a book of submission materials for the competition, and correspondence between Parkin and Revell.
Toronto City Hall and Civic Square, Toronto (1958)
Actions:
AP018.S1.1958.PR03
Description:
This project series documents the design and construction of Toronto City Hall and Civic Square in Toronto from 1958-1965. The office identified the project number as 5867. The design of Toronto's New City Hall, built next to its older counterpart, was realized through an international architectural competition that attracted more than 500 entries from around the world. Eventually, a unanimous jury chose Finnish architect Viljo Revell's design, cementing the age of modernist architecture in Toronto. However, the rules stated that if the winning architect was not part of the Ontario Association of Architects, they were required to partner with a local firm. In this way, John B. Parkin Associates was chosen as the associate architects for this project. The design was comprised of a concrete dome house, which contained the city council chambers, surrounded by two curved office towers, all perched on top of a podium, with a public square to the south, known as Nathan Phillips Square. The buildings were 816,000 square feet in size, the west tower having 18 office floors and the east tower with 25. The project is recorded through drawings, a mounted presentation photograph of the project and textual records dating from 1958-1966. The drawings are mostly reprographic copies, which include plans, elevations, sections, details and perspectives. The textual records consist of a competition synopsis book, a book of submission materials for the competition, and correspondence between Parkin and Revell.
Level of archival description:
Project
Project
Date:
1958-1966
1958-1966
People:


