


13024 Results
Form:
photographs
photographs
Actions:
Reference number:
AP140.S2.SS1.D18.P2
Description:
views of presentation drawings and of furnished plans (which are not otherwise present in the project documents) for the flats, maisonettes, and houses; also includes a view of a typescript text by W. Somerset Maugham on Charlie Chaplin
AP140.S2.SS1.D18.P2
Description:
views of presentation drawings and of furnished plans (which are not otherwise present in the project documents) for the flats, maisonettes, and houses; also includes a view of a typescript text by W. Somerset Maugham on Charlie Chaplin
People:
Date:
1957 or after
1957 or after
Title:
Views of presentation drawings and of furnished plans
Actions:
AP140.S2.SS1.D18.P2
Description:
views of presentation drawings and of furnished plans (which are not otherwise present in the project documents) for the flats, maisonettes, and houses; also includes a view of a typescript text by W. Somerset Maugham on Charlie Chaplin
Views of presentation drawings and of furnished plans
Actions:
AP140.S2.SS1.D18.P2
Description:
views of presentation drawings and of furnished plans (which are not otherwise present in the project documents) for the flats, maisonettes, and houses; also includes a view of a typescript text by W. Somerset Maugham on Charlie Chaplin
Form:
photographs
photographs
Date:
1957 or after
1957 or after
People:
Form:
archives
Level of archival description:
Collection
archives
Level of archival description:
Collection
Reference number:
CI007
Synopsis:
The Ludwig Mies van der Rohe and his students collection documents Mies's work as an architect, a designer and a consulting architect, between 1918 and 1981, as well as the work of his students at the Illinois Institute of Technology in Chicago, between 1938 and 1943. The collection is focussed on Mies's architectural projects and exhibition designs, mainly in Germany and in the United States.
CI007
Synopsis:
The Ludwig Mies van der Rohe and his students collection documents Mies's work as an architect, a designer and a consulting architect, between 1918 and 1981, as well as the work of his students at the Illinois Institute of Technology in Chicago, between 1938 and 1943. The collection is focussed on Mies's architectural projects and exhibition designs, mainly in Germany and in the United States.
People:
Date:
1918-2000
1918-2000
Title:
Ludwig Mies van der Rohe and his students collection
CI007
Synopsis:
The Ludwig Mies van der Rohe and his students collection documents Mies's work as an architect, a designer and a consulting architect, between 1918 and 1981, as well as the work of his students at the Illinois Institute of Technology in Chicago, between 1938 and 1943. The collection is focussed on Mies's architectural projects and exhibition designs, mainly in Germany and in the United States.
Ludwig Mies van der Rohe and his students collection
CI007
Synopsis:
The Ludwig Mies van der Rohe and his students collection documents Mies's work as an architect, a designer and a consulting architect, between 1918 and 1981, as well as the work of his students at the Illinois Institute of Technology in Chicago, between 1938 and 1943. The collection is focussed on Mies's architectural projects and exhibition designs, mainly in Germany and in the United States.
Form:
archives
Level of archival description:
Collection institutionnelle
archives
Level of archival description:
Collection institutionnelle
Date:
1918-2000
1918-2000
People:
Form:
articles
articles
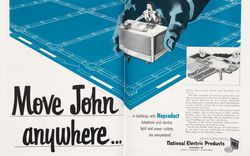
Title:
Controlling Comfort
Controlling Comfort
Actions:
Text by Manfredo di Robilant
Issue:
The rest of your senses
The rest of your senses
Keyword(s):
20th century, advertisement, air conditioning, American Iron and Steel Institute, Amérique du Nord, Architectural Forum, Architectural Review, Chrysler, climatisation, Committee on Steel Pipe Research, États-Unis, House Beautiful, Manfredo di Robilant, National Electric Products, North America, Progressive Architecture, publication, publicité, Seconde Guerre mondiale, Second World War, technologie, technology, United States, XXe siècle
20th century, advertisement, air conditioning, American Iron and Steel Institute, Amérique du Nord, Architectural Forum, Architectural Review, Chrysler, climatisation, Committee on Steel Pipe Research, États-Unis, House Beautiful, Manfredo di Robilant, National Electric Products, North America, Progressive Architecture, publication, publicité, Seconde Guerre mondiale, Second World War, technologie, technology, United States, XXe siècle
Published:
1 October 2012
1 October 2012
Issue:
The rest of your senses
The rest of your senses
Form:
drawings
Level of archival description:
Project
drawings
Level of archival description:
Project
Actions:
Reference number:
CI005.S1.1915.PR3
Description:
As construction stagnated during the First World War, Oud drew plans for various public buildings as an exercise in design and/or as competition entries for public building projects. In response to a 1914 competition for a senior's home, Oud designed a central main building for communal activities, along with two adjoining residence wings. Oud attempted to design a main building that was suggestive of a country house. Although his design was never built, some of Oud's competition entries were published and allowed him to experiment stylistically (Taverne et al. 2001,105). Project series includes Oud's drawings of elevations and floorplans as well as 1 photograph of a drawing.
CI005.S1.1915.PR3
Description:
As construction stagnated during the First World War, Oud drew plans for various public buildings as an exercise in design and/or as competition entries for public building projects. In response to a 1914 competition for a senior's home, Oud designed a central main building for communal activities, along with two adjoining residence wings. Oud attempted to design a main building that was suggestive of a country house. Although his design was never built, some of Oud's competition entries were published and allowed him to experiment stylistically (Taverne et al. 2001,105). Project series includes Oud's drawings of elevations and floorplans as well as 1 photograph of a drawing.
People:
Date:
1915
1915
Title:
Competition Design for an Old People’s Home, Hilversum, Netherlands (1915)
Actions:
CI005.S1.1915.PR3
Description:
As construction stagnated during the First World War, Oud drew plans for various public buildings as an exercise in design and/or as competition entries for public building projects. In response to a 1914 competition for a senior's home, Oud designed a central main building for communal activities, along with two adjoining residence wings. Oud attempted to design a main building that was suggestive of a country house. Although his design was never built, some of Oud's competition entries were published and allowed him to experiment stylistically (Taverne et al. 2001,105). Project series includes Oud's drawings of elevations and floorplans as well as 1 photograph of a drawing.
Competition Design for an Old People’s Home, Hilversum, Netherlands (1915)
Actions:
CI005.S1.1915.PR3
Description:
As construction stagnated during the First World War, Oud drew plans for various public buildings as an exercise in design and/or as competition entries for public building projects. In response to a 1914 competition for a senior's home, Oud designed a central main building for communal activities, along with two adjoining residence wings. Oud attempted to design a main building that was suggestive of a country house. Although his design was never built, some of Oud's competition entries were published and allowed him to experiment stylistically (Taverne et al. 2001,105). Project series includes Oud's drawings of elevations and floorplans as well as 1 photograph of a drawing.
Form:
drawings
Level of archival description:
project
drawings
Level of archival description:
project
Date:
1915
1915
People:
Form:
books
books
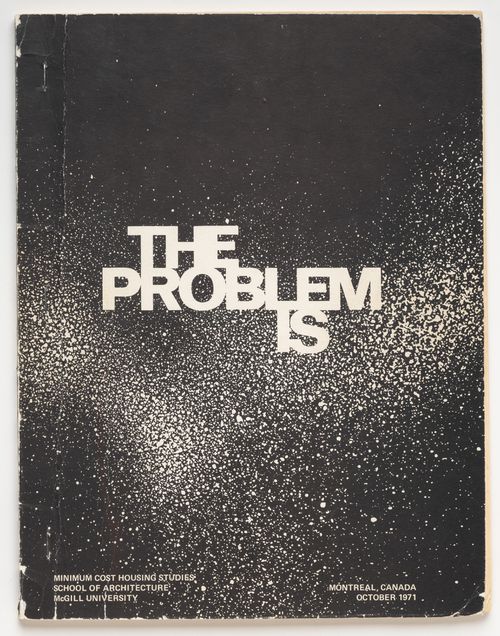
Title:
The Problem Is
The Problem Is
Actions:
Reference number:
ARCH253666
Description:
Minimum Cost Housing Group's publication "The Problem is" by Samir Ayad et Witold Rybzynski about a project of prefabricated houses for the developing countries undetaken in 1971.
ARCH253666
Description:
Minimum Cost Housing Group's publication "The Problem is" by Samir Ayad et Witold Rybzynski about a project of prefabricated houses for the developing countries undetaken in 1971.
People:
Date:
October 1971
October 1971
Title:
The Problem Is
Actions:
ARCH253666
Description:
Minimum Cost Housing Group's publication "The Problem is" by Samir Ayad et Witold Rybzynski about a project of prefabricated houses for the developing countries undetaken in 1971.
The Problem Is
Actions:
ARCH253666
Description:
Minimum Cost Housing Group's publication "The Problem is" by Samir Ayad et Witold Rybzynski about a project of prefabricated houses for the developing countries undetaken in 1971.
Form:
books
books
Date:
October 1971
October 1971
People:
Form:
works of art
works of art
Actions:
Reference number:
DR1974:0002:029:001-044
Description:
- This published portfolio contains 42 prints of Charles Rohault de Fleury's architectural works - mostly plans, elevations, sections and detail drawings, but also some perspective views, and a biographical note on the architect. Prints for domestic architecture in Paris include: Hôtel Soltykoff, Hôtel Sauvage, Hôtels Fontenilliat, and an hôtel on avenue Montaigne. There are two photogravures by P. Dujardin of the interior of Hôtel Sauvage. Prints for public buildings in Paris include: the Muséum national d'histoire naturelle, the Théâtre-Italien, the Hippodrome national, the façade of Pavillon de Rohan, a plan for the opera house for the Théâtre impérial de l'opéra, and the Chambre des Notaires. The album contains a print of two tombs and a mausoleum, a print for the Hôtel de Prefecture, Poitiers, a plan for Saint-Augustin, Paris, and a photogravure of Charles Rohault de Fleury in profile.
DR1974:0002:029:001-044
Description:
- This published portfolio contains 42 prints of Charles Rohault de Fleury's architectural works - mostly plans, elevations, sections and detail drawings, but also some perspective views, and a biographical note on the architect. Prints for domestic architecture in Paris include: Hôtel Soltykoff, Hôtel Sauvage, Hôtels Fontenilliat, and an hôtel on avenue Montaigne. There are two photogravures by P. Dujardin of the interior of Hôtel Sauvage. Prints for public buildings in Paris include: the Muséum national d'histoire naturelle, the Théâtre-Italien, the Hippodrome national, the façade of Pavillon de Rohan, a plan for the opera house for the Théâtre impérial de l'opéra, and the Chambre des Notaires. The album contains a print of two tombs and a mausoleum, a print for the Hôtel de Prefecture, Poitiers, a plan for Saint-Augustin, Paris, and a photogravure of Charles Rohault de Fleury in profile.
People:
Subject:
architecture, landscape architecture, engineering
architecture, landscape architecture, engineering
Date:
published 1884
published 1884
Title:
OEUVRE / DE / C. ROHAULT DE FLEURY / ARCHITECTE
Actions:
DR1974:0002:029:001-044
Description:
- This published portfolio contains 42 prints of Charles Rohault de Fleury's architectural works - mostly plans, elevations, sections and detail drawings, but also some perspective views, and a biographical note on the architect. Prints for domestic architecture in Paris include: Hôtel Soltykoff, Hôtel Sauvage, Hôtels Fontenilliat, and an hôtel on avenue Montaigne. There are two photogravures by P. Dujardin of the interior of Hôtel Sauvage. Prints for public buildings in Paris include: the Muséum national d'histoire naturelle, the Théâtre-Italien, the Hippodrome national, the façade of Pavillon de Rohan, a plan for the opera house for the Théâtre impérial de l'opéra, and the Chambre des Notaires. The album contains a print of two tombs and a mausoleum, a print for the Hôtel de Prefecture, Poitiers, a plan for Saint-Augustin, Paris, and a photogravure of Charles Rohault de Fleury in profile.
OEUVRE / DE / C. ROHAULT DE FLEURY / ARCHITECTE
Actions:
DR1974:0002:029:001-044
Description:
- This published portfolio contains 42 prints of Charles Rohault de Fleury's architectural works - mostly plans, elevations, sections and detail drawings, but also some perspective views, and a biographical note on the architect. Prints for domestic architecture in Paris include: Hôtel Soltykoff, Hôtel Sauvage, Hôtels Fontenilliat, and an hôtel on avenue Montaigne. There are two photogravures by P. Dujardin of the interior of Hôtel Sauvage. Prints for public buildings in Paris include: the Muséum national d'histoire naturelle, the Théâtre-Italien, the Hippodrome national, the façade of Pavillon de Rohan, a plan for the opera house for the Théâtre impérial de l'opéra, and the Chambre des Notaires. The album contains a print of two tombs and a mausoleum, a print for the Hôtel de Prefecture, Poitiers, a plan for Saint-Augustin, Paris, and a photogravure of Charles Rohault de Fleury in profile.
Form:
works of art
works of art
Date:
published 1884
published 1884
People:
Subject:
architecture, landscape architecture, engineering
architecture, landscape architecture, engineering
Level of archival description:
Project
Project
Title:
Hague Hole
Hague Hole
Reference number:
AP144.S2.D25
Description:
File documents an unexecuted proposal for a truck transportable week-end house for a beach site in North Wales. Accordion-shaped extendible boxes with cross bracing are designed to be pulled out by car from a fixed central core onto structural rail sections levelled on jacks. The fixed central core consists of living, dining, kitchen and bathroom facilities. Some material in this file was published in 'Architectural Design', vol. 40, (October 1970), 511. File also contains measured drawings for unknown residence. Material in this file was produced in1960. File contains conceptual drawings, measured drawings, photographic materials, and textual records.
AP144.S2.D25
Description:
File documents an unexecuted proposal for a truck transportable week-end house for a beach site in North Wales. Accordion-shaped extendible boxes with cross bracing are designed to be pulled out by car from a fixed central core onto structural rail sections levelled on jacks. The fixed central core consists of living, dining, kitchen and bathroom facilities. Some material in this file was published in 'Architectural Design', vol. 40, (October 1970), 511. File also contains measured drawings for unknown residence. Material in this file was produced in1960. File contains conceptual drawings, measured drawings, photographic materials, and textual records.
People:
Date:
[1960]
[1960]
Title:
Hague Hole
Actions:
AP144.S2.D25
Description:
File documents an unexecuted proposal for a truck transportable week-end house for a beach site in North Wales. Accordion-shaped extendible boxes with cross bracing are designed to be pulled out by car from a fixed central core onto structural rail sections levelled on jacks. The fixed central core consists of living, dining, kitchen and bathroom facilities. Some material in this file was published in 'Architectural Design', vol. 40, (October 1970), 511. File also contains measured drawings for unknown residence. Material in this file was produced in1960. File contains conceptual drawings, measured drawings, photographic materials, and textual records.
Hague Hole
Actions:
AP144.S2.D25
Description:
File documents an unexecuted proposal for a truck transportable week-end house for a beach site in North Wales. Accordion-shaped extendible boxes with cross bracing are designed to be pulled out by car from a fixed central core onto structural rail sections levelled on jacks. The fixed central core consists of living, dining, kitchen and bathroom facilities. Some material in this file was published in 'Architectural Design', vol. 40, (October 1970), 511. File also contains measured drawings for unknown residence. Material in this file was produced in1960. File contains conceptual drawings, measured drawings, photographic materials, and textual records.
Level of archival description:
File 25
File 25
Date:
[1960]
[1960]
People:
Form:
drawings
Quantity:
5 presentation drawing(s)
drawings
Quantity:
5 presentation drawing(s)
Reference number:
AP140.S2.SS1.D9.P2
Description:
reprographic copies of three, no longer extant, final presentation drawings, but without the full explanatory typescript texts that accompanied those presentation drawings, showing a diagrammatic cross section illustrating the 10 1/2 ft and 7 ft horizontal modules, 7 ft vertical modules, and the 30 degree sloped roofs, a diagrammatic cross section for the structure, a sequence of three axonometric drawings representing the system of construction, from the parallel load-bearing walls to finished building, a roadside elevation and section for terraces of staggered houses, cross sections for houses, plans and elevations for terraces of staggered houses, diagrammatic plans for the roofs of terraces of staggered housing extending an existing village, plans, diagrammatic plans and sections for housing along footpaths off the main street, plans for houses, typical end elevations, and explanatory typescript text
AP140.S2.SS1.D9.P2
Description:
reprographic copies of three, no longer extant, final presentation drawings, but without the full explanatory typescript texts that accompanied those presentation drawings, showing a diagrammatic cross section illustrating the 10 1/2 ft and 7 ft horizontal modules, 7 ft vertical modules, and the 30 degree sloped roofs, a diagrammatic cross section for the structure, a sequence of three axonometric drawings representing the system of construction, from the parallel load-bearing walls to finished building, a roadside elevation and section for terraces of staggered houses, cross sections for houses, plans and elevations for terraces of staggered houses, diagrammatic plans for the roofs of terraces of staggered housing extending an existing village, plans, diagrammatic plans and sections for housing along footpaths off the main street, plans for houses, typical end elevations, and explanatory typescript text
People:
Date:
1955 or after
1955 or after
Title:
Reprographic copies of three, no longer extant, final presentation drawings
Actions:
AP140.S2.SS1.D9.P2
Description:
reprographic copies of three, no longer extant, final presentation drawings, but without the full explanatory typescript texts that accompanied those presentation drawings, showing a diagrammatic cross section illustrating the 10 1/2 ft and 7 ft horizontal modules, 7 ft vertical modules, and the 30 degree sloped roofs, a diagrammatic cross section for the structure, a sequence of three axonometric drawings representing the system of construction, from the parallel load-bearing walls to finished building, a roadside elevation and section for terraces of staggered houses, cross sections for houses, plans and elevations for terraces of staggered houses, diagrammatic plans for the roofs of terraces of staggered housing extending an existing village, plans, diagrammatic plans and sections for housing along footpaths off the main street, plans for houses, typical end elevations, and explanatory typescript text
Reprographic copies of three, no longer extant, final presentation drawings
Actions:
AP140.S2.SS1.D9.P2
Description:
reprographic copies of three, no longer extant, final presentation drawings, but without the full explanatory typescript texts that accompanied those presentation drawings, showing a diagrammatic cross section illustrating the 10 1/2 ft and 7 ft horizontal modules, 7 ft vertical modules, and the 30 degree sloped roofs, a diagrammatic cross section for the structure, a sequence of three axonometric drawings representing the system of construction, from the parallel load-bearing walls to finished building, a roadside elevation and section for terraces of staggered houses, cross sections for houses, plans and elevations for terraces of staggered houses, diagrammatic plans for the roofs of terraces of staggered housing extending an existing village, plans, diagrammatic plans and sections for housing along footpaths off the main street, plans for houses, typical end elevations, and explanatory typescript text
Form:
drawings
Quantity:
5 presentation drawing(s)
drawings
Quantity:
5 presentation drawing(s)
Date:
1955 or after
1955 or after
People:
Form:
drawings, textual records
drawings, textual records
Reference number:
DR1988:0021:001-006
Description:
Part of a miscellaneous group of visual and textual documents collected by Oswald Mathias Ungers, apparently to represent the work of artists/architects in Die gläserne Kette. Primarily formal in purpose, this group includes abstract compositions as well as architectural projects such as the Revolving House. Includes reprographic copies of drawings and a draft of Taut's introduction to the Akademie der Künste catalogue, 'Die gläserne Kette' (p. 5-6). These reprographic copies were accessioned as received in an orange folder inscribed with Taut's name and pseudonym.
DR1988:0021:001-006
Description:
Part of a miscellaneous group of visual and textual documents collected by Oswald Mathias Ungers, apparently to represent the work of artists/architects in Die gläserne Kette. Primarily formal in purpose, this group includes abstract compositions as well as architectural projects such as the Revolving House. Includes reprographic copies of drawings and a draft of Taut's introduction to the Akademie der Künste catalogue, 'Die gläserne Kette' (p. 5-6). These reprographic copies were accessioned as received in an orange folder inscribed with Taut's name and pseudonym.
People:
Date:
circa 1919-1920
circa 1919-1920
Title:
Material from Max Taut mostly for Die gläserne Kette
Actions:
DR1988:0021:001-006
Description:
Part of a miscellaneous group of visual and textual documents collected by Oswald Mathias Ungers, apparently to represent the work of artists/architects in Die gläserne Kette. Primarily formal in purpose, this group includes abstract compositions as well as architectural projects such as the Revolving House. Includes reprographic copies of drawings and a draft of Taut's introduction to the Akademie der Künste catalogue, 'Die gläserne Kette' (p. 5-6). These reprographic copies were accessioned as received in an orange folder inscribed with Taut's name and pseudonym.
Material from Max Taut mostly for Die gläserne Kette
Actions:
DR1988:0021:001-006
Description:
Part of a miscellaneous group of visual and textual documents collected by Oswald Mathias Ungers, apparently to represent the work of artists/architects in Die gläserne Kette. Primarily formal in purpose, this group includes abstract compositions as well as architectural projects such as the Revolving House. Includes reprographic copies of drawings and a draft of Taut's introduction to the Akademie der Künste catalogue, 'Die gläserne Kette' (p. 5-6). These reprographic copies were accessioned as received in an orange folder inscribed with Taut's name and pseudonym.
Form:
drawings, textual records
drawings, textual records
Date:
circa 1919-1920
circa 1919-1920
People:
Level of archival description:
Project
Project
Reference number:
AP206.S1.1982.PR03
Description:
This project series documents a study for a residential complex of type A houses in Shimla, India around the 1980s. The project is recorded through drawings of a plan and section, which indicate that the location was below the Bishop Cotton School in the Kasumpti Zonal Centre. The drawings also show the complex was located on a hill, with solar panels on the roof and large terraces and verandas wrapping around it.
AP206.S1.1982.PR03
Description:
This project series documents a study for a residential complex of type A houses in Shimla, India around the 1980s. The project is recorded through drawings of a plan and section, which indicate that the location was below the Bishop Cotton School in the Kasumpti Zonal Centre. The drawings also show the complex was located on a hill, with solar panels on the roof and large terraces and verandas wrapping around it.
People:
Date:
circa 1980s
circa 1980s
Title:
Residential Complex, Shimla, India (circa 1980s)
Actions:
AP206.S1.1982.PR03
Description:
This project series documents a study for a residential complex of type A houses in Shimla, India around the 1980s. The project is recorded through drawings of a plan and section, which indicate that the location was below the Bishop Cotton School in the Kasumpti Zonal Centre. The drawings also show the complex was located on a hill, with solar panels on the roof and large terraces and verandas wrapping around it.
Residential Complex, Shimla, India (circa 1980s)
Actions:
AP206.S1.1982.PR03
Description:
This project series documents a study for a residential complex of type A houses in Shimla, India around the 1980s. The project is recorded through drawings of a plan and section, which indicate that the location was below the Bishop Cotton School in the Kasumpti Zonal Centre. The drawings also show the complex was located on a hill, with solar panels on the roof and large terraces and verandas wrapping around it.
Level of archival description:
Project
Project
Date:
circa 1980s
circa 1980s
People:


