


3445 Results
Form:
drawings
drawings
Reference number:
DR1994:0132:333:006
Description:
Numbered IV-1-6
DR1994:0132:333:006
Description:
Numbered IV-1-6
People:
Date:
circa 1970-1971
circa 1970-1971
Title:
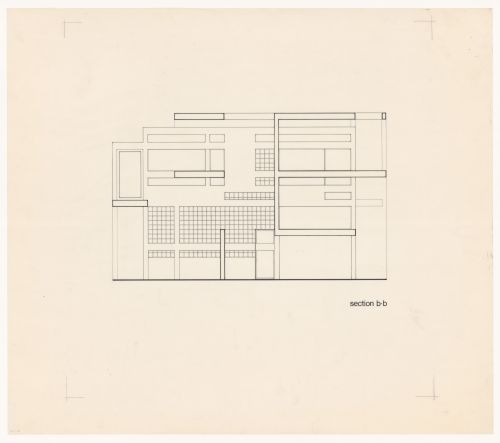
Section for House IV, Falls Village, Connecticut
Actions:
DR1994:0132:333:006
Description:
Numbered IV-1-6
Section for House IV, Falls Village, Connecticut
Actions:
DR1994:0132:333:006
Description:
Numbered IV-1-6
Form:
drawings
drawings
Date:
circa 1970-1971
circa 1970-1971
People:
Form:
drawings
drawings
Actions:
Reference number:
DR1994:0132:333:007
Description:
Numbered IV-1-7
DR1994:0132:333:007
Description:
Numbered IV-1-7
People:
Date:
circa 1970-1971
circa 1970-1971
Title:
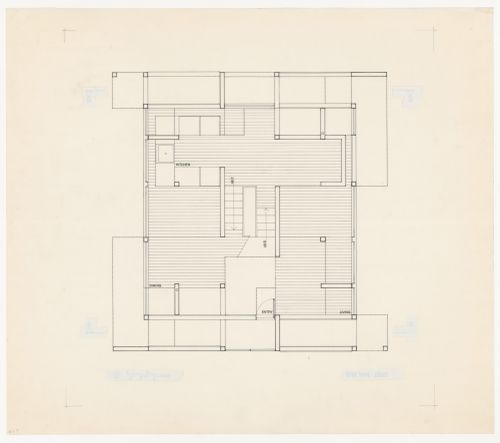
First level plan for House IV, Falls Village, Connecticut
Actions:
DR1994:0132:333:007
Description:
Numbered IV-1-7
First level plan for House IV, Falls Village, Connecticut
Actions:
DR1994:0132:333:007
Description:
Numbered IV-1-7
Form:
drawings
drawings
Date:
circa 1970-1971
circa 1970-1971
People:
Form:
drawings
drawings
Actions:
Reference number:
DR1994:0132:333:008
Description:
Numbered IV-1-8
DR1994:0132:333:008
Description:
Numbered IV-1-8
People:
Date:
circa 1970-1971
circa 1970-1971
Title:
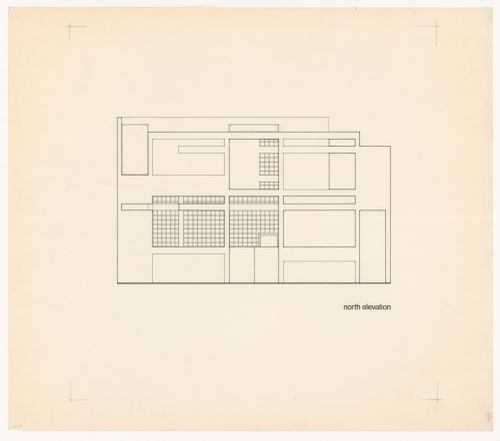
North elevation for House IV, Falls Village, Connecticut
Actions:
DR1994:0132:333:008
Description:
Numbered IV-1-8
North elevation for House IV, Falls Village, Connecticut
Actions:
DR1994:0132:333:008
Description:
Numbered IV-1-8
Form:
drawings
drawings
Date:
circa 1970-1971
circa 1970-1971
People:
Form:
drawings
drawings
Actions:
Reference number:
DR1994:0132:333:009
Description:
Numbered IV-1-9
DR1994:0132:333:009
Description:
Numbered IV-1-9
People:
Date:
circa 1970-1971
circa 1970-1971
Title:
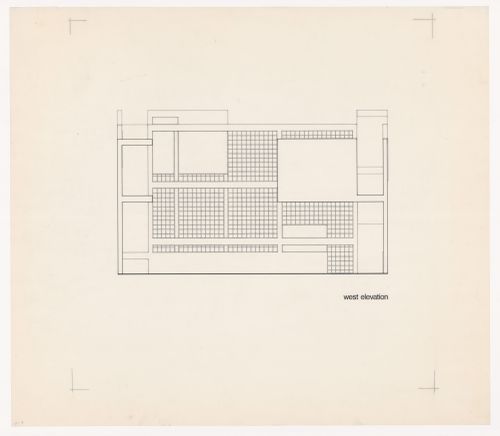
West elevation for House IV, Falls Village, Connecticut
Actions:
DR1994:0132:333:009
Description:
Numbered IV-1-9
West elevation for House IV, Falls Village, Connecticut
Actions:
DR1994:0132:333:009
Description:
Numbered IV-1-9
Form:
drawings
drawings
Date:
circa 1970-1971
circa 1970-1971
People:
Form:
drawings
drawings
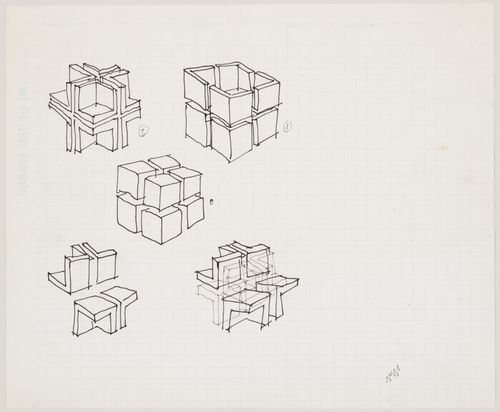
Actions:
Reference number:
DR1994:0138:061
DR1994:0138:061
People:
Date:
1960-1977
1960-1977
Form:
drawings
drawings
Date:
1960-1977
1960-1977
People:
Form:
graphic materials
graphic materials
Actions:
Reference number:
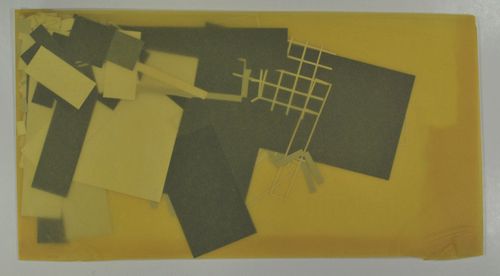
DR1994:0138:1477
Description:
DR1994:0138:1477
Description:
People:
Date:
between 1960 and 1977
between 1960 and 1977
Title:
Cutouts for one or more presentation drawings for House X, Bloomfield Hills, Michigan
Actions:
DR1994:0138:1477
Description:
Cutouts for one or more presentation drawings for House X, Bloomfield Hills, Michigan
Actions:
DR1994:0138:1477
Description:
Form:
graphic materials
graphic materials
Date:
between 1960 and 1977
between 1960 and 1977
People:
Form:
graphic materials
graphic materials
Actions:
Reference number:
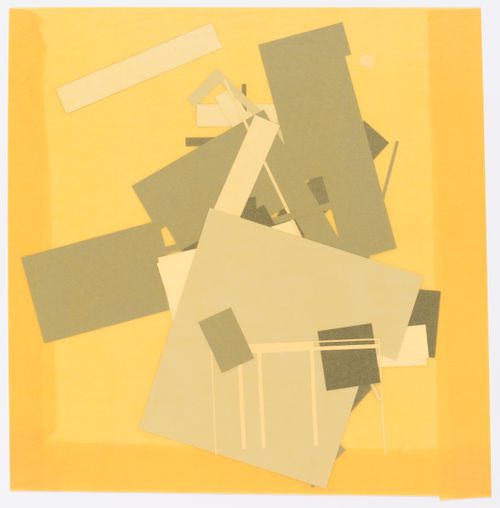
DR1994:0138:1478
DR1994:0138:1478
People:
Date:
between 1960 and 1977
between 1960 and 1977
Title:
Cutouts for one or more presentation drawings for House X, Bloomfield Hills, Michigan
Actions:
DR1994:0138:1478
Cutouts for one or more presentation drawings for House X, Bloomfield Hills, Michigan
Actions:
DR1994:0138:1478
Form:
graphic materials
graphic materials
Date:
between 1960 and 1977
between 1960 and 1977
People:
Form:
graphic materials
graphic materials
Actions:
Reference number:
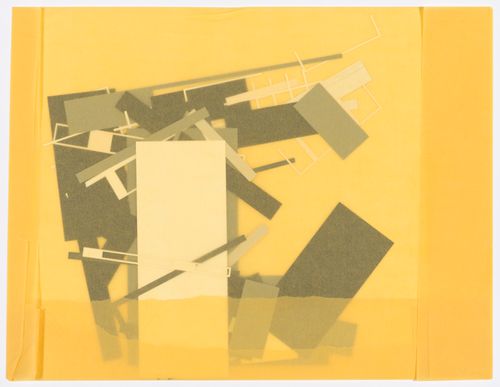
DR1994:0138:1479
DR1994:0138:1479
People:
Date:
between 1960 and 1977
between 1960 and 1977
Title:
Cutouts for one or more presentation drawing for House X, Bloomfield Hills, Michigan
Actions:
DR1994:0138:1479
Cutouts for one or more presentation drawing for House X, Bloomfield Hills, Michigan
Actions:
DR1994:0138:1479
Form:
graphic materials
graphic materials
Date:
between 1960 and 1977
between 1960 and 1977
People:
Level of archival description:
Project
Project
Reference number:
AP178.S1.1988.PR05
Description:
This project series documents the Casa Guardiola in Puerto de Santa Maria, Spain. While the records were held in the office’s archives this project was assigned the number 56/80. The office assigned the date 1988 to this project. The project consisted of a house located on the Bay of Cadiz in Santa Maria del Mar in Spain. The holiday house was comissioned by a bull breeder. The client asked for four different architects to propose a design. These architects were Álvaro Siza, Peter Eisenman, John Hejduk, and Frank Gehry. Siza's design included a structure of reinforced concrete and a series of courtyards. None of the architects' proposals were built. Documenting this project are sketches, studies and working drawings. Textual materials include project documentation, competition documentation and correspondence. Photographic materials document the model.
AP178.S1.1988.PR05
Description:
This project series documents the Casa Guardiola in Puerto de Santa Maria, Spain. While the records were held in the office’s archives this project was assigned the number 56/80. The office assigned the date 1988 to this project. The project consisted of a house located on the Bay of Cadiz in Santa Maria del Mar in Spain. The holiday house was comissioned by a bull breeder. The client asked for four different architects to propose a design. These architects were Álvaro Siza, Peter Eisenman, John Hejduk, and Frank Gehry. Siza's design included a structure of reinforced concrete and a series of courtyards. None of the architects' proposals were built. Documenting this project are sketches, studies and working drawings. Textual materials include project documentation, competition documentation and correspondence. Photographic materials document the model.
People:
Date:
1987-1989
1987-1989
Title:
Casa Guardiola [Guardiola house], Puerto de Santa Maria, Spain (1988)
Actions:
AP178.S1.1988.PR05
Description:
This project series documents the Casa Guardiola in Puerto de Santa Maria, Spain. While the records were held in the office’s archives this project was assigned the number 56/80. The office assigned the date 1988 to this project. The project consisted of a house located on the Bay of Cadiz in Santa Maria del Mar in Spain. The holiday house was comissioned by a bull breeder. The client asked for four different architects to propose a design. These architects were Álvaro Siza, Peter Eisenman, John Hejduk, and Frank Gehry. Siza's design included a structure of reinforced concrete and a series of courtyards. None of the architects' proposals were built. Documenting this project are sketches, studies and working drawings. Textual materials include project documentation, competition documentation and correspondence. Photographic materials document the model.
Casa Guardiola [Guardiola house], Puerto de Santa Maria, Spain (1988)
Actions:
AP178.S1.1988.PR05
Description:
This project series documents the Casa Guardiola in Puerto de Santa Maria, Spain. While the records were held in the office’s archives this project was assigned the number 56/80. The office assigned the date 1988 to this project. The project consisted of a house located on the Bay of Cadiz in Santa Maria del Mar in Spain. The holiday house was comissioned by a bull breeder. The client asked for four different architects to propose a design. These architects were Álvaro Siza, Peter Eisenman, John Hejduk, and Frank Gehry. Siza's design included a structure of reinforced concrete and a series of courtyards. None of the architects' proposals were built. Documenting this project are sketches, studies and working drawings. Textual materials include project documentation, competition documentation and correspondence. Photographic materials document the model.
Level of archival description:
Project
Project
Date:
1987-1989
1987-1989
People:
Form:
drawings
drawings
Actions:
Reference number:
DR1999:0045:002:029
DR1999:0045:002:029
People:
Date:
1989-1990
1989-1990
Form:
drawings
drawings
Date:
1989-1990
1989-1990
People:


