


26373 Results
Form:
drawings
drawings
Actions:
Reference number:
DR1984:1103
DR1984:1103
People:
Subject:
architecture
architecture
Date:
4 January 1929
4 January 1929
Form:
drawings
drawings
Date:
4 January 1929
4 January 1929
People:
Subject:
architecture
architecture
Form:
drawings
drawings
Actions:
Reference number:
DR1984:1154
Description:
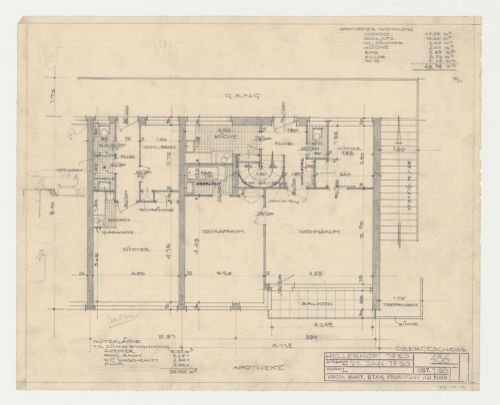
- Tables at the lower left and upper right of the sheet show room functions and dimensions.
DR1984:1154
Description:
- Tables at the lower left and upper right of the sheet show room functions and dimensions.
People:
Subject:
architecture
architecture
Date:
21 January 1930
21 January 1930
Title:
First floor plan for a housing unit above a drugstore, Hellerhof Housing Estate, Frankfurt am Main, Germany
Actions:
DR1984:1154
Description:
- Tables at the lower left and upper right of the sheet show room functions and dimensions.
First floor plan for a housing unit above a drugstore, Hellerhof Housing Estate, Frankfurt am Main, Germany
Actions:
DR1984:1154
Description:
- Tables at the lower left and upper right of the sheet show room functions and dimensions.
Form:
drawings
drawings
Date:
21 January 1930
21 January 1930
People:
Subject:
architecture
architecture
Form:
drawings
drawings
Actions:
Reference number:
DR1984:1275
DR1984:1275
People:
Subject:
architecture
architecture
Date:
1928-1932
1928-1932
Title:
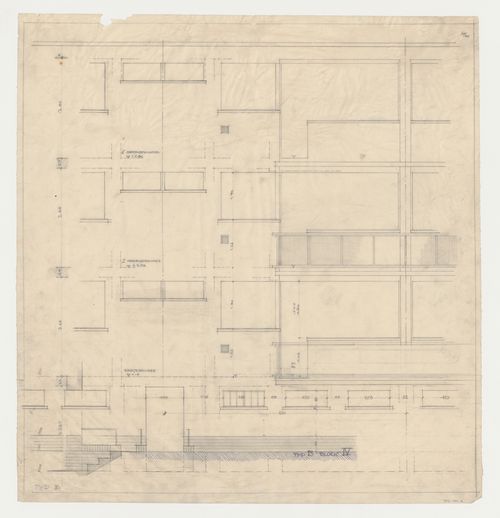
Elevation for a type B housing unit for Block IV, Hellerhof Housing Estate, Frankfurt am Main, Germany
Actions:
DR1984:1275
Elevation for a type B housing unit for Block IV, Hellerhof Housing Estate, Frankfurt am Main, Germany
Actions:
DR1984:1275
Form:
drawings
drawings
Date:
1928-1932
1928-1932
People:
Subject:
architecture
architecture
Form:
photographs
photographs
Actions:
Reference number:
PH1982:0316
PH1982:0316
People:
Form:
photographs
photographs
People:
Form:
photographs
photographs
![Photo study for documentary film with working title 'Bauen' [To Build] showing camera mounting points, Spendlingen, Germany](/img-collection/9gNGmtOuovuqqnpLyd4LkedUG1w=/500x433/5182.jpg)
Actions:
Reference number:
PH1987:1223:001
Description:
The construction site where Bergmann Michel took the photographs is of the Haus Schroeder in Spendlingen, designed by Lucy Hillebrand.
PH1987:1223:001
Description:
The construction site where Bergmann Michel took the photographs is of the Haus Schroeder in Spendlingen, designed by Lucy Hillebrand.
People:
Date:
between 1927 and 1933
between 1927 and 1933
Title:
Photo study for documentary film with working title 'Bauen' [To Build] showing camera mounting points, Spendlingen, Germany
Actions:
PH1987:1223:001
Description:
The construction site where Bergmann Michel took the photographs is of the Haus Schroeder in Spendlingen, designed by Lucy Hillebrand.
Photo study for documentary film with working title 'Bauen' [To Build] showing camera mounting points, Spendlingen, Germany
Actions:
PH1987:1223:001
Description:
The construction site where Bergmann Michel took the photographs is of the Haus Schroeder in Spendlingen, designed by Lucy Hillebrand.
Form:
photographs
photographs
Date:
between 1927 and 1933
between 1927 and 1933
People:
Form:
drawings
drawings
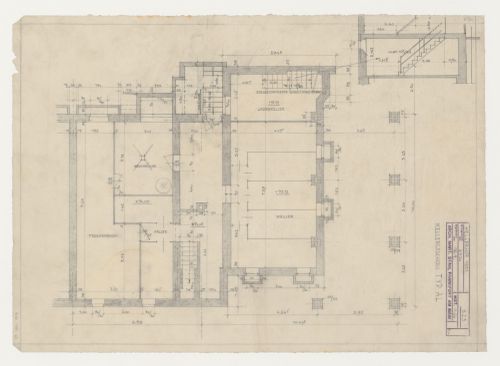
Actions:
Reference number:
DR1984:1207
DR1984:1207
People:
Subject:
architecture
architecture
Date:
8 September 1930, revised 16 September 1930
8 September 1930, revised 16 September 1930
Form:
drawings
drawings
Date:
8 September 1930, revised 16 September 1930
8 September 1930, revised 16 September 1930
People:
Subject:
architecture
architecture
Form:
drawings
drawings
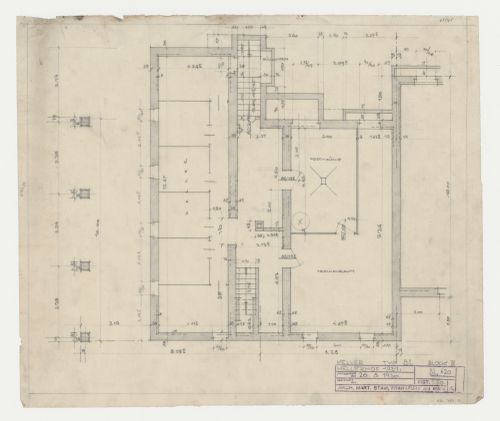
Actions:
Reference number:
DR1984:1210
DR1984:1210
People:
Subject:
architecture
architecture
Date:
20 August 1930
20 August 1930
Form:
drawings
drawings
Date:
20 August 1930
20 August 1930
People:
Subject:
architecture
architecture
Form:
drawings
drawings
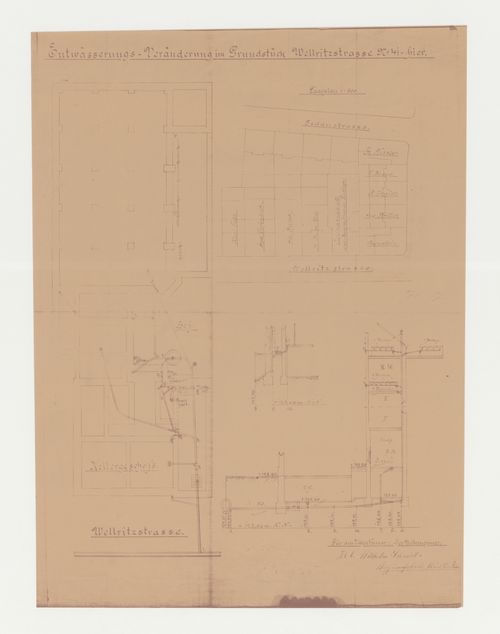
Actions:
Reference number:
DR1984:1311
DR1984:1311
People:
Subject:
architecture
architecture
Date:
printed 1929-1930
printed 1929-1930
Form:
drawings
drawings
Date:
printed 1929-1930
printed 1929-1930
People:
Subject:
architecture
architecture
Form:
drawings
drawings
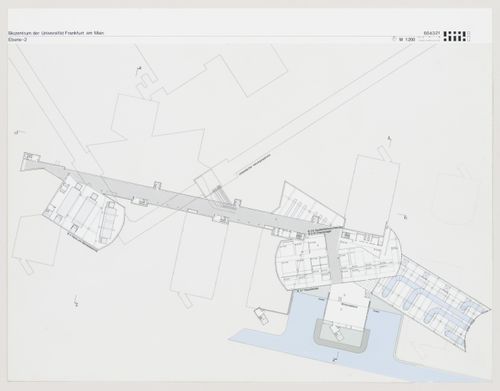
Actions:
Reference number:
DR1999:0585:002
DR1999:0585:002
People:
Date:
1987
1987
Form:
drawings
drawings
Date:
1987
1987
People:
Form:
drawings
drawings
Actions:
Reference number:
DR1999:0585:003
DR1999:0585:003
People:
Date:
1987
1987
Form:
drawings
drawings
Date:
1987
1987
People:


