


6786 Results
Form:
photographs
photographs
Actions:
Reference number:
PH1980:1220:052
PH1980:1220:052
People:
Subject:
architecture
architecture
Date:
March - April 1855
March - April 1855
Title:
Photograph of a west-east cross section of the Ashar Mobarak, Beejapore (now Bijapur), India
Actions:
PH1980:1220:052
Photograph of a west-east cross section of the Ashar Mobarak, Beejapore (now Bijapur), India
Actions:
PH1980:1220:052
Form:
photographs
photographs
Date:
March - April 1855
March - April 1855
People:
Subject:
architecture
architecture
Form:
photographs
photographs
Actions:
Reference number:
PH1980:1220:053
PH1980:1220:053
People:
Subject:
architecture
architecture
Date:
March - April 1855
March - April 1855
Title:
Photograph of a north-south longitudinal section of the Ashar Mobarak, Beejapore (now Bijapur), India
Actions:
PH1980:1220:053
Photograph of a north-south longitudinal section of the Ashar Mobarak, Beejapore (now Bijapur), India
Actions:
PH1980:1220:053
Form:
photographs
photographs
Date:
March - April 1855
March - April 1855
People:
Subject:
architecture
architecture
Form:
photographs
photographs
Actions:
Reference number:
PH1980:1220:065
PH1980:1220:065
People:
Subject:
architecture
architecture
Date:
March - April 1855
March - April 1855
Title:
Photograph of a south-north cross section of the Gol Gumbad, Beejapore (now Bijapur), India
Actions:
PH1980:1220:065
Photograph of a south-north cross section of the Gol Gumbad, Beejapore (now Bijapur), India
Actions:
PH1980:1220:065
Form:
photographs
photographs
Date:
March - April 1855
March - April 1855
People:
Subject:
architecture
architecture
Form:
photographs
photographs
Title:
Photograph of an east-west longitudinal section of the Gol Gumbad, Beejapore (now Bijapur), India
Photograph of an east-west longitudinal section of the Gol Gumbad, Beejapore (now Bijapur), India
Actions:
Reference number:
PH1980:1220:066
PH1980:1220:066
People:
Subject:
architecture
architecture
Date:
March - April 1855
March - April 1855
Title:
Photograph of an east-west longitudinal section of the Gol Gumbad, Beejapore (now Bijapur), India
Actions:
PH1980:1220:066
Photograph of an east-west longitudinal section of the Gol Gumbad, Beejapore (now Bijapur), India
Actions:
PH1980:1220:066
Form:
photographs
photographs
Date:
March - April 1855
March - April 1855
People:
Subject:
architecture
architecture
Form:
photographs
photographs
Actions:
Reference number:
PH1980:1220:070
Description:
- E. Merklinger (p. 25 fig. 27) identifies this building as the tomb of Shah Nawaz Khan and Haji Hasan. There is same reason to doubt this (see additional notes).
PH1980:1220:070
Description:
- E. Merklinger (p. 25 fig. 27) identifies this building as the tomb of Shah Nawaz Khan and Haji Hasan. There is same reason to doubt this (see additional notes).
People:
Subject:
architecture
architecture
Date:
March - April 1855
March - April 1855
Title:
View of the Tomb of Shah Nawaz Khan and Hazi Hasan [?], Beejapore (now Bijapur), India
Actions:
PH1980:1220:070
Description:
- E. Merklinger (p. 25 fig. 27) identifies this building as the tomb of Shah Nawaz Khan and Haji Hasan. There is same reason to doubt this (see additional notes).
View of the Tomb of Shah Nawaz Khan and Hazi Hasan [?], Beejapore (now Bijapur), India
Actions:
PH1980:1220:070
Description:
- E. Merklinger (p. 25 fig. 27) identifies this building as the tomb of Shah Nawaz Khan and Haji Hasan. There is same reason to doubt this (see additional notes).
Form:
photographs
photographs
Date:
March - April 1855
March - April 1855
People:
Subject:
architecture
architecture
Form:
drawings
drawings

Actions:
Reference number:
DR1987:0097
Description:
- This pen sketch by Le Corbusier shows the proposed Assembly Building, the Governor's Palace and the Open Hand monument for Chandigargh, India. The inscription at the l.r. indicates that the sketch was made in New York during June of 1951. Le Corbusier made the drawing for Arthur Drexler, probably while explaining the project to him (Malkin 1987).
DR1987:0097
Description:
- This pen sketch by Le Corbusier shows the proposed Assembly Building, the Governor's Palace and the Open Hand monument for Chandigargh, India. The inscription at the l.r. indicates that the sketch was made in New York during June of 1951. Le Corbusier made the drawing for Arthur Drexler, probably while explaining the project to him (Malkin 1987).
People:
Subject:
architecture
architecture
Date:
1951
1951
Title:
View through an arch to the Assembly Building, the Governor's Palace and the Open Hand Monument, Chandigarh, India
Actions:
DR1987:0097
Description:
- This pen sketch by Le Corbusier shows the proposed Assembly Building, the Governor's Palace and the Open Hand monument for Chandigargh, India. The inscription at the l.r. indicates that the sketch was made in New York during June of 1951. Le Corbusier made the drawing for Arthur Drexler, probably while explaining the project to him (Malkin 1987).
View through an arch to the Assembly Building, the Governor's Palace and the Open Hand Monument, Chandigarh, India
Actions:
DR1987:0097
Description:
- This pen sketch by Le Corbusier shows the proposed Assembly Building, the Governor's Palace and the Open Hand monument for Chandigargh, India. The inscription at the l.r. indicates that the sketch was made in New York during June of 1951. Le Corbusier made the drawing for Arthur Drexler, probably while explaining the project to him (Malkin 1987).
Form:
drawings
drawings
Date:
1951
1951
People:
Subject:
architecture
architecture
Form:
photographs
photographs
Actions:
Reference number:
PH1980:0274.02:001-056
PH1980:0274.02:001-056
People:
Subject:
architecture, landscape architecture, engineering, military, painting, sculpture
architecture, landscape architecture, engineering, military, painting, sculpture
Date:
before 3 March 1910
before 3 March 1910
Title:
Album of views of monuments, memorials, religious and public buildings, palaces and forts mainly in India
Actions:
PH1980:0274.02:001-056
Album of views of monuments, memorials, religious and public buildings, palaces and forts mainly in India
Actions:
PH1980:0274.02:001-056
Form:
photographs
photographs
Date:
before 3 March 1910
before 3 March 1910
People:
Subject:
architecture, landscape architecture, engineering, military, painting, sculpture
architecture, landscape architecture, engineering, military, painting, sculpture
Form:
photographs
photographs

Actions:
Reference number:
PH2014:0002:009
Description:
Commissioned by the Canadian Centre for Architecture, Montréal, for "Casablanca/Chandigarh," 2013-2014.
PH2014:0002:009
Description:
Commissioned by the Canadian Centre for Architecture, Montréal, for "Casablanca/Chandigarh," 2013-2014.
People:
Date:
March 2013
March 2013
Title:
Pierre Jeanneret's home (Type 4-J), designed by the architect, Sector 5, Chandigarh, India
Actions:
PH2014:0002:009
Description:
Commissioned by the Canadian Centre for Architecture, Montréal, for "Casablanca/Chandigarh," 2013-2014.
Pierre Jeanneret's home (Type 4-J), designed by the architect, Sector 5, Chandigarh, India
Actions:
PH2014:0002:009
Description:
Commissioned by the Canadian Centre for Architecture, Montréal, for "Casablanca/Chandigarh," 2013-2014.
Form:
photographs
photographs
Date:
March 2013
March 2013
People:
Form:
photographs
photographs
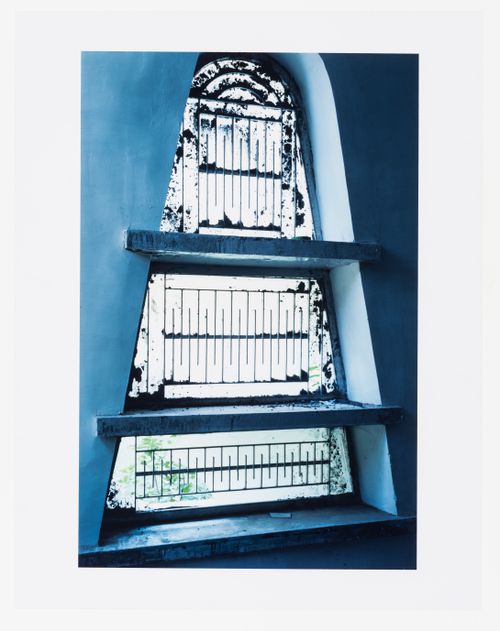
Actions:
Reference number:
PH2014:0002:010
Description:
Commissioned by the Canadian Centre for Architecture, Montréal, for "Casablanca/Chandigarh," 2013-2014.
PH2014:0002:010
Description:
Commissioned by the Canadian Centre for Architecture, Montréal, for "Casablanca/Chandigarh," 2013-2014.
People:
Date:
March 2013
March 2013
Title:
Pierre Jeanneret's home (Type 4-J), designed by the architect, Sector 5, Chandigarh, India
Actions:
PH2014:0002:010
Description:
Commissioned by the Canadian Centre for Architecture, Montréal, for "Casablanca/Chandigarh," 2013-2014.
Pierre Jeanneret's home (Type 4-J), designed by the architect, Sector 5, Chandigarh, India
Actions:
PH2014:0002:010
Description:
Commissioned by the Canadian Centre for Architecture, Montréal, for "Casablanca/Chandigarh," 2013-2014.
Form:
photographs
photographs
Date:
March 2013
March 2013
People:
Form:
photographs
photographs
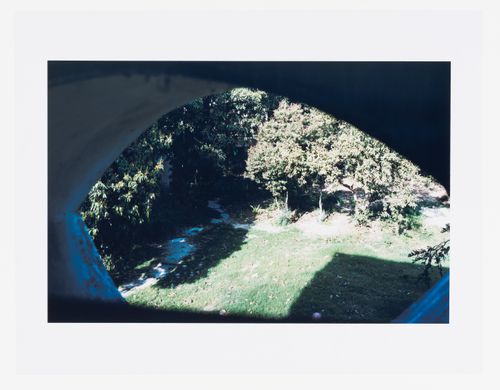
Actions:
Reference number:
PH2014:0002:011
Description:
Commissioned by the Canadian Centre for Architecture, Montréal, for "Casablanca/Chandigarh," 2013-2014.
PH2014:0002:011
Description:
Commissioned by the Canadian Centre for Architecture, Montréal, for "Casablanca/Chandigarh," 2013-2014.
People:
Date:
March 2013
March 2013
Title:
Pierre Jeanneret's home (Type 4-J), designed by the architect, Sector 5, Chandigarh, India
Actions:
PH2014:0002:011
Description:
Commissioned by the Canadian Centre for Architecture, Montréal, for "Casablanca/Chandigarh," 2013-2014.
Pierre Jeanneret's home (Type 4-J), designed by the architect, Sector 5, Chandigarh, India
Actions:
PH2014:0002:011
Description:
Commissioned by the Canadian Centre for Architecture, Montréal, for "Casablanca/Chandigarh," 2013-2014.
Form:
photographs
photographs
Date:
March 2013
March 2013
People:


