


13024 Results
Level of archival description:
Project
Project
Reference number:
AP207.S1.1985.PR04
Description:
The project series documents "Case Conquistate Dal Verde," a series of photographs of buildings covered in vegetation, and "conquered" by nature. The photographs were "taken at different times but grouped under a single date to indicate the author's interest in the subject in that period, Pettena returns to the theme of the architecture not made by architects that had characterized the work he had done in the United States [...]" [1] The project series contains a sketch showing a house conquered by vegetation and the photographs series. Source: [1] Gianni Pettena website, https://www.giannipettena.it/italiano/opere-1/nat-buildings-conquered-1985/ (last accessed 11 December 2019).
AP207.S1.1985.PR04
Description:
The project series documents "Case Conquistate Dal Verde," a series of photographs of buildings covered in vegetation, and "conquered" by nature. The photographs were "taken at different times but grouped under a single date to indicate the author's interest in the subject in that period, Pettena returns to the theme of the architecture not made by architects that had characterized the work he had done in the United States [...]" [1] The project series contains a sketch showing a house conquered by vegetation and the photographs series. Source: [1] Gianni Pettena website, https://www.giannipettena.it/italiano/opere-1/nat-buildings-conquered-1985/ (last accessed 11 December 2019).
People:
Date:
circa 1985
circa 1985
Title:
Case Conquistate Dal Verde [Buildings Conquered by Nature] (1985)
Actions:
AP207.S1.1985.PR04
Description:
The project series documents "Case Conquistate Dal Verde," a series of photographs of buildings covered in vegetation, and "conquered" by nature. The photographs were "taken at different times but grouped under a single date to indicate the author's interest in the subject in that period, Pettena returns to the theme of the architecture not made by architects that had characterized the work he had done in the United States [...]" [1] The project series contains a sketch showing a house conquered by vegetation and the photographs series. Source: [1] Gianni Pettena website, https://www.giannipettena.it/italiano/opere-1/nat-buildings-conquered-1985/ (last accessed 11 December 2019).
Case Conquistate Dal Verde [Buildings Conquered by Nature] (1985)
Actions:
AP207.S1.1985.PR04
Description:
The project series documents "Case Conquistate Dal Verde," a series of photographs of buildings covered in vegetation, and "conquered" by nature. The photographs were "taken at different times but grouped under a single date to indicate the author's interest in the subject in that period, Pettena returns to the theme of the architecture not made by architects that had characterized the work he had done in the United States [...]" [1] The project series contains a sketch showing a house conquered by vegetation and the photographs series. Source: [1] Gianni Pettena website, https://www.giannipettena.it/italiano/opere-1/nat-buildings-conquered-1985/ (last accessed 11 December 2019).
Level of archival description:
Project
Project
Date:
circa 1985
circa 1985
People:
Form:
photographs
photographs
Actions:
Reference number:
ARCH268932
Description:
Group consists of photographs of some of the pavilion of the Panjab University in sector 14 in Chandigarh, India. There is a photograph of the Gandhi Bhawan with a view of the University Library on the back. There is also a photograph of houses designed by Pierre Jeanneret in Panjab University.
ARCH268932
Description:
Group consists of photographs of some of the pavilion of the Panjab University in sector 14 in Chandigarh, India. There is a photograph of the Gandhi Bhawan with a view of the University Library on the back. There is also a photograph of houses designed by Pierre Jeanneret in Panjab University.
People:
Date:
ca. 1966
ca. 1966
Title:
Photographs of the Panjab University in Chandigarh, India
Actions:
ARCH268932
Description:
Group consists of photographs of some of the pavilion of the Panjab University in sector 14 in Chandigarh, India. There is a photograph of the Gandhi Bhawan with a view of the University Library on the back. There is also a photograph of houses designed by Pierre Jeanneret in Panjab University.
Photographs of the Panjab University in Chandigarh, India
Actions:
ARCH268932
Description:
Group consists of photographs of some of the pavilion of the Panjab University in sector 14 in Chandigarh, India. There is a photograph of the Gandhi Bhawan with a view of the University Library on the back. There is also a photograph of houses designed by Pierre Jeanneret in Panjab University.
Form:
photographs
photographs
Date:
ca. 1966
ca. 1966
People:
Level of archival description:
Project
Project
Actions:
Reference number:
AP164.S1.1993.D2
Description:
This project series documents the design and construction of the Luis Gordillo Rodriguez house, in Villanueva de la Cañada, Spain. The firm identified this project as number 80. The firm received several awards and recognitions for Casa Gordillo. In 1997, the project won second place at the Premios COAM (Colegio Oficial de Arquitectos de Madrid), was a finalist at the IberFAD de Arquitectura, and a recipient of the Premio Calidad Comunidad de Madrid a la Estetica. The firm worked with Rafael Hernández, Beatriz Inglés, Javier Fresnada, Juan Gómez and Fernando Valero. Documenting this project are working drawings, reference and photographic materials, collages and correspondence, notes, invoices and budgets.
AP164.S1.1993.D2
Description:
This project series documents the design and construction of the Luis Gordillo Rodriguez house, in Villanueva de la Cañada, Spain. The firm identified this project as number 80. The firm received several awards and recognitions for Casa Gordillo. In 1997, the project won second place at the Premios COAM (Colegio Oficial de Arquitectos de Madrid), was a finalist at the IberFAD de Arquitectura, and a recipient of the Premio Calidad Comunidad de Madrid a la Estetica. The firm worked with Rafael Hernández, Beatriz Inglés, Javier Fresnada, Juan Gómez and Fernando Valero. Documenting this project are working drawings, reference and photographic materials, collages and correspondence, notes, invoices and budgets.
People:
Date:
1990-1993
1990-1993
Title:
Casa Gordillo, Villanueva de la Cañada, Spain (1993)
Actions:
AP164.S1.1993.D2
Description:
This project series documents the design and construction of the Luis Gordillo Rodriguez house, in Villanueva de la Cañada, Spain. The firm identified this project as number 80. The firm received several awards and recognitions for Casa Gordillo. In 1997, the project won second place at the Premios COAM (Colegio Oficial de Arquitectos de Madrid), was a finalist at the IberFAD de Arquitectura, and a recipient of the Premio Calidad Comunidad de Madrid a la Estetica. The firm worked with Rafael Hernández, Beatriz Inglés, Javier Fresnada, Juan Gómez and Fernando Valero. Documenting this project are working drawings, reference and photographic materials, collages and correspondence, notes, invoices and budgets.
Casa Gordillo, Villanueva de la Cañada, Spain (1993)
Actions:
AP164.S1.1993.D2
Description:
This project series documents the design and construction of the Luis Gordillo Rodriguez house, in Villanueva de la Cañada, Spain. The firm identified this project as number 80. The firm received several awards and recognitions for Casa Gordillo. In 1997, the project won second place at the Premios COAM (Colegio Oficial de Arquitectos de Madrid), was a finalist at the IberFAD de Arquitectura, and a recipient of the Premio Calidad Comunidad de Madrid a la Estetica. The firm worked with Rafael Hernández, Beatriz Inglés, Javier Fresnada, Juan Gómez and Fernando Valero. Documenting this project are working drawings, reference and photographic materials, collages and correspondence, notes, invoices and budgets.
Level of archival description:
Project
Project
Date:
1990-1993
1990-1993
People:
Form:
exhibitions
exhibitions
Actions:
Description:
Myron Goldsmith’s architectural works show how an economy of means and a modest approach can generate a profoundly poetic expression. Myron Goldsmith: Poet of Structure reveals how the architect’s methods and ideas are formed, developed, and disseminated by drawing upon the body of notes, sketchbooks, and study documents found in the collection of Goldsmith’s personal(...)
Myron Goldsmith’s architectural works show how an economy of means and a modest approach can generate a profoundly poetic expression. Myron Goldsmith: Poet of Structure reveals how the architect’s methods and ideas are formed, developed, and disseminated by drawing upon the body of notes, sketchbooks, and study documents found in the collection of Goldsmith’s personal(...)
Location:
Main galleries
Main galleries
Date:
13 March 1991 to 2 June 1991
13 March 1991 to 2 June 1991
Title:
Myron Goldsmith: Poet of Structure
Actions:
Description:
Myron Goldsmith’s architectural works show how an economy of means and a modest approach can generate a profoundly poetic expression. Myron Goldsmith: Poet of Structure reveals how the architect’s methods and ideas are formed, developed, and disseminated by drawing upon the body of notes, sketchbooks, and study documents found in the collection of Goldsmith’s personal(...)
Myron Goldsmith: Poet of Structure
Actions:
Description:
Myron Goldsmith’s architectural works show how an economy of means and a modest approach can generate a profoundly poetic expression. Myron Goldsmith: Poet of Structure reveals how the architect’s methods and ideas are formed, developed, and disseminated by drawing upon the body of notes, sketchbooks, and study documents found in the collection of Goldsmith’s personal(...)
Form:
exhibitions
exhibitions
Date:
13 March 1991 to
2 June 1991
13 March 1991 to
2 June 1991
Location:
Main galleries
Main galleries
Form:
books
books
Title:
The Problem Is
The Problem Is
Reference number:
AP149.S1.1971.PR01.001
Description:
Minimum Cost Housing Group's publication "The Problem is" by Samir Ayad et Witold Rybzynski about a project of prefabricated houses for the developing countries undetaken in 1971.
AP149.S1.1971.PR01.001
Description:
Minimum Cost Housing Group's publication "The Problem is" by Samir Ayad et Witold Rybzynski about a project of prefabricated houses for the developing countries undetaken in 1971.
People:
Date:
October 1971
October 1971
Title:
The Problem Is
Actions:
AP149.S1.1971.PR01.001
Description:
Minimum Cost Housing Group's publication "The Problem is" by Samir Ayad et Witold Rybzynski about a project of prefabricated houses for the developing countries undetaken in 1971.
The Problem Is
Actions:
AP149.S1.1971.PR01.001
Description:
Minimum Cost Housing Group's publication "The Problem is" by Samir Ayad et Witold Rybzynski about a project of prefabricated houses for the developing countries undetaken in 1971.
Form:
books
books
Date:
October 1971
October 1971
People:
Form:
photographs
photographs
Reference number:
PH1980:0817:037
Description:
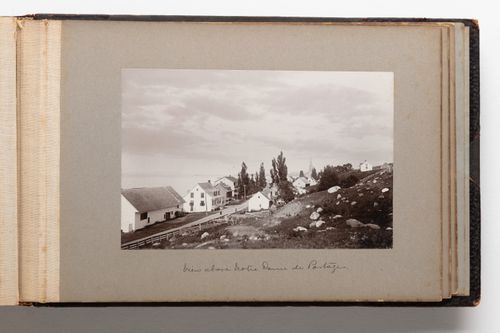
Photograph is taken looking down toward a road with buildings, likely houses, along both sides. A rocky hillside rises up from the road on the right hand side of the photograph. The St. Lawrence River is visible in the left background.
PH1980:0817:037
Description:
Photograph is taken looking down toward a road with buildings, likely houses, along both sides. A rocky hillside rises up from the road on the right hand side of the photograph. The St. Lawrence River is visible in the left background.
People:
Date:
1889-1896
1889-1896
Title:
View of buildings in Notre-Dame-du-Portage, Quebec, Canada
Actions:
PH1980:0817:037
Description:
Photograph is taken looking down toward a road with buildings, likely houses, along both sides. A rocky hillside rises up from the road on the right hand side of the photograph. The St. Lawrence River is visible in the left background.
View of buildings in Notre-Dame-du-Portage, Quebec, Canada
Actions:
PH1980:0817:037
Description:
Photograph is taken looking down toward a road with buildings, likely houses, along both sides. A rocky hillside rises up from the road on the right hand side of the photograph. The St. Lawrence River is visible in the left background.
Form:
photographs
photographs
Date:
1889-1896
1889-1896
People:
Form:
photographs
photographs
Actions:
Reference number:
PH1980:0048.01:001-049
Description:
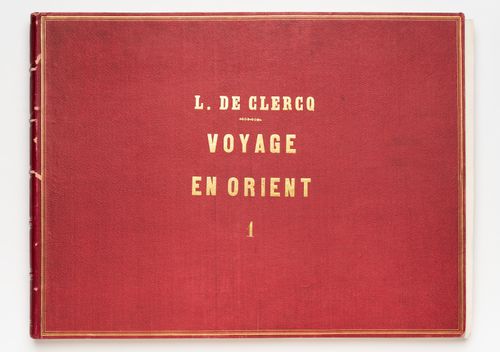
Album PH1980:0048.01:001-0049 comprises 49 views of the Ottoman Empire, including views of subjects which are now located in Lebanon, Syria, Turkey, and Israel. The 24 views of Lebanon include ten views of Tripoli, eight of Baalbek, four of Beirut and two of Jubayl. The photographs show: eight cityscapes; seven views of temples; three views of mosques; 2 views of towers; and one view each of a convent, the ruins of a castle, the foundations of a Phoenician building, and the Consulate General of France in Beirut. The 12 views of Syria include seven views of Damascus, two of Jebel ed Druz, two of Tartus and one view of Latakia. The photographs show: three views of Jewish houses; two views of the ruins of a Roman amphitheater; two views of the French Consulate in Damascus; and one view each of a Christian house, the ruins of a castle, a church, a cityscape and a city gate. The seven views of Turkey include six views of Antioch and one view of Seleucia Pieria (both now Antakya). The photographs show: three views of fortifications; and one view each of a city gate, a statue, a cityscape and the entry to the Iron Canyon. The six views of Israel include two views of Acre, two of Mount Carmel and one view each of Haifa and Nazareth. The photographs show three cityscapes, and one view each of batteries, a convent and a palace.
PH1980:0048.01:001-049
Description:
Album PH1980:0048.01:001-0049 comprises 49 views of the Ottoman Empire, including views of subjects which are now located in Lebanon, Syria, Turkey, and Israel. The 24 views of Lebanon include ten views of Tripoli, eight of Baalbek, four of Beirut and two of Jubayl. The photographs show: eight cityscapes; seven views of temples; three views of mosques; 2 views of towers; and one view each of a convent, the ruins of a castle, the foundations of a Phoenician building, and the Consulate General of France in Beirut. The 12 views of Syria include seven views of Damascus, two of Jebel ed Druz, two of Tartus and one view of Latakia. The photographs show: three views of Jewish houses; two views of the ruins of a Roman amphitheater; two views of the French Consulate in Damascus; and one view each of a Christian house, the ruins of a castle, a church, a cityscape and a city gate. The seven views of Turkey include six views of Antioch and one view of Seleucia Pieria (both now Antakya). The photographs show: three views of fortifications; and one view each of a city gate, a statue, a cityscape and the entry to the Iron Canyon. The six views of Israel include two views of Acre, two of Mount Carmel and one view each of Haifa and Nazareth. The photographs show three cityscapes, and one view each of batteries, a convent and a palace.
People:
Subject:
architecture, engineering, military, sculpture
architecture, engineering, military, sculpture
Date:
published 1859-1860
published 1859-1860
Title:
Album of views of cities and towns showing public, religious and domestic architecture, Ottoman Empire (now in Lebanon, Syria, Turkey and Israel)
Actions:
PH1980:0048.01:001-049
Description:
Album PH1980:0048.01:001-0049 comprises 49 views of the Ottoman Empire, including views of subjects which are now located in Lebanon, Syria, Turkey, and Israel. The 24 views of Lebanon include ten views of Tripoli, eight of Baalbek, four of Beirut and two of Jubayl. The photographs show: eight cityscapes; seven views of temples; three views of mosques; 2 views of towers; and one view each of a convent, the ruins of a castle, the foundations of a Phoenician building, and the Consulate General of France in Beirut. The 12 views of Syria include seven views of Damascus, two of Jebel ed Druz, two of Tartus and one view of Latakia. The photographs show: three views of Jewish houses; two views of the ruins of a Roman amphitheater; two views of the French Consulate in Damascus; and one view each of a Christian house, the ruins of a castle, a church, a cityscape and a city gate. The seven views of Turkey include six views of Antioch and one view of Seleucia Pieria (both now Antakya). The photographs show: three views of fortifications; and one view each of a city gate, a statue, a cityscape and the entry to the Iron Canyon. The six views of Israel include two views of Acre, two of Mount Carmel and one view each of Haifa and Nazareth. The photographs show three cityscapes, and one view each of batteries, a convent and a palace.
Album of views of cities and towns showing public, religious and domestic architecture, Ottoman Empire (now in Lebanon, Syria, Turkey and Israel)
Actions:
PH1980:0048.01:001-049
Description:
Album PH1980:0048.01:001-0049 comprises 49 views of the Ottoman Empire, including views of subjects which are now located in Lebanon, Syria, Turkey, and Israel. The 24 views of Lebanon include ten views of Tripoli, eight of Baalbek, four of Beirut and two of Jubayl. The photographs show: eight cityscapes; seven views of temples; three views of mosques; 2 views of towers; and one view each of a convent, the ruins of a castle, the foundations of a Phoenician building, and the Consulate General of France in Beirut. The 12 views of Syria include seven views of Damascus, two of Jebel ed Druz, two of Tartus and one view of Latakia. The photographs show: three views of Jewish houses; two views of the ruins of a Roman amphitheater; two views of the French Consulate in Damascus; and one view each of a Christian house, the ruins of a castle, a church, a cityscape and a city gate. The seven views of Turkey include six views of Antioch and one view of Seleucia Pieria (both now Antakya). The photographs show: three views of fortifications; and one view each of a city gate, a statue, a cityscape and the entry to the Iron Canyon. The six views of Israel include two views of Acre, two of Mount Carmel and one view each of Haifa and Nazareth. The photographs show three cityscapes, and one view each of batteries, a convent and a palace.
Form:
photographs
photographs
Date:
published 1859-1860
published 1859-1860
People:
Subject:
architecture, engineering, military, sculpture
architecture, engineering, military, sculpture
Form:
photographs
photographs
Actions:
Reference number:
DR2012:0015:023:004
Description:
Ring binder containing the following photographs: - Fragments... la maison de Rivière-des-Prairies (1 photograph); - Memo series...planche 112 - Mies on his way to Los Angeles (1 photograph) - Old Montreal (3 photographs); - Entrance to the Lachine Canal (1 photograph); - Lachine Canal, 1956 (4 photographs); - Possibly additional photographs of Lachine Canal (3 photographs); - Unidentified columns (3 photographs); - Grain elevators (3 photographs); - Temple of Concordia (3 photographs); - Unidentified buildings (7 photographs); - A street in Montreal, 1964 (1 printout); - A house in the village of Casuvin (1 printout).
DR2012:0015:023:004
Description:
Ring binder containing the following photographs: - Fragments... la maison de Rivière-des-Prairies (1 photograph); - Memo series...planche 112 - Mies on his way to Los Angeles (1 photograph) - Old Montreal (3 photographs); - Entrance to the Lachine Canal (1 photograph); - Lachine Canal, 1956 (4 photographs); - Possibly additional photographs of Lachine Canal (3 photographs); - Unidentified columns (3 photographs); - Grain elevators (3 photographs); - Temple of Concordia (3 photographs); - Unidentified buildings (7 photographs); - A street in Montreal, 1964 (1 printout); - A house in the village of Casuvin (1 printout).
People:
Date:
between 1956 and 1988
between 1956 and 1988
Title:
Photographs from Melvin Charney's early and middle career
Actions:
DR2012:0015:023:004
Description:
Ring binder containing the following photographs: - Fragments... la maison de Rivière-des-Prairies (1 photograph); - Memo series...planche 112 - Mies on his way to Los Angeles (1 photograph) - Old Montreal (3 photographs); - Entrance to the Lachine Canal (1 photograph); - Lachine Canal, 1956 (4 photographs); - Possibly additional photographs of Lachine Canal (3 photographs); - Unidentified columns (3 photographs); - Grain elevators (3 photographs); - Temple of Concordia (3 photographs); - Unidentified buildings (7 photographs); - A street in Montreal, 1964 (1 printout); - A house in the village of Casuvin (1 printout).
Photographs from Melvin Charney's early and middle career
Actions:
DR2012:0015:023:004
Description:
Ring binder containing the following photographs: - Fragments... la maison de Rivière-des-Prairies (1 photograph); - Memo series...planche 112 - Mies on his way to Los Angeles (1 photograph) - Old Montreal (3 photographs); - Entrance to the Lachine Canal (1 photograph); - Lachine Canal, 1956 (4 photographs); - Possibly additional photographs of Lachine Canal (3 photographs); - Unidentified columns (3 photographs); - Grain elevators (3 photographs); - Temple of Concordia (3 photographs); - Unidentified buildings (7 photographs); - A street in Montreal, 1964 (1 printout); - A house in the village of Casuvin (1 printout).
Form:
photographs
photographs
Date:
between 1956 and 1988
between 1956 and 1988
People:
Level of archival description:
Project
Project
Actions:
Reference number:
AP207.S1.1987.PR02
Description:
The project series documents "Mauritania E Lusitania", a series of collages using Cunard Lines' advertisement posters for the new transatlantic liners Mauretania and Lusitania and posters of famous monuments, such as the pyramid Cheops in Egypt and the Houses of Parliament in London. The project series contains photocopies of a publication about the Lusitania and the Mauretania, and prints, including digital copies of Pettena's final collages.
AP207.S1.1987.PR02
Description:
The project series documents "Mauritania E Lusitania", a series of collages using Cunard Lines' advertisement posters for the new transatlantic liners Mauretania and Lusitania and posters of famous monuments, such as the pyramid Cheops in Egypt and the Houses of Parliament in London. The project series contains photocopies of a publication about the Lusitania and the Mauretania, and prints, including digital copies of Pettena's final collages.
People:
Date:
circa 1987-2015
circa 1987-2015
Title:
Mauritania E Lusitania [Mauretania and Lusitania] (1987)
Actions:
AP207.S1.1987.PR02
Description:
The project series documents "Mauritania E Lusitania", a series of collages using Cunard Lines' advertisement posters for the new transatlantic liners Mauretania and Lusitania and posters of famous monuments, such as the pyramid Cheops in Egypt and the Houses of Parliament in London. The project series contains photocopies of a publication about the Lusitania and the Mauretania, and prints, including digital copies of Pettena's final collages.
Mauritania E Lusitania [Mauretania and Lusitania] (1987)
Actions:
AP207.S1.1987.PR02
Description:
The project series documents "Mauritania E Lusitania", a series of collages using Cunard Lines' advertisement posters for the new transatlantic liners Mauretania and Lusitania and posters of famous monuments, such as the pyramid Cheops in Egypt and the Houses of Parliament in London. The project series contains photocopies of a publication about the Lusitania and the Mauretania, and prints, including digital copies of Pettena's final collages.
Level of archival description:
Project
Project
Date:
circa 1987-2015
circa 1987-2015
People:
Title:
Letters 1975
Letters 1975
Reference number:
PHCON2002:0016:003
Description:
Binder documents Gordon Matta-Clark's personal and professional correspondence predominantly from 1975, a period when he was actively involved in many cut building projects. Documents related to the following realized and unrealized projects are included: Anarchitecture (1973-1974); A W-Hole House (1973), Column Drop (undated); Conical Intersect (1975); Day's End (1975), Doors on all 4's (1975); Fresh Air Cart (1972); and Splitting (1974). Documentation on projects by other artists, including Matta-Clark's brother John Sebastian Matta, are also included. Binder contains photographs and textual records.
PHCON2002:0016:003
Description:
Binder documents Gordon Matta-Clark's personal and professional correspondence predominantly from 1975, a period when he was actively involved in many cut building projects. Documents related to the following realized and unrealized projects are included: Anarchitecture (1973-1974); A W-Hole House (1973), Column Drop (undated); Conical Intersect (1975); Day's End (1975), Doors on all 4's (1975); Fresh Air Cart (1972); and Splitting (1974). Documentation on projects by other artists, including Matta-Clark's brother John Sebastian Matta, are also included. Binder contains photographs and textual records.
People:
Date:
1971-1976
1971-1976
Title:
Letters 1975
Actions:
PHCON2002:0016:003
Description:
Binder documents Gordon Matta-Clark's personal and professional correspondence predominantly from 1975, a period when he was actively involved in many cut building projects. Documents related to the following realized and unrealized projects are included: Anarchitecture (1973-1974); A W-Hole House (1973), Column Drop (undated); Conical Intersect (1975); Day's End (1975), Doors on all 4's (1975); Fresh Air Cart (1972); and Splitting (1974). Documentation on projects by other artists, including Matta-Clark's brother John Sebastian Matta, are also included. Binder contains photographs and textual records.
Letters 1975
Actions:
PHCON2002:0016:003
Description:
Binder documents Gordon Matta-Clark's personal and professional correspondence predominantly from 1975, a period when he was actively involved in many cut building projects. Documents related to the following realized and unrealized projects are included: Anarchitecture (1973-1974); A W-Hole House (1973), Column Drop (undated); Conical Intersect (1975); Day's End (1975), Doors on all 4's (1975); Fresh Air Cart (1972); and Splitting (1974). Documentation on projects by other artists, including Matta-Clark's brother John Sebastian Matta, are also included. Binder contains photographs and textual records.
Date:
1971-1976
1971-1976
People:


