


26367 Results
Form:
photographs
photographs
Actions:
Reference number:
PH1984:0288:051
Description:
- A table of contents on graph paper bearing 79 titles is inserted into the front of the album. The table of contents provides an inscribed title for 66 of the 68 photographs in the album. The photograph numbers are indicated at the lower right corner of the album pages, are not in numerical order and do not correspond to the accession numbers. Photographs PH1984:0288:034 and PH1984:0288:068 are unnumbered. Inscribed title number 37 in the table of contents corresponds to both photographs PH1984:0288:041 (37) and PH1984:0288:042 (37A). Inscribed title number 49A, 49B, and 49C in the table of contents corresponds to photographs PH1984:0288:065 (49A), PH1984:0288:066 (49B), PH1984:0288:067 (49C). Photograph PH1984:0288:047 has an inscribed title on the page as well as the title in the table of contents. Sixteen inscribed titles in the table of contents do not correspond to photographs in the album: 1-5, 7, 22, 24, 33-34, 38-39, 76-79.
PH1984:0288:051
Description:
- A table of contents on graph paper bearing 79 titles is inserted into the front of the album. The table of contents provides an inscribed title for 66 of the 68 photographs in the album. The photograph numbers are indicated at the lower right corner of the album pages, are not in numerical order and do not correspond to the accession numbers. Photographs PH1984:0288:034 and PH1984:0288:068 are unnumbered. Inscribed title number 37 in the table of contents corresponds to both photographs PH1984:0288:041 (37) and PH1984:0288:042 (37A). Inscribed title number 49A, 49B, and 49C in the table of contents corresponds to photographs PH1984:0288:065 (49A), PH1984:0288:066 (49B), PH1984:0288:067 (49C). Photograph PH1984:0288:047 has an inscribed title on the page as well as the title in the table of contents. Sixteen inscribed titles in the table of contents do not correspond to photographs in the album: 1-5, 7, 22, 24, 33-34, 38-39, 76-79.
People:
Subject:
architecture, interior design
architecture, interior design
Date:
1930
1930
Title:
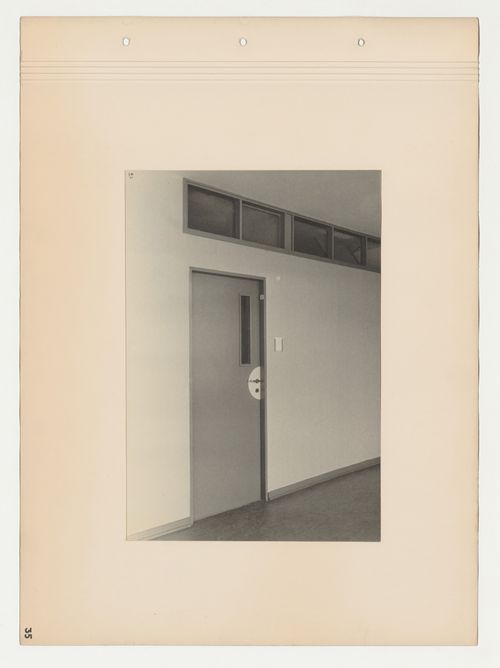
Interior view of a corridor and apartment door, Budge Foundation Old People's Home, Frankfurt am Main, Germany
Actions:
PH1984:0288:051
Description:
- A table of contents on graph paper bearing 79 titles is inserted into the front of the album. The table of contents provides an inscribed title for 66 of the 68 photographs in the album. The photograph numbers are indicated at the lower right corner of the album pages, are not in numerical order and do not correspond to the accession numbers. Photographs PH1984:0288:034 and PH1984:0288:068 are unnumbered. Inscribed title number 37 in the table of contents corresponds to both photographs PH1984:0288:041 (37) and PH1984:0288:042 (37A). Inscribed title number 49A, 49B, and 49C in the table of contents corresponds to photographs PH1984:0288:065 (49A), PH1984:0288:066 (49B), PH1984:0288:067 (49C). Photograph PH1984:0288:047 has an inscribed title on the page as well as the title in the table of contents. Sixteen inscribed titles in the table of contents do not correspond to photographs in the album: 1-5, 7, 22, 24, 33-34, 38-39, 76-79.
Interior view of a corridor and apartment door, Budge Foundation Old People's Home, Frankfurt am Main, Germany
Actions:
PH1984:0288:051
Description:
- A table of contents on graph paper bearing 79 titles is inserted into the front of the album. The table of contents provides an inscribed title for 66 of the 68 photographs in the album. The photograph numbers are indicated at the lower right corner of the album pages, are not in numerical order and do not correspond to the accession numbers. Photographs PH1984:0288:034 and PH1984:0288:068 are unnumbered. Inscribed title number 37 in the table of contents corresponds to both photographs PH1984:0288:041 (37) and PH1984:0288:042 (37A). Inscribed title number 49A, 49B, and 49C in the table of contents corresponds to photographs PH1984:0288:065 (49A), PH1984:0288:066 (49B), PH1984:0288:067 (49C). Photograph PH1984:0288:047 has an inscribed title on the page as well as the title in the table of contents. Sixteen inscribed titles in the table of contents do not correspond to photographs in the album: 1-5, 7, 22, 24, 33-34, 38-39, 76-79.
Form:
photographs
photographs
Date:
1930
1930
People:
Subject:
architecture, interior design
architecture, interior design
Form:
photographs
photographs
![Photo study for documentary film with working title 'Bauen' [To Build] showing camera mounting points, Spendlingen, Germany](/img-collection/9gNGmtOuovuqqnpLyd4LkedUG1w=/500x433/5182.jpg)
Actions:
Reference number:
PH1987:1223:001
Description:
The construction site where Bergmann Michel took the photographs is of the Haus Schroeder in Spendlingen, designed by Lucy Hillebrand.
PH1987:1223:001
Description:
The construction site where Bergmann Michel took the photographs is of the Haus Schroeder in Spendlingen, designed by Lucy Hillebrand.
People:
Date:
between 1927 and 1933
between 1927 and 1933
Title:
Photo study for documentary film with working title 'Bauen' [To Build] showing camera mounting points, Spendlingen, Germany
Actions:
PH1987:1223:001
Description:
The construction site where Bergmann Michel took the photographs is of the Haus Schroeder in Spendlingen, designed by Lucy Hillebrand.
Photo study for documentary film with working title 'Bauen' [To Build] showing camera mounting points, Spendlingen, Germany
Actions:
PH1987:1223:001
Description:
The construction site where Bergmann Michel took the photographs is of the Haus Schroeder in Spendlingen, designed by Lucy Hillebrand.
Form:
photographs
photographs
Date:
between 1927 and 1933
between 1927 and 1933
People:
Form:
drawings
drawings
![Sketches with notes for Concurso, Block 121, Schlesisches Tor [Competition for Schlesisches Tor residential complex], Berlin, Germany](/img-collection/x32PXM9Fss64Osdgt1IXgpGz-Co=/500x704/489300.jpg)
Actions:
Reference number:
ARCH400599
ARCH400599
People:
Date:
circa 1980
circa 1980
Form:
drawings
drawings
Date:
circa 1980
circa 1980
People:
Form:
textual records
textual records
![Key to building spaces with sketch plan for Sede da Companhia Dom [Dom Company Headquarters], Cologne, Germany](/img-collection/6NHaWlCGWtpef2-8sTFV0Sas11Q=/500x695/490934.jpg)
Actions:
Reference number:
ARCH400896
ARCH400896
People:
Date:
ca. 1980
ca. 1980
Form:
textual records
textual records
Date:
ca. 1980
ca. 1980
People:
Form:
drawings
drawings
Actions:
Reference number:
AP140.S2.SS1.D73.P33
AP140.S2.SS1.D73.P33
People:
Date:
circa 1982-2001
circa 1982-2001
Form:
drawings
drawings
Date:
circa 1982-2001
circa 1982-2001
People:
Form:
drawings
drawings
Actions:
Reference number:
AP140.S2.SS1.D73.P61
AP140.S2.SS1.D73.P61
People:
Date:
circa 1982-2001
circa 1982-2001
Form:
drawings
drawings
Date:
circa 1982-2001
circa 1982-2001
People:
Form:
drawings
drawings
Actions:
Reference number:
AP140.S2.SS1.D73.P71
AP140.S2.SS1.D73.P71
People:
Date:
circa 1982-2001
circa 1982-2001
Form:
drawings
drawings
Date:
circa 1982-2001
circa 1982-2001
People:
Form:
drawings
drawings
Actions:
Reference number:
AP140.S2.SS1.D73.P137
AP140.S2.SS1.D73.P137
People:
Date:
circa 1982-2001
circa 1982-2001
Title:
Floor plans and sections for goods dispatch building, B. Braun Melsungen AG Competition and Construction, Melsungen, Germany
Actions:
AP140.S2.SS1.D73.P137
Floor plans and sections for goods dispatch building, B. Braun Melsungen AG Competition and Construction, Melsungen, Germany
Actions:
AP140.S2.SS1.D73.P137
Form:
drawings
drawings
Date:
circa 1982-2001
circa 1982-2001
People:
Form:
drawings
drawings
Actions:
Reference number:
AP140.S2.SS1.D73.P139
AP140.S2.SS1.D73.P139
People:
Date:
circa 1982-2001
circa 1982-2001
Form:
drawings
drawings
Date:
circa 1982-2001
circa 1982-2001
People:
Form:
drawings
drawings
Actions:
Reference number:
AP140.S2.SS1.D73.P296
AP140.S2.SS1.D73.P296
People:
Date:
circa 1982-2001
circa 1982-2001
Form:
drawings
drawings
Date:
circa 1982-2001
circa 1982-2001
People:


