


2879 Results
Form:
books
books
Actions:
Price:
$22.95
(available in store)
Summary:
Construction on the Märkische Viertel in northern Berlin began in 1963 under the supervision of a team of nationally and internationally recognized architects. In the ensuing decades, under the management of the housing association GESOBAU AG, the Viertel evolved from a district that generated controversy throughout the Federal Republic into an exemplary large-scale(...)
$22.95
(available in store)
Summary:
Construction on the Märkische Viertel in northern Berlin began in 1963 under the supervision of a team of nationally and internationally recognized architects. In the ensuing decades, under the management of the housing association GESOBAU AG, the Viertel evolved from a district that generated controversy throughout the Federal Republic into an exemplary large-scale(...)
Title:
Das Märkische Viertel : idee - wirklichkeit - vision
Actions:
Price:
$22.95
(available in store)
Summary:
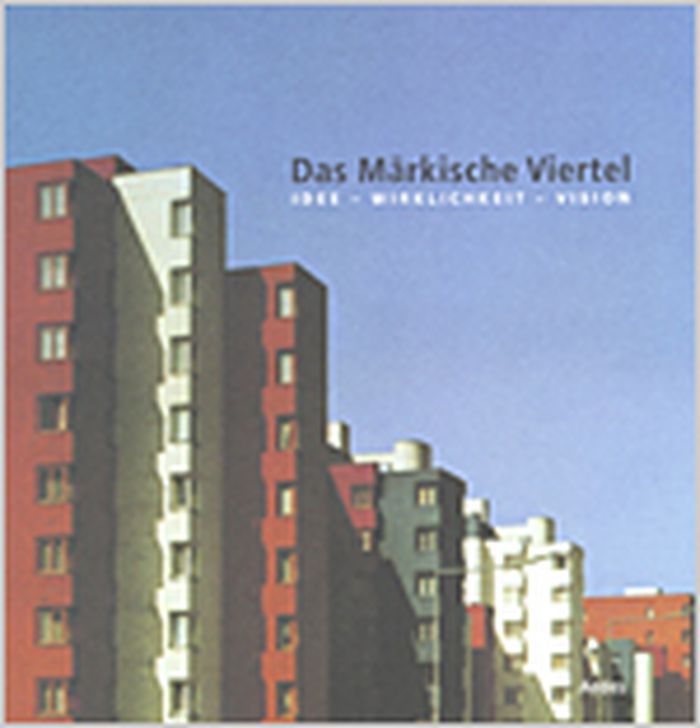
Construction on the Märkische Viertel in northern Berlin began in 1963 under the supervision of a team of nationally and internationally recognized architects. In the ensuing decades, under the management of the housing association GESOBAU AG, the Viertel evolved from a district that generated controversy throughout the Federal Republic into an exemplary large-scale residential settlement. Architects Werner Düttmann, Hans Müller and Georg Heinrichs wanted to design a better world, with humane dwellings for both inner city residents displaced by redevelopment and evacuees from the east. The concept underlying their masterplan was to shape the landscape via architectural structures. They thought in large forms and proportions, designing a prototypical satellite town for northern Berlin that would contain 16,000 apartments for 40,000 residents, while doing justice to the varied requirements of occupants. Architects such as Oswald M. Ungers, Chen Kuen Lee, Ernst Gisel and René Gagès took part in the construction of this large-scale estate, which caused a furor simply by virtue of its immense scale, unusual for Western Europe. Already in 1964, just after the first residents moved in, the Märkische Viertel, nicknamed the "MV,” was deemed controversial. Some condemned it as a "concrete citadel launched from the drafting table,” a "stony nightmare,” or "the Parrot Estate,” while others celebrated it as a glowing example of a model large-scale settlement. Only recent years have seen an unprejudiced and discriminating appraisal of the project. The residents themselves have always seen their homes in a more positive light than outside observers. In 2003, a survey commissioned by the GESOBAU AG suggested they were perfectly comfortable in their neighborhood. And their children — and even children’s children — often remain in the district. What is the secret of the Maerkische Viertel? How was this once inhospitable bedroom community transformed into a coveted residential district, and how is the transition between generations to be accomplished? Can the Maerkische Viertel sustain itself under the altered economic situation affecting residential housing, or have drastic interventions into the existing architecture become a necessity?
Das Märkische Viertel : idee - wirklichkeit - vision
Actions:
Price:
$22.95
(available in store)
Summary:
Construction on the Märkische Viertel in northern Berlin began in 1963 under the supervision of a team of nationally and internationally recognized architects. In the ensuing decades, under the management of the housing association GESOBAU AG, the Viertel evolved from a district that generated controversy throughout the Federal Republic into an exemplary large-scale residential settlement. Architects Werner Düttmann, Hans Müller and Georg Heinrichs wanted to design a better world, with humane dwellings for both inner city residents displaced by redevelopment and evacuees from the east. The concept underlying their masterplan was to shape the landscape via architectural structures. They thought in large forms and proportions, designing a prototypical satellite town for northern Berlin that would contain 16,000 apartments for 40,000 residents, while doing justice to the varied requirements of occupants. Architects such as Oswald M. Ungers, Chen Kuen Lee, Ernst Gisel and René Gagès took part in the construction of this large-scale estate, which caused a furor simply by virtue of its immense scale, unusual for Western Europe. Already in 1964, just after the first residents moved in, the Märkische Viertel, nicknamed the "MV,” was deemed controversial. Some condemned it as a "concrete citadel launched from the drafting table,” a "stony nightmare,” or "the Parrot Estate,” while others celebrated it as a glowing example of a model large-scale settlement. Only recent years have seen an unprejudiced and discriminating appraisal of the project. The residents themselves have always seen their homes in a more positive light than outside observers. In 2003, a survey commissioned by the GESOBAU AG suggested they were perfectly comfortable in their neighborhood. And their children — and even children’s children — often remain in the district. What is the secret of the Maerkische Viertel? How was this once inhospitable bedroom community transformed into a coveted residential district, and how is the transition between generations to be accomplished? Can the Maerkische Viertel sustain itself under the altered economic situation affecting residential housing, or have drastic interventions into the existing architecture become a necessity?
Form:
books
books
Publication:
July 2004, Berlin
July 2004, Berlin
Subject:
small format
small format
Form:
books
books
Price:
$79.50
(available to order)
Summary:
In a daring revisionist history of modern architecture, Mark Wigley opens up a new understanding of the historical avant-garde. He explores the most obvious, but least discussed, feature of modern architecture: white walls. Although the white wall exemplifies the stripping away of the decorative masquerade costumes worn by nineteenth-century buildings, Wigley argues that(...)
$79.50
(available to order)
Summary:
In a daring revisionist history of modern architecture, Mark Wigley opens up a new understanding of the historical avant-garde. He explores the most obvious, but least discussed, feature of modern architecture: white walls. Although the white wall exemplifies the stripping away of the decorative masquerade costumes worn by nineteenth-century buildings, Wigley argues that(...)
Title:
White walls, designer dresses : the fashioning of modern architecture
Actions:
Price:
$79.50
(available to order)
Summary:
In a daring revisionist history of modern architecture, Mark Wigley opens up a new understanding of the historical avant-garde. He explores the most obvious, but least discussed, feature of modern architecture: white walls. Although the white wall exemplifies the stripping away of the decorative masquerade costumes worn by nineteenth-century buildings, Wigley argues that modern buildings are not naked. The white wall is itself a form of clothing -- the newly athletic body of the building, like that of its occupants, wears a new kind of garment and these garments are meant to match. Not only did almost all modern architects literally design dresses, Wigley points out, their arguments for a modern architecture were taken from the logic of clothing reform. Architecture was understood as a form of dress design. Wigley follows the trajectory of this key subtext by closely reading the statements and designs of most of the protagonists, demonstrating that it renders modern architecture's relationship with the psychosexual economy of fashion much more ambiguous than the architects' endlessly repeated rejections of fashion would suggest. Indeed, Wigley asserts, the very intensity of these rejections is a symptom of how deeply they are embedded in the world of clothing. By drawing on arguments about the relationship between clothing and architecture first formulated in the middle of the nineteenth century, modern architects in fact presented a sophisticated theory of the surface, modernizing architecture by transforming the status of the surface. "White Walls, Designer Dresses" shows how this seemingly incidental clothing logic actually organizes the detailed design of the modern building, dictating a system of polychromy, understood as a multicolored outfit. The familiar image of modern architecture as white turns out to be the effect of a historiographical tradition that has worked hard to suppress the color of the surfaces of the buildings that it describes. Wigley analyzes this suppression in terms of the sexual logic that invariably accompanies discussions of clothing and color, recovering those sensuously colored surfaces and the extraordinary arguments about clothing that were used to defend them.
White walls, designer dresses : the fashioning of modern architecture
Actions:
Price:
$79.50
(available to order)
Summary:
In a daring revisionist history of modern architecture, Mark Wigley opens up a new understanding of the historical avant-garde. He explores the most obvious, but least discussed, feature of modern architecture: white walls. Although the white wall exemplifies the stripping away of the decorative masquerade costumes worn by nineteenth-century buildings, Wigley argues that modern buildings are not naked. The white wall is itself a form of clothing -- the newly athletic body of the building, like that of its occupants, wears a new kind of garment and these garments are meant to match. Not only did almost all modern architects literally design dresses, Wigley points out, their arguments for a modern architecture were taken from the logic of clothing reform. Architecture was understood as a form of dress design. Wigley follows the trajectory of this key subtext by closely reading the statements and designs of most of the protagonists, demonstrating that it renders modern architecture's relationship with the psychosexual economy of fashion much more ambiguous than the architects' endlessly repeated rejections of fashion would suggest. Indeed, Wigley asserts, the very intensity of these rejections is a symptom of how deeply they are embedded in the world of clothing. By drawing on arguments about the relationship between clothing and architecture first formulated in the middle of the nineteenth century, modern architects in fact presented a sophisticated theory of the surface, modernizing architecture by transforming the status of the surface. "White Walls, Designer Dresses" shows how this seemingly incidental clothing logic actually organizes the detailed design of the modern building, dictating a system of polychromy, understood as a multicolored outfit. The familiar image of modern architecture as white turns out to be the effect of a historiographical tradition that has worked hard to suppress the color of the surfaces of the buildings that it describes. Wigley analyzes this suppression in terms of the sexual logic that invariably accompanies discussions of clothing and color, recovering those sensuously colored surfaces and the extraordinary arguments about clothing that were used to defend them.
Form:
books
books
Publication:
December 1995, Cambridge, Mass.
December 1995, Cambridge, Mass.
Subject:
Architectural Theory
Architectural Theory
Form:
books
books
Title:
The new downtown library
The new downtown library
Actions:
Price:
$45.00
(available to order)
Summary:
The past twenty years have seen a building boom for downtown public libraries. From Brooklyn to Seattle, architects, civic leaders, and citizens in major U.S. cities have worked to reassert the relevance of the central library. While the libraries’ primary functions—as public spaces where information is gathered, organized, preserved, and made available for use—have not(...)
$45.00
(available to order)
Summary:
The past twenty years have seen a building boom for downtown public libraries. From Brooklyn to Seattle, architects, civic leaders, and citizens in major U.S. cities have worked to reassert the relevance of the central library. While the libraries’ primary functions—as public spaces where information is gathered, organized, preserved, and made available for use—have not(...)
Subject:
Commercial interiors, Building types
Commercial interiors, Building types
Publication:
January 2007, Minneapolis / London
January 2007, Minneapolis / London
Title:
The new downtown library
Actions:
Price:
$45.00
(available to order)
Summary:
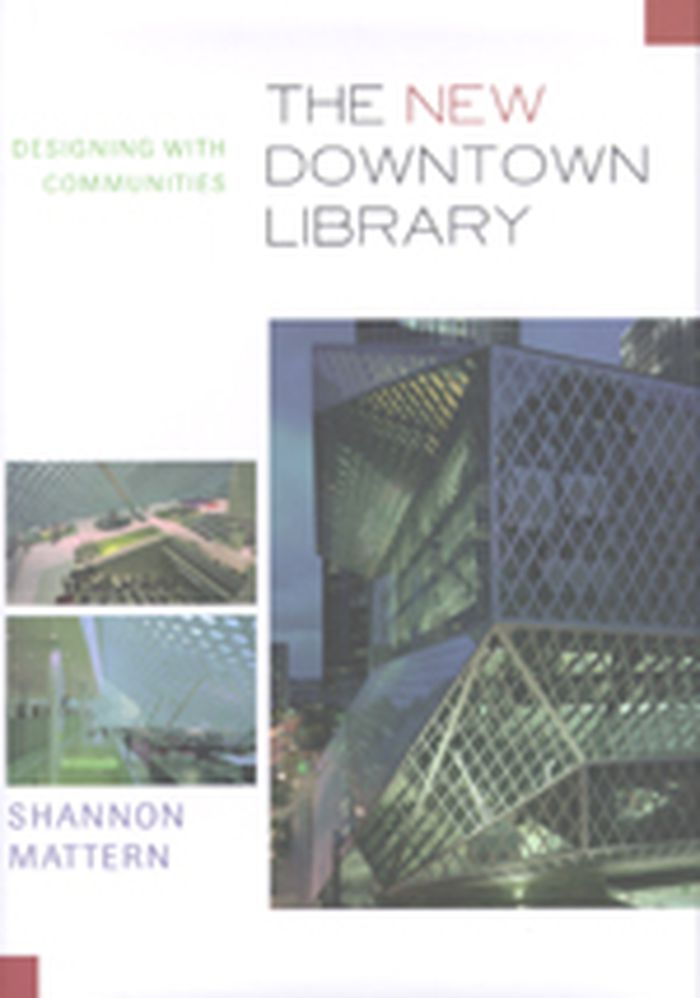
The past twenty years have seen a building boom for downtown public libraries. From Brooklyn to Seattle, architects, civic leaders, and citizens in major U.S. cities have worked to reassert the relevance of the central library. While the libraries’ primary functions—as public spaces where information is gathered, organized, preserved, and made available for use—have not changed over the years, the processes by which they accomplish these goals have. These new processes, and the public debates surrounding them, have radically influenced the utility and design of new library buildings. In The New Downtown Library, Shannon Mattern draws on a diverse range of sources to investigate how libraries serve as multiuse public spaces, anchors in urban redevelopment, civic icons, and showcases of renowned architects like Rem Koolhaas, Cesar Pelli, and Enrique Norton. Mattern’s clear and careful analysis reveals the complexity of contemporary dialogues in library design, highlighting the roles that staff, the public, and other special interest groups play. Mattern also describes how the libraries manifest changing demographics, new ways of organizing collections and delivering media, and current philosophies of librarianship. By identifying unifying themes as well as examining the differences among various design projects, Mattern brings to light the social forces, as well as their architectural expressions, that form the essence of new libraries and their vital place in public life. Featured libraries are located in Brooklyn, Cincinnati, Cleveland, Chicago, Denver, Los Angeles, Minneapolis, Nashville, New York, Phoenix, Salt Lake City, San Antonio, San Francisco, Seattle, and Toledo.
The new downtown library
Actions:
Price:
$45.00
(available to order)
Summary:
The past twenty years have seen a building boom for downtown public libraries. From Brooklyn to Seattle, architects, civic leaders, and citizens in major U.S. cities have worked to reassert the relevance of the central library. While the libraries’ primary functions—as public spaces where information is gathered, organized, preserved, and made available for use—have not changed over the years, the processes by which they accomplish these goals have. These new processes, and the public debates surrounding them, have radically influenced the utility and design of new library buildings. In The New Downtown Library, Shannon Mattern draws on a diverse range of sources to investigate how libraries serve as multiuse public spaces, anchors in urban redevelopment, civic icons, and showcases of renowned architects like Rem Koolhaas, Cesar Pelli, and Enrique Norton. Mattern’s clear and careful analysis reveals the complexity of contemporary dialogues in library design, highlighting the roles that staff, the public, and other special interest groups play. Mattern also describes how the libraries manifest changing demographics, new ways of organizing collections and delivering media, and current philosophies of librarianship. By identifying unifying themes as well as examining the differences among various design projects, Mattern brings to light the social forces, as well as their architectural expressions, that form the essence of new libraries and their vital place in public life. Featured libraries are located in Brooklyn, Cincinnati, Cleveland, Chicago, Denver, Los Angeles, Minneapolis, Nashville, New York, Phoenix, Salt Lake City, San Antonio, San Francisco, Seattle, and Toledo.
Form:
books
books
Publication:
January 2007, Minneapolis / London
January 2007, Minneapolis / London
Subject:
Commercial interiors, Building types
Commercial interiors, Building types
Form:
books
books
Actions:
Price:
$54.00
(available to order)
Summary:
We tend to think of architecture as a practice in permanence, but what if we looked instead for an architecture of transience? In "Things that move," Tim Anstey does just that: rather than assuming that architecture is, at a certain level, stationary, he considers how architecture moves subjects (referring to its emotive potential in the experience it creates); how it(...)
$54.00
(available to order)
Summary:
We tend to think of architecture as a practice in permanence, but what if we looked instead for an architecture of transience? In "Things that move," Tim Anstey does just that: rather than assuming that architecture is, at a certain level, stationary, he considers how architecture moves subjects (referring to its emotive potential in the experience it creates); how it(...)
Title:
Things that move: A hinterland in architectural history
Actions:
Price:
$54.00
(available to order)
Summary:
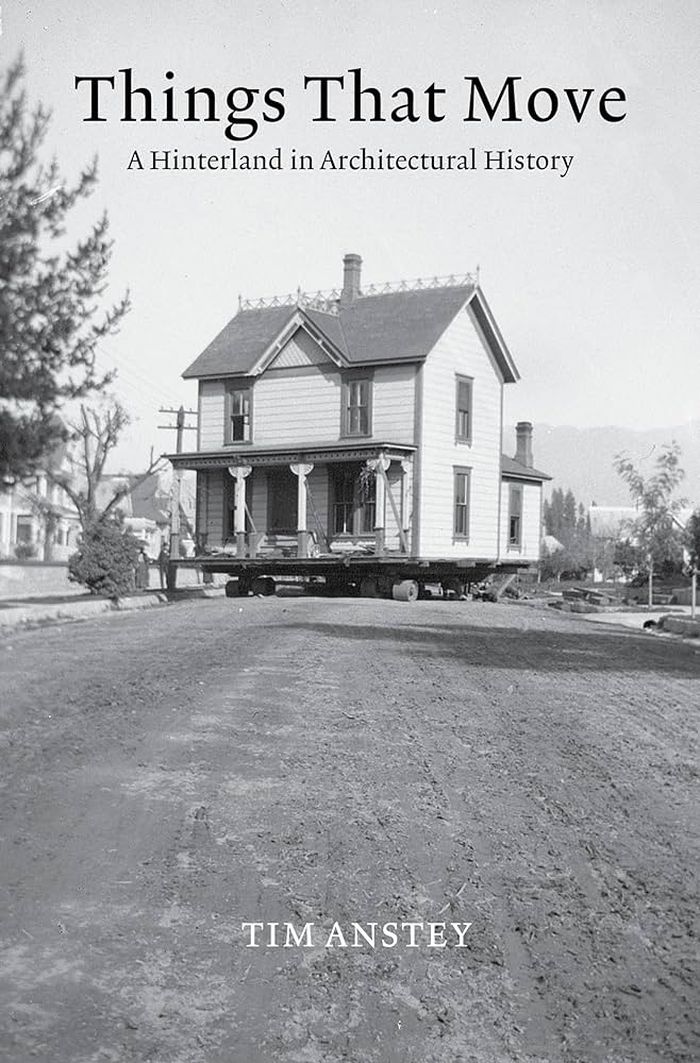
We tend to think of architecture as a practice in permanence, but what if we looked instead for an architecture of transience? In "Things that move," Tim Anstey does just that: rather than assuming that architecture is, at a certain level, stationary, he considers how architecture moves subjects (referring to its emotive potential in the experience it creates); how it moves objects (referring to how it choreographs bodies in motion); and how it is itself moved (referring to the mixture of materials, laws, affordances, and images that introduce movement into any architectural condition). The first of the book's three sections, "Cargoes," highlights the mobile peripheries of architectural history through the eighteenth and nineteenth centuries. It asks what kinds of knowledge can be included in a discussion of architecture, noting the connections between discourses of the lithe and the technical, on the one hand, and those associated with the production of monumental, static compositions on the other. The second section, “Dispatches,” reinterprets early architectural theory by examining the Renaissance ideal of decorum, the nature of the architectural work, and the ways in which architects are constituted as authors. The last part of the book, “Vehicles,” considers building in terms of literal and metaphorical movement, using two cases from the twentieth century that investigate the relationship between architecture and cultural memory. Using a broadly forensic approach to connect details in otherwise disparate cases, "Things that move" is a breathtakingly capacious architectural account that will change the way readers understand buildings, their becoming, and their significance.
Things that move: A hinterland in architectural history
Actions:
Price:
$54.00
(available to order)
Summary:
We tend to think of architecture as a practice in permanence, but what if we looked instead for an architecture of transience? In "Things that move," Tim Anstey does just that: rather than assuming that architecture is, at a certain level, stationary, he considers how architecture moves subjects (referring to its emotive potential in the experience it creates); how it moves objects (referring to how it choreographs bodies in motion); and how it is itself moved (referring to the mixture of materials, laws, affordances, and images that introduce movement into any architectural condition). The first of the book's three sections, "Cargoes," highlights the mobile peripheries of architectural history through the eighteenth and nineteenth centuries. It asks what kinds of knowledge can be included in a discussion of architecture, noting the connections between discourses of the lithe and the technical, on the one hand, and those associated with the production of monumental, static compositions on the other. The second section, “Dispatches,” reinterprets early architectural theory by examining the Renaissance ideal of decorum, the nature of the architectural work, and the ways in which architects are constituted as authors. The last part of the book, “Vehicles,” considers building in terms of literal and metaphorical movement, using two cases from the twentieth century that investigate the relationship between architecture and cultural memory. Using a broadly forensic approach to connect details in otherwise disparate cases, "Things that move" is a breathtakingly capacious architectural account that will change the way readers understand buildings, their becoming, and their significance.
Form:
books
books
Publication:
April 2024
April 2024
Subject:
Architectural Theory
Architectural Theory
Form:
books
books
Actions:
Price:
$99.00
(available in store)
Summary:
Hermann & Valentiny first came to public attention in the 1980s with their villa in the Rauchstrasse, a part of the International Building Exhibition in Berlin, when postmodernism was at its peak in Europe. Since then the office which is based in Vienna and Remerschen has built in Austria, Luxembourg and Germany, and its architecture has progressed in both form and(...)
$99.00
(available in store)
Summary:
Hermann & Valentiny first came to public attention in the 1980s with their villa in the Rauchstrasse, a part of the International Building Exhibition in Berlin, when postmodernism was at its peak in Europe. Since then the office which is based in Vienna and Remerschen has built in Austria, Luxembourg and Germany, and its architecture has progressed in both form and(...)
Subject:
Architecture Monographs
Architecture Monographs
Publication:
May 2001, Basel / Boston / Berlin
May 2001, Basel / Boston / Berlin
Title:
Hermann & Valentiny and partners : jetz / now
Actions:
Price:
$99.00
(available in store)
Summary:
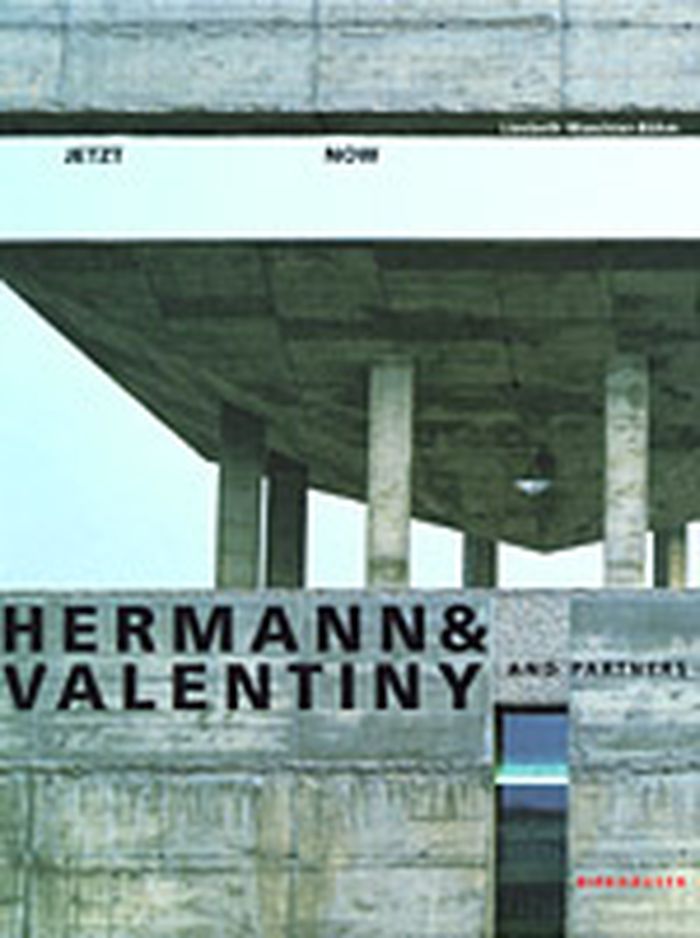
Hermann & Valentiny first came to public attention in the 1980s with their villa in the Rauchstrasse, a part of the International Building Exhibition in Berlin, when postmodernism was at its peak in Europe. Since then the office which is based in Vienna and Remerschen has built in Austria, Luxembourg and Germany, and its architecture has progressed in both form and content. Representing Luxembourg at the architecture biennale in Venice, Hermann & Valentiny reveal how architecture and art can be successfully combined. This up-to-date report "Now" illustrates how conceptual questions and a comparatively restricted choice of materials dominate the work of Hermann & Valentiny. Wherever possible they use concrete to replace plaster; glass maintains its unique role; metal mesh acts as a membrane, allowing historical architecture to shimmer through. Moreover, colour has a special function in their architecture. Not just black and white, but also tomato red, melon yellow, peppermint green... Finally, the book reveals the architects' general concepts which incorporate the living, the natural surroundings in the plans.
Hermann & Valentiny and partners : jetz / now
Actions:
Price:
$99.00
(available in store)
Summary:
Hermann & Valentiny first came to public attention in the 1980s with their villa in the Rauchstrasse, a part of the International Building Exhibition in Berlin, when postmodernism was at its peak in Europe. Since then the office which is based in Vienna and Remerschen has built in Austria, Luxembourg and Germany, and its architecture has progressed in both form and content. Representing Luxembourg at the architecture biennale in Venice, Hermann & Valentiny reveal how architecture and art can be successfully combined. This up-to-date report "Now" illustrates how conceptual questions and a comparatively restricted choice of materials dominate the work of Hermann & Valentiny. Wherever possible they use concrete to replace plaster; glass maintains its unique role; metal mesh acts as a membrane, allowing historical architecture to shimmer through. Moreover, colour has a special function in their architecture. Not just black and white, but also tomato red, melon yellow, peppermint green... Finally, the book reveals the architects' general concepts which incorporate the living, the natural surroundings in the plans.
Form:
books
books
Publication:
May 2001, Basel / Boston / Berlin
May 2001, Basel / Boston / Berlin
Subject:
Architecture Monographs
Architecture Monographs
Form:
books
books
Actions:
Price:
$31.50
(available to order)
Summary:
With the advent of urbanization in the early modern period, the material worlds of children were vastly altered. In industrialized democracies, a broad consensus developed that children should not work, but rather learn and play in settings designed and built with these specific purposes in mind. Unregulated public spaces for children were no longer acceptable; and the(...)
$31.50
(available to order)
Summary:
With the advent of urbanization in the early modern period, the material worlds of children were vastly altered. In industrialized democracies, a broad consensus developed that children should not work, but rather learn and play in settings designed and built with these specific purposes in mind. Unregulated public spaces for children were no longer acceptable; and the(...)
Title:
Designing modern childhoods: history, space, and the material culture of children
Actions:
Price:
$31.50
(available to order)
Summary:
With the advent of urbanization in the early modern period, the material worlds of children were vastly altered. In industrialized democracies, a broad consensus developed that children should not work, but rather learn and play in settings designed and built with these specific purposes in mind. Unregulated public spaces for children were no longer acceptable; and the cultural landscapes of children's private lives were changed, with modifications in architecture and the objects of daily life. In Designing Modern Childhoods, architectural historians, social historians, social scientists, and architects examine the history and design of places and objects such as schools, hospitals, playgrounds, houses, cell phones, snowboards, and even the McDonald's Happy Meal. Special attention is given to how children use and interpret the spaces, buildings, and objects that are part of their lives, becoming themselves creators and carriers of culture. The authors extract common threads in children's understandings of their material worlds, but they also show how the experience of modernity varies for young people across time, through space, and according to age, gender, social class, race, and culture.
Designing modern childhoods: history, space, and the material culture of children
Actions:
Price:
$31.50
(available to order)
Summary:
With the advent of urbanization in the early modern period, the material worlds of children were vastly altered. In industrialized democracies, a broad consensus developed that children should not work, but rather learn and play in settings designed and built with these specific purposes in mind. Unregulated public spaces for children were no longer acceptable; and the cultural landscapes of children's private lives were changed, with modifications in architecture and the objects of daily life. In Designing Modern Childhoods, architectural historians, social historians, social scientists, and architects examine the history and design of places and objects such as schools, hospitals, playgrounds, houses, cell phones, snowboards, and even the McDonald's Happy Meal. Special attention is given to how children use and interpret the spaces, buildings, and objects that are part of their lives, becoming themselves creators and carriers of culture. The authors extract common threads in children's understandings of their material worlds, but they also show how the experience of modernity varies for young people across time, through space, and according to age, gender, social class, race, and culture.
Form:
books
books
Publication:
January 2008
January 2008
Subject:
Architectural Theory
Architectural Theory
Form:
books
books
Actions:
Price:
$27.95
(available to order)
Summary:
Candide is a peer-reviewed journal dedicated to exploring the culture of knowledge specific to architecture. It is released twice a year in English and German. Each issue of Candide is made up of five distinct sections. This frame- work responds to the diversity of architectural knowledge being produced, while challenging authors from all disciplines to test a variety of(...)
$27.95
(available to order)
Summary:
Candide is a peer-reviewed journal dedicated to exploring the culture of knowledge specific to architecture. It is released twice a year in English and German. Each issue of Candide is made up of five distinct sections. This frame- work responds to the diversity of architectural knowledge being produced, while challenging authors from all disciplines to test a variety of(...)
Title:
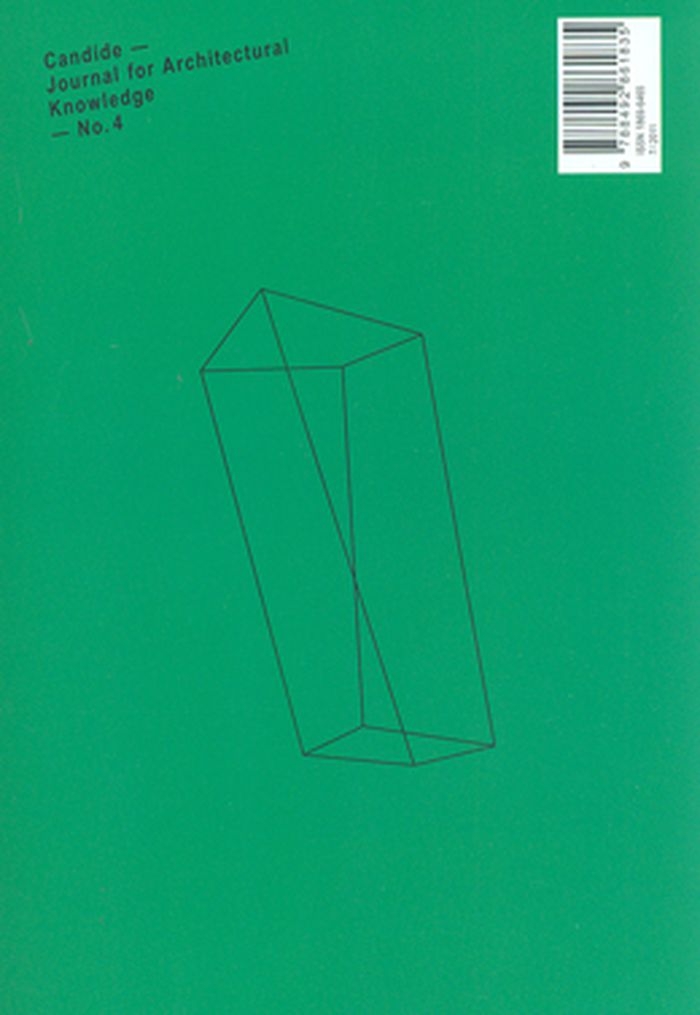
Candide: journal for architectural knowledge no.4
Actions:
Price:
$27.95
(available to order)
Summary:
Candide is a peer-reviewed journal dedicated to exploring the culture of knowledge specific to architecture. It is released twice a year in English and German. Each issue of Candide is made up of five distinct sections. This frame- work responds to the diversity of architectural knowledge being produced, while challenging authors from all disciplines to test a variety of genres in order to write about and represent architecture. "Essay" provides a forum for discussion of architectural knowledge, including both fundamental research into and speculative arguments on its nature. "Analysis" allows for in-depth examination of built form: how can the knowledge embodied in buildings be retrospectively extracted and creatively re-used? "Project" is directed at architects who see design as a theoretical tool: how can a specific design proposal become a model of thought? "Encounters" gives access to the personal knowledge of renowned, unjustly forgotten, or entirely unknown protagonists of architecture. "Fiction" reflects the editors' conviction that sometimes the imaginary may reveal more about architectural knowledge than science.
Candide: journal for architectural knowledge no.4
Actions:
Price:
$27.95
(available to order)
Summary:
Candide is a peer-reviewed journal dedicated to exploring the culture of knowledge specific to architecture. It is released twice a year in English and German. Each issue of Candide is made up of five distinct sections. This frame- work responds to the diversity of architectural knowledge being produced, while challenging authors from all disciplines to test a variety of genres in order to write about and represent architecture. "Essay" provides a forum for discussion of architectural knowledge, including both fundamental research into and speculative arguments on its nature. "Analysis" allows for in-depth examination of built form: how can the knowledge embodied in buildings be retrospectively extracted and creatively re-used? "Project" is directed at architects who see design as a theoretical tool: how can a specific design proposal become a model of thought? "Encounters" gives access to the personal knowledge of renowned, unjustly forgotten, or entirely unknown protagonists of architecture. "Fiction" reflects the editors' conviction that sometimes the imaginary may reveal more about architectural knowledge than science.
Form:
books
books
Publication:
November 2011
November 2011
Subject:
Magazines
Magazines
Form:
books
books
Actions:
Price:
$108.00
(available to order)
Summary:
How the modernist avant-gardes from Dada to constructivism reconceived their roles, working as propagandists, advertisers, publishers, graphic designers, curators and more, to create new visual languages for a radically changed world. These “engineers,” “agitators,” “constructors,” “photomonteurs,” “workers”—all designations adopted by the artists themselves—turned away(...)
$108.00
(available to order)
Summary:
How the modernist avant-gardes from Dada to constructivism reconceived their roles, working as propagandists, advertisers, publishers, graphic designers, curators and more, to create new visual languages for a radically changed world. These “engineers,” “agitators,” “constructors,” “photomonteurs,” “workers”—all designations adopted by the artists themselves—turned away(...)
Publication:
May 2020
May 2020
Title:
Engineer, agitator, constructor: the artist reinvented
Actions:
Price:
$108.00
(available to order)
Summary:
How the modernist avant-gardes from Dada to constructivism reconceived their roles, working as propagandists, advertisers, publishers, graphic designers, curators and more, to create new visual languages for a radically changed world. These “engineers,” “agitators,” “constructors,” “photomonteurs,” “workers”—all designations adopted by the artists themselves—turned away from traditional forms of painting and sculpture and invented new visual languages. Central among them was photomontage, in which photographs and images from newspapers and magazines were cut, remixed, and pasted together. Working as propagandists, advertisers, publishers, editors, architects, theater designers and curators, these artists engaged with expanded audiences in novel ways, establishing distinctive infrastructures for presenting and distributing their work. Published in conjunction with a major exhibition, this publication marks the transformative addition to MoMA from the Merrill C. Berman Collection, one of the great private collections of political art. Illuminating the essential role of women in avant-garde activities while mapping vital networks across Europe, this richly illustrated book presents the social engagement, fearless experimentation and utopian aspirations that defined the early 20th century, and how these strategies still reverberate today.
Engineer, agitator, constructor: the artist reinvented
Actions:
Price:
$108.00
(available to order)
Summary:
How the modernist avant-gardes from Dada to constructivism reconceived their roles, working as propagandists, advertisers, publishers, graphic designers, curators and more, to create new visual languages for a radically changed world. These “engineers,” “agitators,” “constructors,” “photomonteurs,” “workers”—all designations adopted by the artists themselves—turned away from traditional forms of painting and sculpture and invented new visual languages. Central among them was photomontage, in which photographs and images from newspapers and magazines were cut, remixed, and pasted together. Working as propagandists, advertisers, publishers, editors, architects, theater designers and curators, these artists engaged with expanded audiences in novel ways, establishing distinctive infrastructures for presenting and distributing their work. Published in conjunction with a major exhibition, this publication marks the transformative addition to MoMA from the Merrill C. Berman Collection, one of the great private collections of political art. Illuminating the essential role of women in avant-garde activities while mapping vital networks across Europe, this richly illustrated book presents the social engagement, fearless experimentation and utopian aspirations that defined the early 20th century, and how these strategies still reverberate today.
Form:
books
books
Publication:
May 2020
May 2020
Form:
books
books

Actions:
Price:
$75.00
(available to order)
Summary:
A room’s acoustic character seems at once the most technical and the most mystical of concerns. Since the early Enlightenment, European architects have systematically endeavored to represent and control the propagation of sound in large interior spaces. Their work has been informed by the science of sound but has also been entangled with debates on style, visualization(...)
$75.00
(available to order)
Summary:
A room’s acoustic character seems at once the most technical and the most mystical of concerns. Since the early Enlightenment, European architects have systematically endeavored to represent and control the propagation of sound in large interior spaces. Their work has been informed by the science of sound but has also been entangled with debates on style, visualization(...)
Title:
Echo's chambers: architecture and the idea of acoustic space
Actions:
Price:
$75.00
(available to order)
Summary:
A room’s acoustic character seems at once the most technical and the most mystical of concerns. Since the early Enlightenment, European architects have systematically endeavored to represent and control the propagation of sound in large interior spaces. Their work has been informed by the science of sound but has also been entangled with debates on style, visualization techniques, performance practices, and the expansion of the listening public. Echo’s Chambers explores how architectural experimentation from the seventeenth through the mid-twentieth centuries laid the groundwork for concepts of acoustic space that are widely embraced in contemporary culture. It focuses on the role of echo and reverberation in the architecture of Pierre Patte, Claude-Nicolas Ledoux, Carl Ferdinand Langhans, and Le Corbusier, as well as the influential acoustic ideas of Athanasius Kircher, Richard Wagner, and Marshall McLuhan. Drawing on interdisciplinary theories of media and auditory culture, Joseph L. Clarke reveals how architecture has impacted the ways we continue to listen to, talk about, and creatively manipulate sound in the physical environment.
Echo's chambers: architecture and the idea of acoustic space
Actions:
Price:
$75.00
(available to order)
Summary:
A room’s acoustic character seems at once the most technical and the most mystical of concerns. Since the early Enlightenment, European architects have systematically endeavored to represent and control the propagation of sound in large interior spaces. Their work has been informed by the science of sound but has also been entangled with debates on style, visualization techniques, performance practices, and the expansion of the listening public. Echo’s Chambers explores how architectural experimentation from the seventeenth through the mid-twentieth centuries laid the groundwork for concepts of acoustic space that are widely embraced in contemporary culture. It focuses on the role of echo and reverberation in the architecture of Pierre Patte, Claude-Nicolas Ledoux, Carl Ferdinand Langhans, and Le Corbusier, as well as the influential acoustic ideas of Athanasius Kircher, Richard Wagner, and Marshall McLuhan. Drawing on interdisciplinary theories of media and auditory culture, Joseph L. Clarke reveals how architecture has impacted the ways we continue to listen to, talk about, and creatively manipulate sound in the physical environment.
Form:
books
books
Publication:
June 2021
June 2021
Subject:
Architectural Theory
Architectural Theory
Form:
books
books
Actions:
Price:
$54.00
(available to order)
Summary:
"Skin" presents products, furniture, fashion, architecture, and media that are expanding the limits of what we understand as surface. Reflecting the convergence of natural and artificial life, it shows how enhanced and simulated skins appear throughout the contemporary environment. Designers today continually manipulate the relationship between the inside and outside of(...)
$54.00
(available to order)
Summary:
"Skin" presents products, furniture, fashion, architecture, and media that are expanding the limits of what we understand as surface. Reflecting the convergence of natural and artificial life, it shows how enhanced and simulated skins appear throughout the contemporary environment. Designers today continually manipulate the relationship between the inside and outside of(...)
Title:
Skin : surface, substance and design
Actions:
Price:
$54.00
(available to order)
Summary:
"Skin" presents products, furniture, fashion, architecture, and media that are expanding the limits of what we understand as surface. Reflecting the convergence of natural and artificial life, it shows how enhanced and simulated skins appear throughout the contemporary environment. Designers today continually manipulate the relationship between the inside and outside of objects, garments, and buildings, creating skins that both reveal and conceal, skins that have depth, complexity and their own behaviours and identities. "Skin" features the work of such notable designers and architects as Greg Lynn, Petra Blaise, SPEEDO, Morphosis, Ross Lovegrove, Marcel Wanders, and many others. It also contains essays on artificial skin, digital surfaces, and a glossary of surface materials.
Skin : surface, substance and design
Actions:
Price:
$54.00
(available to order)
Summary:
"Skin" presents products, furniture, fashion, architecture, and media that are expanding the limits of what we understand as surface. Reflecting the convergence of natural and artificial life, it shows how enhanced and simulated skins appear throughout the contemporary environment. Designers today continually manipulate the relationship between the inside and outside of objects, garments, and buildings, creating skins that both reveal and conceal, skins that have depth, complexity and their own behaviours and identities. "Skin" features the work of such notable designers and architects as Greg Lynn, Petra Blaise, SPEEDO, Morphosis, Ross Lovegrove, Marcel Wanders, and many others. It also contains essays on artificial skin, digital surfaces, and a glossary of surface materials.
Form:
books
books
Publication:
March 2002, New York
March 2002, New York
Subject:
Interior Design
Interior Design


