


13024 Results
Level of archival description:
Project
Project
Title:
Stark
Stark
Reference number:
AP144.S2.D130
Description:
File documents a consultancy project to increase public access to the Stowe Gardens in Buckinghamshire, England, undertaken for the Stowe School, which owned the gardens. Included are proposals to improve vehicular access routes and parking; to improve and expand walking routes; and to introduce new tourist facilities and improve existing facilities. This project also includes proposals for alterations and additions to existing Stowe School buildings, and an earlier executed project for a new girls' boarding house, for which Price was also consultant. Material in this file was produced between 1978 and 1990, but predominantly between 1983 and 1986. File contains conceptual drawings, photographic materials, and textual records
AP144.S2.D130
Description:
File documents a consultancy project to increase public access to the Stowe Gardens in Buckinghamshire, England, undertaken for the Stowe School, which owned the gardens. Included are proposals to improve vehicular access routes and parking; to improve and expand walking routes; and to introduce new tourist facilities and improve existing facilities. This project also includes proposals for alterations and additions to existing Stowe School buildings, and an earlier executed project for a new girls' boarding house, for which Price was also consultant. Material in this file was produced between 1978 and 1990, but predominantly between 1983 and 1986. File contains conceptual drawings, photographic materials, and textual records
People:
Date:
1978-1990, predominant 1983-1986
1978-1990, predominant 1983-1986
Title:
Stark
Actions:
AP144.S2.D130
Description:
File documents a consultancy project to increase public access to the Stowe Gardens in Buckinghamshire, England, undertaken for the Stowe School, which owned the gardens. Included are proposals to improve vehicular access routes and parking; to improve and expand walking routes; and to introduce new tourist facilities and improve existing facilities. This project also includes proposals for alterations and additions to existing Stowe School buildings, and an earlier executed project for a new girls' boarding house, for which Price was also consultant. Material in this file was produced between 1978 and 1990, but predominantly between 1983 and 1986. File contains conceptual drawings, photographic materials, and textual records
Stark
Actions:
AP144.S2.D130
Description:
File documents a consultancy project to increase public access to the Stowe Gardens in Buckinghamshire, England, undertaken for the Stowe School, which owned the gardens. Included are proposals to improve vehicular access routes and parking; to improve and expand walking routes; and to introduce new tourist facilities and improve existing facilities. This project also includes proposals for alterations and additions to existing Stowe School buildings, and an earlier executed project for a new girls' boarding house, for which Price was also consultant. Material in this file was produced between 1978 and 1990, but predominantly between 1983 and 1986. File contains conceptual drawings, photographic materials, and textual records
Level of archival description:
File 130
File 130
Date:
1978-1990, predominant 1983-1986
1978-1990, predominant 1983-1986
People:
Level of archival description:
Project
Project
Reference number:
AP140.S2.SS1.D72
Description:
File documents an executed project for the No. 1 Poultry office building in London, England, United Kingdom. Material in this file was produced between 1982 and 1998. File contains measured drawings, design development as well as several presentation drawings. A small number of working drawings is also present in the file. Photographic materials include views of models by John Donat Photography for the Mansion House Square Scheme, an earlier proposal for the same site by the architect Mies van der Rohe, and for the No. 1 Poultry office building designed by the office of James Stirling, Michael Wilford and Associates. File also contains textual records and a presentation model.
AP140.S2.SS1.D72
Description:
File documents an executed project for the No. 1 Poultry office building in London, England, United Kingdom. Material in this file was produced between 1982 and 1998. File contains measured drawings, design development as well as several presentation drawings. A small number of working drawings is also present in the file. Photographic materials include views of models by John Donat Photography for the Mansion House Square Scheme, an earlier proposal for the same site by the architect Mies van der Rohe, and for the No. 1 Poultry office building designed by the office of James Stirling, Michael Wilford and Associates. File also contains textual records and a presentation model.
People:
Date:
1982-1998
1982-1998
Title:
No. 1 Poultry, London, England, United Kingdom
Actions:
AP140.S2.SS1.D72
Description:
File documents an executed project for the No. 1 Poultry office building in London, England, United Kingdom. Material in this file was produced between 1982 and 1998. File contains measured drawings, design development as well as several presentation drawings. A small number of working drawings is also present in the file. Photographic materials include views of models by John Donat Photography for the Mansion House Square Scheme, an earlier proposal for the same site by the architect Mies van der Rohe, and for the No. 1 Poultry office building designed by the office of James Stirling, Michael Wilford and Associates. File also contains textual records and a presentation model.
No. 1 Poultry, London, England, United Kingdom
Actions:
AP140.S2.SS1.D72
Description:
File documents an executed project for the No. 1 Poultry office building in London, England, United Kingdom. Material in this file was produced between 1982 and 1998. File contains measured drawings, design development as well as several presentation drawings. A small number of working drawings is also present in the file. Photographic materials include views of models by John Donat Photography for the Mansion House Square Scheme, an earlier proposal for the same site by the architect Mies van der Rohe, and for the No. 1 Poultry office building designed by the office of James Stirling, Michael Wilford and Associates. File also contains textual records and a presentation model.
Level of archival description:
File 72
File 72
Date:
1982-1998
1982-1998
People:
Level of archival description:
Sub-series
Sub-series
Actions:
Reference number:
AP075.S2.SS1
Description:
This sub-series documents Cornelia Hahn Oberlander's work exhibited in "Art and Design Canada 2000” at the Royal Canadian Academy of Arts in1994. Five of Oberlander's landscape projects were exhibited: Robson Square and the Law Court (1974-1982); Museum of Anthropology at the University of British Columbia (1975-1977); the National Gallery of Canada (1983-1990); Ritsumeikan House at the University of British Columbia (1990-1993); and Institute of Asian Research at the University of British Columbia (1993-1996). The sub-series contains seven presentation panels produced for this exhibition on a selection of Oberlander's Canadian projects, and a file of correspondence regarding exhibiting this work.
AP075.S2.SS1
Description:
This sub-series documents Cornelia Hahn Oberlander's work exhibited in "Art and Design Canada 2000” at the Royal Canadian Academy of Arts in1994. Five of Oberlander's landscape projects were exhibited: Robson Square and the Law Court (1974-1982); Museum of Anthropology at the University of British Columbia (1975-1977); the National Gallery of Canada (1983-1990); Ritsumeikan House at the University of British Columbia (1990-1993); and Institute of Asian Research at the University of British Columbia (1993-1996). The sub-series contains seven presentation panels produced for this exhibition on a selection of Oberlander's Canadian projects, and a file of correspondence regarding exhibiting this work.
People:
Subject:
landscape architecture
landscape architecture
Date:
1994-1995
1994-1995
Title:
Art and Design Canada 2000, Royal Canadian Academy of Arts, Toronto, Ontario (1994)
Actions:
AP075.S2.SS1
Description:
This sub-series documents Cornelia Hahn Oberlander's work exhibited in "Art and Design Canada 2000” at the Royal Canadian Academy of Arts in1994. Five of Oberlander's landscape projects were exhibited: Robson Square and the Law Court (1974-1982); Museum of Anthropology at the University of British Columbia (1975-1977); the National Gallery of Canada (1983-1990); Ritsumeikan House at the University of British Columbia (1990-1993); and Institute of Asian Research at the University of British Columbia (1993-1996). The sub-series contains seven presentation panels produced for this exhibition on a selection of Oberlander's Canadian projects, and a file of correspondence regarding exhibiting this work.
Art and Design Canada 2000, Royal Canadian Academy of Arts, Toronto, Ontario (1994)
Actions:
AP075.S2.SS1
Description:
This sub-series documents Cornelia Hahn Oberlander's work exhibited in "Art and Design Canada 2000” at the Royal Canadian Academy of Arts in1994. Five of Oberlander's landscape projects were exhibited: Robson Square and the Law Court (1974-1982); Museum of Anthropology at the University of British Columbia (1975-1977); the National Gallery of Canada (1983-1990); Ritsumeikan House at the University of British Columbia (1990-1993); and Institute of Asian Research at the University of British Columbia (1993-1996). The sub-series contains seven presentation panels produced for this exhibition on a selection of Oberlander's Canadian projects, and a file of correspondence regarding exhibiting this work.
Level of archival description:
Sub-series
Sub-series
Date:
1994-1995
1994-1995
People:
Subject:
landscape architecture
landscape architecture
Form:
drawings
drawings
Actions:
Reference number:
ARCH288571
Description:
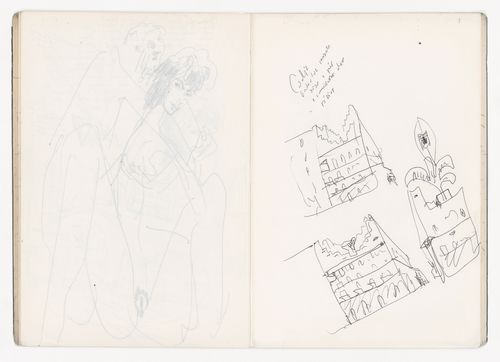
This sketchbook includes sketches for the reconstruction of Portal di Riquer in Alcoy, Spain, and for the reconstruction of the Chiado. It also contains sketches of a garden in Seville, people, and furniture, as well as notes for the Housing in Concepción Arenal in Cadiz, Guardiola house in Puerto de Santa Maria, Santo Domingo de Bonaval Park in Santiago de Compostela, Vilanova de Arousa Sport complex, and Olympic Village Meteorological Centre and MOPU delegation headquarters in Barcelona.
ARCH288571
Description:
This sketchbook includes sketches for the reconstruction of Portal di Riquer in Alcoy, Spain, and for the reconstruction of the Chiado. It also contains sketches of a garden in Seville, people, and furniture, as well as notes for the Housing in Concepción Arenal in Cadiz, Guardiola house in Puerto de Santa Maria, Santo Domingo de Bonaval Park in Santiago de Compostela, Vilanova de Arousa Sport complex, and Olympic Village Meteorological Centre and MOPU delegation headquarters in Barcelona.
People:
Date:
August 1989
August 1989
Title:
Sketchbook 292: Texto Baixa - Fac. Arq.ra Jardins-Madrid- Museu Porto II-Cadiz I -Sevilha Jardim Sicilia-Alcoy
Actions:
ARCH288571
Description:
This sketchbook includes sketches for the reconstruction of Portal di Riquer in Alcoy, Spain, and for the reconstruction of the Chiado. It also contains sketches of a garden in Seville, people, and furniture, as well as notes for the Housing in Concepción Arenal in Cadiz, Guardiola house in Puerto de Santa Maria, Santo Domingo de Bonaval Park in Santiago de Compostela, Vilanova de Arousa Sport complex, and Olympic Village Meteorological Centre and MOPU delegation headquarters in Barcelona.
Sketchbook 292: Texto Baixa - Fac. Arq.ra Jardins-Madrid- Museu Porto II-Cadiz I -Sevilha Jardim Sicilia-Alcoy
Actions:
ARCH288571
Description:
This sketchbook includes sketches for the reconstruction of Portal di Riquer in Alcoy, Spain, and for the reconstruction of the Chiado. It also contains sketches of a garden in Seville, people, and furniture, as well as notes for the Housing in Concepción Arenal in Cadiz, Guardiola house in Puerto de Santa Maria, Santo Domingo de Bonaval Park in Santiago de Compostela, Vilanova de Arousa Sport complex, and Olympic Village Meteorological Centre and MOPU delegation headquarters in Barcelona.
Form:
drawings
drawings
Date:
August 1989
August 1989
People:
Form:
archives
Level of archival description:
Collection
archives
Level of archival description:
Collection
Reference number:
CD047
Synopsis:
The May Cutler collection comprises Expo'67 material assembled by May Cutler for a never-realized publication. The collection contains 862 photographic records, 32 textual records and 1 phonograph record related to Expo 67 (1963-1967). 10 additional photographs on other world's fairs, and 1 phonograph record and 1 textual record on the 1968 exhibition 'Man and His World' are also included. The documents were primarily produced between 1963 and 1967, but also include documents from 1914-1915, 1958 and 1968.
CD047
Synopsis:
The May Cutler collection comprises Expo'67 material assembled by May Cutler for a never-realized publication. The collection contains 862 photographic records, 32 textual records and 1 phonograph record related to Expo 67 (1963-1967). 10 additional photographs on other world's fairs, and 1 phonograph record and 1 textual record on the 1968 exhibition 'Man and His World' are also included. The documents were primarily produced between 1963 and 1967, but also include documents from 1914-1915, 1958 and 1968.
People:
Date:
1963-1967
1963-1967
Title:
May Cutler collection on Expo 67
Actions:
CD047
Synopsis:
The May Cutler collection comprises Expo'67 material assembled by May Cutler for a never-realized publication. The collection contains 862 photographic records, 32 textual records and 1 phonograph record related to Expo 67 (1963-1967). 10 additional photographs on other world's fairs, and 1 phonograph record and 1 textual record on the 1968 exhibition 'Man and His World' are also included. The documents were primarily produced between 1963 and 1967, but also include documents from 1914-1915, 1958 and 1968.
May Cutler collection on Expo 67
Actions:
CD047
Synopsis:
The May Cutler collection comprises Expo'67 material assembled by May Cutler for a never-realized publication. The collection contains 862 photographic records, 32 textual records and 1 phonograph record related to Expo 67 (1963-1967). 10 additional photographs on other world's fairs, and 1 phonograph record and 1 textual record on the 1968 exhibition 'Man and His World' are also included. The documents were primarily produced between 1963 and 1967, but also include documents from 1914-1915, 1958 and 1968.
Form:
archives
Level of archival description:
Collection
archives
Level of archival description:
Collection
Date:
1963-1967
1963-1967
People:
Form:
drawings, works of art
drawings, works of art
Actions:
Reference number:
DR1974:0002:019:001-023
Description:
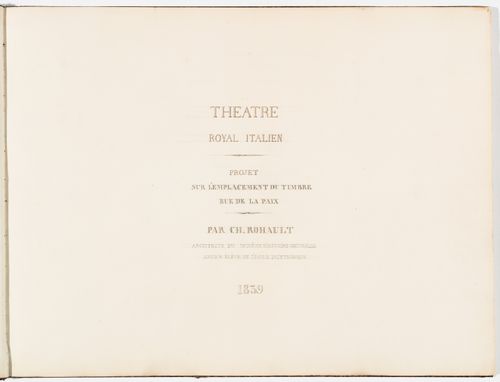
- This album contains elevations, plans, and sections for Rohault de Fleury's unexecuted project to construct a new opera house for the Théâtre Royal Italien on the site of the Hôtel du Timbre and the Ministère des Affaires Étrangères. The finished nature of the drawings, and their cohesive representation, suggests that they are presentation drawings for a prospective client(s). The unbound engraving and transfer lithograph (DR1974:0002:019:001 and DR1974:0002:019:002) relate directly to the subject matter of the album, however, they are probably later additions as they do not appear in the table of contents.
DR1974:0002:019:001-023
Description:
- This album contains elevations, plans, and sections for Rohault de Fleury's unexecuted project to construct a new opera house for the Théâtre Royal Italien on the site of the Hôtel du Timbre and the Ministère des Affaires Étrangères. The finished nature of the drawings, and their cohesive representation, suggests that they are presentation drawings for a prospective client(s). The unbound engraving and transfer lithograph (DR1974:0002:019:001 and DR1974:0002:019:002) relate directly to the subject matter of the album, however, they are probably later additions as they do not appear in the table of contents.
People:
Subject:
architecture
architecture
Date:
drawings executed in 1839, prints executed in 1838
drawings executed in 1839, prints executed in 1838
Title:
Album of plans, elevations and sections for the Théâtre-Italien, rue de la Paix, Paris
Actions:
DR1974:0002:019:001-023
Description:
- This album contains elevations, plans, and sections for Rohault de Fleury's unexecuted project to construct a new opera house for the Théâtre Royal Italien on the site of the Hôtel du Timbre and the Ministère des Affaires Étrangères. The finished nature of the drawings, and their cohesive representation, suggests that they are presentation drawings for a prospective client(s). The unbound engraving and transfer lithograph (DR1974:0002:019:001 and DR1974:0002:019:002) relate directly to the subject matter of the album, however, they are probably later additions as they do not appear in the table of contents.
Album of plans, elevations and sections for the Théâtre-Italien, rue de la Paix, Paris
Actions:
DR1974:0002:019:001-023
Description:
- This album contains elevations, plans, and sections for Rohault de Fleury's unexecuted project to construct a new opera house for the Théâtre Royal Italien on the site of the Hôtel du Timbre and the Ministère des Affaires Étrangères. The finished nature of the drawings, and their cohesive representation, suggests that they are presentation drawings for a prospective client(s). The unbound engraving and transfer lithograph (DR1974:0002:019:001 and DR1974:0002:019:002) relate directly to the subject matter of the album, however, they are probably later additions as they do not appear in the table of contents.
Form:
drawings, works of art
drawings, works of art
Date:
drawings executed in 1839, prints executed in 1838
drawings executed in 1839, prints executed in 1838
People:
Subject:
architecture
architecture
Form:
photographs
photographs
Reference number:
ARCH280821
Description:
Group consists of photographs of the Panjab University in sector 14 in Chandigarh, India. There is a photograph of the detail of the Gandhi Bhawan and a photograph of the interior of the University Library. There are also photographs of the houses for the university's staff.
ARCH280821
Description:
Group consists of photographs of the Panjab University in sector 14 in Chandigarh, India. There is a photograph of the detail of the Gandhi Bhawan and a photograph of the interior of the University Library. There are also photographs of the houses for the university's staff.
People:
Date:
s.d.
s.d.
Title:
Mounted photographs of the Panjab University in Chandigarh, India
Actions:
ARCH280821
Description:
Group consists of photographs of the Panjab University in sector 14 in Chandigarh, India. There is a photograph of the detail of the Gandhi Bhawan and a photograph of the interior of the University Library. There are also photographs of the houses for the university's staff.
Mounted photographs of the Panjab University in Chandigarh, India
Actions:
ARCH280821
Description:
Group consists of photographs of the Panjab University in sector 14 in Chandigarh, India. There is a photograph of the detail of the Gandhi Bhawan and a photograph of the interior of the University Library. There are also photographs of the houses for the university's staff.
Form:
photographs
photographs
Date:
s.d.
s.d.
People:
Level of archival description:
Project
Project
Reference number:
AP075.S1.2001.PR04
Description:
Project series documents Cornelia Hahn Oberlander's landscape project for the Sourkes Lewin Residence on Wells Hill Avenue, in Toronto. Oberlander worked on this project in 2001. Oberlander's landscape design included the addition of an enclosed courtyard with cobbles paving at the northwest side of the property, and adding planting of bulbs, groundcover and trees in front of the house and on the southeast side of the property. The project series contains sketches and design development drawings, such as a landscape plan with plant list, planting plans, and site plans. The project is also documented through correspondence with client, financial documents, plant lists, and photographs of the existing landscaping.
AP075.S1.2001.PR04
Description:
Project series documents Cornelia Hahn Oberlander's landscape project for the Sourkes Lewin Residence on Wells Hill Avenue, in Toronto. Oberlander worked on this project in 2001. Oberlander's landscape design included the addition of an enclosed courtyard with cobbles paving at the northwest side of the property, and adding planting of bulbs, groundcover and trees in front of the house and on the southeast side of the property. The project series contains sketches and design development drawings, such as a landscape plan with plant list, planting plans, and site plans. The project is also documented through correspondence with client, financial documents, plant lists, and photographs of the existing landscaping.
People:
Date:
2001
2001
Title:
Sourkes Lewin Residence, Toronto, Ontario (2001)
Actions:
AP075.S1.2001.PR04
Description:
Project series documents Cornelia Hahn Oberlander's landscape project for the Sourkes Lewin Residence on Wells Hill Avenue, in Toronto. Oberlander worked on this project in 2001. Oberlander's landscape design included the addition of an enclosed courtyard with cobbles paving at the northwest side of the property, and adding planting of bulbs, groundcover and trees in front of the house and on the southeast side of the property. The project series contains sketches and design development drawings, such as a landscape plan with plant list, planting plans, and site plans. The project is also documented through correspondence with client, financial documents, plant lists, and photographs of the existing landscaping.
Sourkes Lewin Residence, Toronto, Ontario (2001)
Actions:
AP075.S1.2001.PR04
Description:
Project series documents Cornelia Hahn Oberlander's landscape project for the Sourkes Lewin Residence on Wells Hill Avenue, in Toronto. Oberlander worked on this project in 2001. Oberlander's landscape design included the addition of an enclosed courtyard with cobbles paving at the northwest side of the property, and adding planting of bulbs, groundcover and trees in front of the house and on the southeast side of the property. The project series contains sketches and design development drawings, such as a landscape plan with plant list, planting plans, and site plans. The project is also documented through correspondence with client, financial documents, plant lists, and photographs of the existing landscaping.
Level of archival description:
Project
Project
Date:
2001
2001
People:
Level of archival description:
Project
Project
Actions:
Reference number:
CI005.S1.1914.PR2
Description:
Oud designed a project for the Leiderdorp Dorpsbelanghousing association, an organization providing affordable housing for low-income workers. Oud's designs were positively reviewed in Leidan art circles, including a review by ceramist, W.C. Brouwer. Oud created plans for 23 dwellings that consisted of two types of housing units, Type A and B. Type A housing units were smaller and Type B featured a larger kitchen. Oud also designed another larger house with hairdresser and shop for the housing project. Most of the project was completed by 1915 (Taverne et al. 2001, 96-100). Project series includes two of Oud's drawings for housing units of Blocks 1-3, as well as a photograph of Housing Type B.
CI005.S1.1914.PR2
Description:
Oud designed a project for the Leiderdorp Dorpsbelanghousing association, an organization providing affordable housing for low-income workers. Oud's designs were positively reviewed in Leidan art circles, including a review by ceramist, W.C. Brouwer. Oud created plans for 23 dwellings that consisted of two types of housing units, Type A and B. Type A housing units were smaller and Type B featured a larger kitchen. Oud also designed another larger house with hairdresser and shop for the housing project. Most of the project was completed by 1915 (Taverne et al. 2001, 96-100). Project series includes two of Oud's drawings for housing units of Blocks 1-3, as well as a photograph of Housing Type B.
People:
Date:
1915
1915
Title:
Housing, Leiderdorp, Netherlands (1914-1915)
Actions:
CI005.S1.1914.PR2
Description:
Oud designed a project for the Leiderdorp Dorpsbelanghousing association, an organization providing affordable housing for low-income workers. Oud's designs were positively reviewed in Leidan art circles, including a review by ceramist, W.C. Brouwer. Oud created plans for 23 dwellings that consisted of two types of housing units, Type A and B. Type A housing units were smaller and Type B featured a larger kitchen. Oud also designed another larger house with hairdresser and shop for the housing project. Most of the project was completed by 1915 (Taverne et al. 2001, 96-100). Project series includes two of Oud's drawings for housing units of Blocks 1-3, as well as a photograph of Housing Type B.
Housing, Leiderdorp, Netherlands (1914-1915)
Actions:
CI005.S1.1914.PR2
Description:
Oud designed a project for the Leiderdorp Dorpsbelanghousing association, an organization providing affordable housing for low-income workers. Oud's designs were positively reviewed in Leidan art circles, including a review by ceramist, W.C. Brouwer. Oud created plans for 23 dwellings that consisted of two types of housing units, Type A and B. Type A housing units were smaller and Type B featured a larger kitchen. Oud also designed another larger house with hairdresser and shop for the housing project. Most of the project was completed by 1915 (Taverne et al. 2001, 96-100). Project series includes two of Oud's drawings for housing units of Blocks 1-3, as well as a photograph of Housing Type B.
Level of archival description:
project
project
Date:
1915
1915
People:
Form:
photographs
photographs
Actions:
Reference number:
AP140.S2.SS1.D10.P6
Description:
views by James Stirling, Michael Wickham, and Richard Einzig or the studio of Brecht-Einzig, showing the Langham House site before the construction of the blocks of flats, exterior and interior views and details of the completed blocks of flats, and the building site at various stages of progress; also includes views of presentation drawings, and one negative shows part of a page of an article on the flats at Ham Common from an unidentified journal
AP140.S2.SS1.D10.P6
Description:
views by James Stirling, Michael Wickham, and Richard Einzig or the studio of Brecht-Einzig, showing the Langham House site before the construction of the blocks of flats, exterior and interior views and details of the completed blocks of flats, and the building site at various stages of progress; also includes views of presentation drawings, and one negative shows part of a page of an article on the flats at Ham Common from an unidentified journal
People:
Date:
1955 or after
1955 or after
Title:
Views by James Stirling, Michael Wickham, and Richard Einzig or the studio of Brecht-Einzig
Actions:
AP140.S2.SS1.D10.P6
Description:
views by James Stirling, Michael Wickham, and Richard Einzig or the studio of Brecht-Einzig, showing the Langham House site before the construction of the blocks of flats, exterior and interior views and details of the completed blocks of flats, and the building site at various stages of progress; also includes views of presentation drawings, and one negative shows part of a page of an article on the flats at Ham Common from an unidentified journal
Views by James Stirling, Michael Wickham, and Richard Einzig or the studio of Brecht-Einzig
Actions:
AP140.S2.SS1.D10.P6
Description:
views by James Stirling, Michael Wickham, and Richard Einzig or the studio of Brecht-Einzig, showing the Langham House site before the construction of the blocks of flats, exterior and interior views and details of the completed blocks of flats, and the building site at various stages of progress; also includes views of presentation drawings, and one negative shows part of a page of an article on the flats at Ham Common from an unidentified journal
Form:
photographs
photographs
Date:
1955 or after
1955 or after
People:


