


5582 Results
Form:
photographs
photographs
Actions:
Reference number:
PH1980:1219:073
Description:
- This photograph is from book PH1980:1219:001-100, 'Architecture in Dharwar and Mysore', which has been disassembled for the CCA exhibition 'Traces of India: Photography, Architecture, and the Politics of Representation/Empreintes de l'Inde: Photographie, architecture et politiques de la représentation'.
PH1980:1219:073
Description:
- This photograph is from book PH1980:1219:001-100, 'Architecture in Dharwar and Mysore', which has been disassembled for the CCA exhibition 'Traces of India: Photography, Architecture, and the Politics of Representation/Empreintes de l'Inde: Photographie, architecture et politiques de la représentation'.
People:
Subject:
architecture, sculpture
architecture, sculpture
Date:
between 1854 and 1866
between 1854 and 1866
Title:
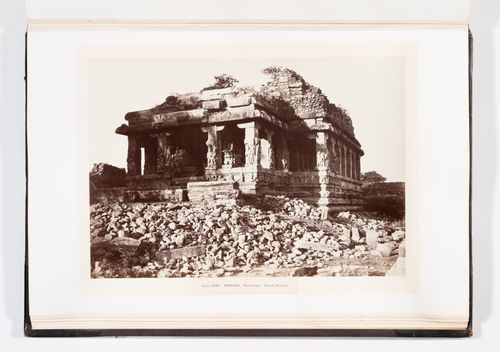
Close-up view of the Durga Temple, Aihole, India
Actions:
PH1980:1219:073
Description:
- This photograph is from book PH1980:1219:001-100, 'Architecture in Dharwar and Mysore', which has been disassembled for the CCA exhibition 'Traces of India: Photography, Architecture, and the Politics of Representation/Empreintes de l'Inde: Photographie, architecture et politiques de la représentation'.
Close-up view of the Durga Temple, Aihole, India
Actions:
PH1980:1219:073
Description:
- This photograph is from book PH1980:1219:001-100, 'Architecture in Dharwar and Mysore', which has been disassembled for the CCA exhibition 'Traces of India: Photography, Architecture, and the Politics of Representation/Empreintes de l'Inde: Photographie, architecture et politiques de la représentation'.
Form:
photographs
photographs
Date:
between 1854 and 1866
between 1854 and 1866
People:
Subject:
architecture, sculpture
architecture, sculpture
Form:
photographs
photographs
Reference number:
PH1980:1219:094
Description:
- This photograph is from book PH1980:1219:001-100, 'Architecture in Dharwar and Mysore', which has been disassembled for the CCA exhibition 'Traces of India: Photography, Architecture, and the Politics of Representation/Empreintes de l'Inde: Photographie, architecture et politiques de la représentation'.
PH1980:1219:094
Description:
- This photograph is from book PH1980:1219:001-100, 'Architecture in Dharwar and Mysore', which has been disassembled for the CCA exhibition 'Traces of India: Photography, Architecture, and the Politics of Representation/Empreintes de l'Inde: Photographie, architecture et politiques de la représentation'.
People:
Subject:
architecture, sculpture
architecture, sculpture
Date:
between 1854 and 1858
between 1854 and 1858
Title:
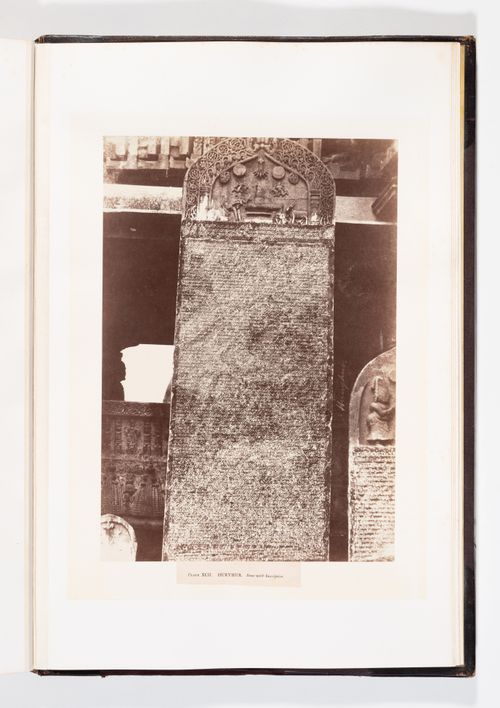
View of stone slabs showing inscriptions and reliefs, Harihara, India
Actions:
PH1980:1219:094
Description:
- This photograph is from book PH1980:1219:001-100, 'Architecture in Dharwar and Mysore', which has been disassembled for the CCA exhibition 'Traces of India: Photography, Architecture, and the Politics of Representation/Empreintes de l'Inde: Photographie, architecture et politiques de la représentation'.
View of stone slabs showing inscriptions and reliefs, Harihara, India
Actions:
PH1980:1219:094
Description:
- This photograph is from book PH1980:1219:001-100, 'Architecture in Dharwar and Mysore', which has been disassembled for the CCA exhibition 'Traces of India: Photography, Architecture, and the Politics of Representation/Empreintes de l'Inde: Photographie, architecture et politiques de la représentation'.
Form:
photographs
photographs
Date:
between 1854 and 1858
between 1854 and 1858
People:
Subject:
architecture, sculpture
architecture, sculpture
Form:
photographs
photographs
Actions:
Reference number:
PH1980:1219:100
Description:
- This photograph is from book PH1980:1219:001-100, 'Architecture in Dharwar and Mysore', which has been disassembled for the CCA exhibition 'Traces of India: Photography, Architecture, and the Politics of Representation/Empreintes de l'Inde: Photographie, architecture et politiques de la représentation'.
PH1980:1219:100
Description:
- This photograph is from book PH1980:1219:001-100, 'Architecture in Dharwar and Mysore', which has been disassembled for the CCA exhibition 'Traces of India: Photography, Architecture, and the Politics of Representation/Empreintes de l'Inde: Photographie, architecture et politiques de la représentation'.
People:
Subject:
sculpture
sculpture
Date:
between 1854 and 1858
between 1854 and 1858
Title:
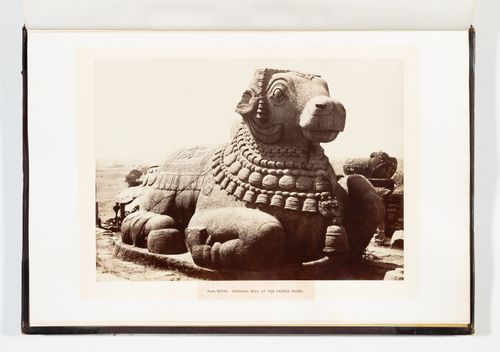
View of a Nandi, Chamundi Hill, near Mysore, India
Actions:
PH1980:1219:100
Description:
- This photograph is from book PH1980:1219:001-100, 'Architecture in Dharwar and Mysore', which has been disassembled for the CCA exhibition 'Traces of India: Photography, Architecture, and the Politics of Representation/Empreintes de l'Inde: Photographie, architecture et politiques de la représentation'.
View of a Nandi, Chamundi Hill, near Mysore, India
Actions:
PH1980:1219:100
Description:
- This photograph is from book PH1980:1219:001-100, 'Architecture in Dharwar and Mysore', which has been disassembled for the CCA exhibition 'Traces of India: Photography, Architecture, and the Politics of Representation/Empreintes de l'Inde: Photographie, architecture et politiques de la représentation'.
Form:
photographs
photographs
Date:
between 1854 and 1858
between 1854 and 1858
People:
Subject:
sculpture
sculpture
Level of archival description:
Project
Project
Title:
Scotswhim
Scotswhim
Reference number:
AP144.S2.D95
Description:
File documents unexecuted modifications to an exterior swimming pool area for a hotel located in Firth of Forth, Scotland. The hotel burned down before the construction could begin (Shubert, with Price). Conceptual sketches show a design for a structure to cover the pool. The proposed programme for the project states that: "An outdoors swimming pool is a source of voluntary delight. Being outside is a particular quality which must not be lost through misapplied protection. In all cases this unique element of glamour related to site, season, time of day and occupancy must be exploited." Photographs document the existing site and structures. Material in this file was produced in 1975. Joe Lyons, of Lyons catering and teahouse businesses, was also the client for O.C.H. Feasibility Study (AP144.S2.D59) and Blackpool Project (AP144.S2.D81). Frederick Salmon, of Salmon and Gluckstein, owned Lyons' businesses and was the client representative for Scotswim, O.C.H. Feasibility Study, and Blackpool Project (Shubert, with Price, 1996). Information on attribution based on the content of the file and on notes by Howard Shubert, CCA Curator of Prints and Drawings, in conversation with Cedric Price. File contains conceptual drawings.
AP144.S2.D95
Description:
File documents unexecuted modifications to an exterior swimming pool area for a hotel located in Firth of Forth, Scotland. The hotel burned down before the construction could begin (Shubert, with Price). Conceptual sketches show a design for a structure to cover the pool. The proposed programme for the project states that: "An outdoors swimming pool is a source of voluntary delight. Being outside is a particular quality which must not be lost through misapplied protection. In all cases this unique element of glamour related to site, season, time of day and occupancy must be exploited." Photographs document the existing site and structures. Material in this file was produced in 1975. Joe Lyons, of Lyons catering and teahouse businesses, was also the client for O.C.H. Feasibility Study (AP144.S2.D59) and Blackpool Project (AP144.S2.D81). Frederick Salmon, of Salmon and Gluckstein, owned Lyons' businesses and was the client representative for Scotswim, O.C.H. Feasibility Study, and Blackpool Project (Shubert, with Price, 1996). Information on attribution based on the content of the file and on notes by Howard Shubert, CCA Curator of Prints and Drawings, in conversation with Cedric Price. File contains conceptual drawings.
People:
Date:
1975
1975
Title:
Scotswhim
Actions:
AP144.S2.D95
Description:
File documents unexecuted modifications to an exterior swimming pool area for a hotel located in Firth of Forth, Scotland. The hotel burned down before the construction could begin (Shubert, with Price). Conceptual sketches show a design for a structure to cover the pool. The proposed programme for the project states that: "An outdoors swimming pool is a source of voluntary delight. Being outside is a particular quality which must not be lost through misapplied protection. In all cases this unique element of glamour related to site, season, time of day and occupancy must be exploited." Photographs document the existing site and structures. Material in this file was produced in 1975. Joe Lyons, of Lyons catering and teahouse businesses, was also the client for O.C.H. Feasibility Study (AP144.S2.D59) and Blackpool Project (AP144.S2.D81). Frederick Salmon, of Salmon and Gluckstein, owned Lyons' businesses and was the client representative for Scotswim, O.C.H. Feasibility Study, and Blackpool Project (Shubert, with Price, 1996). Information on attribution based on the content of the file and on notes by Howard Shubert, CCA Curator of Prints and Drawings, in conversation with Cedric Price. File contains conceptual drawings.
Scotswhim
Actions:
AP144.S2.D95
Description:
File documents unexecuted modifications to an exterior swimming pool area for a hotel located in Firth of Forth, Scotland. The hotel burned down before the construction could begin (Shubert, with Price). Conceptual sketches show a design for a structure to cover the pool. The proposed programme for the project states that: "An outdoors swimming pool is a source of voluntary delight. Being outside is a particular quality which must not be lost through misapplied protection. In all cases this unique element of glamour related to site, season, time of day and occupancy must be exploited." Photographs document the existing site and structures. Material in this file was produced in 1975. Joe Lyons, of Lyons catering and teahouse businesses, was also the client for O.C.H. Feasibility Study (AP144.S2.D59) and Blackpool Project (AP144.S2.D81). Frederick Salmon, of Salmon and Gluckstein, owned Lyons' businesses and was the client representative for Scotswim, O.C.H. Feasibility Study, and Blackpool Project (Shubert, with Price, 1996). Information on attribution based on the content of the file and on notes by Howard Shubert, CCA Curator of Prints and Drawings, in conversation with Cedric Price. File contains conceptual drawings.
Level of archival description:
File 95
File 95
Date:
1975
1975
People:
Form:
textual records
textual records
Actions:
Reference number:
DR2012:0012:103:003
Description:
File containing documents in English, including three copies of a catalogue of artworks included in the Memo series. Possibly related to Louis Martin's 2013 book, On architecture: Melvin Charney: a critical anthology. Original folder inscribed in graphite: CCA BOOK 1991
DR2012:0012:103:003
Description:
File containing documents in English, including three copies of a catalogue of artworks included in the Memo series. Possibly related to Louis Martin's 2013 book, On architecture: Melvin Charney: a critical anthology. Original folder inscribed in graphite: CCA BOOK 1991
People:
Date:
circa 1969-1970
circa 1969-1970
Title:
Catalogue of artworks included in the project, Royal Canadian Air Force Memorial Competition, Ottawa, Ontario
Actions:
DR2012:0012:103:003
Description:
File containing documents in English, including three copies of a catalogue of artworks included in the Memo series. Possibly related to Louis Martin's 2013 book, On architecture: Melvin Charney: a critical anthology. Original folder inscribed in graphite: CCA BOOK 1991
Catalogue of artworks included in the project, Royal Canadian Air Force Memorial Competition, Ottawa, Ontario
Actions:
DR2012:0012:103:003
Description:
File containing documents in English, including three copies of a catalogue of artworks included in the Memo series. Possibly related to Louis Martin's 2013 book, On architecture: Melvin Charney: a critical anthology. Original folder inscribed in graphite: CCA BOOK 1991
Form:
textual records
textual records
Date:
circa 1969-1970
circa 1969-1970
People:
Form:
textual records
textual records
Actions:
Reference number:
DR2012:0015:021:009
Description:
File containing documents in French, including correspondence (primarily printouts of emails, with some faxes), notes, reference materials, and waybills, with specific references made to the following projects: - CCA garden; - Un dictionnaire.... Original folder inscribed in graphite: J-F CHEVRIER / 2008 +
DR2012:0015:021:009
Description:
File containing documents in French, including correspondence (primarily printouts of emails, with some faxes), notes, reference materials, and waybills, with specific references made to the following projects: - CCA garden; - Un dictionnaire.... Original folder inscribed in graphite: J-F CHEVRIER / 2008 +
People:
Date:
1994-2008
1994-2008
Title:
Correspondence related to Melvin Charney's projects
Actions:
DR2012:0015:021:009
Description:
File containing documents in French, including correspondence (primarily printouts of emails, with some faxes), notes, reference materials, and waybills, with specific references made to the following projects: - CCA garden; - Un dictionnaire.... Original folder inscribed in graphite: J-F CHEVRIER / 2008 +
Correspondence related to Melvin Charney's projects
Actions:
DR2012:0015:021:009
Description:
File containing documents in French, including correspondence (primarily printouts of emails, with some faxes), notes, reference materials, and waybills, with specific references made to the following projects: - CCA garden; - Un dictionnaire.... Original folder inscribed in graphite: J-F CHEVRIER / 2008 +
Form:
textual records
textual records
Date:
1994-2008
1994-2008
People:
Form:
archives
Level of archival description:
Fonds
archives
Level of archival description:
Fonds
Actions:
Reference number:
AP074
Synopsis:
The Catherine Chard Wisnicki fonds contains photographs dating from about 1947, of a house project in West Vancouver which Chard Wisnicki, the first female graduate of the McGill School of Architecture, was assistant architect. The fonds also contains a videocassette recording of an interview with Chard Wisnicki from 1995, and one textual document from 1997.
AP074
Synopsis:
The Catherine Chard Wisnicki fonds contains photographs dating from about 1947, of a house project in West Vancouver which Chard Wisnicki, the first female graduate of the McGill School of Architecture, was assistant architect. The fonds also contains a videocassette recording of an interview with Chard Wisnicki from 1995, and one textual document from 1997.
People:
Date:
[ca. 1947], 1995, 1997
[ca. 1947], 1995, 1997
Title:
Catherine Chard Wisnicki fonds
Actions:
AP074
Synopsis:
The Catherine Chard Wisnicki fonds contains photographs dating from about 1947, of a house project in West Vancouver which Chard Wisnicki, the first female graduate of the McGill School of Architecture, was assistant architect. The fonds also contains a videocassette recording of an interview with Chard Wisnicki from 1995, and one textual document from 1997.
Catherine Chard Wisnicki fonds
Actions:
AP074
Synopsis:
The Catherine Chard Wisnicki fonds contains photographs dating from about 1947, of a house project in West Vancouver which Chard Wisnicki, the first female graduate of the McGill School of Architecture, was assistant architect. The fonds also contains a videocassette recording of an interview with Chard Wisnicki from 1995, and one textual document from 1997.
Form:
archives
Level of archival description:
Fonds
archives
Level of archival description:
Fonds
Date:
[ca. 1947], 1995, 1997
[ca. 1947], 1995, 1997
People:
Form:
photographs
photographs
Actions:
Reference number:
PH2019:0007:012
Description:
The number of the object depicted is AP178.S2.1986.017 Commissioned by the Canadian Centre for Architecture, Montréal, for "The Museum Is Not Enough," 2018
PH2019:0007:012
Description:
The number of the object depicted is AP178.S2.1986.017 Commissioned by the Canadian Centre for Architecture, Montréal, for "The Museum Is Not Enough," 2018
People:
Date:
October 2018
October 2018
Title:
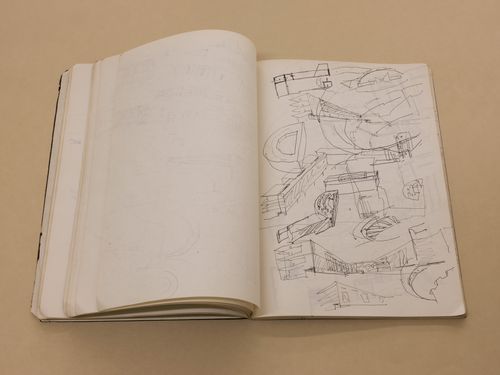
The Museum Is Not Enough: Photograph of Alvaro Siza's sketches for the Faculty of Architecture of the University of Porto, October 1986
Actions:
PH2019:0007:012
Description:
The number of the object depicted is AP178.S2.1986.017 Commissioned by the Canadian Centre for Architecture, Montréal, for "The Museum Is Not Enough," 2018
The Museum Is Not Enough: Photograph of Alvaro Siza's sketches for the Faculty of Architecture of the University of Porto, October 1986
Actions:
PH2019:0007:012
Description:
The number of the object depicted is AP178.S2.1986.017 Commissioned by the Canadian Centre for Architecture, Montréal, for "The Museum Is Not Enough," 2018
Form:
photographs
photographs
Date:
October 2018
October 2018
People:
Form:
photographs
photographs
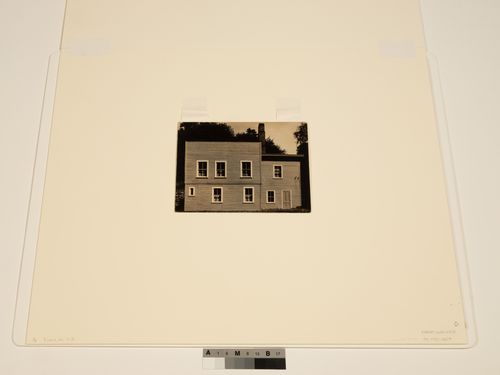
Title:
The Museum Is Not Enough: Photograph of Walker Evans' photograph, Connecticut Frame House, 1933
The Museum Is Not Enough: Photograph of Walker Evans' photograph, Connecticut Frame House, 1933
Actions:
Reference number:
PH2019:0007:020
Description:
The number of the object depicted is PH1981:0027 Commissioned by the Canadian Centre for Architecture, Montréal, for "The Museum Is Not Enough," 2018
PH2019:0007:020
Description:
The number of the object depicted is PH1981:0027 Commissioned by the Canadian Centre for Architecture, Montréal, for "The Museum Is Not Enough," 2018
People:
Date:
October 2018
October 2018
Title:
The Museum Is Not Enough: Photograph of Walker Evans' photograph, Connecticut Frame House, 1933
Actions:
PH2019:0007:020
Description:
The number of the object depicted is PH1981:0027 Commissioned by the Canadian Centre for Architecture, Montréal, for "The Museum Is Not Enough," 2018
The Museum Is Not Enough: Photograph of Walker Evans' photograph, Connecticut Frame House, 1933
Actions:
PH2019:0007:020
Description:
The number of the object depicted is PH1981:0027 Commissioned by the Canadian Centre for Architecture, Montréal, for "The Museum Is Not Enough," 2018
Form:
photographs
photographs
Date:
October 2018
October 2018
People:
Form:
photographs
photographs
Actions:
Reference number:
PH2019:0007:021
Description:
The number of the object depicted is PH1996:0046. Commissioned by the Canadian Centre for Architecture, Montréal, for "The Museum Is Not Enough," 2018
PH2019:0007:021
Description:
The number of the object depicted is PH1996:0046. Commissioned by the Canadian Centre for Architecture, Montréal, for "The Museum Is Not Enough," 2018
People:
Date:
October 2018
October 2018
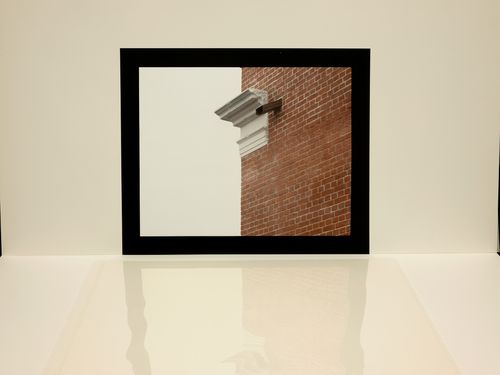
Title:
The Museum Is Not Enough: Photograph of Luigi Ghirri showing Aldo Rossi's exterior detail of the Molteni Funerary Chapel, Giussano, Italy, 1987
Actions:
PH2019:0007:021
Description:
The number of the object depicted is PH1996:0046. Commissioned by the Canadian Centre for Architecture, Montréal, for "The Museum Is Not Enough," 2018
The Museum Is Not Enough: Photograph of Luigi Ghirri showing Aldo Rossi's exterior detail of the Molteni Funerary Chapel, Giussano, Italy, 1987
Actions:
PH2019:0007:021
Description:
The number of the object depicted is PH1996:0046. Commissioned by the Canadian Centre for Architecture, Montréal, for "The Museum Is Not Enough," 2018
Form:
photographs
photographs
Date:
October 2018
October 2018
People:


