


2695 Results
Form:
books
books
Actions:
Price:
$44.00
(available to order)
Summary:
"Groundswell : constructing the contemporary landscape" presents 23 projects that reveal the surge of creativity and discussion surrounding the designed landscape in a broad, principally urban, international context. In the last 20 years, many significant new public spaces have been created for sites that have been reclaimed from conflict, environmental degradation, and(...)
$44.00
(available to order)
Summary:
"Groundswell : constructing the contemporary landscape" presents 23 projects that reveal the surge of creativity and discussion surrounding the designed landscape in a broad, principally urban, international context. In the last 20 years, many significant new public spaces have been created for sites that have been reclaimed from conflict, environmental degradation, and(...)
Title:
Groundswell : constructing the contemporary landscape
Actions:
Price:
$44.00
(available to order)
Summary:
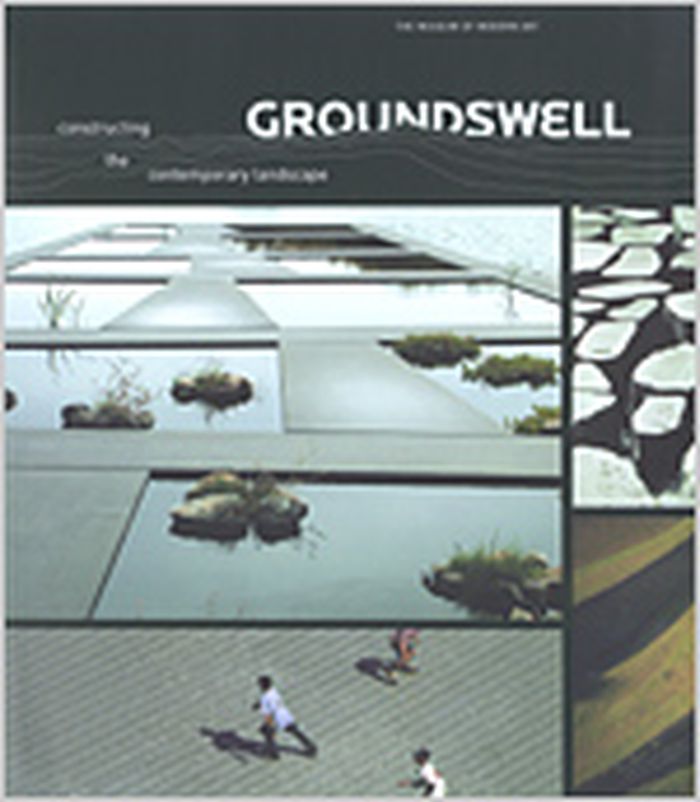
"Groundswell : constructing the contemporary landscape" presents 23 projects that reveal the surge of creativity and discussion surrounding the designed landscape in a broad, principally urban, international context. In the last 20 years, many significant new public spaces have been created for sites that have been reclaimed from conflict, environmental degradation, and abandonment. The projects, found throughout North America, Europe, Asia, and the Middle East, were selected for their design, and for their variety of contexts, materials, scale, and types of spaces. This fully illustrated volume includes an essay by Peter Reed, Curator in the Department of Architecture and Design at The Museum of Modern Art, that demonstrates how these innovative projects expand the definition of the modernist landscape while responding to a variety of conditions such as program, social function, and the transformation and reclamation previously industrial areas. The essay is followed by a full-color plate section featuring the selected projects. Catalogue entries for each project provide a succinct description of the site, its transformation, and design concepts illustrated by photographs, drawings, and models.
Groundswell : constructing the contemporary landscape
Actions:
Price:
$44.00
(available to order)
Summary:
"Groundswell : constructing the contemporary landscape" presents 23 projects that reveal the surge of creativity and discussion surrounding the designed landscape in a broad, principally urban, international context. In the last 20 years, many significant new public spaces have been created for sites that have been reclaimed from conflict, environmental degradation, and abandonment. The projects, found throughout North America, Europe, Asia, and the Middle East, were selected for their design, and for their variety of contexts, materials, scale, and types of spaces. This fully illustrated volume includes an essay by Peter Reed, Curator in the Department of Architecture and Design at The Museum of Modern Art, that demonstrates how these innovative projects expand the definition of the modernist landscape while responding to a variety of conditions such as program, social function, and the transformation and reclamation previously industrial areas. The essay is followed by a full-color plate section featuring the selected projects. Catalogue entries for each project provide a succinct description of the site, its transformation, and design concepts illustrated by photographs, drawings, and models.
Form:
books
books
Publication:
February 2005, New York
February 2005, New York
Subject:
Urban Landscapes
Urban Landscapes
Form:
books
books
Title:
Dizionario Vol.1
Dizionario Vol.1
Actions:
Price:
$54.95
(available in store)
Summary:
Italian artist Luca Massaro has been building a solid body of work on ‘the invisible space that separates an image from its caption, photographs from words, in their different forms of production, translation and transmission’. Through an eclectic array of photographs, words, sculptures, installations and artists books, concocted with advertising techniques of(...)
$54.95
(available in store)
Summary:
Italian artist Luca Massaro has been building a solid body of work on ‘the invisible space that separates an image from its caption, photographs from words, in their different forms of production, translation and transmission’. Through an eclectic array of photographs, words, sculptures, installations and artists books, concocted with advertising techniques of(...)
Title:
Dizionario Vol.1
Actions:
Price:
$54.95
(available in store)
Summary:
Italian artist Luca Massaro has been building a solid body of work on ‘the invisible space that separates an image from its caption, photographs from words, in their different forms of production, translation and transmission’. Through an eclectic array of photographs, words, sculptures, installations and artists books, concocted with advertising techniques of manipulation, borrowed from the urban and online accelerated mediascape, such as the proliferation of backlit devices, the repetition of graphic logos and leitmotifs, his work plays with the conflicting hybridization of iconotexts today. Dizionario is a long-term project: every ten years the artist will publish a volume that assembles around 1000 new images accumulated in the previous decade from his personal archive. This verbo-visual archive, a collision of signs, layers and transparencies, which creates abstract images out of language, is used as a matrix for the fabrication of new works with various materials. For Volume 1, these images-words have been shot in the public space and mostly, yet not exclusively, in the urban landscape, since 2012 in Europe, Japan, Mexico and North America.
Dizionario Vol.1
Actions:
Price:
$54.95
(available in store)
Summary:
Italian artist Luca Massaro has been building a solid body of work on ‘the invisible space that separates an image from its caption, photographs from words, in their different forms of production, translation and transmission’. Through an eclectic array of photographs, words, sculptures, installations and artists books, concocted with advertising techniques of manipulation, borrowed from the urban and online accelerated mediascape, such as the proliferation of backlit devices, the repetition of graphic logos and leitmotifs, his work plays with the conflicting hybridization of iconotexts today. Dizionario is a long-term project: every ten years the artist will publish a volume that assembles around 1000 new images accumulated in the previous decade from his personal archive. This verbo-visual archive, a collision of signs, layers and transparencies, which creates abstract images out of language, is used as a matrix for the fabrication of new works with various materials. For Volume 1, these images-words have been shot in the public space and mostly, yet not exclusively, in the urban landscape, since 2012 in Europe, Japan, Mexico and North America.
Form:
books
books
Publication:
February 2023
February 2023
Subject:
Contemporary Art Monographs
Contemporary Art Monographs
Form:
books
books
Title:
The art of Rachel Whiteread
The art of Rachel Whiteread
Actions:
Price:
$38.00
(available to order)
Summary:
Since achieving an international reputation in the early 1990s with casts of empty architectural spaces such as "House" and "Ghost", Rachel Whiteread has gone on making complex, subtle and often provocative works that consistently grab public attention. In pieces such as "Water Tower" in New York and her Holocaust Memorial in Vienna, Whiteread’s work is at once(...)
$38.00
(available to order)
Summary:
Since achieving an international reputation in the early 1990s with casts of empty architectural spaces such as "House" and "Ghost", Rachel Whiteread has gone on making complex, subtle and often provocative works that consistently grab public attention. In pieces such as "Water Tower" in New York and her Holocaust Memorial in Vienna, Whiteread’s work is at once(...)
Title:
The art of Rachel Whiteread
Actions:
Price:
$38.00
(available to order)
Summary:
Since achieving an international reputation in the early 1990s with casts of empty architectural spaces such as "House" and "Ghost", Rachel Whiteread has gone on making complex, subtle and often provocative works that consistently grab public attention. In pieces such as "Water Tower" in New York and her Holocaust Memorial in Vienna, Whiteread’s work is at once immensely reflective, both in its reference to history and to social or political situations of the present, and aware of its place within art history. In "The Art of Rachel Whiteread" a group of leading critics from museums and universities in Europe and North America examine the full range of Whiteread’s work, from the early domestic pieces of the late 1980s, through to her most recent public art projects such as "Monument" and "Room 101". These essays examine both the art historical legacy of post-minimalism within which Whiteread works and the historical commentaries that her site specific projects engender, and they suggest new critical approaches to what is likely to be one of the most enduring artistic projects of our time.
The art of Rachel Whiteread
Actions:
Price:
$38.00
(available to order)
Summary:
Since achieving an international reputation in the early 1990s with casts of empty architectural spaces such as "House" and "Ghost", Rachel Whiteread has gone on making complex, subtle and often provocative works that consistently grab public attention. In pieces such as "Water Tower" in New York and her Holocaust Memorial in Vienna, Whiteread’s work is at once immensely reflective, both in its reference to history and to social or political situations of the present, and aware of its place within art history. In "The Art of Rachel Whiteread" a group of leading critics from museums and universities in Europe and North America examine the full range of Whiteread’s work, from the early domestic pieces of the late 1980s, through to her most recent public art projects such as "Monument" and "Room 101". These essays examine both the art historical legacy of post-minimalism within which Whiteread works and the historical commentaries that her site specific projects engender, and they suggest new critical approaches to what is likely to be one of the most enduring artistic projects of our time.
Form:
books
books
Publication:
November 2004, London
November 2004, London
Subject:
Contemporary Art Monographs
Contemporary Art Monographs
Form:
books
books
Title:
Sugimoto : architecture
Sugimoto : architecture
Actions:
Price:
$82.50
(available to order)
Summary:
Known for his long-exposure photographic series of empty movie theaters and drive-ins, seascapes, museum dioramas, and waxworks, Hiroshi Sugimoto has been turning his camera on international icons of 20th-century architecture since 1997. His deliberately blurred and seemingly timeless photographs depict structures as diverse as the Empire State Building, Le Corbusier's(...)
$82.50
(available to order)
Summary:
Known for his long-exposure photographic series of empty movie theaters and drive-ins, seascapes, museum dioramas, and waxworks, Hiroshi Sugimoto has been turning his camera on international icons of 20th-century architecture since 1997. His deliberately blurred and seemingly timeless photographs depict structures as diverse as the Empire State Building, Le Corbusier's(...)
Subject:
Photography monographs
Photography monographs
Publication:
March 2003, New York
March 2003, New York
Title:
Sugimoto : architecture
Actions:
Price:
$82.50
(available to order)
Summary:
Known for his long-exposure photographic series of empty movie theaters and drive-ins, seascapes, museum dioramas, and waxworks, Hiroshi Sugimoto has been turning his camera on international icons of 20th-century architecture since 1997. His deliberately blurred and seemingly timeless photographs depict structures as diverse as the Empire State Building, Le Corbusier's Chapel de Nôtre Dame du Haut, and Tadao Ando's Church of Light in Osaka. The resulting black-and-white photographs, shot distinctly out of focus and from unusual angles, are not attempts at documentation but rather evocation--meant to isolate the buildings from their contexts, allowing them to exist as dreamlike, uninhabited ideals. Among the other buildings represented in the series are Philippe Starck's Asahi Breweries, Fumihiko Maki's Fujisawa Municipal Gymnasium, the United Nations Building, the Chrysler Building, Giuseppi Terragni's Santelia Monument Como, the World Trade Center, Mies van der Rohe's Seagram Building, Antonio Gaudí's Casa Batlló II, the 1922 Schindler House, and buildings by Frank Gehry, Frank Lloyd Wright, and many others in Europe, North America, and Asia.
Sugimoto : architecture
Actions:
Price:
$82.50
(available to order)
Summary:
Known for his long-exposure photographic series of empty movie theaters and drive-ins, seascapes, museum dioramas, and waxworks, Hiroshi Sugimoto has been turning his camera on international icons of 20th-century architecture since 1997. His deliberately blurred and seemingly timeless photographs depict structures as diverse as the Empire State Building, Le Corbusier's Chapel de Nôtre Dame du Haut, and Tadao Ando's Church of Light in Osaka. The resulting black-and-white photographs, shot distinctly out of focus and from unusual angles, are not attempts at documentation but rather evocation--meant to isolate the buildings from their contexts, allowing them to exist as dreamlike, uninhabited ideals. Among the other buildings represented in the series are Philippe Starck's Asahi Breweries, Fumihiko Maki's Fujisawa Municipal Gymnasium, the United Nations Building, the Chrysler Building, Giuseppi Terragni's Santelia Monument Como, the World Trade Center, Mies van der Rohe's Seagram Building, Antonio Gaudí's Casa Batlló II, the 1922 Schindler House, and buildings by Frank Gehry, Frank Lloyd Wright, and many others in Europe, North America, and Asia.
Form:
books
books
Publication:
March 2003, New York
March 2003, New York
Subject:
Photography monographs
Photography monographs
Form:
video
video
Title:
The end of suburbia
The end of suburbia
Actions:
Price:
$25.00
(available to order)
Summary:
Since World War II North Americans have invested much of their newfound wealth in suburbia. It has promised a sense of space, affordability, family life and upward mobility. As the population of suburban sprawl has exploded in the past 50 years, so too has the suburban way of life become embedded in the American consciousness. Suburbia, and all it promises, has become(...)
$25.00
(available to order)
Summary:
Since World War II North Americans have invested much of their newfound wealth in suburbia. It has promised a sense of space, affordability, family life and upward mobility. As the population of suburban sprawl has exploded in the past 50 years, so too has the suburban way of life become embedded in the American consciousness. Suburbia, and all it promises, has become(...)
Title:
The end of suburbia
Actions:
Price:
$25.00
(available to order)
Summary:
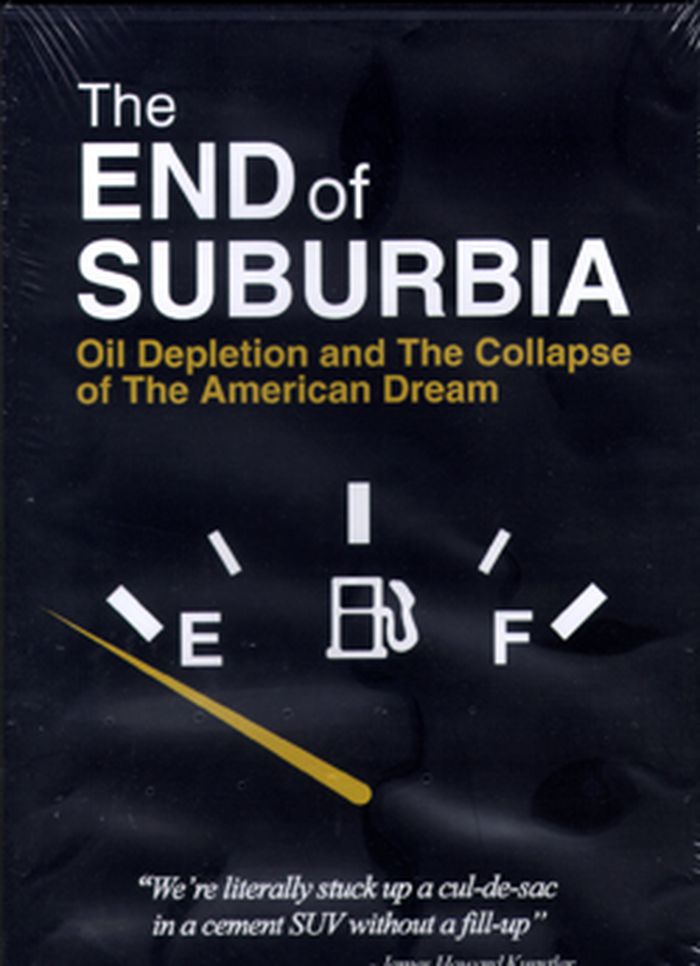
Since World War II North Americans have invested much of their newfound wealth in suburbia. It has promised a sense of space, affordability, family life and upward mobility. As the population of suburban sprawl has exploded in the past 50 years, so too has the suburban way of life become embedded in the American consciousness. Suburbia, and all it promises, has become the American Dream. But as we enter the 21st century, serious questions are beginning to emerge about the sustainability of this way of life. With brutal honesty and a touch of irony, "The End of Suburbia" explores the American Way of Life and its prospects as the planet approaches a critical era, as global demand for fossil fuels begins to outstrip supply. World Oil Peak and the inevitable decline of fossil fuels are upon us now, some scientists and policy makers argue in this documentary. The consequences of inaction in the face of this global crisis are enormous. What does Oil Peak mean for North America? As energy prices skyrocket in the coming years, how will the populations of suburbia react to the collapse of their dream? Are today's suburbs destined to become the slums of tomorrow? And what can be done NOW, individually and collectively, to avoid The End of Suburbia ? Hosted by Barrie Zwicker. Featuring James Howard Kunstler, Peter Calthorpe, Michael Klare, Richard Heinberg, Matthew Simmons, Michael C. Ruppert, Julian Darley, Colin Campbell, Kenneth Deffeyes, Ali Samsam Bakhtiari and Steve Andrews. Directed by Gregory Greene. Produced by Barry Silverthorn. Duration: 78 minutes DVD BONUS: Includes the vintage short films, "In the Suburbs" and "Destination Earth", and producer/director commentary.
The end of suburbia
Actions:
Price:
$25.00
(available to order)
Summary:
Since World War II North Americans have invested much of their newfound wealth in suburbia. It has promised a sense of space, affordability, family life and upward mobility. As the population of suburban sprawl has exploded in the past 50 years, so too has the suburban way of life become embedded in the American consciousness. Suburbia, and all it promises, has become the American Dream. But as we enter the 21st century, serious questions are beginning to emerge about the sustainability of this way of life. With brutal honesty and a touch of irony, "The End of Suburbia" explores the American Way of Life and its prospects as the planet approaches a critical era, as global demand for fossil fuels begins to outstrip supply. World Oil Peak and the inevitable decline of fossil fuels are upon us now, some scientists and policy makers argue in this documentary. The consequences of inaction in the face of this global crisis are enormous. What does Oil Peak mean for North America? As energy prices skyrocket in the coming years, how will the populations of suburbia react to the collapse of their dream? Are today's suburbs destined to become the slums of tomorrow? And what can be done NOW, individually and collectively, to avoid The End of Suburbia ? Hosted by Barrie Zwicker. Featuring James Howard Kunstler, Peter Calthorpe, Michael Klare, Richard Heinberg, Matthew Simmons, Michael C. Ruppert, Julian Darley, Colin Campbell, Kenneth Deffeyes, Ali Samsam Bakhtiari and Steve Andrews. Directed by Gregory Greene. Produced by Barry Silverthorn. Duration: 78 minutes DVD BONUS: Includes the vintage short films, "In the Suburbs" and "Destination Earth", and producer/director commentary.
Form:
video
video
Publication:
November 2007, Toronto
November 2007, Toronto
Subject:
DVDs
DVDs
Form:
books
books
Actions:
Holdings:
Description:
238 pages ; 22 cm
Description:
238 pages ; 22 cm
Author:
Subject:
Publication:
Cambridge, MA : MIT Press, [2009]
Cambridge, MA : MIT Press, [2009]
Form:
books
books
Publication:
Cambridge, MA : MIT Press, [2009]
Cambridge, MA : MIT Press, [2009]
Author:
Subject:
Form:
books
books
Title:
Photography and travel
Photography and travel
Actions:
Price:
$42.95
(available to order)
Summary:
Photography and travel have been linked since 1839, when Daguerre and Talbot first made their inventions known to the public. The inventors and their advocates immediately recognised photography’s capability to vividly represent the spectacles of the world, and make them accessible to the general public in the comfort of their homes. The unquestionable connection between(...)
$42.95
(available to order)
Summary:
Photography and travel have been linked since 1839, when Daguerre and Talbot first made their inventions known to the public. The inventors and their advocates immediately recognised photography’s capability to vividly represent the spectacles of the world, and make them accessible to the general public in the comfort of their homes. The unquestionable connection between(...)
Title:
Photography and travel
Actions:
Price:
$42.95
(available to order)
Summary:
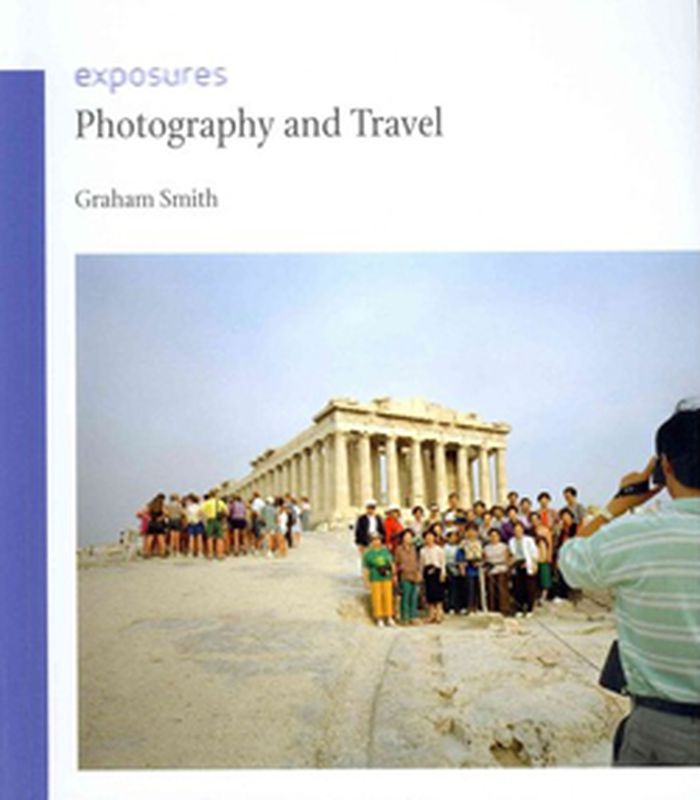
Photography and travel have been linked since 1839, when Daguerre and Talbot first made their inventions known to the public. The inventors and their advocates immediately recognised photography’s capability to vividly represent the spectacles of the world, and make them accessible to the general public in the comfort of their homes. The unquestionable connection between photography and travel remains vital today. In Photography and Travel, Graham Smith provides a lively account of this partnership, discussing the diverse applications of photography to travel during the nineteenth century, in destinations as exotic as France, Italy, Greece, Egypt, Japan and North America. He then moves to the twentieth century, ranging from seaside excursions to transcontinental travel by rail, road and air. As it has become more democratized, the methods and experiences of travel have developed in many unexpected directions, all of which have created their own new photographic narratives.Photography and Travel shows that photographers have often gone to great lengths – at considerable personal danger – to record exotic destinations, from the ice caves and crevasses of the Mer de Glace to the maw of Vesuvius, from the summit of Mount Everest to the pock-marked surface of the moon.
Photography and travel
Actions:
Price:
$42.95
(available to order)
Summary:
Photography and travel have been linked since 1839, when Daguerre and Talbot first made their inventions known to the public. The inventors and their advocates immediately recognised photography’s capability to vividly represent the spectacles of the world, and make them accessible to the general public in the comfort of their homes. The unquestionable connection between photography and travel remains vital today. In Photography and Travel, Graham Smith provides a lively account of this partnership, discussing the diverse applications of photography to travel during the nineteenth century, in destinations as exotic as France, Italy, Greece, Egypt, Japan and North America. He then moves to the twentieth century, ranging from seaside excursions to transcontinental travel by rail, road and air. As it has become more democratized, the methods and experiences of travel have developed in many unexpected directions, all of which have created their own new photographic narratives.Photography and Travel shows that photographers have often gone to great lengths – at considerable personal danger – to record exotic destinations, from the ice caves and crevasses of the Mer de Glace to the maw of Vesuvius, from the summit of Mount Everest to the pock-marked surface of the moon.
Form:
books
books
Publication:
June 2012
June 2012
Subject:
Theory of Photography
Theory of Photography
Form:
books
books
Price:
$30.00
(available to order)
Summary:
Parks are importantly fertile places to talk about land. Whether its big national parks, provincial campgrounds, isolated conservation areas, destination parks, or humble urban patches of grass, we tend to speak of parks as unqualified goods. People think of parks as public or common land, and it is a common belief that parks are the best uses of land and are good for(...)
$30.00
(available to order)
Summary:
Parks are importantly fertile places to talk about land. Whether its big national parks, provincial campgrounds, isolated conservation areas, destination parks, or humble urban patches of grass, we tend to speak of parks as unqualified goods. People think of parks as public or common land, and it is a common belief that parks are the best uses of land and are good for(...)
Title:
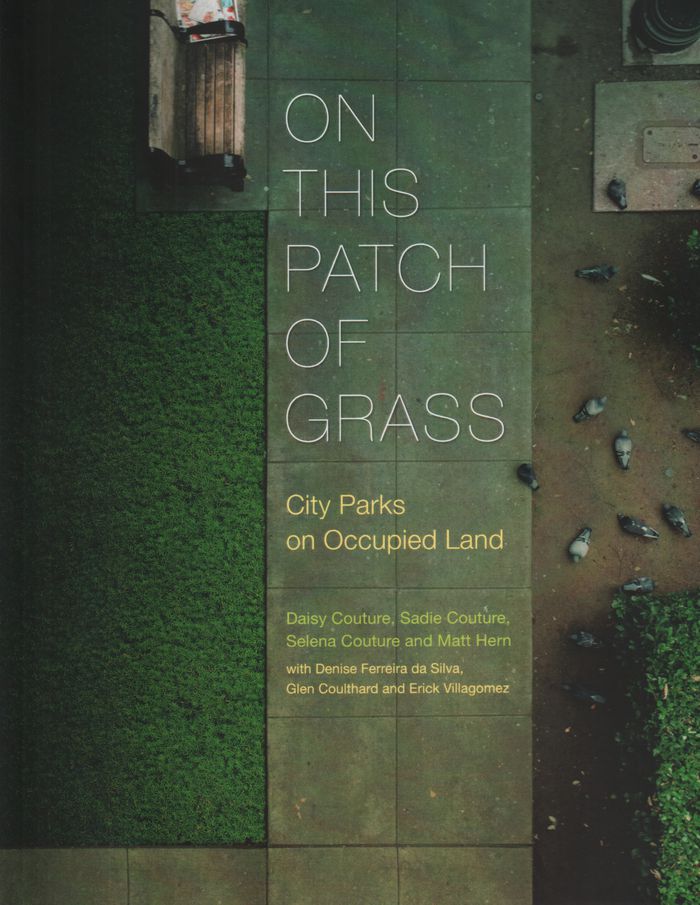
On this patch of grass: city parks and the politics of occupied land
Actions:
Price:
$30.00
(available to order)
Summary:
Parks are importantly fertile places to talk about land. Whether its big national parks, provincial campgrounds, isolated conservation areas, destination parks, or humble urban patches of grass, we tend to speak of parks as unqualified goods. People think of parks as public or common land, and it is a common belief that parks are the best uses of land and are good for everyone. But no park is innocent. Parks are lionized as "natural oases," and urban parks as "pure nature" in the midst of the city -- but that's absurd. Parks are as "natural" as the roads or buildings around them, and just as political. Every park in North America is performing modernity and settler colonialism everyday. Furthermore, parks are not private property, but while they are called ''public'', they are highly regulated spaces that normatively demand and closely control behaviours. Parks are a certain kind of property, and thus creations of law, and they are subject to all kinds of presumptions about what parks are for, and what kinds of people should be doing what kinds of things in them. Parks- as they are currently constituted- are colonial enterprises.
On this patch of grass: city parks and the politics of occupied land
Actions:
Price:
$30.00
(available to order)
Summary:
Parks are importantly fertile places to talk about land. Whether its big national parks, provincial campgrounds, isolated conservation areas, destination parks, or humble urban patches of grass, we tend to speak of parks as unqualified goods. People think of parks as public or common land, and it is a common belief that parks are the best uses of land and are good for everyone. But no park is innocent. Parks are lionized as "natural oases," and urban parks as "pure nature" in the midst of the city -- but that's absurd. Parks are as "natural" as the roads or buildings around them, and just as political. Every park in North America is performing modernity and settler colonialism everyday. Furthermore, parks are not private property, but while they are called ''public'', they are highly regulated spaces that normatively demand and closely control behaviours. Parks are a certain kind of property, and thus creations of law, and they are subject to all kinds of presumptions about what parks are for, and what kinds of people should be doing what kinds of things in them. Parks- as they are currently constituted- are colonial enterprises.
Form:
books
books
Publication:
November 2018
November 2018
Subject:
Landscape Theory
Landscape Theory
Form:
books
books
Actions:
Price:
$94.00
(available to order)
Summary:
The 1960s and 1970s marked a period of exceptional change in Korea, propelled by rapid urbanization and modernization, and influenced by an authoritarian state at home and a globalizing world beyond. Young artists of the era were not immune to these unprecedented socioeconomic, political, and material conditions, responding with a groundbreaking and genre-defying body of(...)
$94.00
(available to order)
Summary:
The 1960s and 1970s marked a period of exceptional change in Korea, propelled by rapid urbanization and modernization, and influenced by an authoritarian state at home and a globalizing world beyond. Young artists of the era were not immune to these unprecedented socioeconomic, political, and material conditions, responding with a groundbreaking and genre-defying body of(...)
Publication:
October 2023
October 2023
Title:
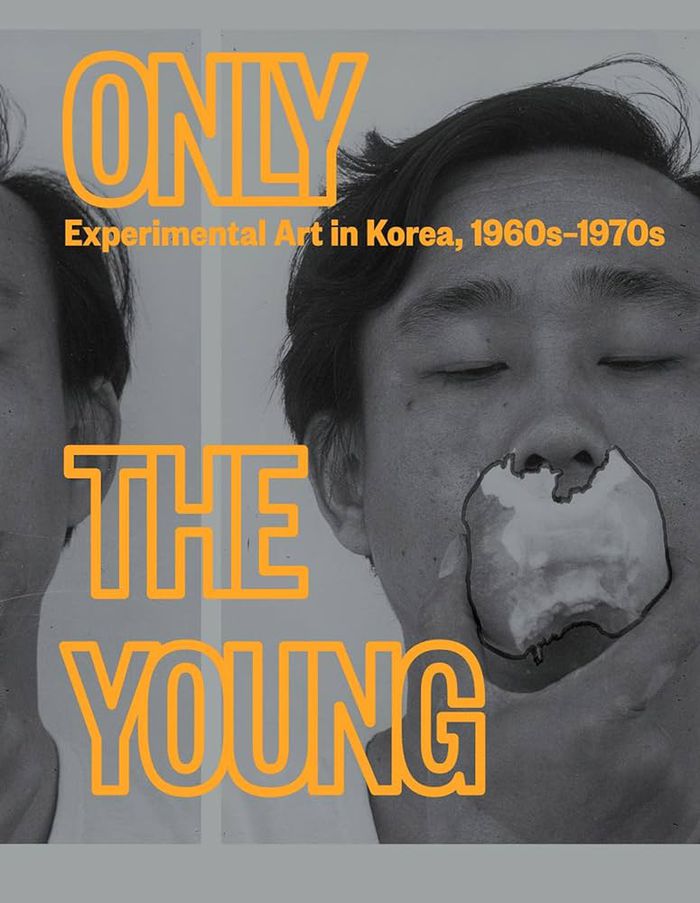
Only the young: Expermental art in Korea, 1960s-1970s
Actions:
Price:
$94.00
(available to order)
Summary:
The 1960s and 1970s marked a period of exceptional change in Korea, propelled by rapid urbanization and modernization, and influenced by an authoritarian state at home and a globalizing world beyond. Young artists of the era were not immune to these unprecedented socioeconomic, political, and material conditions, responding with a groundbreaking and genre-defying body of avant-garde art known broadly as ''Experimental art'' (silheom misul). Both as individuals and in collectives, these artists broke definitively with their predecessors, redefining the boundaries of traditional painting and sculpture while embracing innovative and often provocative approaches to materials and process through performance, installation, photography, and video. ''Only the Young: Experimental Art in Korea, 1960s–1970s'' accompanies the first exhibition in North America to examine this influential but understudied period. Featuring incisive new scholarship and lavish photography of works drawn from public and private collections across the globe, the volume also brings together translations of articles, artist manifestos, and other primary sources that offer a firsthand perspective on the ideas and discourses then shaping Korean art. What emerges is the story of how this generation of young Korean artists harnessed the power of art to confront and reimagine an ever-shifting present.
Only the young: Expermental art in Korea, 1960s-1970s
Actions:
Price:
$94.00
(available to order)
Summary:
The 1960s and 1970s marked a period of exceptional change in Korea, propelled by rapid urbanization and modernization, and influenced by an authoritarian state at home and a globalizing world beyond. Young artists of the era were not immune to these unprecedented socioeconomic, political, and material conditions, responding with a groundbreaking and genre-defying body of avant-garde art known broadly as ''Experimental art'' (silheom misul). Both as individuals and in collectives, these artists broke definitively with their predecessors, redefining the boundaries of traditional painting and sculpture while embracing innovative and often provocative approaches to materials and process through performance, installation, photography, and video. ''Only the Young: Experimental Art in Korea, 1960s–1970s'' accompanies the first exhibition in North America to examine this influential but understudied period. Featuring incisive new scholarship and lavish photography of works drawn from public and private collections across the globe, the volume also brings together translations of articles, artist manifestos, and other primary sources that offer a firsthand perspective on the ideas and discourses then shaping Korean art. What emerges is the story of how this generation of young Korean artists harnessed the power of art to confront and reimagine an ever-shifting present.
Form:
books
books
Publication:
October 2023
October 2023
Form:
books
books
Actions:
Price:
$74.95
(available in store)
Summary:
This illustrated book highlights the contrasts and correspondences in the lives and work of two of Modernism’s innovators, Josef Albers (1888–1976) and László Moholy-Nagy (1895–1947). Beginning in the 1930s, Albers and Moholy-Nagy each developed a rigorously abstract language that condensed art to its visual fundamentals: line, color, texture, light, and form. This(...)
$74.95
(available in store)
Summary:
This illustrated book highlights the contrasts and correspondences in the lives and work of two of Modernism’s innovators, Josef Albers (1888–1976) and László Moholy-Nagy (1895–1947). Beginning in the 1930s, Albers and Moholy-Nagy each developed a rigorously abstract language that condensed art to its visual fundamentals: line, color, texture, light, and form. This(...)
Title:
Albers and Moholy-Nagy : from the Bauhaus to the new world
Actions:
Price:
$74.95
(available in store)
Summary:
This illustrated book highlights the contrasts and correspondences in the lives and work of two of Modernism’s innovators, Josef Albers (1888–1976) and László Moholy-Nagy (1895–1947). Beginning in the 1930s, Albers and Moholy-Nagy each developed a rigorously abstract language that condensed art to its visual fundamentals: line, color, texture, light, and form. This language experienced a creative explosion during their Bauhaus years, when both artists moved freely between media and disciplines. Essays by leading scholars follow the artists’ separate paths through to their emigration to the United States, where each continued to push tirelessly the conventions of artistic practice—Albers at Black Mountain College in North Carolina and then at Yale University, and Moholy-Nagy in Chicago at the New Bauhaus School and the Institute of Design. As highly influential teachers, Albers and Moholy-Nagy became important catalysts for the transmission of Modernist ideas from Europe to America. This book presents four decades of works in a variety of media, including painting, collage, glass, moving sculpture, photography, film, furniture, and graphic design. With contributions by Hal Forster, Hattula Moholy-Nagy, Terence A. Senter, Nicholas Fox Weber, and Michael White.
Albers and Moholy-Nagy : from the Bauhaus to the new world
Actions:
Price:
$74.95
(available in store)
Summary:
This illustrated book highlights the contrasts and correspondences in the lives and work of two of Modernism’s innovators, Josef Albers (1888–1976) and László Moholy-Nagy (1895–1947). Beginning in the 1930s, Albers and Moholy-Nagy each developed a rigorously abstract language that condensed art to its visual fundamentals: line, color, texture, light, and form. This language experienced a creative explosion during their Bauhaus years, when both artists moved freely between media and disciplines. Essays by leading scholars follow the artists’ separate paths through to their emigration to the United States, where each continued to push tirelessly the conventions of artistic practice—Albers at Black Mountain College in North Carolina and then at Yale University, and Moholy-Nagy in Chicago at the New Bauhaus School and the Institute of Design. As highly influential teachers, Albers and Moholy-Nagy became important catalysts for the transmission of Modernist ideas from Europe to America. This book presents four decades of works in a variety of media, including painting, collage, glass, moving sculpture, photography, film, furniture, and graphic design. With contributions by Hal Forster, Hattula Moholy-Nagy, Terence A. Senter, Nicholas Fox Weber, and Michael White.
Form:
books
books
Publication:
August 2006, New Haven / London
August 2006, New Haven / London
Subject:
Modernism
Modernism


