


9835 Results
Form:
drawings
drawings
Actions:
Reference number:
DR1984:0481
Description:
- Drawing DR1984:0009 for a shop and house for G.S. van Bakel (Heemstede) shows a design for an L-shaped plan, which differs from the rectangular plan of later blueprints DR1984:0479 - DR1984:0482. A cornice detail and revisions [?] to the elevation appear at the center right of drawing DR1984:0009. Blueprint DR1984:0482 has a key at the lower left which indicates that cross-hatched lines on the site plan indicate existing built areas (bestaande gebouwen), while single hatched lines indicate proposed areas of construction for the house and surroundings (te bouwen huis enz.).
DR1984:0481
Description:
- Drawing DR1984:0009 for a shop and house for G.S. van Bakel (Heemstede) shows a design for an L-shaped plan, which differs from the rectangular plan of later blueprints DR1984:0479 - DR1984:0482. A cornice detail and revisions [?] to the elevation appear at the center right of drawing DR1984:0009. Blueprint DR1984:0482 has a key at the lower left which indicates that cross-hatched lines on the site plan indicate existing built areas (bestaande gebouwen), while single hatched lines indicate proposed areas of construction for the house and surroundings (te bouwen huis enz.).
People:
Subject:
architecture
architecture
Date:
printed 1914
printed 1914
Title:
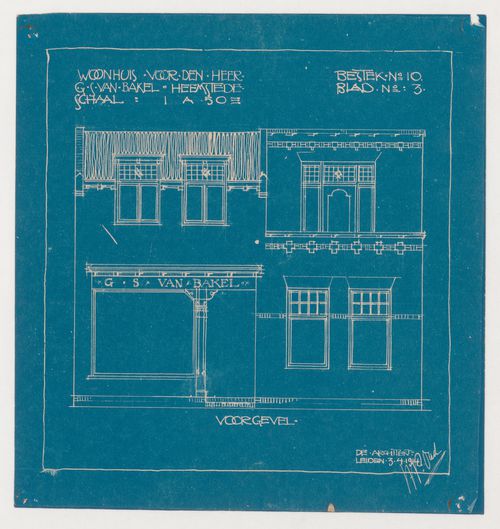
Principal elevation for a house and shop with a rectangular plan for Mr. G.S. van Bakel, Heemstede, Netherlands
Actions:
DR1984:0481
Description:
- Drawing DR1984:0009 for a shop and house for G.S. van Bakel (Heemstede) shows a design for an L-shaped plan, which differs from the rectangular plan of later blueprints DR1984:0479 - DR1984:0482. A cornice detail and revisions [?] to the elevation appear at the center right of drawing DR1984:0009. Blueprint DR1984:0482 has a key at the lower left which indicates that cross-hatched lines on the site plan indicate existing built areas (bestaande gebouwen), while single hatched lines indicate proposed areas of construction for the house and surroundings (te bouwen huis enz.).
Principal elevation for a house and shop with a rectangular plan for Mr. G.S. van Bakel, Heemstede, Netherlands
Actions:
DR1984:0481
Description:
- Drawing DR1984:0009 for a shop and house for G.S. van Bakel (Heemstede) shows a design for an L-shaped plan, which differs from the rectangular plan of later blueprints DR1984:0479 - DR1984:0482. A cornice detail and revisions [?] to the elevation appear at the center right of drawing DR1984:0009. Blueprint DR1984:0482 has a key at the lower left which indicates that cross-hatched lines on the site plan indicate existing built areas (bestaande gebouwen), while single hatched lines indicate proposed areas of construction for the house and surroundings (te bouwen huis enz.).
Form:
drawings
drawings
Date:
printed 1914
printed 1914
People:
Subject:
architecture
architecture
Form:
drawings
drawings
Actions:
Reference number:
DR1984:0482
Description:
- Drawing DR1984:0009 for a shop and house for G.S. van Bakel (Heemstede) shows a design for an L-shaped plan, which differs from the rectangular plan of later blueprints DR1984:0479 - DR1984:0482. A cornice detail and revisions [?] to the elevation appear at the center right of drawing DR1984:0009. Blueprint DR1984:0482 has a key at the lower left which indicates that cross-hatched lines on the site plan indicate existing built areas (bestaande gebouwen), while single hatched lines indicate proposed areas of construction for the house and surroundings (te bouwen huis enz.).
DR1984:0482
Description:
- Drawing DR1984:0009 for a shop and house for G.S. van Bakel (Heemstede) shows a design for an L-shaped plan, which differs from the rectangular plan of later blueprints DR1984:0479 - DR1984:0482. A cornice detail and revisions [?] to the elevation appear at the center right of drawing DR1984:0009. Blueprint DR1984:0482 has a key at the lower left which indicates that cross-hatched lines on the site plan indicate existing built areas (bestaande gebouwen), while single hatched lines indicate proposed areas of construction for the house and surroundings (te bouwen huis enz.).
People:
Subject:
architecture
architecture
Date:
printed 1914
printed 1914
Title:
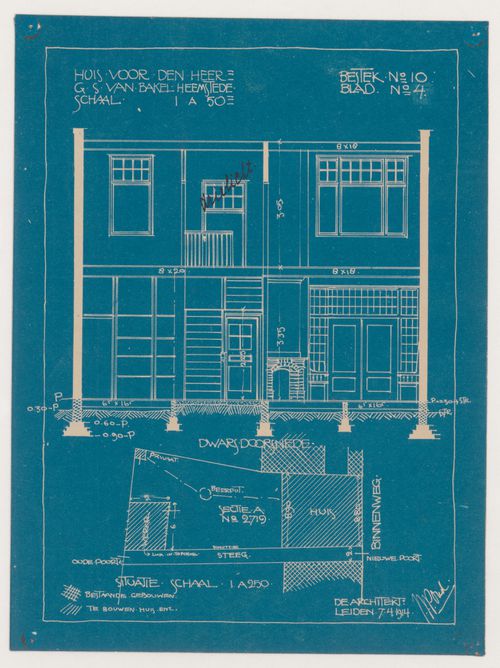
Cross section and site plan for a house and shop with a rectangular plan for Mr. G.S. van Bakel, Heemstede, Netherlands
Actions:
DR1984:0482
Description:
- Drawing DR1984:0009 for a shop and house for G.S. van Bakel (Heemstede) shows a design for an L-shaped plan, which differs from the rectangular plan of later blueprints DR1984:0479 - DR1984:0482. A cornice detail and revisions [?] to the elevation appear at the center right of drawing DR1984:0009. Blueprint DR1984:0482 has a key at the lower left which indicates that cross-hatched lines on the site plan indicate existing built areas (bestaande gebouwen), while single hatched lines indicate proposed areas of construction for the house and surroundings (te bouwen huis enz.).
Cross section and site plan for a house and shop with a rectangular plan for Mr. G.S. van Bakel, Heemstede, Netherlands
Actions:
DR1984:0482
Description:
- Drawing DR1984:0009 for a shop and house for G.S. van Bakel (Heemstede) shows a design for an L-shaped plan, which differs from the rectangular plan of later blueprints DR1984:0479 - DR1984:0482. A cornice detail and revisions [?] to the elevation appear at the center right of drawing DR1984:0009. Blueprint DR1984:0482 has a key at the lower left which indicates that cross-hatched lines on the site plan indicate existing built areas (bestaande gebouwen), while single hatched lines indicate proposed areas of construction for the house and surroundings (te bouwen huis enz.).
Form:
drawings
drawings
Date:
printed 1914
printed 1914
People:
Subject:
architecture
architecture
Form:
drawings
drawings
Actions:
Reference number:
DR1987:0352
Description:
- The entire site appears at lower left, sketched in graphite with the amphibian landing, dock, hangars and airplane circulation route highlighted in India ink. This sketch, and the others on this sheet that deal with the path taxiing airplanes will follow in picking up and depositing passengers at the station, are part of a series of eight drawings (DR1987:0347 - DR1987:0349, DR1987:0352 - DR1987:0354, DR1987:0358 and DR1987:0390). For a more detailed discussion of this drawing and its relationship to others in this series, consult Shubert.
DR1987:0352
Description:
- The entire site appears at lower left, sketched in graphite with the amphibian landing, dock, hangars and airplane circulation route highlighted in India ink. This sketch, and the others on this sheet that deal with the path taxiing airplanes will follow in picking up and depositing passengers at the station, are part of a series of eight drawings (DR1987:0347 - DR1987:0349, DR1987:0352 - DR1987:0354, DR1987:0358 and DR1987:0390). For a more detailed discussion of this drawing and its relationship to others in this series, consult Shubert.
People:
Subject:
architecture
architecture
Date:
1929
1929
Title:
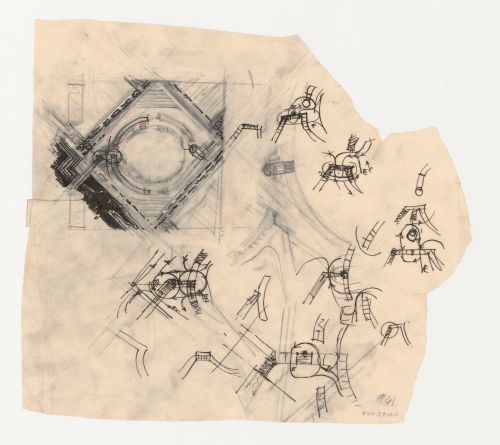
Lehigh Airports Competition Entry: Sketch plan for the airport showing alternate designs for airplane circulation
Actions:
DR1987:0352
Description:
- The entire site appears at lower left, sketched in graphite with the amphibian landing, dock, hangars and airplane circulation route highlighted in India ink. This sketch, and the others on this sheet that deal with the path taxiing airplanes will follow in picking up and depositing passengers at the station, are part of a series of eight drawings (DR1987:0347 - DR1987:0349, DR1987:0352 - DR1987:0354, DR1987:0358 and DR1987:0390). For a more detailed discussion of this drawing and its relationship to others in this series, consult Shubert.
Lehigh Airports Competition Entry: Sketch plan for the airport showing alternate designs for airplane circulation
Actions:
DR1987:0352
Description:
- The entire site appears at lower left, sketched in graphite with the amphibian landing, dock, hangars and airplane circulation route highlighted in India ink. This sketch, and the others on this sheet that deal with the path taxiing airplanes will follow in picking up and depositing passengers at the station, are part of a series of eight drawings (DR1987:0347 - DR1987:0349, DR1987:0352 - DR1987:0354, DR1987:0358 and DR1987:0390). For a more detailed discussion of this drawing and its relationship to others in this series, consult Shubert.
Form:
drawings
drawings
Date:
1929
1929
People:
Subject:
architecture
architecture
Form:
drawings, textual records, photographs
drawings, textual records, photographs
Actions:
Reference number:
DR1995:0229:302-302
Description:
one file containing drawings, correspondence, building programme, clippings, consultant's notes, notes, flow chart, graph, and office memoranda, regarding the computer building design; and loose textual records including structural drawings, notes, calculations, some for office layout, graphs, clippings, reports, conference programmes, site photographs, and slides, sketches, Heathrow Master Development Plan, Heathrow Identity Manual, reports, feasibility study, consultant's reports, promotional materials, plastic film, negatives, photographs of working model, layout pieces, and traffic study report
DR1995:0229:302-302
Description:
one file containing drawings, correspondence, building programme, clippings, consultant's notes, notes, flow chart, graph, and office memoranda, regarding the computer building design; and loose textual records including structural drawings, notes, calculations, some for office layout, graphs, clippings, reports, conference programmes, site photographs, and slides, sketches, Heathrow Master Development Plan, Heathrow Identity Manual, reports, feasibility study, consultant's reports, promotional materials, plastic film, negatives, photographs of working model, layout pieces, and traffic study report
People:
Title:
One file containing drawings, correspondence, building programme
Actions:
DR1995:0229:302-302
Description:
one file containing drawings, correspondence, building programme, clippings, consultant's notes, notes, flow chart, graph, and office memoranda, regarding the computer building design; and loose textual records including structural drawings, notes, calculations, some for office layout, graphs, clippings, reports, conference programmes, site photographs, and slides, sketches, Heathrow Master Development Plan, Heathrow Identity Manual, reports, feasibility study, consultant's reports, promotional materials, plastic film, negatives, photographs of working model, layout pieces, and traffic study report
One file containing drawings, correspondence, building programme
Actions:
DR1995:0229:302-302
Description:
one file containing drawings, correspondence, building programme, clippings, consultant's notes, notes, flow chart, graph, and office memoranda, regarding the computer building design; and loose textual records including structural drawings, notes, calculations, some for office layout, graphs, clippings, reports, conference programmes, site photographs, and slides, sketches, Heathrow Master Development Plan, Heathrow Identity Manual, reports, feasibility study, consultant's reports, promotional materials, plastic film, negatives, photographs of working model, layout pieces, and traffic study report
Form:
drawings, textual records, photographs
drawings, textual records, photographs
People:
Form:
photographs
Quantity:
410 photographic material(s)
photographs
Quantity:
410 photographic material(s)
Actions:
Reference number:
ARCH274235
Description:
3 project dcument binders used for presentation purposes. Filed under "Government": Ministry of Public Works and Housing, Riyadh (1977), Government of Canada Office Building (1977), Ministry of Foreign Affairs Interim Headquarters, Jeddah (1979), Canadian Embassy Redevelopment, Tokyo (1985), Hamma Government Complex, Algiers (1984), Etisalat Headquarters (1985), Harold Washington Library Centre (1988), Brent Branch Library (1987).Contains images of sites, models, perspective sketches, presentation drawings and renderings. Also contains graphics, newspaper clippings and photocopies.
ARCH274235
Description:
3 project dcument binders used for presentation purposes. Filed under "Government": Ministry of Public Works and Housing, Riyadh (1977), Government of Canada Office Building (1977), Ministry of Foreign Affairs Interim Headquarters, Jeddah (1979), Canadian Embassy Redevelopment, Tokyo (1985), Hamma Government Complex, Algiers (1984), Etisalat Headquarters (1985), Harold Washington Library Centre (1988), Brent Branch Library (1987).Contains images of sites, models, perspective sketches, presentation drawings and renderings. Also contains graphics, newspaper clippings and photocopies.
People:
Date:
1 October 1990
1 October 1990
Title:
Project presentation binders for various governmental projects
Actions:
ARCH274235
Description:
3 project dcument binders used for presentation purposes. Filed under "Government": Ministry of Public Works and Housing, Riyadh (1977), Government of Canada Office Building (1977), Ministry of Foreign Affairs Interim Headquarters, Jeddah (1979), Canadian Embassy Redevelopment, Tokyo (1985), Hamma Government Complex, Algiers (1984), Etisalat Headquarters (1985), Harold Washington Library Centre (1988), Brent Branch Library (1987).Contains images of sites, models, perspective sketches, presentation drawings and renderings. Also contains graphics, newspaper clippings and photocopies.
Project presentation binders for various governmental projects
Actions:
ARCH274235
Description:
3 project dcument binders used for presentation purposes. Filed under "Government": Ministry of Public Works and Housing, Riyadh (1977), Government of Canada Office Building (1977), Ministry of Foreign Affairs Interim Headquarters, Jeddah (1979), Canadian Embassy Redevelopment, Tokyo (1985), Hamma Government Complex, Algiers (1984), Etisalat Headquarters (1985), Harold Washington Library Centre (1988), Brent Branch Library (1987).Contains images of sites, models, perspective sketches, presentation drawings and renderings. Also contains graphics, newspaper clippings and photocopies.
Form:
photographs
Quantity:
410 photographic material(s)
photographs
Quantity:
410 photographic material(s)
Date:
1 October 1990
1 October 1990
People:
Form:
textual records
textual records
Reference number:
DR1995:0280:658-658
Description:
activity charts, design notes, sketches, drawings, views of model, clipping, calculations, photograph, specifications, consultant drawings and sketches, research paper on computer modelling (John Frazer, et al), perspective drawings, views of factory interiors, draft publication layouts, reprint of published Generator photographs and drawings, map, rendered drawing, notes, views of site, models, computer, and symbol, computer printouts, sketches, correspondence, specifications notes, consultant reports invoices, form, pamphlet, standards, press release, minutes of meetings, meeting notes, and office memoranda
DR1995:0280:658-658
Description:
activity charts, design notes, sketches, drawings, views of model, clipping, calculations, photograph, specifications, consultant drawings and sketches, research paper on computer modelling (John Frazer, et al), perspective drawings, views of factory interiors, draft publication layouts, reprint of published Generator photographs and drawings, map, rendered drawing, notes, views of site, models, computer, and symbol, computer printouts, sketches, correspondence, specifications notes, consultant reports invoices, form, pamphlet, standards, press release, minutes of meetings, meeting notes, and office memoranda
People:
Title:
Activity charts, design notes, sketches, drawings, views of model, clipping, calculations
Actions:
DR1995:0280:658-658
Description:
activity charts, design notes, sketches, drawings, views of model, clipping, calculations, photograph, specifications, consultant drawings and sketches, research paper on computer modelling (John Frazer, et al), perspective drawings, views of factory interiors, draft publication layouts, reprint of published Generator photographs and drawings, map, rendered drawing, notes, views of site, models, computer, and symbol, computer printouts, sketches, correspondence, specifications notes, consultant reports invoices, form, pamphlet, standards, press release, minutes of meetings, meeting notes, and office memoranda
Activity charts, design notes, sketches, drawings, views of model, clipping, calculations
Actions:
DR1995:0280:658-658
Description:
activity charts, design notes, sketches, drawings, views of model, clipping, calculations, photograph, specifications, consultant drawings and sketches, research paper on computer modelling (John Frazer, et al), perspective drawings, views of factory interiors, draft publication layouts, reprint of published Generator photographs and drawings, map, rendered drawing, notes, views of site, models, computer, and symbol, computer printouts, sketches, correspondence, specifications notes, consultant reports invoices, form, pamphlet, standards, press release, minutes of meetings, meeting notes, and office memoranda
Form:
textual records
textual records
People:
Actions:
Reference number:
AP140.S2.SS7.D3.P10.6
Description:
Episode of television program "Building sites". James Stirling presents the architecture of the Katherine Stephen Room, a room for rare books at Newnham College, Cambridge, England, designed by architects Joanna van Heyningen and Birkin Haward. Presented by James Stirling. Camera, David Swan; sound, David Jewitt; stills photography, Hugh Palmer, Martin Charles; graphics, Rose James, Joel Greenberg; video editor, John Paroussi; production assistant, Mary McKernan; researcher, Ruth Rosenthal; producer, Clare Paterson; director, Geoff Dunlop.
AP140.S2.SS7.D3.P10.6
Description:
Episode of television program "Building sites". James Stirling presents the architecture of the Katherine Stephen Room, a room for rare books at Newnham College, Cambridge, England, designed by architects Joanna van Heyningen and Birkin Haward. Presented by James Stirling. Camera, David Swan; sound, David Jewitt; stills photography, Hugh Palmer, Martin Charles; graphics, Rose James, Joel Greenberg; video editor, John Paroussi; production assistant, Mary McKernan; researcher, Ruth Rosenthal; producer, Clare Paterson; director, Geoff Dunlop.
People:
Date:
1989
1989
Title:
Building sights (Television program)
Actions:
AP140.S2.SS7.D3.P10.6
Description:
Episode of television program "Building sites". James Stirling presents the architecture of the Katherine Stephen Room, a room for rare books at Newnham College, Cambridge, England, designed by architects Joanna van Heyningen and Birkin Haward. Presented by James Stirling. Camera, David Swan; sound, David Jewitt; stills photography, Hugh Palmer, Martin Charles; graphics, Rose James, Joel Greenberg; video editor, John Paroussi; production assistant, Mary McKernan; researcher, Ruth Rosenthal; producer, Clare Paterson; director, Geoff Dunlop.
Building sights (Television program)
Actions:
AP140.S2.SS7.D3.P10.6
Description:
Episode of television program "Building sites". James Stirling presents the architecture of the Katherine Stephen Room, a room for rare books at Newnham College, Cambridge, England, designed by architects Joanna van Heyningen and Birkin Haward. Presented by James Stirling. Camera, David Swan; sound, David Jewitt; stills photography, Hugh Palmer, Martin Charles; graphics, Rose James, Joel Greenberg; video editor, John Paroussi; production assistant, Mary McKernan; researcher, Ruth Rosenthal; producer, Clare Paterson; director, Geoff Dunlop.
Date:
1989
1989
People:
Form:
drawings, photographs
drawings, photographs
Actions:
Reference number:
ARCH270962
Description:
Includes plans and views of sites and buildings from projects by Abalos & Herreros: - Parque Cristina Enea, San Sebastián; - Estudio Gordillo, Villanueva de la Cañada, Madrid; - Pabellón de gimnasia en el parque de El Retiro, Madrid; - Planta de reciclaje de residuos urbanos de Valdemingómez, Madrid; - Casa Mora, Cádiz; - Casa González, Madrid; - Estación Zaragoza; - Centro universitario en Mérida, Badajoz; - Casa Gordillo, Villanueva de la Cañada, Madrid; - La Casa verde, Pozuelo, Madrid; - Ordenación del área de Abandoibarra, Bilbao; - Casa Marina Collazo, Las Rozas, Madrid; - Fira 2000 - Barcelona.
ARCH270962
Description:
Includes plans and views of sites and buildings from projects by Abalos & Herreros: - Parque Cristina Enea, San Sebastián; - Estudio Gordillo, Villanueva de la Cañada, Madrid; - Pabellón de gimnasia en el parque de El Retiro, Madrid; - Planta de reciclaje de residuos urbanos de Valdemingómez, Madrid; - Casa Mora, Cádiz; - Casa González, Madrid; - Estación Zaragoza; - Centro universitario en Mérida, Badajoz; - Casa Gordillo, Villanueva de la Cañada, Madrid; - La Casa verde, Pozuelo, Madrid; - Ordenación del área de Abandoibarra, Bilbao; - Casa Marina Collazo, Las Rozas, Madrid; - Fira 2000 - Barcelona.
People:
Date:
1993-2002
1993-2002
Title:
Portfolio containing a selection of plans and graphic materials for publication
Actions:
ARCH270962
Description:
Includes plans and views of sites and buildings from projects by Abalos & Herreros: - Parque Cristina Enea, San Sebastián; - Estudio Gordillo, Villanueva de la Cañada, Madrid; - Pabellón de gimnasia en el parque de El Retiro, Madrid; - Planta de reciclaje de residuos urbanos de Valdemingómez, Madrid; - Casa Mora, Cádiz; - Casa González, Madrid; - Estación Zaragoza; - Centro universitario en Mérida, Badajoz; - Casa Gordillo, Villanueva de la Cañada, Madrid; - La Casa verde, Pozuelo, Madrid; - Ordenación del área de Abandoibarra, Bilbao; - Casa Marina Collazo, Las Rozas, Madrid; - Fira 2000 - Barcelona.
Portfolio containing a selection of plans and graphic materials for publication
Actions:
ARCH270962
Description:
Includes plans and views of sites and buildings from projects by Abalos & Herreros: - Parque Cristina Enea, San Sebastián; - Estudio Gordillo, Villanueva de la Cañada, Madrid; - Pabellón de gimnasia en el parque de El Retiro, Madrid; - Planta de reciclaje de residuos urbanos de Valdemingómez, Madrid; - Casa Mora, Cádiz; - Casa González, Madrid; - Estación Zaragoza; - Centro universitario en Mérida, Badajoz; - Casa Gordillo, Villanueva de la Cañada, Madrid; - La Casa verde, Pozuelo, Madrid; - Ordenación del área de Abandoibarra, Bilbao; - Casa Marina Collazo, Las Rozas, Madrid; - Fira 2000 - Barcelona.
Form:
drawings, photographs
drawings, photographs
Date:
1993-2002
1993-2002
People:
Form:
textual records
textual records
Reference number:
ARCH168143
Description:
1 coupure de presse: non identifiée, Résultats du concours 12 x 28 cm 5 feuillets: Description du concours et fiche d'inscription jusqu'à 23 x 34 cm 4 feuillets: Rapport sur la participation du Concours format lettre 8 pages: Brochure intitulée: "Concours l'Art de vivre en vill-Annexes" 16 feuillets: Photocopie de la brochure:"Concours l'Art de vivre en vill-Annexes" 11 feuillets: Plan du site et réponses aux questions des participants, photocopies 21,5 x 28 cm 36 feuillets: Texte liminaire, notes manuscrites et texte soumis au concours, photocopies jusqu'à 21,5 x 25,5 cm
ARCH168143
Description:
1 coupure de presse: non identifiée, Résultats du concours 12 x 28 cm 5 feuillets: Description du concours et fiche d'inscription jusqu'à 23 x 34 cm 4 feuillets: Rapport sur la participation du Concours format lettre 8 pages: Brochure intitulée: "Concours l'Art de vivre en vill-Annexes" 16 feuillets: Photocopie de la brochure:"Concours l'Art de vivre en vill-Annexes" 11 feuillets: Plan du site et réponses aux questions des participants, photocopies 21,5 x 28 cm 36 feuillets: Texte liminaire, notes manuscrites et texte soumis au concours, photocopies jusqu'à 21,5 x 25,5 cm
People:
Date:
septembre-novembre 1991
septembre-novembre 1991
Title:
"Concours l'Art de vivre en vill-Annexes"
Actions:
ARCH168143
Description:
1 coupure de presse: non identifiée, Résultats du concours 12 x 28 cm 5 feuillets: Description du concours et fiche d'inscription jusqu'à 23 x 34 cm 4 feuillets: Rapport sur la participation du Concours format lettre 8 pages: Brochure intitulée: "Concours l'Art de vivre en vill-Annexes" 16 feuillets: Photocopie de la brochure:"Concours l'Art de vivre en vill-Annexes" 11 feuillets: Plan du site et réponses aux questions des participants, photocopies 21,5 x 28 cm 36 feuillets: Texte liminaire, notes manuscrites et texte soumis au concours, photocopies jusqu'à 21,5 x 25,5 cm
"Concours l'Art de vivre en vill-Annexes"
Actions:
ARCH168143
Description:
1 coupure de presse: non identifiée, Résultats du concours 12 x 28 cm 5 feuillets: Description du concours et fiche d'inscription jusqu'à 23 x 34 cm 4 feuillets: Rapport sur la participation du Concours format lettre 8 pages: Brochure intitulée: "Concours l'Art de vivre en vill-Annexes" 16 feuillets: Photocopie de la brochure:"Concours l'Art de vivre en vill-Annexes" 11 feuillets: Plan du site et réponses aux questions des participants, photocopies 21,5 x 28 cm 36 feuillets: Texte liminaire, notes manuscrites et texte soumis au concours, photocopies jusqu'à 21,5 x 25,5 cm
Form:
textual records
textual records
Date:
septembre-novembre 1991
septembre-novembre 1991
People:
Level of archival description:
Project
Project
Title:
Housing Research
Housing Research
Reference number:
AP144.S2.D67
Description:
File documents Housing Research on flexible, pre-fabricated, short-life housing in the United Kingdom. Much of the material developed for this project was published in "Cedric Price Supplement No. 4", 'Architectural Design', vol. 41, (October 1971), 619-628; 630, and "Cedric Price Supplement No. 5", 'Architectural Design', vol. 42, (January 1972), 24-29; 38-43. Although the research was sponsored by Cedric Price it is possible that he presented the results to the Ministry of Housing. The published research examines housing's "life patterning" potential within broader social, economic, and historical contexts. Some of the material also relates to Steel House (AP144.S2.D60). Cedric Price developed proposals for two test sites: Rochdale in Greater Manchester and Tilbury in Thurrock, England. Material in this file was produced between 1951 and 1998, but predominantly between 1967 and 1971. File contains material and research by Royston Landau. File contains conceptual drawings, design development drawings, layout, maps, model, photographic materials, presentation panels, and textual records.
AP144.S2.D67
Description:
File documents Housing Research on flexible, pre-fabricated, short-life housing in the United Kingdom. Much of the material developed for this project was published in "Cedric Price Supplement No. 4", 'Architectural Design', vol. 41, (October 1971), 619-628; 630, and "Cedric Price Supplement No. 5", 'Architectural Design', vol. 42, (January 1972), 24-29; 38-43. Although the research was sponsored by Cedric Price it is possible that he presented the results to the Ministry of Housing. The published research examines housing's "life patterning" potential within broader social, economic, and historical contexts. Some of the material also relates to Steel House (AP144.S2.D60). Cedric Price developed proposals for two test sites: Rochdale in Greater Manchester and Tilbury in Thurrock, England. Material in this file was produced between 1951 and 1998, but predominantly between 1967 and 1971. File contains material and research by Royston Landau. File contains conceptual drawings, design development drawings, layout, maps, model, photographic materials, presentation panels, and textual records.
People:
Date:
1951-1998, predominant 1967-1971
1951-1998, predominant 1967-1971
Title:
Housing Research
Actions:
AP144.S2.D67
Description:
File documents Housing Research on flexible, pre-fabricated, short-life housing in the United Kingdom. Much of the material developed for this project was published in "Cedric Price Supplement No. 4", 'Architectural Design', vol. 41, (October 1971), 619-628; 630, and "Cedric Price Supplement No. 5", 'Architectural Design', vol. 42, (January 1972), 24-29; 38-43. Although the research was sponsored by Cedric Price it is possible that he presented the results to the Ministry of Housing. The published research examines housing's "life patterning" potential within broader social, economic, and historical contexts. Some of the material also relates to Steel House (AP144.S2.D60). Cedric Price developed proposals for two test sites: Rochdale in Greater Manchester and Tilbury in Thurrock, England. Material in this file was produced between 1951 and 1998, but predominantly between 1967 and 1971. File contains material and research by Royston Landau. File contains conceptual drawings, design development drawings, layout, maps, model, photographic materials, presentation panels, and textual records.
Housing Research
Actions:
AP144.S2.D67
Description:
File documents Housing Research on flexible, pre-fabricated, short-life housing in the United Kingdom. Much of the material developed for this project was published in "Cedric Price Supplement No. 4", 'Architectural Design', vol. 41, (October 1971), 619-628; 630, and "Cedric Price Supplement No. 5", 'Architectural Design', vol. 42, (January 1972), 24-29; 38-43. Although the research was sponsored by Cedric Price it is possible that he presented the results to the Ministry of Housing. The published research examines housing's "life patterning" potential within broader social, economic, and historical contexts. Some of the material also relates to Steel House (AP144.S2.D60). Cedric Price developed proposals for two test sites: Rochdale in Greater Manchester and Tilbury in Thurrock, England. Material in this file was produced between 1951 and 1998, but predominantly between 1967 and 1971. File contains material and research by Royston Landau. File contains conceptual drawings, design development drawings, layout, maps, model, photographic materials, presentation panels, and textual records.
Level of archival description:
File 67
File 67
Date:
1951-1998, predominant 1967-1971
1951-1998, predominant 1967-1971
People:


