


9541 Results
Form:
photographs
photographs

Title:
View of the principal façade of the Windsor Hotel from across Dominion Square, Montréal, Québec
View of the principal façade of the Windsor Hotel from across Dominion Square, Montréal, Québec
Actions:
Reference number:
PH1980:1267
PH1980:1267
People:
Subject:
architecture
architecture
Date:
1860-1900
1860-1900
Title:
View of the principal façade of the Windsor Hotel from across Dominion Square, Montréal, Québec
Actions:
PH1980:1267
View of the principal façade of the Windsor Hotel from across Dominion Square, Montréal, Québec
Actions:
PH1980:1267
Form:
photographs
photographs
Date:
1860-1900
1860-1900
People:
Subject:
architecture
architecture
Form:
photographs
photographs
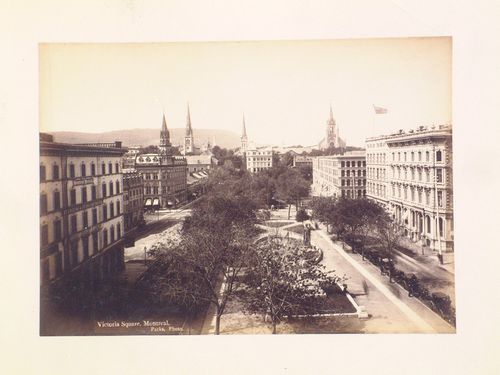
Actions:
Reference number:
PH1980:1268
PH1980:1268
People:
Subject:
architecture
architecture
Date:
1873-1878
1873-1878
Form:
photographs
photographs
Date:
1873-1878
1873-1878
People:
Subject:
architecture
architecture
Form:
photographs
photographs
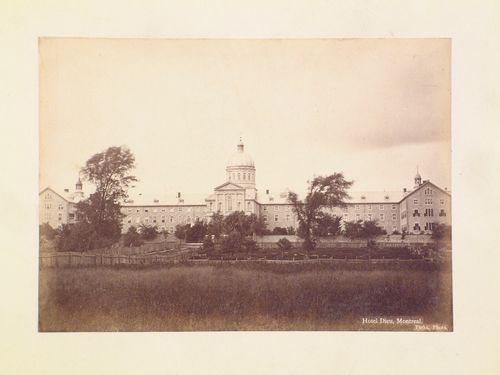
Actions:
Reference number:
PH1980:1272
PH1980:1272
People:
Subject:
architecture
architecture
Date:
1860-1900
1860-1900
Title:
Distant view of the principal façade of Hotel-Dieu, 3840 rue Saint-Urbain, Montréal, Québec
Actions:
PH1980:1272
Distant view of the principal façade of Hotel-Dieu, 3840 rue Saint-Urbain, Montréal, Québec
Actions:
PH1980:1272
Form:
photographs
photographs
Date:
1860-1900
1860-1900
People:
Subject:
architecture
architecture
Level of archival description:
Project
Project
Actions:
Reference number:
AP018.S1.1973.PR11
Description:
This project series documents a feasibility study for the Ontario Association of Architects headquarters in Toronto from 1973-1975. The office identified the project number as 7311. This project consisted of an investigation into the feasibility of purchasing an additional lot next to the headquarters building so an expansion could be completed. This study also looked at the possibility of an addition on the back of the building, and the state of the electrical and mechanical systems at that time. The headquarters had been designed by John C. Parkin's previous firm, John B. Parkin Associates, in the 1950s and was located at 50 Park Road. The project is recorded through textual records dating from 1973-1975, which consist of correspondence, conference reports, interoffice letters, and consultancy records.
AP018.S1.1973.PR11
Description:
This project series documents a feasibility study for the Ontario Association of Architects headquarters in Toronto from 1973-1975. The office identified the project number as 7311. This project consisted of an investigation into the feasibility of purchasing an additional lot next to the headquarters building so an expansion could be completed. This study also looked at the possibility of an addition on the back of the building, and the state of the electrical and mechanical systems at that time. The headquarters had been designed by John C. Parkin's previous firm, John B. Parkin Associates, in the 1950s and was located at 50 Park Road. The project is recorded through textual records dating from 1973-1975, which consist of correspondence, conference reports, interoffice letters, and consultancy records.
People:
Date:
1973-1975
1973-1975
Title:
Ontario Association of Architects, Feasibility Study, Toronto (1973-1975)
Actions:
AP018.S1.1973.PR11
Description:
This project series documents a feasibility study for the Ontario Association of Architects headquarters in Toronto from 1973-1975. The office identified the project number as 7311. This project consisted of an investigation into the feasibility of purchasing an additional lot next to the headquarters building so an expansion could be completed. This study also looked at the possibility of an addition on the back of the building, and the state of the electrical and mechanical systems at that time. The headquarters had been designed by John C. Parkin's previous firm, John B. Parkin Associates, in the 1950s and was located at 50 Park Road. The project is recorded through textual records dating from 1973-1975, which consist of correspondence, conference reports, interoffice letters, and consultancy records.
Ontario Association of Architects, Feasibility Study, Toronto (1973-1975)
Actions:
AP018.S1.1973.PR11
Description:
This project series documents a feasibility study for the Ontario Association of Architects headquarters in Toronto from 1973-1975. The office identified the project number as 7311. This project consisted of an investigation into the feasibility of purchasing an additional lot next to the headquarters building so an expansion could be completed. This study also looked at the possibility of an addition on the back of the building, and the state of the electrical and mechanical systems at that time. The headquarters had been designed by John C. Parkin's previous firm, John B. Parkin Associates, in the 1950s and was located at 50 Park Road. The project is recorded through textual records dating from 1973-1975, which consist of correspondence, conference reports, interoffice letters, and consultancy records.
Level of archival description:
Project
Project
Date:
1973-1975
1973-1975
People:
Form:
textual records
textual records
Actions:
Reference number:
ARCH259998
Description:
Offer of Services and proposals - Master Plan and Urban Design for a New Town (State of Bahrain), Toronto Public Marina, Guaranty Trust Computer Centre (Totonto), Museum of Toronto (2 copies), Islamic University of Medina, Performing Arts Center (Fort Lauderdale), Harbour Square Park (Toronto).
ARCH259998
Description:
Offer of Services and proposals - Master Plan and Urban Design for a New Town (State of Bahrain), Toronto Public Marina, Guaranty Trust Computer Centre (Totonto), Museum of Toronto (2 copies), Islamic University of Medina, Performing Arts Center (Fort Lauderdale), Harbour Square Park (Toronto).
People:
Date:
1977, 1981, 1984-1986
1977, 1981, 1984-1986
Title:
Offer of Services and proposals for various projects
Actions:
ARCH259998
Description:
Offer of Services and proposals - Master Plan and Urban Design for a New Town (State of Bahrain), Toronto Public Marina, Guaranty Trust Computer Centre (Totonto), Museum of Toronto (2 copies), Islamic University of Medina, Performing Arts Center (Fort Lauderdale), Harbour Square Park (Toronto).
Offer of Services and proposals for various projects
Actions:
ARCH259998
Description:
Offer of Services and proposals - Master Plan and Urban Design for a New Town (State of Bahrain), Toronto Public Marina, Guaranty Trust Computer Centre (Totonto), Museum of Toronto (2 copies), Islamic University of Medina, Performing Arts Center (Fort Lauderdale), Harbour Square Park (Toronto).
Form:
textual records
textual records
Date:
1977, 1981, 1984-1986
1977, 1981, 1984-1986
People:
Form:
photographs
photographs
Reference number:
ARCH268466
Description:
Contains images of drawings and views of buildings and projects by or associated with Ludwig Hilberseimer, among them some for the the Vertical City, the Lafayette Park, a commercial area of Chicago, etc. Includes as well plans for the city of London and a few portraits.
ARCH268466
Description:
Contains images of drawings and views of buildings and projects by or associated with Ludwig Hilberseimer, among them some for the the Vertical City, the Lafayette Park, a commercial area of Chicago, etc. Includes as well plans for the city of London and a few portraits.
People:
Title:
Images of drawings and views of buildings and projects by or associated with Ludwig Hilberseimer
Actions:
ARCH268466
Description:
Contains images of drawings and views of buildings and projects by or associated with Ludwig Hilberseimer, among them some for the the Vertical City, the Lafayette Park, a commercial area of Chicago, etc. Includes as well plans for the city of London and a few portraits.
Images of drawings and views of buildings and projects by or associated with Ludwig Hilberseimer
Actions:
ARCH268466
Description:
Contains images of drawings and views of buildings and projects by or associated with Ludwig Hilberseimer, among them some for the the Vertical City, the Lafayette Park, a commercial area of Chicago, etc. Includes as well plans for the city of London and a few portraits.
Form:
photographs
photographs
People:
Form:
photographs
photographs
Actions:
Reference number:
PH1993:0431
PH1993:0431
People:
Subject:
architecture
architecture
Date:
between 1864 and 1895
between 1864 and 1895
Title:
View of Montréal showing Notre-Dame de Montréal, from St. Mary's College, Canada
Actions:
PH1993:0431
View of Montréal showing Notre-Dame de Montréal, from St. Mary's College, Canada
Actions:
PH1993:0431
Form:
photographs
photographs
Date:
between 1864 and 1895
between 1864 and 1895
People:
Subject:
architecture
architecture
Form:
photographs
photographs
Actions:
Reference number:
AP140.S2.SS7.D1.P18
Description:
interior and exterior views and views of drawings for Camberwell School Assembly Hall, Brunswick Park Primary School, and of Leicester University Engineering Building, views of existing Queen Alexandra Military Hospital buildings and of Clore Gallery, and of model for Tate Gallery New Museums project
AP140.S2.SS7.D1.P18
Description:
interior and exterior views and views of drawings for Camberwell School Assembly Hall, Brunswick Park Primary School, and of Leicester University Engineering Building, views of existing Queen Alexandra Military Hospital buildings and of Clore Gallery, and of model for Tate Gallery New Museums project
People:
Title:
Interior and exterior views and views of drawings for Camberwell School Assembly Hall
Actions:
AP140.S2.SS7.D1.P18
Description:
interior and exterior views and views of drawings for Camberwell School Assembly Hall, Brunswick Park Primary School, and of Leicester University Engineering Building, views of existing Queen Alexandra Military Hospital buildings and of Clore Gallery, and of model for Tate Gallery New Museums project
Interior and exterior views and views of drawings for Camberwell School Assembly Hall
Actions:
AP140.S2.SS7.D1.P18
Description:
interior and exterior views and views of drawings for Camberwell School Assembly Hall, Brunswick Park Primary School, and of Leicester University Engineering Building, views of existing Queen Alexandra Military Hospital buildings and of Clore Gallery, and of model for Tate Gallery New Museums project
Form:
photographs
photographs
People:
Level of archival description:
Series
Series
Title:
Architectural projects
Architectural projects
Reference number:
AP154.S1
Description:
Series AP154.S1, Architectural projects, is chiefly composed of drawings related to architectural projects from the period 1966-2007. Most projects are located in the Northeastern United States, a notable exception being a study for resort development in Negril, Jamaica. The series includes published projects, such as the master plan for a new campus at Wykeham Rise School in Washington, Connecticut, housing projects at Twin Parks in the Bronx, N.Y. and at Little Italy in Manhattan, new and renovated buildings for the State University College at Potsdam, New York, and the George & Annette Murphy Center at Asphalt Green, New York. Small, lesser-known projects are also present, including two renovation projects in Brooklyn and a design for a Manhattan apartment. In general, the projects in this series are documented at a specific phase in their development, often at the stage of working drawings, although some project series are composed of design or presentation drawings. A substantial number of documents in this series are related to the Seagram Building at 375 Park Avenue, New York, N.Y., a landmark skyscraper designed by Ludwig Mies van der Rohe and Philip Johnson and completed in 1958. Beginning in 1971, Giovanni Pasanella and his partners were responsible for the interior design and space planning of national and regional administrative and sales offices of Joseph E. Seagram & Sons. The series documents three decades of activities related to the maintenance and renovation of the Seagram Building as well as some renovations for Seagram offices at 800 Third Avenue.
AP154.S1
Description:
Series AP154.S1, Architectural projects, is chiefly composed of drawings related to architectural projects from the period 1966-2007. Most projects are located in the Northeastern United States, a notable exception being a study for resort development in Negril, Jamaica. The series includes published projects, such as the master plan for a new campus at Wykeham Rise School in Washington, Connecticut, housing projects at Twin Parks in the Bronx, N.Y. and at Little Italy in Manhattan, new and renovated buildings for the State University College at Potsdam, New York, and the George & Annette Murphy Center at Asphalt Green, New York. Small, lesser-known projects are also present, including two renovation projects in Brooklyn and a design for a Manhattan apartment. In general, the projects in this series are documented at a specific phase in their development, often at the stage of working drawings, although some project series are composed of design or presentation drawings. A substantial number of documents in this series are related to the Seagram Building at 375 Park Avenue, New York, N.Y., a landmark skyscraper designed by Ludwig Mies van der Rohe and Philip Johnson and completed in 1958. Beginning in 1971, Giovanni Pasanella and his partners were responsible for the interior design and space planning of national and regional administrative and sales offices of Joseph E. Seagram & Sons. The series documents three decades of activities related to the maintenance and renovation of the Seagram Building as well as some renovations for Seagram offices at 800 Third Avenue.
People:
Date:
1955-2007
1955-2007
Title:
Architectural projects
Actions:
AP154.S1
Description:
Series AP154.S1, Architectural projects, is chiefly composed of drawings related to architectural projects from the period 1966-2007. Most projects are located in the Northeastern United States, a notable exception being a study for resort development in Negril, Jamaica. The series includes published projects, such as the master plan for a new campus at Wykeham Rise School in Washington, Connecticut, housing projects at Twin Parks in the Bronx, N.Y. and at Little Italy in Manhattan, new and renovated buildings for the State University College at Potsdam, New York, and the George & Annette Murphy Center at Asphalt Green, New York. Small, lesser-known projects are also present, including two renovation projects in Brooklyn and a design for a Manhattan apartment. In general, the projects in this series are documented at a specific phase in their development, often at the stage of working drawings, although some project series are composed of design or presentation drawings. A substantial number of documents in this series are related to the Seagram Building at 375 Park Avenue, New York, N.Y., a landmark skyscraper designed by Ludwig Mies van der Rohe and Philip Johnson and completed in 1958. Beginning in 1971, Giovanni Pasanella and his partners were responsible for the interior design and space planning of national and regional administrative and sales offices of Joseph E. Seagram & Sons. The series documents three decades of activities related to the maintenance and renovation of the Seagram Building as well as some renovations for Seagram offices at 800 Third Avenue.
Architectural projects
Actions:
AP154.S1
Description:
Series AP154.S1, Architectural projects, is chiefly composed of drawings related to architectural projects from the period 1966-2007. Most projects are located in the Northeastern United States, a notable exception being a study for resort development in Negril, Jamaica. The series includes published projects, such as the master plan for a new campus at Wykeham Rise School in Washington, Connecticut, housing projects at Twin Parks in the Bronx, N.Y. and at Little Italy in Manhattan, new and renovated buildings for the State University College at Potsdam, New York, and the George & Annette Murphy Center at Asphalt Green, New York. Small, lesser-known projects are also present, including two renovation projects in Brooklyn and a design for a Manhattan apartment. In general, the projects in this series are documented at a specific phase in their development, often at the stage of working drawings, although some project series are composed of design or presentation drawings. A substantial number of documents in this series are related to the Seagram Building at 375 Park Avenue, New York, N.Y., a landmark skyscraper designed by Ludwig Mies van der Rohe and Philip Johnson and completed in 1958. Beginning in 1971, Giovanni Pasanella and his partners were responsible for the interior design and space planning of national and regional administrative and sales offices of Joseph E. Seagram & Sons. The series documents three decades of activities related to the maintenance and renovation of the Seagram Building as well as some renovations for Seagram offices at 800 Third Avenue.
Level of archival description:
Series 1
Series 1
Date:
1955-2007
1955-2007
People:
Title:
Architect
Architect
Actions:
Reference number:
ARCH203204
Description:
Facture émise par Richard R. D.Wonnick, architecte, pour la réalisation de dessins préliminaires; correspondance; marché entre Richard R. D.Wonnick, architecte, et le Comité pour la construction du "Sir Casimir Gzowski Centiennial Memorial in Sir Casimir Gzowski Park, Lake Shore Blvd., Toronto, 13 août 1966.
ARCH203204
Description:
Facture émise par Richard R. D.Wonnick, architecte, pour la réalisation de dessins préliminaires; correspondance; marché entre Richard R. D.Wonnick, architecte, et le Comité pour la construction du "Sir Casimir Gzowski Centiennial Memorial in Sir Casimir Gzowski Park, Lake Shore Blvd., Toronto, 13 août 1966.
People:
Date:
mai à novembre 1966
mai à novembre 1966
Title:
Architect
Actions:
ARCH203204
Description:
Facture émise par Richard R. D.Wonnick, architecte, pour la réalisation de dessins préliminaires; correspondance; marché entre Richard R. D.Wonnick, architecte, et le Comité pour la construction du "Sir Casimir Gzowski Centiennial Memorial in Sir Casimir Gzowski Park, Lake Shore Blvd., Toronto, 13 août 1966.
Architect
Actions:
ARCH203204
Description:
Facture émise par Richard R. D.Wonnick, architecte, pour la réalisation de dessins préliminaires; correspondance; marché entre Richard R. D.Wonnick, architecte, et le Comité pour la construction du "Sir Casimir Gzowski Centiennial Memorial in Sir Casimir Gzowski Park, Lake Shore Blvd., Toronto, 13 août 1966.
Date:
mai à novembre 1966
mai à novembre 1966
People:


