


3212 Results
Form:
drawings
drawings

Actions:
Reference number:
DR1995:0292:008
Description:
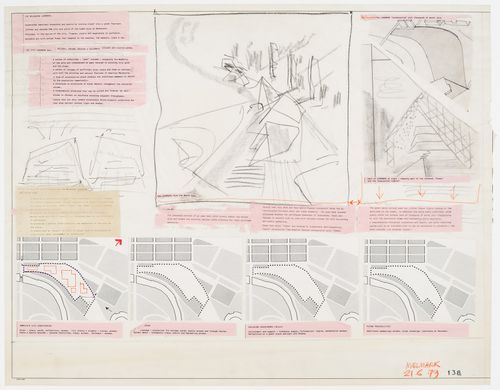
proposal text, sketches, site plans, perspectives, sections, and axonometric
DR1995:0292:008
Description:
proposal text, sketches, site plans, perspectives, sections, and axonometric
People:
Date:
21 June 1979
21 June 1979
Title:
Melmark (Melbourne Landmark) project: presentation drawing
Actions:
DR1995:0292:008
Description:
proposal text, sketches, site plans, perspectives, sections, and axonometric
Melmark (Melbourne Landmark) project: presentation drawing
Actions:
DR1995:0292:008
Description:
proposal text, sketches, site plans, perspectives, sections, and axonometric
Form:
drawings
drawings
Date:
21 June 1979
21 June 1979
People:
Form:
drawings
drawings
Reference number:
DR1995:0292:008-008
Description:
proposal text, sketches, site plans, perspectives, sections, and axonometric
DR1995:0292:008-008
Description:
proposal text, sketches, site plans, perspectives, sections, and axonometric
People:
Date:
21 June 1979
21 June 1979
Title:
Melmark (Melbourne Landmark) project: presentation drawing
Actions:
DR1995:0292:008-008
Description:
proposal text, sketches, site plans, perspectives, sections, and axonometric
Melmark (Melbourne Landmark) project: presentation drawing
Actions:
DR1995:0292:008-008
Description:
proposal text, sketches, site plans, perspectives, sections, and axonometric
Form:
drawings
drawings
Date:
21 June 1979
21 June 1979
People:
Form:
drawings
Quantity:
6 presentation panel(s)
drawings
Quantity:
6 presentation panel(s)
Actions:
Reference number:
DR1995:0167:115-120
Description:
Panels show plans, details, sections, axonometric drawings and elevations.
DR1995:0167:115-120
Description:
Panels show plans, details, sections, axonometric drawings and elevations.
People:
Title:
Presentation panels for Oldham Town Centre thesis project
Actions:
DR1995:0167:115-120
Description:
Panels show plans, details, sections, axonometric drawings and elevations.
Presentation panels for Oldham Town Centre thesis project
Actions:
DR1995:0167:115-120
Description:
Panels show plans, details, sections, axonometric drawings and elevations.
Form:
drawings
Quantity:
6 presentation panel(s)
drawings
Quantity:
6 presentation panel(s)
People:
Form:
drawings
Quantity:
27 conceptual drawing(s)
drawings
Quantity:
27 conceptual drawing(s)
Actions:
Reference number:
DR1995:0280:016-043
Description:
sketch structural details, detail sections, schematic maps and site plans, elevations, axonometric detail, sketch plans, window details, plans, sections, and axonometric views of cube, and sketch diagrams
DR1995:0280:016-043
Description:
sketch structural details, detail sections, schematic maps and site plans, elevations, axonometric detail, sketch plans, window details, plans, sections, and axonometric views of cube, and sketch diagrams
People:
Title:
Sketch structural details, detail sections, schematic maps and site plans
Actions:
DR1995:0280:016-043
Description:
sketch structural details, detail sections, schematic maps and site plans, elevations, axonometric detail, sketch plans, window details, plans, sections, and axonometric views of cube, and sketch diagrams
Sketch structural details, detail sections, schematic maps and site plans
Actions:
DR1995:0280:016-043
Description:
sketch structural details, detail sections, schematic maps and site plans, elevations, axonometric detail, sketch plans, window details, plans, sections, and axonometric views of cube, and sketch diagrams
Form:
drawings
Quantity:
27 conceptual drawing(s)
drawings
Quantity:
27 conceptual drawing(s)
People:
Level of archival description:
Project
Project
Reference number:
AP180.S1.1980.PR03
Description:
This project series documents an unrealized urban design project for Marina di Petrolo in Castellammare di Stabia, Italy. The idea for the project was elaborated during a seminar held in Gibellina in 1980. The project is recorded through design development drawings, including site plans, elevations, sections, plans, and an axonometric drawing. It also contains a short project description.
AP180.S1.1980.PR03
Description:
This project series documents an unrealized urban design project for Marina di Petrolo in Castellammare di Stabia, Italy. The idea for the project was elaborated during a seminar held in Gibellina in 1980. The project is recorded through design development drawings, including site plans, elevations, sections, plans, and an axonometric drawing. It also contains a short project description.
People:
Date:
ca. 1980
ca. 1980
Title:
Marina di Petrolo, Castellammare di Stabia, Italy (1980)
Actions:
AP180.S1.1980.PR03
Description:
This project series documents an unrealized urban design project for Marina di Petrolo in Castellammare di Stabia, Italy. The idea for the project was elaborated during a seminar held in Gibellina in 1980. The project is recorded through design development drawings, including site plans, elevations, sections, plans, and an axonometric drawing. It also contains a short project description.
Marina di Petrolo, Castellammare di Stabia, Italy (1980)
Actions:
AP180.S1.1980.PR03
Description:
This project series documents an unrealized urban design project for Marina di Petrolo in Castellammare di Stabia, Italy. The idea for the project was elaborated during a seminar held in Gibellina in 1980. The project is recorded through design development drawings, including site plans, elevations, sections, plans, and an axonometric drawing. It also contains a short project description.
Level of archival description:
Project
Project
Date:
ca. 1980
ca. 1980
People:
Form:
drawings
drawings
Actions:
Reference number:
DR1995:0124
Description:
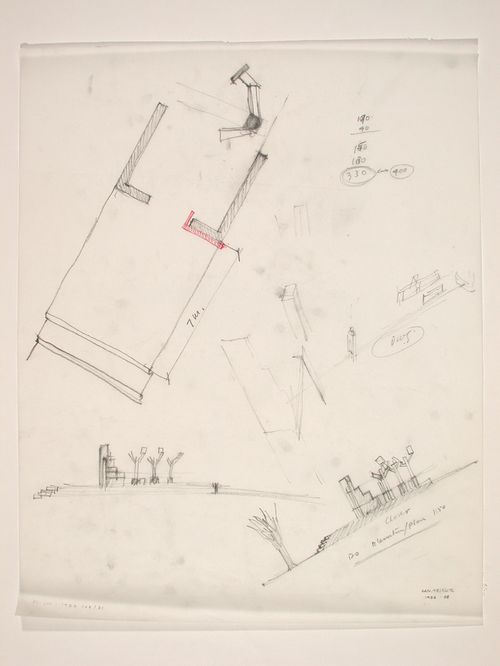
Includes sketches of a site plan, elevations and an axonometric drawing.
DR1995:0124
Description:
Includes sketches of a site plan, elevations and an axonometric drawing.
People:
Date:
August 1986
August 1986
Title:
Sketches of the The Canadian Tribute to Human Rights, Ottawa, Ontario
Actions:
DR1995:0124
Description:
Includes sketches of a site plan, elevations and an axonometric drawing.
Sketches of the The Canadian Tribute to Human Rights, Ottawa, Ontario
Actions:
DR1995:0124
Description:
Includes sketches of a site plan, elevations and an axonometric drawing.
Form:
drawings
drawings
Date:
August 1986
August 1986
People:
Level of archival description:
Project
Project
Actions:
Reference number:
AP206.S1.1976.PR01
Description:
This project series documents custom display units for the exhibition hall at the Government Arts College in India in 1976. The exact location of the Government Arts College for this project is not identified in the documentation. Several Government Arts Colleges exist throughout India. The project is recorded through an original drawing showing plans, a section and an axonometric view dating from 1976.
AP206.S1.1976.PR01
Description:
This project series documents custom display units for the exhibition hall at the Government Arts College in India in 1976. The exact location of the Government Arts College for this project is not identified in the documentation. Several Government Arts Colleges exist throughout India. The project is recorded through an original drawing showing plans, a section and an axonometric view dating from 1976.
People:
Date:
1976
1976
Title:
Display units, Government Arts College, India (1976)
Actions:
AP206.S1.1976.PR01
Description:
This project series documents custom display units for the exhibition hall at the Government Arts College in India in 1976. The exact location of the Government Arts College for this project is not identified in the documentation. Several Government Arts Colleges exist throughout India. The project is recorded through an original drawing showing plans, a section and an axonometric view dating from 1976.
Display units, Government Arts College, India (1976)
Actions:
AP206.S1.1976.PR01
Description:
This project series documents custom display units for the exhibition hall at the Government Arts College in India in 1976. The exact location of the Government Arts College for this project is not identified in the documentation. Several Government Arts Colleges exist throughout India. The project is recorded through an original drawing showing plans, a section and an axonometric view dating from 1976.
Level of archival description:
Project
Project
Date:
1976
1976
People:
Form:
drawings
Quantity:
23 design development drawing(s)
drawings
Quantity:
23 design development drawing(s)
Actions:
Reference number:
DR1995:0236:007-029
Description:
site plans, some showing development phases, design charts, axonometric layout of computer room, axonometric of site, sketch plans, project requirements chart, diagrammatic plans, some showing equipment, and perspective view
DR1995:0236:007-029
Description:
site plans, some showing development phases, design charts, axonometric layout of computer room, axonometric of site, sketch plans, project requirements chart, diagrammatic plans, some showing equipment, and perspective view
People:
Title:
Site plans, some showing development phases, design charts
Actions:
DR1995:0236:007-029
Description:
site plans, some showing development phases, design charts, axonometric layout of computer room, axonometric of site, sketch plans, project requirements chart, diagrammatic plans, some showing equipment, and perspective view
Site plans, some showing development phases, design charts
Actions:
DR1995:0236:007-029
Description:
site plans, some showing development phases, design charts, axonometric layout of computer room, axonometric of site, sketch plans, project requirements chart, diagrammatic plans, some showing equipment, and perspective view
Form:
drawings
Quantity:
23 design development drawing(s)
drawings
Quantity:
23 design development drawing(s)
People:
Form:
drawings
drawings
Actions:
Reference number:
DR1995:0124-0124
Description:
Includes sketches of a site plan, elevations and an axonometric drawing.
DR1995:0124-0124
Description:
Includes sketches of a site plan, elevations and an axonometric drawing.
People:
Date:
1986
1986
Title:
Sketch, The Canadian Tribute to Human Rights, Ottawa, Ontario
Actions:
DR1995:0124-0124
Description:
Includes sketches of a site plan, elevations and an axonometric drawing.
Sketch, The Canadian Tribute to Human Rights, Ottawa, Ontario
Actions:
DR1995:0124-0124
Description:
Includes sketches of a site plan, elevations and an axonometric drawing.
Form:
drawings
drawings
Date:
1986
1986
People:
Level of archival description:
Project
Project
Title:
Texas Houses Series
Texas Houses Series
Reference number:
AP143.S2.D2
Description:
File documents three design development drawings by architect John Hejduk for unbuilt houses of the architect's Texas series and include plans for Texas House 5 (1954-1963) and a large axonometric for Texas House 3 (1954-1960). Finished versions of these drawings were published in 'Mask of Medusa' (Texas House 5, p. 231 and Texas House 3, p. 227).
AP143.S2.D2
Description:
File documents three design development drawings by architect John Hejduk for unbuilt houses of the architect's Texas series and include plans for Texas House 5 (1954-1963) and a large axonometric for Texas House 3 (1954-1960). Finished versions of these drawings were published in 'Mask of Medusa' (Texas House 5, p. 231 and Texas House 3, p. 227).
People:
Date:
[1954-1963]
[1954-1963]
Title:
Texas Houses Series
Actions:
AP143.S2.D2
Description:
File documents three design development drawings by architect John Hejduk for unbuilt houses of the architect's Texas series and include plans for Texas House 5 (1954-1963) and a large axonometric for Texas House 3 (1954-1960). Finished versions of these drawings were published in 'Mask of Medusa' (Texas House 5, p. 231 and Texas House 3, p. 227).
Texas Houses Series
Actions:
AP143.S2.D2
Description:
File documents three design development drawings by architect John Hejduk for unbuilt houses of the architect's Texas series and include plans for Texas House 5 (1954-1963) and a large axonometric for Texas House 3 (1954-1960). Finished versions of these drawings were published in 'Mask of Medusa' (Texas House 5, p. 231 and Texas House 3, p. 227).
Level of archival description:
File 2
File 2
Date:
[1954-1963]
[1954-1963]
People:


