


9541 Results
Form:
drawings
drawings
Actions:
Reference number:
ARCH5473
Description:
Croquis de la façade principale, élévations extérieures, coupes latérales, détail du pont menant à l'entrée chemin Jenks Park, perspectives et élévations intérieures de la chapelle des mariages, détail de la fenêtre sud de la chapelle des mariages, élévations intérieures de la sacristie, études de chapiteaux, plan du site avec les niveaux des rues
ARCH5473
Description:
Croquis de la façade principale, élévations extérieures, coupes latérales, détail du pont menant à l'entrée chemin Jenks Park, perspectives et élévations intérieures de la chapelle des mariages, détail de la fenêtre sud de la chapelle des mariages, élévations intérieures de la sacristie, études de chapiteaux, plan du site avec les niveaux des rues
People:
Date:
circa 1925
circa 1925
Title:
Coupes, élévations, croquis de la façade principale, et détails
Actions:
ARCH5473
Description:
Croquis de la façade principale, élévations extérieures, coupes latérales, détail du pont menant à l'entrée chemin Jenks Park, perspectives et élévations intérieures de la chapelle des mariages, détail de la fenêtre sud de la chapelle des mariages, élévations intérieures de la sacristie, études de chapiteaux, plan du site avec les niveaux des rues
Coupes, élévations, croquis de la façade principale, et détails
Actions:
ARCH5473
Description:
Croquis de la façade principale, élévations extérieures, coupes latérales, détail du pont menant à l'entrée chemin Jenks Park, perspectives et élévations intérieures de la chapelle des mariages, détail de la fenêtre sud de la chapelle des mariages, élévations intérieures de la sacristie, études de chapiteaux, plan du site avec les niveaux des rues
Form:
drawings
drawings
Date:
circa 1925
circa 1925
People:
Form:
drawings
drawings
Actions:
Reference number:
ARCH5664
Description:
Détails divers, dont un emprunté à l'église Saint-Ambroise, Montréal (projet #) : pignon de l'entrée chemin Jenks Park, motif en brique au-dessus des fenêtres de la nef, corniche en cuivre du campanile, portes intérieures et des confessionnaux en bois, piliers et pilastres de la nef, console de l'orgue (dessins 521 à 529, 535).
ARCH5664
Description:
Détails divers, dont un emprunté à l'église Saint-Ambroise, Montréal (projet #) : pignon de l'entrée chemin Jenks Park, motif en brique au-dessus des fenêtres de la nef, corniche en cuivre du campanile, portes intérieures et des confessionnaux en bois, piliers et pilastres de la nef, console de l'orgue (dessins 521 à 529, 535).
People:
Date:
1924-1927
1924-1927
Title:
Détails divers des fenêtres, de la corniche, des portes, des piliers et pilastres
Actions:
ARCH5664
Description:
Détails divers, dont un emprunté à l'église Saint-Ambroise, Montréal (projet #) : pignon de l'entrée chemin Jenks Park, motif en brique au-dessus des fenêtres de la nef, corniche en cuivre du campanile, portes intérieures et des confessionnaux en bois, piliers et pilastres de la nef, console de l'orgue (dessins 521 à 529, 535).
Détails divers des fenêtres, de la corniche, des portes, des piliers et pilastres
Actions:
ARCH5664
Description:
Détails divers, dont un emprunté à l'église Saint-Ambroise, Montréal (projet #) : pignon de l'entrée chemin Jenks Park, motif en brique au-dessus des fenêtres de la nef, corniche en cuivre du campanile, portes intérieures et des confessionnaux en bois, piliers et pilastres de la nef, console de l'orgue (dessins 521 à 529, 535).
Form:
drawings
drawings
Date:
1924-1927
1924-1927
People:
Form:
photographs
photographs
Actions:
Reference number:
PH1980:1261
PH1980:1261
People:
Subject:
architecture
architecture
Date:
1860-1900
1860-1900
Title:
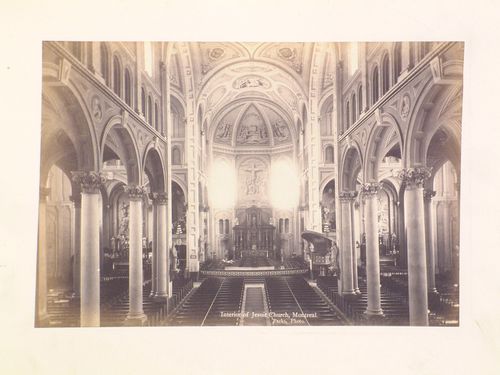
Interior view of the Jesuit Church showing the nave and sanctuary, 1202 rue de Bleury, Montréal, Québec
Actions:
PH1980:1261
Interior view of the Jesuit Church showing the nave and sanctuary, 1202 rue de Bleury, Montréal, Québec
Actions:
PH1980:1261
Form:
photographs
photographs
Date:
1860-1900
1860-1900
People:
Subject:
architecture
architecture
Form:
born digital, photographs
born digital, photographs
Actions:
Reference number:
AP075.S3.SS2.227
Description:
Most common file formats: JPEG File Interchange Format. Includes photographs of C. K. Choi Institute of Asian Research, University of British Columbia (1993-1996), Museum of Anthropology (1975-1977), Jim Everett Memorial Park (2000-2001), Robson Square (1974-1982), National Gallery of Canada (1983-1990), and Library Square (1992-1995).
AP075.S3.SS2.227
Description:
Most common file formats: JPEG File Interchange Format. Includes photographs of C. K. Choi Institute of Asian Research, University of British Columbia (1993-1996), Museum of Anthropology (1975-1977), Jim Everett Memorial Park (2000-2001), Robson Square (1974-1982), National Gallery of Canada (1983-1990), and Library Square (1992-1995).
People:
Date:
2004
2004
Title:
Promotional photographs on various projects by Cornelia Hahn Oberlander
Actions:
AP075.S3.SS2.227
Description:
Most common file formats: JPEG File Interchange Format. Includes photographs of C. K. Choi Institute of Asian Research, University of British Columbia (1993-1996), Museum of Anthropology (1975-1977), Jim Everett Memorial Park (2000-2001), Robson Square (1974-1982), National Gallery of Canada (1983-1990), and Library Square (1992-1995).
Promotional photographs on various projects by Cornelia Hahn Oberlander
Actions:
AP075.S3.SS2.227
Description:
Most common file formats: JPEG File Interchange Format. Includes photographs of C. K. Choi Institute of Asian Research, University of British Columbia (1993-1996), Museum of Anthropology (1975-1977), Jim Everett Memorial Park (2000-2001), Robson Square (1974-1982), National Gallery of Canada (1983-1990), and Library Square (1992-1995).
Form:
born digital, photographs
born digital, photographs
Date:
2004
2004
People:
Level of archival description:
Project
Project
Reference number:
AP144.S2.D39
Description:
File documents an unexecuted proposal for a one-storey farmhouse located in Trucklehill, near Wraxall Park, Wiltshire, England. Interior is organized around a large central living room, and the need for passageways is eliminated. Material from an adjacent barn, slated for demolition, was to be used for the lower structure of the house, and installed by local labour, while the prefabricated aluminum superstructure was to be constructed off site (Cedric Price-Works II). Plans for the installation of a central heating system in an existing residential structure are also part of the file and relate to the project by client and possibly geographical location. However this residence is not part of the site plan. Presentation drawings were published in Price, Cedric. 'Cedric Price-Works II' (London: Architectural Press, 1984), 52. Material in this file was produced between 1961 and 1962. File contains presentation drawings, reference drawings, and textual records.
AP144.S2.D39
Description:
File documents an unexecuted proposal for a one-storey farmhouse located in Trucklehill, near Wraxall Park, Wiltshire, England. Interior is organized around a large central living room, and the need for passageways is eliminated. Material from an adjacent barn, slated for demolition, was to be used for the lower structure of the house, and installed by local labour, while the prefabricated aluminum superstructure was to be constructed off site (Cedric Price-Works II). Plans for the installation of a central heating system in an existing residential structure are also part of the file and relate to the project by client and possibly geographical location. However this residence is not part of the site plan. Presentation drawings were published in Price, Cedric. 'Cedric Price-Works II' (London: Architectural Press, 1984), 52. Material in this file was produced between 1961 and 1962. File contains presentation drawings, reference drawings, and textual records.
People:
Date:
1921, 1961-1962
1921, 1961-1962
Title:
Farmhouse at Truckle Hill, Wiltshire
Actions:
AP144.S2.D39
Description:
File documents an unexecuted proposal for a one-storey farmhouse located in Trucklehill, near Wraxall Park, Wiltshire, England. Interior is organized around a large central living room, and the need for passageways is eliminated. Material from an adjacent barn, slated for demolition, was to be used for the lower structure of the house, and installed by local labour, while the prefabricated aluminum superstructure was to be constructed off site (Cedric Price-Works II). Plans for the installation of a central heating system in an existing residential structure are also part of the file and relate to the project by client and possibly geographical location. However this residence is not part of the site plan. Presentation drawings were published in Price, Cedric. 'Cedric Price-Works II' (London: Architectural Press, 1984), 52. Material in this file was produced between 1961 and 1962. File contains presentation drawings, reference drawings, and textual records.
Farmhouse at Truckle Hill, Wiltshire
Actions:
AP144.S2.D39
Description:
File documents an unexecuted proposal for a one-storey farmhouse located in Trucklehill, near Wraxall Park, Wiltshire, England. Interior is organized around a large central living room, and the need for passageways is eliminated. Material from an adjacent barn, slated for demolition, was to be used for the lower structure of the house, and installed by local labour, while the prefabricated aluminum superstructure was to be constructed off site (Cedric Price-Works II). Plans for the installation of a central heating system in an existing residential structure are also part of the file and relate to the project by client and possibly geographical location. However this residence is not part of the site plan. Presentation drawings were published in Price, Cedric. 'Cedric Price-Works II' (London: Architectural Press, 1984), 52. Material in this file was produced between 1961 and 1962. File contains presentation drawings, reference drawings, and textual records.
Level of archival description:
File 39
File 39
Date:
1921, 1961-1962
1921, 1961-1962
People:
Level of archival description:
Project
Project
Reference number:
AP206.S1.1983.PR03
Description:
This project series documents a competition entry for an office block and residences called Electra Complex in Meerut, India around 1983. The competition entry proposed a mid-rise office block with decks wrapping the building's exterior, which would connect via ramp to the neighbouring residential block. Both building types would feature shops, walkways and parking at their ground level. The proposal also included the design of a children's park next to the residential complex. This project is recorded through drawings, including a large number of reprographic copies, textual records and a photograph and negatives dating from around 1983. The drawings consist of plans, elevations, sections and perspectives, while the textual records consist of the project proposal report with the accompanying photo and drawings. The negatives are of the architects with presentation materials and reproduced drawings. It does not appear that this project was ever built.
AP206.S1.1983.PR03
Description:
This project series documents a competition entry for an office block and residences called Electra Complex in Meerut, India around 1983. The competition entry proposed a mid-rise office block with decks wrapping the building's exterior, which would connect via ramp to the neighbouring residential block. Both building types would feature shops, walkways and parking at their ground level. The proposal also included the design of a children's park next to the residential complex. This project is recorded through drawings, including a large number of reprographic copies, textual records and a photograph and negatives dating from around 1983. The drawings consist of plans, elevations, sections and perspectives, while the textual records consist of the project proposal report with the accompanying photo and drawings. The negatives are of the architects with presentation materials and reproduced drawings. It does not appear that this project was ever built.
People:
Date:
circa 1983
circa 1983
Title:
Electra Complex, Meerut, India (circa 1983)
Actions:
AP206.S1.1983.PR03
Description:
This project series documents a competition entry for an office block and residences called Electra Complex in Meerut, India around 1983. The competition entry proposed a mid-rise office block with decks wrapping the building's exterior, which would connect via ramp to the neighbouring residential block. Both building types would feature shops, walkways and parking at their ground level. The proposal also included the design of a children's park next to the residential complex. This project is recorded through drawings, including a large number of reprographic copies, textual records and a photograph and negatives dating from around 1983. The drawings consist of plans, elevations, sections and perspectives, while the textual records consist of the project proposal report with the accompanying photo and drawings. The negatives are of the architects with presentation materials and reproduced drawings. It does not appear that this project was ever built.
Electra Complex, Meerut, India (circa 1983)
Actions:
AP206.S1.1983.PR03
Description:
This project series documents a competition entry for an office block and residences called Electra Complex in Meerut, India around 1983. The competition entry proposed a mid-rise office block with decks wrapping the building's exterior, which would connect via ramp to the neighbouring residential block. Both building types would feature shops, walkways and parking at their ground level. The proposal also included the design of a children's park next to the residential complex. This project is recorded through drawings, including a large number of reprographic copies, textual records and a photograph and negatives dating from around 1983. The drawings consist of plans, elevations, sections and perspectives, while the textual records consist of the project proposal report with the accompanying photo and drawings. The negatives are of the architects with presentation materials and reproduced drawings. It does not appear that this project was ever built.
Level of archival description:
Project
Project
Date:
circa 1983
circa 1983
People:
Actions:
Reference number:
ARCH268925
Description:
A Golden Lion award received by the Foreign Office Architects during the 9th International Architecture Exhibition (exhibited 12 September - 7 November) at the 2004 Venice Biennale of Architecture. The award was in the category of Topography, for the Foreign Office Architects' design for the Novartis Underground Car Park & Gate project, Basel, Switzerland, 2003.
ARCH268925
Description:
A Golden Lion award received by the Foreign Office Architects during the 9th International Architecture Exhibition (exhibited 12 September - 7 November) at the 2004 Venice Biennale of Architecture. The award was in the category of Topography, for the Foreign Office Architects' design for the Novartis Underground Car Park & Gate project, Basel, Switzerland, 2003.
People:
Date:
2004
2004
Title:
A Golden Lion award received by Foreign Office Architects at the 2004 Venice Biennale of Architecture
Actions:
ARCH268925
Description:
A Golden Lion award received by the Foreign Office Architects during the 9th International Architecture Exhibition (exhibited 12 September - 7 November) at the 2004 Venice Biennale of Architecture. The award was in the category of Topography, for the Foreign Office Architects' design for the Novartis Underground Car Park & Gate project, Basel, Switzerland, 2003.
A Golden Lion award received by Foreign Office Architects at the 2004 Venice Biennale of Architecture
Actions:
ARCH268925
Description:
A Golden Lion award received by the Foreign Office Architects during the 9th International Architecture Exhibition (exhibited 12 September - 7 November) at the 2004 Venice Biennale of Architecture. The award was in the category of Topography, for the Foreign Office Architects' design for the Novartis Underground Car Park & Gate project, Basel, Switzerland, 2003.
Date:
2004
2004
People:
Level of archival description:
Project
Project
Reference number:
AP178.S1.1993.PR05
Description:
This project series documents the Laboratório Showroom Habitação Dimensione Fuoco in San Donà di Piave, Italy. While the records were held in the office’s archives this project was assigned the number 39/90. The office assigned the date 1993 to this project. The firm Dimensione Fuoco Vetroveneto commissioned Siza to design the extension of a building. The design proposed by Siza was a 3000 square metre triangular building, connecting with the existing structure with a courtyard and a boundary wall. It was intended that the cultural organization Circolo Architteture would occupy the space. The program included spaces for architectural conferences and exhibitions, a library and archives. Siza was also supposed to design a sculpture in the park near the building. It is not clear if the project was realized. Documenting this project are sketches, studies, design development drawings and working drawings. Textual materials include project documentation and correspondence. Photographic materials document the models, project site and construction work.
AP178.S1.1993.PR05
Description:
This project series documents the Laboratório Showroom Habitação Dimensione Fuoco in San Donà di Piave, Italy. While the records were held in the office’s archives this project was assigned the number 39/90. The office assigned the date 1993 to this project. The firm Dimensione Fuoco Vetroveneto commissioned Siza to design the extension of a building. The design proposed by Siza was a 3000 square metre triangular building, connecting with the existing structure with a courtyard and a boundary wall. It was intended that the cultural organization Circolo Architteture would occupy the space. The program included spaces for architectural conferences and exhibitions, a library and archives. Siza was also supposed to design a sculpture in the park near the building. It is not clear if the project was realized. Documenting this project are sketches, studies, design development drawings and working drawings. Textual materials include project documentation and correspondence. Photographic materials document the models, project site and construction work.
People:
Date:
1989-2012
1989-2012
Title:
Laboratório Showroom Habitação Dimensione Fuoco [Dimensione Fuocco Laboratory, Showroom and Housing], San Donà di Piave, Italy (1993)
Actions:
AP178.S1.1993.PR05
Description:
This project series documents the Laboratório Showroom Habitação Dimensione Fuoco in San Donà di Piave, Italy. While the records were held in the office’s archives this project was assigned the number 39/90. The office assigned the date 1993 to this project. The firm Dimensione Fuoco Vetroveneto commissioned Siza to design the extension of a building. The design proposed by Siza was a 3000 square metre triangular building, connecting with the existing structure with a courtyard and a boundary wall. It was intended that the cultural organization Circolo Architteture would occupy the space. The program included spaces for architectural conferences and exhibitions, a library and archives. Siza was also supposed to design a sculpture in the park near the building. It is not clear if the project was realized. Documenting this project are sketches, studies, design development drawings and working drawings. Textual materials include project documentation and correspondence. Photographic materials document the models, project site and construction work.
Laboratório Showroom Habitação Dimensione Fuoco [Dimensione Fuocco Laboratory, Showroom and Housing], San Donà di Piave, Italy (1993)
Actions:
AP178.S1.1993.PR05
Description:
This project series documents the Laboratório Showroom Habitação Dimensione Fuoco in San Donà di Piave, Italy. While the records were held in the office’s archives this project was assigned the number 39/90. The office assigned the date 1993 to this project. The firm Dimensione Fuoco Vetroveneto commissioned Siza to design the extension of a building. The design proposed by Siza was a 3000 square metre triangular building, connecting with the existing structure with a courtyard and a boundary wall. It was intended that the cultural organization Circolo Architteture would occupy the space. The program included spaces for architectural conferences and exhibitions, a library and archives. Siza was also supposed to design a sculpture in the park near the building. It is not clear if the project was realized. Documenting this project are sketches, studies, design development drawings and working drawings. Textual materials include project documentation and correspondence. Photographic materials document the models, project site and construction work.
Level of archival description:
Project
Project
Date:
1989-2012
1989-2012
People:
Form:
archives
Level of archival description:
Fonds
archives
Level of archival description:
Fonds
Title:
Peter Caspari fonds
Peter Caspari fonds
Actions:
Reference number:
AP123
Synopsis:
The Peter Caspari fonds documents the education, personal and military activities of architect Peter Caspari from student work in Berlin to his immigration to England, and participation in WWII. The majority of the documents in the fonds consist of drawings relating to student building design projects, and textual records relating to architecture course notes, training for the Pioneer Corps, and professional registration as an architect.
AP123
Synopsis:
The Peter Caspari fonds documents the education, personal and military activities of architect Peter Caspari from student work in Berlin to his immigration to England, and participation in WWII. The majority of the documents in the fonds consist of drawings relating to student building design projects, and textual records relating to architecture course notes, training for the Pioneer Corps, and professional registration as an architect.
People:
Date:
1928-1941
1928-1941
Title:
Peter Caspari fonds
Actions:
AP123
Synopsis:
The Peter Caspari fonds documents the education, personal and military activities of architect Peter Caspari from student work in Berlin to his immigration to England, and participation in WWII. The majority of the documents in the fonds consist of drawings relating to student building design projects, and textual records relating to architecture course notes, training for the Pioneer Corps, and professional registration as an architect.
Peter Caspari fonds
Actions:
AP123
Synopsis:
The Peter Caspari fonds documents the education, personal and military activities of architect Peter Caspari from student work in Berlin to his immigration to England, and participation in WWII. The majority of the documents in the fonds consist of drawings relating to student building design projects, and textual records relating to architecture course notes, training for the Pioneer Corps, and professional registration as an architect.
Form:
archives
Level of archival description:
Fonds
archives
Level of archival description:
Fonds
Date:
1928-1941
1928-1941
People:
Form:
drawings
drawings
Actions:
Reference number:
DR1985:0414
Description:
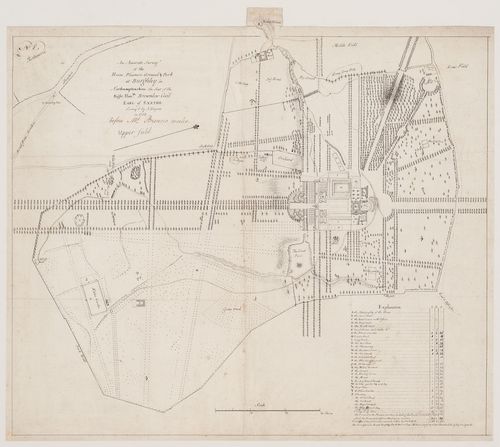
- DR1985:0414 presents a topographical survey of the country estate (Burghley House) of Lord Exeter -- including the main house, outbuildings, gardens, terraces, courts, canals, ponds, parterres, bosquets, rond-points, and tree-lined allées -- as it existed in 1755. Each feature of the grounds and park (along with its dimensions) is itemized in a legend entitled "Explanations".
DR1985:0414
Description:
- DR1985:0414 presents a topographical survey of the country estate (Burghley House) of Lord Exeter -- including the main house, outbuildings, gardens, terraces, courts, canals, ponds, parterres, bosquets, rond-points, and tree-lined allées -- as it existed in 1755. Each feature of the grounds and park (along with its dimensions) is itemized in a legend entitled "Explanations".
People:
Subject:
landscape architecture, topographic
landscape architecture, topographic
Date:
1755
1755
Title:
A survey plan of Burghley House and its grounds
Actions:
DR1985:0414
Description:
- DR1985:0414 presents a topographical survey of the country estate (Burghley House) of Lord Exeter -- including the main house, outbuildings, gardens, terraces, courts, canals, ponds, parterres, bosquets, rond-points, and tree-lined allées -- as it existed in 1755. Each feature of the grounds and park (along with its dimensions) is itemized in a legend entitled "Explanations".
A survey plan of Burghley House and its grounds
Actions:
DR1985:0414
Description:
- DR1985:0414 presents a topographical survey of the country estate (Burghley House) of Lord Exeter -- including the main house, outbuildings, gardens, terraces, courts, canals, ponds, parterres, bosquets, rond-points, and tree-lined allées -- as it existed in 1755. Each feature of the grounds and park (along with its dimensions) is itemized in a legend entitled "Explanations".
Form:
drawings
drawings
Date:
1755
1755
People:
Subject:
landscape architecture, topographic
landscape architecture, topographic


