


3445 Results
Form:
drawings
drawings

Actions:
Reference number:
DR1994:0130:003
DR1994:0130:003
People:
Subject:
architecture
architecture
Date:
1969-1970
1969-1970
Form:
drawings
drawings
Date:
1969-1970
1969-1970
People:
Subject:
architecture
architecture
Form:
drawings
drawings

Actions:
Reference number:
DR1994:0130:015
DR1994:0130:015
People:
Subject:
architecture
architecture
Date:
1969-1970
1969-1970
Form:
drawings
drawings
Date:
1969-1970
1969-1970
People:
Subject:
architecture
architecture
Form:
drawings
drawings
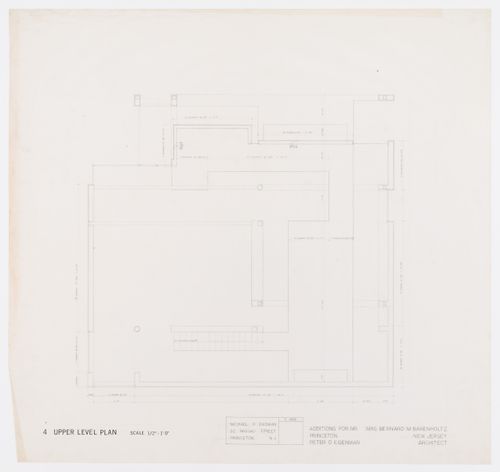
Actions:
Reference number:
DR1994:0129:346
DR1994:0129:346
People:
Date:
between 1967 and 1968
between 1967 and 1968
Title:
Upper level plan for Barenholtz Pavilion (House I), Princeton, New Jersey
Actions:
DR1994:0129:346
Upper level plan for Barenholtz Pavilion (House I), Princeton, New Jersey
Actions:
DR1994:0129:346
Form:
drawings
drawings
Date:
between 1967 and 1968
between 1967 and 1968
People:
Form:
textual records
Quantity:
12 file
textual records
Quantity:
12 file
Title:
ANY 25
ANY 25
Actions:
Reference number:
ARCH240714
Description:
Letter from Paris - [Christian] Girard Tony Vidler - ANY 25 Jean-Louis Cohen Pierluigi Nicolin [Kurt] Forster [Peter] Eisenman Tafuri - [K. Michael] Hays [Mark] Wigley - Tafuri ANY 25 - [Georges] Teyssot Tafuri Interview - translation of [Luisa] Passerini interview Calvi Ignasi [de Sola Morales] - ANY 25
ARCH240714
Description:
Letter from Paris - [Christian] Girard Tony Vidler - ANY 25 Jean-Louis Cohen Pierluigi Nicolin [Kurt] Forster [Peter] Eisenman Tafuri - [K. Michael] Hays [Mark] Wigley - Tafuri ANY 25 - [Georges] Teyssot Tafuri Interview - translation of [Luisa] Passerini interview Calvi Ignasi [de Sola Morales] - ANY 25
People:
Date:
1998-2000
1998-2000
Title:
ANY 25
Actions:
ARCH240714
Description:
Letter from Paris - [Christian] Girard Tony Vidler - ANY 25 Jean-Louis Cohen Pierluigi Nicolin [Kurt] Forster [Peter] Eisenman Tafuri - [K. Michael] Hays [Mark] Wigley - Tafuri ANY 25 - [Georges] Teyssot Tafuri Interview - translation of [Luisa] Passerini interview Calvi Ignasi [de Sola Morales] - ANY 25
ANY 25
Actions:
ARCH240714
Description:
Letter from Paris - [Christian] Girard Tony Vidler - ANY 25 Jean-Louis Cohen Pierluigi Nicolin [Kurt] Forster [Peter] Eisenman Tafuri - [K. Michael] Hays [Mark] Wigley - Tafuri ANY 25 - [Georges] Teyssot Tafuri Interview - translation of [Luisa] Passerini interview Calvi Ignasi [de Sola Morales] - ANY 25
Form:
textual records
Quantity:
12 file
textual records
Quantity:
12 file
Date:
1998-2000
1998-2000
People:
Level of archival description:
Project
Project
Title:
Church of the Year 2000
Church of the Year 2000
Actions:
Reference number:
AP143.S4.D115
Description:
File documents an unexecuted project for a church at Rome, Italy. Material in this file was produced in 1996.
AP143.S4.D115
Description:
File documents an unexecuted project for a church at Rome, Italy. Material in this file was produced in 1996.
People:
Date:
1996
1996
Title:
Church of the Year 2000
Actions:
AP143.S4.D115
Description:
File documents an unexecuted project for a church at Rome, Italy. Material in this file was produced in 1996.
Church of the Year 2000
Actions:
AP143.S4.D115
Description:
File documents an unexecuted project for a church at Rome, Italy. Material in this file was produced in 1996.
Level of archival description:
File 115
File 115
Date:
1996
1996
People:
Level of archival description:
Project
Project
Title:
Oxford Office Building
Oxford Office Building
Actions:
Reference number:
AP143.S4.D71
Description:
File documents the unexecuted project for the Oxford Office Building, Pittsburgh, Pennsylvania. Material in this file was produced between 1987 and 1989. File contains design development drawings and record drawings, most of which are reprographic copies, and textual records.
AP143.S4.D71
Description:
File documents the unexecuted project for the Oxford Office Building, Pittsburgh, Pennsylvania. Material in this file was produced between 1987 and 1989. File contains design development drawings and record drawings, most of which are reprographic copies, and textual records.
People:
Date:
1987-1989
1987-1989
Title:
Oxford Office Building
Actions:
AP143.S4.D71
Description:
File documents the unexecuted project for the Oxford Office Building, Pittsburgh, Pennsylvania. Material in this file was produced between 1987 and 1989. File contains design development drawings and record drawings, most of which are reprographic copies, and textual records.
Oxford Office Building
Actions:
AP143.S4.D71
Description:
File documents the unexecuted project for the Oxford Office Building, Pittsburgh, Pennsylvania. Material in this file was produced between 1987 and 1989. File contains design development drawings and record drawings, most of which are reprographic copies, and textual records.
Level of archival description:
File 71
File 71
Date:
1987-1989
1987-1989
People:
Level of archival description:
Project
Project
Reference number:
AP143.S4.D79
Description:
File documents the unexectued project for the Banyoles Olympic Hotel, Banyoles, Spain. Material in this file was produced between 1989 and 1990. File includes 857 drawings comprising conceptual drawings, design development drawings, presentation drawings, working drawings, publication drawings, and reference drawings, as well as textual records and study models. Textual records include agreements, correspondence, financial material, specifications, project directory, drawings, and blueprints.
AP143.S4.D79
Description:
File documents the unexectued project for the Banyoles Olympic Hotel, Banyoles, Spain. Material in this file was produced between 1989 and 1990. File includes 857 drawings comprising conceptual drawings, design development drawings, presentation drawings, working drawings, publication drawings, and reference drawings, as well as textual records and study models. Textual records include agreements, correspondence, financial material, specifications, project directory, drawings, and blueprints.
People:
Date:
1989-1990
1989-1990
Title:
Banyoles Olympic Hotel
Actions:
AP143.S4.D79
Description:
File documents the unexectued project for the Banyoles Olympic Hotel, Banyoles, Spain. Material in this file was produced between 1989 and 1990. File includes 857 drawings comprising conceptual drawings, design development drawings, presentation drawings, working drawings, publication drawings, and reference drawings, as well as textual records and study models. Textual records include agreements, correspondence, financial material, specifications, project directory, drawings, and blueprints.
Banyoles Olympic Hotel
Actions:
AP143.S4.D79
Description:
File documents the unexectued project for the Banyoles Olympic Hotel, Banyoles, Spain. Material in this file was produced between 1989 and 1990. File includes 857 drawings comprising conceptual drawings, design development drawings, presentation drawings, working drawings, publication drawings, and reference drawings, as well as textual records and study models. Textual records include agreements, correspondence, financial material, specifications, project directory, drawings, and blueprints.
Level of archival description:
File 79
File 79
Date:
1989-1990
1989-1990
People:
Level of archival description:
Project
Project
Title:
Charlestown Naval Yard
Charlestown Naval Yard
Actions:
Reference number:
AP143.S4.D80
Description:
File documents the unexecuted project for the Charleston Naval Yards, Boston, Massachusetts. Material in this file was produced in 1989. File contains reference drawings, presentation panels, design development drawings, study models, and textual records. The design development drawings include sketches and a set of master plan diagrams and studies. Textual records include project directory, telephone records, memos, concept program, copies of drawings, clippings, notes, and invoices.
AP143.S4.D80
Description:
File documents the unexecuted project for the Charleston Naval Yards, Boston, Massachusetts. Material in this file was produced in 1989. File contains reference drawings, presentation panels, design development drawings, study models, and textual records. The design development drawings include sketches and a set of master plan diagrams and studies. Textual records include project directory, telephone records, memos, concept program, copies of drawings, clippings, notes, and invoices.
People:
Date:
1989
1989
Title:
Charlestown Naval Yard
Actions:
AP143.S4.D80
Description:
File documents the unexecuted project for the Charleston Naval Yards, Boston, Massachusetts. Material in this file was produced in 1989. File contains reference drawings, presentation panels, design development drawings, study models, and textual records. The design development drawings include sketches and a set of master plan diagrams and studies. Textual records include project directory, telephone records, memos, concept program, copies of drawings, clippings, notes, and invoices.
Charlestown Naval Yard
Actions:
AP143.S4.D80
Description:
File documents the unexecuted project for the Charleston Naval Yards, Boston, Massachusetts. Material in this file was produced in 1989. File contains reference drawings, presentation panels, design development drawings, study models, and textual records. The design development drawings include sketches and a set of master plan diagrams and studies. Textual records include project directory, telephone records, memos, concept program, copies of drawings, clippings, notes, and invoices.
Level of archival description:
File 80
File 80
Date:
1989
1989
People:
Level of archival description:
Project
Project
Actions:
Reference number:
AP143.S4.D82
Description:
File documents the unexecuted project for the Yale University School of Nursing, New Haven, Connecticut, United States. Material in this file was produced in 1989. File contains presentation drawings and organization, schedule, staffing, site, and urban historical diagrams, and a textual record (correspondence).
AP143.S4.D82
Description:
File documents the unexecuted project for the Yale University School of Nursing, New Haven, Connecticut, United States. Material in this file was produced in 1989. File contains presentation drawings and organization, schedule, staffing, site, and urban historical diagrams, and a textual record (correspondence).
People:
Date:
1989
1989
Title:
School of Nursing, Yale University
Actions:
AP143.S4.D82
Description:
File documents the unexecuted project for the Yale University School of Nursing, New Haven, Connecticut, United States. Material in this file was produced in 1989. File contains presentation drawings and organization, schedule, staffing, site, and urban historical diagrams, and a textual record (correspondence).
School of Nursing, Yale University
Actions:
AP143.S4.D82
Description:
File documents the unexecuted project for the Yale University School of Nursing, New Haven, Connecticut, United States. Material in this file was produced in 1989. File contains presentation drawings and organization, schedule, staffing, site, and urban historical diagrams, and a textual record (correspondence).
Level of archival description:
File 82
File 82
Date:
1989
1989
People:
Level of archival description:
Project
Project
Actions:
Reference number:
AP143.S4.D85
Description:
File documents the executed project for the Groningen Music-Video Pavilion, Groningen, Netherlands. Material in the file was produced between 1988 and 1990. File includes conceptual drawings, design development drawings, photographic materials, publication drawings, reference drawings, textual records, a model, and a CD-R. Drawings consist primarily of design development drawings from sketches to "definite" project drawings. Textual records include project description, budget, memos, correspondence, consulting architects, financial records, trade catalogues, blueprints, and six slides.
AP143.S4.D85
Description:
File documents the executed project for the Groningen Music-Video Pavilion, Groningen, Netherlands. Material in the file was produced between 1988 and 1990. File includes conceptual drawings, design development drawings, photographic materials, publication drawings, reference drawings, textual records, a model, and a CD-R. Drawings consist primarily of design development drawings from sketches to "definite" project drawings. Textual records include project description, budget, memos, correspondence, consulting architects, financial records, trade catalogues, blueprints, and six slides.
People:
Date:
1989-1990
1989-1990
Title:
Groningen Music-Video Pavilion
Actions:
AP143.S4.D85
Description:
File documents the executed project for the Groningen Music-Video Pavilion, Groningen, Netherlands. Material in the file was produced between 1988 and 1990. File includes conceptual drawings, design development drawings, photographic materials, publication drawings, reference drawings, textual records, a model, and a CD-R. Drawings consist primarily of design development drawings from sketches to "definite" project drawings. Textual records include project description, budget, memos, correspondence, consulting architects, financial records, trade catalogues, blueprints, and six slides.
Groningen Music-Video Pavilion
Actions:
AP143.S4.D85
Description:
File documents the executed project for the Groningen Music-Video Pavilion, Groningen, Netherlands. Material in the file was produced between 1988 and 1990. File includes conceptual drawings, design development drawings, photographic materials, publication drawings, reference drawings, textual records, a model, and a CD-R. Drawings consist primarily of design development drawings from sketches to "definite" project drawings. Textual records include project description, budget, memos, correspondence, consulting architects, financial records, trade catalogues, blueprints, and six slides.
Level of archival description:
File 85
File 85
Date:
1989-1990
1989-1990
People:


