


29901 Results
Form:
exhibitions
exhibitions

Actions:
Description:
At the beginning of powered flight, most airplanes required only a stretch of grassy plain 1,500 feet long for take-off and landing, and a converted barn served as both terminal and hangar. Only with the advent of a profitable commercial aviation industry in the late 1920s, some twenty-five years after Wilbur and Orville Wright’s historic flight, did the modern airport(...)
At the beginning of powered flight, most airplanes required only a stretch of grassy plain 1,500 feet long for take-off and landing, and a converted barn served as both terminal and hangar. Only with the advent of a profitable commercial aviation industry in the late 1920s, some twenty-five years after Wilbur and Orville Wright’s historic flight, did the modern airport(...)
Location:
Hall cases
Hall cases
Date:
12 June 1990 to 16 September 1990
12 June 1990 to 16 September 1990
Title:
Airport Origins: Three Projects by Lloyd Wright
Actions:
Description:
At the beginning of powered flight, most airplanes required only a stretch of grassy plain 1,500 feet long for take-off and landing, and a converted barn served as both terminal and hangar. Only with the advent of a profitable commercial aviation industry in the late 1920s, some twenty-five years after Wilbur and Orville Wright’s historic flight, did the modern airport(...)
Airport Origins: Three Projects by Lloyd Wright
Actions:
Description:
At the beginning of powered flight, most airplanes required only a stretch of grassy plain 1,500 feet long for take-off and landing, and a converted barn served as both terminal and hangar. Only with the advent of a profitable commercial aviation industry in the late 1920s, some twenty-five years after Wilbur and Orville Wright’s historic flight, did the modern airport(...)
Form:
exhibitions
exhibitions
Date:
12 June 1990 to
16 September 1990
12 June 1990 to
16 September 1990
Location:
Hall cases
Hall cases
Form:
photographs
photographs
Actions:
Reference number:
PH1987:1060
Description:
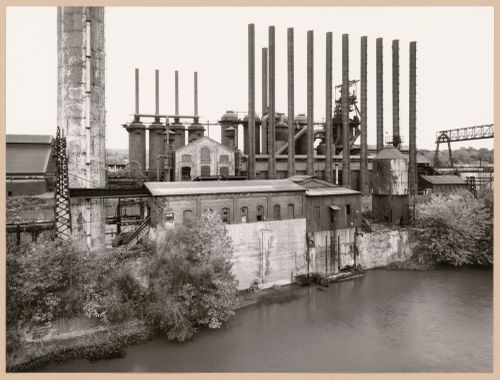
- The group of 86 photographs PH1987:0996 - PH1987:1081 by Bernd and Hilla Becher show 75 views of steel mill blast furnaces and 11 views of mines. There are 45 views of steel mill blast furnaces in Germany, 15 in the United States, and five in each of France, Luxembourg and Belgium. There are five views of mines in Germany, two in Belgium, two in the United States, and one in each of France and Wales. - The group of 86 photographs PH1987:0996 - PH1987:1081 by Bernd and Hilla Becher show 15 views of steel mill blast furnaces in the United States including: three views of the Bethlehem Steel steel mill in Johnstown, Pennsylvania (PH1987:1054 - PH1987:1056); three views of the U.S. Steel steel mill in Youngstown, Ohio (PH1987:1038, PH1987:1057, and PH1987:1059); two views of the Sheet & Tube Co. steel mill in Youngstown, Ohio (PH1987:1060 - PH1987:1061); and one view each of the Republic Steel steel mill in Youngstown, Ohio (PH1987:1047), the Central Furnaces of the U.S. Steel steel mill in Cleveland, Ohio (PH1987:1039), the U.S. Steel Duquesne Plant in Pittsburgh, Pennsylvania (PH1987:1040), the U.S. Steel Edgar Thompson Plant in Braddock, Pennsylvania (PH1987:1041), the Jones & Laughlin Steel Co. steel mill in Pittsburgh, Pennsylvania (PH1987:1062), the U.S. Steel steel mill in Gary, Indiana (PH1987:1058), and the Bethlehem Steel steel mill in Sparrows Point, Baltimore, Maryland (PH1987:1037). - The photographers have not indicated the exhibition layout for the group of eleven photographs PH1987:1060 - PH1987:1070 of views of blast furnace "landscapes" which are numbered from "P 1" through "P 11" (Kicken Pauseback, 1987).
PH1987:1060
Description:
- The group of 86 photographs PH1987:0996 - PH1987:1081 by Bernd and Hilla Becher show 75 views of steel mill blast furnaces and 11 views of mines. There are 45 views of steel mill blast furnaces in Germany, 15 in the United States, and five in each of France, Luxembourg and Belgium. There are five views of mines in Germany, two in Belgium, two in the United States, and one in each of France and Wales. - The group of 86 photographs PH1987:0996 - PH1987:1081 by Bernd and Hilla Becher show 15 views of steel mill blast furnaces in the United States including: three views of the Bethlehem Steel steel mill in Johnstown, Pennsylvania (PH1987:1054 - PH1987:1056); three views of the U.S. Steel steel mill in Youngstown, Ohio (PH1987:1038, PH1987:1057, and PH1987:1059); two views of the Sheet & Tube Co. steel mill in Youngstown, Ohio (PH1987:1060 - PH1987:1061); and one view each of the Republic Steel steel mill in Youngstown, Ohio (PH1987:1047), the Central Furnaces of the U.S. Steel steel mill in Cleveland, Ohio (PH1987:1039), the U.S. Steel Duquesne Plant in Pittsburgh, Pennsylvania (PH1987:1040), the U.S. Steel Edgar Thompson Plant in Braddock, Pennsylvania (PH1987:1041), the Jones & Laughlin Steel Co. steel mill in Pittsburgh, Pennsylvania (PH1987:1062), the U.S. Steel steel mill in Gary, Indiana (PH1987:1058), and the Bethlehem Steel steel mill in Sparrows Point, Baltimore, Maryland (PH1987:1037). - The photographers have not indicated the exhibition layout for the group of eleven photographs PH1987:1060 - PH1987:1070 of views of blast furnace "landscapes" which are numbered from "P 1" through "P 11" (Kicken Pauseback, 1987).
People:
Subject:
architecture, engineering
architecture, engineering
Date:
1981
1981
Title:
View of Sheet & Tube Co. steel mill showing blast furnaces, Youngstown, Ohio
Actions:
PH1987:1060
Description:
- The group of 86 photographs PH1987:0996 - PH1987:1081 by Bernd and Hilla Becher show 75 views of steel mill blast furnaces and 11 views of mines. There are 45 views of steel mill blast furnaces in Germany, 15 in the United States, and five in each of France, Luxembourg and Belgium. There are five views of mines in Germany, two in Belgium, two in the United States, and one in each of France and Wales. - The group of 86 photographs PH1987:0996 - PH1987:1081 by Bernd and Hilla Becher show 15 views of steel mill blast furnaces in the United States including: three views of the Bethlehem Steel steel mill in Johnstown, Pennsylvania (PH1987:1054 - PH1987:1056); three views of the U.S. Steel steel mill in Youngstown, Ohio (PH1987:1038, PH1987:1057, and PH1987:1059); two views of the Sheet & Tube Co. steel mill in Youngstown, Ohio (PH1987:1060 - PH1987:1061); and one view each of the Republic Steel steel mill in Youngstown, Ohio (PH1987:1047), the Central Furnaces of the U.S. Steel steel mill in Cleveland, Ohio (PH1987:1039), the U.S. Steel Duquesne Plant in Pittsburgh, Pennsylvania (PH1987:1040), the U.S. Steel Edgar Thompson Plant in Braddock, Pennsylvania (PH1987:1041), the Jones & Laughlin Steel Co. steel mill in Pittsburgh, Pennsylvania (PH1987:1062), the U.S. Steel steel mill in Gary, Indiana (PH1987:1058), and the Bethlehem Steel steel mill in Sparrows Point, Baltimore, Maryland (PH1987:1037). - The photographers have not indicated the exhibition layout for the group of eleven photographs PH1987:1060 - PH1987:1070 of views of blast furnace "landscapes" which are numbered from "P 1" through "P 11" (Kicken Pauseback, 1987).
View of Sheet & Tube Co. steel mill showing blast furnaces, Youngstown, Ohio
Actions:
PH1987:1060
Description:
- The group of 86 photographs PH1987:0996 - PH1987:1081 by Bernd and Hilla Becher show 75 views of steel mill blast furnaces and 11 views of mines. There are 45 views of steel mill blast furnaces in Germany, 15 in the United States, and five in each of France, Luxembourg and Belgium. There are five views of mines in Germany, two in Belgium, two in the United States, and one in each of France and Wales. - The group of 86 photographs PH1987:0996 - PH1987:1081 by Bernd and Hilla Becher show 15 views of steel mill blast furnaces in the United States including: three views of the Bethlehem Steel steel mill in Johnstown, Pennsylvania (PH1987:1054 - PH1987:1056); three views of the U.S. Steel steel mill in Youngstown, Ohio (PH1987:1038, PH1987:1057, and PH1987:1059); two views of the Sheet & Tube Co. steel mill in Youngstown, Ohio (PH1987:1060 - PH1987:1061); and one view each of the Republic Steel steel mill in Youngstown, Ohio (PH1987:1047), the Central Furnaces of the U.S. Steel steel mill in Cleveland, Ohio (PH1987:1039), the U.S. Steel Duquesne Plant in Pittsburgh, Pennsylvania (PH1987:1040), the U.S. Steel Edgar Thompson Plant in Braddock, Pennsylvania (PH1987:1041), the Jones & Laughlin Steel Co. steel mill in Pittsburgh, Pennsylvania (PH1987:1062), the U.S. Steel steel mill in Gary, Indiana (PH1987:1058), and the Bethlehem Steel steel mill in Sparrows Point, Baltimore, Maryland (PH1987:1037). - The photographers have not indicated the exhibition layout for the group of eleven photographs PH1987:1060 - PH1987:1070 of views of blast furnace "landscapes" which are numbered from "P 1" through "P 11" (Kicken Pauseback, 1987).
Form:
photographs
photographs
Date:
1981
1981
People:
Subject:
architecture, engineering
architecture, engineering
Form:
photographs
photographs
Actions:
Reference number:
PH1987:1061
Description:
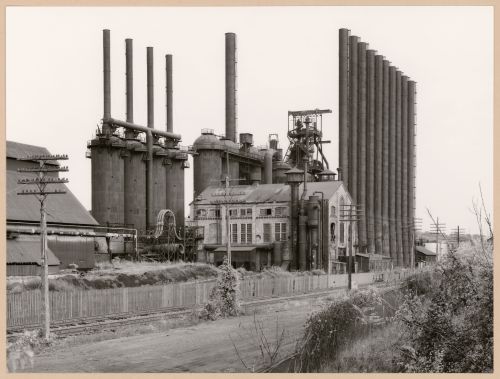
- The group of 86 photographs PH1987:0996 - PH1987:1081 by Bernd and Hilla Becher show 75 views of steel mill blast furnaces and 11 views of mines. There are 45 views of steel mill blast furnaces in Germany, 15 in the United States, and five in each of France, Luxembourg and Belgium. There are five views of mines in Germany, two in Belgium, two in the United States, and one in each of France and Wales. - The group of 86 photographs PH1987:0996 - PH1987:1081 by Bernd and Hilla Becher show 15 views of steel mill blast furnaces in the United States including: three views of the Bethlehem Steel steel mill in Johnstown, Pennsylvania (PH1987:1054 - PH1987:1056); three views of the U.S. Steel steel mill in Youngstown, Ohio (PH1987:1038, PH1987:1057, and PH1987:1059); two views of the Sheet & Tube Co. steel mill in Youngstown, Ohio (PH1987:1060 - PH1987:1061); and one view each of the Republic Steel steel mill in Youngstown, Ohio (PH1987:1047), the Central Furnaces of the U.S. Steel steel mill in Cleveland, Ohio (PH1987:1039), the U.S. Steel Duquesne Plant in Pittsburgh, Pennsylvania (PH1987:1040), the U.S. Steel Edgar Thompson Plant in Braddock, Pennsylvania (PH1987:1041), the Jones & Laughlin Steel Co. steel mill in Pittsburgh, Pennsylvania (PH1987:1062), the U.S. Steel steel mill in Gary, Indiana (PH1987:1058), and the Bethlehem Steel steel mill in Sparrows Point, Baltimore, Maryland (PH1987:1037). - The photographers have not indicated the exhibition layout for the group of eleven photographs PH1987:1060 - PH1987:1070 of views of blast furnace "landscapes" which are numbered from "P 1" through "P 11" (Kicken Pauseback, 1987).
PH1987:1061
Description:
- The group of 86 photographs PH1987:0996 - PH1987:1081 by Bernd and Hilla Becher show 75 views of steel mill blast furnaces and 11 views of mines. There are 45 views of steel mill blast furnaces in Germany, 15 in the United States, and five in each of France, Luxembourg and Belgium. There are five views of mines in Germany, two in Belgium, two in the United States, and one in each of France and Wales. - The group of 86 photographs PH1987:0996 - PH1987:1081 by Bernd and Hilla Becher show 15 views of steel mill blast furnaces in the United States including: three views of the Bethlehem Steel steel mill in Johnstown, Pennsylvania (PH1987:1054 - PH1987:1056); three views of the U.S. Steel steel mill in Youngstown, Ohio (PH1987:1038, PH1987:1057, and PH1987:1059); two views of the Sheet & Tube Co. steel mill in Youngstown, Ohio (PH1987:1060 - PH1987:1061); and one view each of the Republic Steel steel mill in Youngstown, Ohio (PH1987:1047), the Central Furnaces of the U.S. Steel steel mill in Cleveland, Ohio (PH1987:1039), the U.S. Steel Duquesne Plant in Pittsburgh, Pennsylvania (PH1987:1040), the U.S. Steel Edgar Thompson Plant in Braddock, Pennsylvania (PH1987:1041), the Jones & Laughlin Steel Co. steel mill in Pittsburgh, Pennsylvania (PH1987:1062), the U.S. Steel steel mill in Gary, Indiana (PH1987:1058), and the Bethlehem Steel steel mill in Sparrows Point, Baltimore, Maryland (PH1987:1037). - The photographers have not indicated the exhibition layout for the group of eleven photographs PH1987:1060 - PH1987:1070 of views of blast furnace "landscapes" which are numbered from "P 1" through "P 11" (Kicken Pauseback, 1987).
People:
Subject:
architecture, engineering
architecture, engineering
Date:
1981
1981
Title:
View of Sheet & Tube Co. steel mill showing blast furnaces, Youngstown, Ohio
Actions:
PH1987:1061
Description:
- The group of 86 photographs PH1987:0996 - PH1987:1081 by Bernd and Hilla Becher show 75 views of steel mill blast furnaces and 11 views of mines. There are 45 views of steel mill blast furnaces in Germany, 15 in the United States, and five in each of France, Luxembourg and Belgium. There are five views of mines in Germany, two in Belgium, two in the United States, and one in each of France and Wales. - The group of 86 photographs PH1987:0996 - PH1987:1081 by Bernd and Hilla Becher show 15 views of steel mill blast furnaces in the United States including: three views of the Bethlehem Steel steel mill in Johnstown, Pennsylvania (PH1987:1054 - PH1987:1056); three views of the U.S. Steel steel mill in Youngstown, Ohio (PH1987:1038, PH1987:1057, and PH1987:1059); two views of the Sheet & Tube Co. steel mill in Youngstown, Ohio (PH1987:1060 - PH1987:1061); and one view each of the Republic Steel steel mill in Youngstown, Ohio (PH1987:1047), the Central Furnaces of the U.S. Steel steel mill in Cleveland, Ohio (PH1987:1039), the U.S. Steel Duquesne Plant in Pittsburgh, Pennsylvania (PH1987:1040), the U.S. Steel Edgar Thompson Plant in Braddock, Pennsylvania (PH1987:1041), the Jones & Laughlin Steel Co. steel mill in Pittsburgh, Pennsylvania (PH1987:1062), the U.S. Steel steel mill in Gary, Indiana (PH1987:1058), and the Bethlehem Steel steel mill in Sparrows Point, Baltimore, Maryland (PH1987:1037). - The photographers have not indicated the exhibition layout for the group of eleven photographs PH1987:1060 - PH1987:1070 of views of blast furnace "landscapes" which are numbered from "P 1" through "P 11" (Kicken Pauseback, 1987).
View of Sheet & Tube Co. steel mill showing blast furnaces, Youngstown, Ohio
Actions:
PH1987:1061
Description:
- The group of 86 photographs PH1987:0996 - PH1987:1081 by Bernd and Hilla Becher show 75 views of steel mill blast furnaces and 11 views of mines. There are 45 views of steel mill blast furnaces in Germany, 15 in the United States, and five in each of France, Luxembourg and Belgium. There are five views of mines in Germany, two in Belgium, two in the United States, and one in each of France and Wales. - The group of 86 photographs PH1987:0996 - PH1987:1081 by Bernd and Hilla Becher show 15 views of steel mill blast furnaces in the United States including: three views of the Bethlehem Steel steel mill in Johnstown, Pennsylvania (PH1987:1054 - PH1987:1056); three views of the U.S. Steel steel mill in Youngstown, Ohio (PH1987:1038, PH1987:1057, and PH1987:1059); two views of the Sheet & Tube Co. steel mill in Youngstown, Ohio (PH1987:1060 - PH1987:1061); and one view each of the Republic Steel steel mill in Youngstown, Ohio (PH1987:1047), the Central Furnaces of the U.S. Steel steel mill in Cleveland, Ohio (PH1987:1039), the U.S. Steel Duquesne Plant in Pittsburgh, Pennsylvania (PH1987:1040), the U.S. Steel Edgar Thompson Plant in Braddock, Pennsylvania (PH1987:1041), the Jones & Laughlin Steel Co. steel mill in Pittsburgh, Pennsylvania (PH1987:1062), the U.S. Steel steel mill in Gary, Indiana (PH1987:1058), and the Bethlehem Steel steel mill in Sparrows Point, Baltimore, Maryland (PH1987:1037). - The photographers have not indicated the exhibition layout for the group of eleven photographs PH1987:1060 - PH1987:1070 of views of blast furnace "landscapes" which are numbered from "P 1" through "P 11" (Kicken Pauseback, 1987).
Form:
photographs
photographs
Date:
1981
1981
People:
Subject:
architecture, engineering
architecture, engineering
Form:
photographs
photographs
Title:
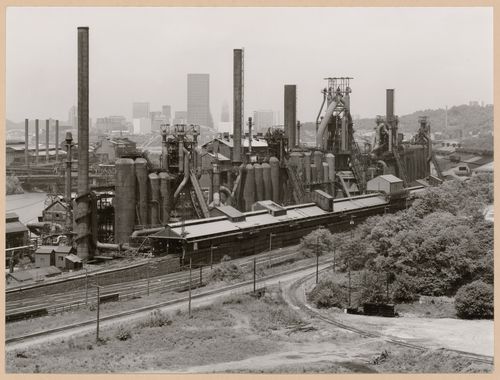
View of Jones & Laughlin Steel Co. steel mill showing blast furnaces, Pittsburgh, Pennsylvania
View of Jones & Laughlin Steel Co. steel mill showing blast furnaces, Pittsburgh, Pennsylvania
Actions:
Reference number:
PH1987:1062
Description:
- The group of 86 photographs PH1987:0996 - PH1987:1081 by Bernd and Hilla Becher show 75 views of steel mill blast furnaces and 11 views of mines. There are 45 views of steel mill blast furnaces in Germany, 15 in the United States, and five in each of France, Luxembourg and Belgium. There are five views of mines in Germany, two in Belgium, two in the United States, and one in each of France and Wales. - The group of 86 photographs PH1987:0996 - PH1987:1081 by Bernd and Hilla Becher show 15 views of steel mill blast furnaces in the United States including: three views of the Bethlehem Steel steel mill in Johnstown, Pennsylvania (PH1987:1054 - PH1987:1056); three views of the U.S. Steel steel mill in Youngstown, Ohio (PH1987:1038, PH1987:1057, and PH1987:1059); two views of the Sheet & Tube Co. steel mill in Youngstown, Ohio (PH1987:1060 - PH1987:1061); and one view each of the Republic Steel steel mill in Youngstown, Ohio (PH1987:1047), the Central Furnaces of the U.S. Steel steel mill in Cleveland, Ohio (PH1987:1039), the U.S. Steel Duquesne Plant in Pittsburgh, Pennsylvania (PH1987:1040), the U.S. Steel Edgar Thompson Plant in Braddock, Pennsylvania (PH1987:1041), the Jones & Laughlin Steel Co. steel mill in Pittsburgh, Pennsylvania (PH1987:1062), the U.S. Steel steel mill in Gary, Indiana (PH1987:1058), and the Bethlehem Steel steel mill in Sparrows Point, Baltimore, Maryland (PH1987:1037). - The photographers have not indicated the exhibition layout for the group of eleven photographs PH1987:1060 - PH1987:1070 of views of blast furnace "landscapes" which are numbered from "P 1" through "P 11" (Kicken Pauseback, 1987).
PH1987:1062
Description:
- The group of 86 photographs PH1987:0996 - PH1987:1081 by Bernd and Hilla Becher show 75 views of steel mill blast furnaces and 11 views of mines. There are 45 views of steel mill blast furnaces in Germany, 15 in the United States, and five in each of France, Luxembourg and Belgium. There are five views of mines in Germany, two in Belgium, two in the United States, and one in each of France and Wales. - The group of 86 photographs PH1987:0996 - PH1987:1081 by Bernd and Hilla Becher show 15 views of steel mill blast furnaces in the United States including: three views of the Bethlehem Steel steel mill in Johnstown, Pennsylvania (PH1987:1054 - PH1987:1056); three views of the U.S. Steel steel mill in Youngstown, Ohio (PH1987:1038, PH1987:1057, and PH1987:1059); two views of the Sheet & Tube Co. steel mill in Youngstown, Ohio (PH1987:1060 - PH1987:1061); and one view each of the Republic Steel steel mill in Youngstown, Ohio (PH1987:1047), the Central Furnaces of the U.S. Steel steel mill in Cleveland, Ohio (PH1987:1039), the U.S. Steel Duquesne Plant in Pittsburgh, Pennsylvania (PH1987:1040), the U.S. Steel Edgar Thompson Plant in Braddock, Pennsylvania (PH1987:1041), the Jones & Laughlin Steel Co. steel mill in Pittsburgh, Pennsylvania (PH1987:1062), the U.S. Steel steel mill in Gary, Indiana (PH1987:1058), and the Bethlehem Steel steel mill in Sparrows Point, Baltimore, Maryland (PH1987:1037). - The photographers have not indicated the exhibition layout for the group of eleven photographs PH1987:1060 - PH1987:1070 of views of blast furnace "landscapes" which are numbered from "P 1" through "P 11" (Kicken Pauseback, 1987).
People:
Subject:
architecture, engineering
architecture, engineering
Date:
1981
1981
Title:
View of Jones & Laughlin Steel Co. steel mill showing blast furnaces, Pittsburgh, Pennsylvania
Actions:
PH1987:1062
Description:
- The group of 86 photographs PH1987:0996 - PH1987:1081 by Bernd and Hilla Becher show 75 views of steel mill blast furnaces and 11 views of mines. There are 45 views of steel mill blast furnaces in Germany, 15 in the United States, and five in each of France, Luxembourg and Belgium. There are five views of mines in Germany, two in Belgium, two in the United States, and one in each of France and Wales. - The group of 86 photographs PH1987:0996 - PH1987:1081 by Bernd and Hilla Becher show 15 views of steel mill blast furnaces in the United States including: three views of the Bethlehem Steel steel mill in Johnstown, Pennsylvania (PH1987:1054 - PH1987:1056); three views of the U.S. Steel steel mill in Youngstown, Ohio (PH1987:1038, PH1987:1057, and PH1987:1059); two views of the Sheet & Tube Co. steel mill in Youngstown, Ohio (PH1987:1060 - PH1987:1061); and one view each of the Republic Steel steel mill in Youngstown, Ohio (PH1987:1047), the Central Furnaces of the U.S. Steel steel mill in Cleveland, Ohio (PH1987:1039), the U.S. Steel Duquesne Plant in Pittsburgh, Pennsylvania (PH1987:1040), the U.S. Steel Edgar Thompson Plant in Braddock, Pennsylvania (PH1987:1041), the Jones & Laughlin Steel Co. steel mill in Pittsburgh, Pennsylvania (PH1987:1062), the U.S. Steel steel mill in Gary, Indiana (PH1987:1058), and the Bethlehem Steel steel mill in Sparrows Point, Baltimore, Maryland (PH1987:1037). - The photographers have not indicated the exhibition layout for the group of eleven photographs PH1987:1060 - PH1987:1070 of views of blast furnace "landscapes" which are numbered from "P 1" through "P 11" (Kicken Pauseback, 1987).
View of Jones & Laughlin Steel Co. steel mill showing blast furnaces, Pittsburgh, Pennsylvania
Actions:
PH1987:1062
Description:
- The group of 86 photographs PH1987:0996 - PH1987:1081 by Bernd and Hilla Becher show 75 views of steel mill blast furnaces and 11 views of mines. There are 45 views of steel mill blast furnaces in Germany, 15 in the United States, and five in each of France, Luxembourg and Belgium. There are five views of mines in Germany, two in Belgium, two in the United States, and one in each of France and Wales. - The group of 86 photographs PH1987:0996 - PH1987:1081 by Bernd and Hilla Becher show 15 views of steel mill blast furnaces in the United States including: three views of the Bethlehem Steel steel mill in Johnstown, Pennsylvania (PH1987:1054 - PH1987:1056); three views of the U.S. Steel steel mill in Youngstown, Ohio (PH1987:1038, PH1987:1057, and PH1987:1059); two views of the Sheet & Tube Co. steel mill in Youngstown, Ohio (PH1987:1060 - PH1987:1061); and one view each of the Republic Steel steel mill in Youngstown, Ohio (PH1987:1047), the Central Furnaces of the U.S. Steel steel mill in Cleveland, Ohio (PH1987:1039), the U.S. Steel Duquesne Plant in Pittsburgh, Pennsylvania (PH1987:1040), the U.S. Steel Edgar Thompson Plant in Braddock, Pennsylvania (PH1987:1041), the Jones & Laughlin Steel Co. steel mill in Pittsburgh, Pennsylvania (PH1987:1062), the U.S. Steel steel mill in Gary, Indiana (PH1987:1058), and the Bethlehem Steel steel mill in Sparrows Point, Baltimore, Maryland (PH1987:1037). - The photographers have not indicated the exhibition layout for the group of eleven photographs PH1987:1060 - PH1987:1070 of views of blast furnace "landscapes" which are numbered from "P 1" through "P 11" (Kicken Pauseback, 1987).
Form:
photographs
photographs
Date:
1981
1981
People:
Subject:
architecture, engineering
architecture, engineering
Form:
events
events

Description:
The CCA hosts an afternoon of discussion in Lisbon around the work of Cedric Price on the occasion of the exhibition Obra / Building Site, which features Price’s McAppy project as part of the fourth Lisbon Triennale, The Form of Form, and of the publication of Cedric Price Works 1952–2003: A Forward-Minded Retrospective. A launch of the book will follow at 6pm. This event(...)
The CCA hosts an afternoon of discussion in Lisbon around the work of Cedric Price on the occasion of the exhibition Obra / Building Site, which features Price’s McAppy project as part of the fourth Lisbon Triennale, The Form of Form, and of the publication of Cedric Price Works 1952–2003: A Forward-Minded Retrospective. A launch of the book will follow at 6pm. This event(...)
Location:
Travessa do Cabo, 10-12. Lisbon
Travessa do Cabo, 10-12. Lisbon
Date:
22 October 2016
22 October 2016
Title:
An Afternoon with Cedric Price no. 1
Actions:
Description:
The CCA hosts an afternoon of discussion in Lisbon around the work of Cedric Price on the occasion of the exhibition Obra / Building Site, which features Price’s McAppy project as part of the fourth Lisbon Triennale, The Form of Form, and of the publication of Cedric Price Works 1952–2003: A Forward-Minded Retrospective. A launch of the book will follow at 6pm. This event(...)
An Afternoon with Cedric Price no. 1
Actions:
Description:
The CCA hosts an afternoon of discussion in Lisbon around the work of Cedric Price on the occasion of the exhibition Obra / Building Site, which features Price’s McAppy project as part of the fourth Lisbon Triennale, The Form of Form, and of the publication of Cedric Price Works 1952–2003: A Forward-Minded Retrospective. A launch of the book will follow at 6pm. This event(...)
Form:
events
events
Date:
22 October 2016
22 October 2016
Location:
Travessa do Cabo, 10-12. Lisbon
Travessa do Cabo, 10-12. Lisbon
Form:
events
events
Title:
Isola and Norzi: Conshelf II
Isola and Norzi: Conshelf II
Actions:
Description:
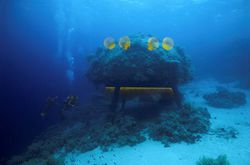
Artists Hilario Isola and Matteo Norzi discuss Jacques Cousteau’s Conshelf II underwater base and their own project Liquid Door, which proposes to revive the dream of living underwater by making Cousteau’s Starfish House inhabitable. Based in New York, Italian-born Hilario Isola and Matteo Norzi have collaborated since 2003, pooling their backgrounds and interests in art(...)
Artists Hilario Isola and Matteo Norzi discuss Jacques Cousteau’s Conshelf II underwater base and their own project Liquid Door, which proposes to revive the dream of living underwater by making Cousteau’s Starfish House inhabitable. Based in New York, Italian-born Hilario Isola and Matteo Norzi have collaborated since 2003, pooling their backgrounds and interests in art(...)
Location:
Paul Desmarais Theatre
Paul Desmarais Theatre
Date:
13 May 2010 , 7pm
13 May 2010 , 7pm
Title:
Isola and Norzi: Conshelf II
Actions:
Description:
Artists Hilario Isola and Matteo Norzi discuss Jacques Cousteau’s Conshelf II underwater base and their own project Liquid Door, which proposes to revive the dream of living underwater by making Cousteau’s Starfish House inhabitable. Based in New York, Italian-born Hilario Isola and Matteo Norzi have collaborated since 2003, pooling their backgrounds and interests in art(...)
Isola and Norzi: Conshelf II
Actions:
Description:
Artists Hilario Isola and Matteo Norzi discuss Jacques Cousteau’s Conshelf II underwater base and their own project Liquid Door, which proposes to revive the dream of living underwater by making Cousteau’s Starfish House inhabitable. Based in New York, Italian-born Hilario Isola and Matteo Norzi have collaborated since 2003, pooling their backgrounds and interests in art(...)
Form:
events
events
Date:
13 May 2010
7pm
13 May 2010
7pm
Location:
Paul Desmarais Theatre
Paul Desmarais Theatre
Form:
exhibitions
exhibitions
Description:
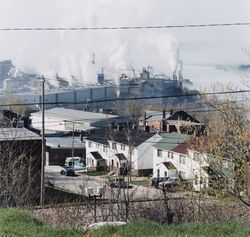
New towns created by private enterprise in the early years of the twentieth century bear witness to the confluence of economic, social, and political forces at work in shaping urban forms. Built quickly and expensively, these towns thoroughly planned to sustain industrial profits, relying on social control to ensure the hegemony of the ruling class. This exhibition traces(...)
New towns created by private enterprise in the early years of the twentieth century bear witness to the confluence of economic, social, and political forces at work in shaping urban forms. Built quickly and expensively, these towns thoroughly planned to sustain industrial profits, relying on social control to ensure the hegemony of the ruling class. This exhibition traces(...)
Location:
Main galleries
Main galleries
Date:
6 March 1996 to 26 May 1996
6 March 1996 to 26 May 1996
Title:
Power and Planning: Industrial Towns in Québec, 1890-1950
Actions:
Description:
New towns created by private enterprise in the early years of the twentieth century bear witness to the confluence of economic, social, and political forces at work in shaping urban forms. Built quickly and expensively, these towns thoroughly planned to sustain industrial profits, relying on social control to ensure the hegemony of the ruling class. This exhibition traces(...)
Power and Planning: Industrial Towns in Québec, 1890-1950
Actions:
Description:
New towns created by private enterprise in the early years of the twentieth century bear witness to the confluence of economic, social, and political forces at work in shaping urban forms. Built quickly and expensively, these towns thoroughly planned to sustain industrial profits, relying on social control to ensure the hegemony of the ruling class. This exhibition traces(...)
Form:
exhibitions
exhibitions
Date:
6 March 1996 to
26 May 1996
6 March 1996 to
26 May 1996
Location:
Main galleries
Main galleries
Form:
exhibitions
exhibitions
Description:
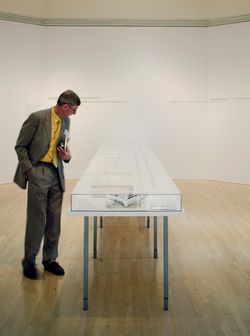
Learning from… Ruscha and Venturi Scott Brown, 1962–1977 examines the relationship between the seminal illustrated books by artist Edward Ruscha and architects Robert Venturi and Denise Scott Brown that deal with the architecture and urbanism of the everyday in Los Angeles and Las Vegas during the 1960s and 1970s. Ruscha’s Every Building on the Sunset Strip and Venturi(...)
Learning from… Ruscha and Venturi Scott Brown, 1962–1977 examines the relationship between the seminal illustrated books by artist Edward Ruscha and architects Robert Venturi and Denise Scott Brown that deal with the architecture and urbanism of the everyday in Los Angeles and Las Vegas during the 1960s and 1970s. Ruscha’s Every Building on the Sunset Strip and Venturi(...)
Location:
Octagonal gallery
Octagonal gallery
Date:
31 March 2004 to 30 May 2004
31 March 2004 to 30 May 2004
Title:
Learning from… Ruscha and Venturi Scott Brown, 1962–1977
Actions:
Description:
Learning from… Ruscha and Venturi Scott Brown, 1962–1977 examines the relationship between the seminal illustrated books by artist Edward Ruscha and architects Robert Venturi and Denise Scott Brown that deal with the architecture and urbanism of the everyday in Los Angeles and Las Vegas during the 1960s and 1970s. Ruscha’s Every Building on the Sunset Strip and Venturi(...)
Learning from… Ruscha and Venturi Scott Brown, 1962–1977
Actions:
Description:
Learning from… Ruscha and Venturi Scott Brown, 1962–1977 examines the relationship between the seminal illustrated books by artist Edward Ruscha and architects Robert Venturi and Denise Scott Brown that deal with the architecture and urbanism of the everyday in Los Angeles and Las Vegas during the 1960s and 1970s. Ruscha’s Every Building on the Sunset Strip and Venturi(...)
Form:
exhibitions
exhibitions
Date:
31 March 2004 to
30 May 2004
31 March 2004 to
30 May 2004
Location:
Octagonal gallery
Octagonal gallery
Form:
exhibitions
exhibitions
Description:
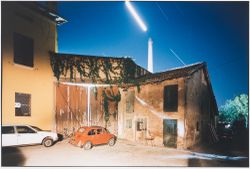
Thirty-two Italian photographers honour Phyllis Lambert, Founding Director and Chair of the CCA, on the occasion of her seventieth birthday. The exhibition reflects the concerns of Italian photographers since the 1970s and provides an overview of contemporary Italian photographic culture. Included are photographers Andrea Abati, Cesare Ballardini, Marina Ballo Charmet,(...)
Thirty-two Italian photographers honour Phyllis Lambert, Founding Director and Chair of the CCA, on the occasion of her seventieth birthday. The exhibition reflects the concerns of Italian photographers since the 1970s and provides an overview of contemporary Italian photographic culture. Included are photographers Andrea Abati, Cesare Ballardini, Marina Ballo Charmet,(...)
Location:
Octagonal gallery
Octagonal gallery
Date:
21 April 1999 to 26 September 1999
21 April 1999 to 26 September 1999
Title:
32 Italian Photographers: A Tribute to Phyllis Lambert
Actions:
Description:
Thirty-two Italian photographers honour Phyllis Lambert, Founding Director and Chair of the CCA, on the occasion of her seventieth birthday. The exhibition reflects the concerns of Italian photographers since the 1970s and provides an overview of contemporary Italian photographic culture. Included are photographers Andrea Abati, Cesare Ballardini, Marina Ballo Charmet,(...)
32 Italian Photographers: A Tribute to Phyllis Lambert
Actions:
Description:
Thirty-two Italian photographers honour Phyllis Lambert, Founding Director and Chair of the CCA, on the occasion of her seventieth birthday. The exhibition reflects the concerns of Italian photographers since the 1970s and provides an overview of contemporary Italian photographic culture. Included are photographers Andrea Abati, Cesare Ballardini, Marina Ballo Charmet,(...)
Form:
exhibitions
exhibitions
Date:
21 April 1999 to
26 September 1999
21 April 1999 to
26 September 1999
Location:
Octagonal gallery
Octagonal gallery
Form:
photographs
photographs
Actions:
Reference number:
ARCH268878
Description:
Contains photographic materials on projects by Ábalos & Herreros: - Casa Alonso (7 photographs, 3 negatives: exterior views and plans); - Siete viviendas de protección oficial y bajos comerciales (4 photographs: exterior views); - Dos viviendas y local comercial (3 photographs: exterior views); - Hotel de Carretera (16 photographs, 2 negatives: exterior views and plans); - Casa Domínguez (1 photograph: interior view); - Casa Lopez Bernardo (1 photograph, 1 negative: exterior view and plan); - Viviendas Iñaki (12 photographs: interior and exterior views); - 140 viviendas IPPV (14 photographs, 1 photomontage: exterior views); - Puerto Carboneras (6 photographs: exterior views); - Auditorio al aire libre en la casa de campo (3 photographs, 1 colour clipping: construction and exterior views); - C.O.A.D.E. Badajoz (94 photographs: interior and exterior views, and plans); - Centro Cultural, Cobeña, AP164.S1.1986.D4 (10 photographs, 1 negative: views of model and exterior); - Polideportivo y piscina cubierta de Vallecas, AP164.S1.1986.D1 (7 photographs: exterior views); - Estación depuradora de aguas residuales "El Endrinal", Villalba, AP164.S1.1986.D5.SD1 (10 photographs: exterior views; 1 textual record); - Estación depuradora de aguas residuales, Majadahonda, AP164.S1.1986.D5.SD2 (112 photographs: construction, exterior and interior views); - Estación depuradora de aguas residuales "El Chaparral", Guadarrama, AP164.S1.1986.D5.SD3 (6 photographs, 1 negative: exterior views); - Cantones de Isabel II, AP164.S1.1989.D2 (1 photographs: landscape view); - Le Corbusier : rascacielos, AP164.S2.SS1.D1 (19 photographs: views of the montagne and exhibition); - Casa en La Moraleja, AP164.S1.1997.D6 (1 photograph: exterior view).
ARCH268878
Description:
Contains photographic materials on projects by Ábalos & Herreros: - Casa Alonso (7 photographs, 3 negatives: exterior views and plans); - Siete viviendas de protección oficial y bajos comerciales (4 photographs: exterior views); - Dos viviendas y local comercial (3 photographs: exterior views); - Hotel de Carretera (16 photographs, 2 negatives: exterior views and plans); - Casa Domínguez (1 photograph: interior view); - Casa Lopez Bernardo (1 photograph, 1 negative: exterior view and plan); - Viviendas Iñaki (12 photographs: interior and exterior views); - 140 viviendas IPPV (14 photographs, 1 photomontage: exterior views); - Puerto Carboneras (6 photographs: exterior views); - Auditorio al aire libre en la casa de campo (3 photographs, 1 colour clipping: construction and exterior views); - C.O.A.D.E. Badajoz (94 photographs: interior and exterior views, and plans); - Centro Cultural, Cobeña, AP164.S1.1986.D4 (10 photographs, 1 negative: views of model and exterior); - Polideportivo y piscina cubierta de Vallecas, AP164.S1.1986.D1 (7 photographs: exterior views); - Estación depuradora de aguas residuales "El Endrinal", Villalba, AP164.S1.1986.D5.SD1 (10 photographs: exterior views; 1 textual record); - Estación depuradora de aguas residuales, Majadahonda, AP164.S1.1986.D5.SD2 (112 photographs: construction, exterior and interior views); - Estación depuradora de aguas residuales "El Chaparral", Guadarrama, AP164.S1.1986.D5.SD3 (6 photographs, 1 negative: exterior views); - Cantones de Isabel II, AP164.S1.1989.D2 (1 photographs: landscape view); - Le Corbusier : rascacielos, AP164.S2.SS1.D1 (19 photographs: views of the montagne and exhibition); - Casa en La Moraleja, AP164.S1.1997.D6 (1 photograph: exterior view).
People:
Date:
between 1978 and 1989
between 1978 and 1989
Title:
Ring binder with photographic materials related to nineteen projects by Abalos & Herreros
Actions:
ARCH268878
Description:
Contains photographic materials on projects by Ábalos & Herreros: - Casa Alonso (7 photographs, 3 negatives: exterior views and plans); - Siete viviendas de protección oficial y bajos comerciales (4 photographs: exterior views); - Dos viviendas y local comercial (3 photographs: exterior views); - Hotel de Carretera (16 photographs, 2 negatives: exterior views and plans); - Casa Domínguez (1 photograph: interior view); - Casa Lopez Bernardo (1 photograph, 1 negative: exterior view and plan); - Viviendas Iñaki (12 photographs: interior and exterior views); - 140 viviendas IPPV (14 photographs, 1 photomontage: exterior views); - Puerto Carboneras (6 photographs: exterior views); - Auditorio al aire libre en la casa de campo (3 photographs, 1 colour clipping: construction and exterior views); - C.O.A.D.E. Badajoz (94 photographs: interior and exterior views, and plans); - Centro Cultural, Cobeña, AP164.S1.1986.D4 (10 photographs, 1 negative: views of model and exterior); - Polideportivo y piscina cubierta de Vallecas, AP164.S1.1986.D1 (7 photographs: exterior views); - Estación depuradora de aguas residuales "El Endrinal", Villalba, AP164.S1.1986.D5.SD1 (10 photographs: exterior views; 1 textual record); - Estación depuradora de aguas residuales, Majadahonda, AP164.S1.1986.D5.SD2 (112 photographs: construction, exterior and interior views); - Estación depuradora de aguas residuales "El Chaparral", Guadarrama, AP164.S1.1986.D5.SD3 (6 photographs, 1 negative: exterior views); - Cantones de Isabel II, AP164.S1.1989.D2 (1 photographs: landscape view); - Le Corbusier : rascacielos, AP164.S2.SS1.D1 (19 photographs: views of the montagne and exhibition); - Casa en La Moraleja, AP164.S1.1997.D6 (1 photograph: exterior view).
Ring binder with photographic materials related to nineteen projects by Abalos & Herreros
Actions:
ARCH268878
Description:
Contains photographic materials on projects by Ábalos & Herreros: - Casa Alonso (7 photographs, 3 negatives: exterior views and plans); - Siete viviendas de protección oficial y bajos comerciales (4 photographs: exterior views); - Dos viviendas y local comercial (3 photographs: exterior views); - Hotel de Carretera (16 photographs, 2 negatives: exterior views and plans); - Casa Domínguez (1 photograph: interior view); - Casa Lopez Bernardo (1 photograph, 1 negative: exterior view and plan); - Viviendas Iñaki (12 photographs: interior and exterior views); - 140 viviendas IPPV (14 photographs, 1 photomontage: exterior views); - Puerto Carboneras (6 photographs: exterior views); - Auditorio al aire libre en la casa de campo (3 photographs, 1 colour clipping: construction and exterior views); - C.O.A.D.E. Badajoz (94 photographs: interior and exterior views, and plans); - Centro Cultural, Cobeña, AP164.S1.1986.D4 (10 photographs, 1 negative: views of model and exterior); - Polideportivo y piscina cubierta de Vallecas, AP164.S1.1986.D1 (7 photographs: exterior views); - Estación depuradora de aguas residuales "El Endrinal", Villalba, AP164.S1.1986.D5.SD1 (10 photographs: exterior views; 1 textual record); - Estación depuradora de aguas residuales, Majadahonda, AP164.S1.1986.D5.SD2 (112 photographs: construction, exterior and interior views); - Estación depuradora de aguas residuales "El Chaparral", Guadarrama, AP164.S1.1986.D5.SD3 (6 photographs, 1 negative: exterior views); - Cantones de Isabel II, AP164.S1.1989.D2 (1 photographs: landscape view); - Le Corbusier : rascacielos, AP164.S2.SS1.D1 (19 photographs: views of the montagne and exhibition); - Casa en La Moraleja, AP164.S1.1997.D6 (1 photograph: exterior view).
Form:
photographs
photographs
Date:
between 1978 and 1989
between 1978 and 1989
People:


