


3277 Results
Form:
books
books
Title:
Cartha : On relations in architecture / [editorial board: Aurelien Caetano ... and six others].
Cartha : On relations in architecture / [editorial board: Aurelien Caetano ... and six others].
Actions:
Holdings:
Description:
274 pages : illustrations (some color), charts, plans ; 25 cm
Description:
274 pages : illustrations (some color), charts, plans ; 25 cm
Subject:
- Cartha.,
- Architecture and society 21st century.,
- Architectural practice Case studies 21st century.,
- Communication in architecture 21st century.,
- Architecture, Modern 21st century Periodicals.,
- Architects and community 21st century.,
- Communication in architectural design 21st century.,
- Artistic collaboration 21st century.,
- Architecture, Modern 21st century Designs and plans.,
- Architecture, Modern 21st century Themes, motives.,
- Architecture et société 21e siècle.,
- Communication en architecture 21e siècle.,
- Architecture 21e siècle Périodiques.,
- Relations architectes-collectivité 21e siècle.,
- Communication en design architectural 21e siècle.,
- Collaboration artistique 21e siècle.,
- Architecture 21e siècle Dessins et plans.,
- Architecture 21e siècle Thèmes, motifs.,
- Communication in architecture.,
- Communication in architectural design.,
- Artistic collaboration.,
- Architecture, Modern Themes, motives.,
- Architecture, Modern.,
- Architectural practice.,
- Architects and community.,
- Architecture and society.,
- Periodicals.,
- Architectural drawings.
(See more)
Publication:
Zurich : Park Books, [2016], ©2016
Zurich : Park Books, [2016], ©2016
Title:
Cartha : On relations in architecture / [editorial board: Aurelien Caetano ... and six others].
Actions:
Holdings:
Description:
274 pages : illustrations (some color), charts, plans ; 25 cm
Cartha : On relations in architecture / [editorial board: Aurelien Caetano ... and six others].
Actions:
Holdings:
Description:
274 pages : illustrations (some color), charts, plans ; 25 cm
Form:
books
books
Publication:
Zurich : Park Books, [2016], ©2016
Zurich : Park Books, [2016], ©2016
Subject:
- Cartha.,
- Architecture and society 21st century.,
- Architectural practice Case studies 21st century.,
- Communication in architecture 21st century.,
- Architecture, Modern 21st century Periodicals.,
- Architects and community 21st century.,
- Communication in architectural design 21st century.,
- Artistic collaboration 21st century.,
- Architecture, Modern 21st century Designs and plans.,
- Architecture, Modern 21st century Themes, motives.,
- Architecture et société 21e siècle.,
- Communication en architecture 21e siècle.,
- Architecture 21e siècle Périodiques.,
- Relations architectes-collectivité 21e siècle.,
- Communication en design architectural 21e siècle.,
- Collaboration artistique 21e siècle.,
- Architecture 21e siècle Dessins et plans.,
- Architecture 21e siècle Thèmes, motifs.,
- Communication in architecture.,
- Communication in architectural design.,
- Artistic collaboration.,
- Architecture, Modern Themes, motives.,
- Architecture, Modern.,
- Architectural practice.,
- Architects and community.,
- Architecture and society.,
- Periodicals.,
- Architectural drawings.
(See more)
Form:
books
books
Actions:
Holdings:
Description:
406 pages : illustrations ; 27 cm.
Description:
406 pages : illustrations ; 27 cm.
Author:
Subject:
- Matta-Clark, Gordon, 1943-1978 Correspondence.,
- Matta-Clark, Gordon, 1943-1978 Interviews.,
- Matta-Clark, Gordon, 1943-1978 Sources.,
- Matta-Clark, Gordon, 1943-1978,
- Art 20e siècle.,
- Artists United States History 20th century.,
- personal correspondence.,
- interviews.,
- Informational works,
- Interviews,
- Personal correspondence,
- Sources,
- Correspondance privée.,
- Documents d'information.
(See more)
Publication:
Oakland, California : University of California Press, [2022], ©2022
Oakland, California : University of California Press, [2022], ©2022
Title:
Gordon Matta-Clark : an archival sourcebook / edited by Gwendolyn Owens and Philip Ursprung.
Actions:
Holdings:
Description:
406 pages : illustrations ; 27 cm.
Gordon Matta-Clark : an archival sourcebook / edited by Gwendolyn Owens and Philip Ursprung.
Actions:
Holdings:
Description:
406 pages : illustrations ; 27 cm.
Form:
books
books
Publication:
Oakland, California : University of California Press, [2022], ©2022
Oakland, California : University of California Press, [2022], ©2022
Subject:
- Matta-Clark, Gordon, 1943-1978 Correspondence.,
- Matta-Clark, Gordon, 1943-1978 Interviews.,
- Matta-Clark, Gordon, 1943-1978 Sources.,
- Matta-Clark, Gordon, 1943-1978,
- Art 20e siècle.,
- Artists United States History 20th century.,
- personal correspondence.,
- interviews.,
- Informational works,
- Interviews,
- Personal correspondence,
- Sources,
- Correspondance privée.,
- Documents d'information.
(See more)
Form:
books
books
Actions:
Price:
$37.95
(available in store)
Summary:
Ron Thom came of age in the mid-20th century, just as the modern movement and an impending building boom were about to reshape the country. Talented in music and art as well as design, he rejected sleek austerity in favor of modern architecture that is warm, intimate, and beautiful. He worked from coast to coast, and his most renowned buildings-Massey College, Trent(...)
$37.95
(available in store)
Summary:
Ron Thom came of age in the mid-20th century, just as the modern movement and an impending building boom were about to reshape the country. Talented in music and art as well as design, he rejected sleek austerity in favor of modern architecture that is warm, intimate, and beautiful. He worked from coast to coast, and his most renowned buildings-Massey College, Trent(...)
Title:
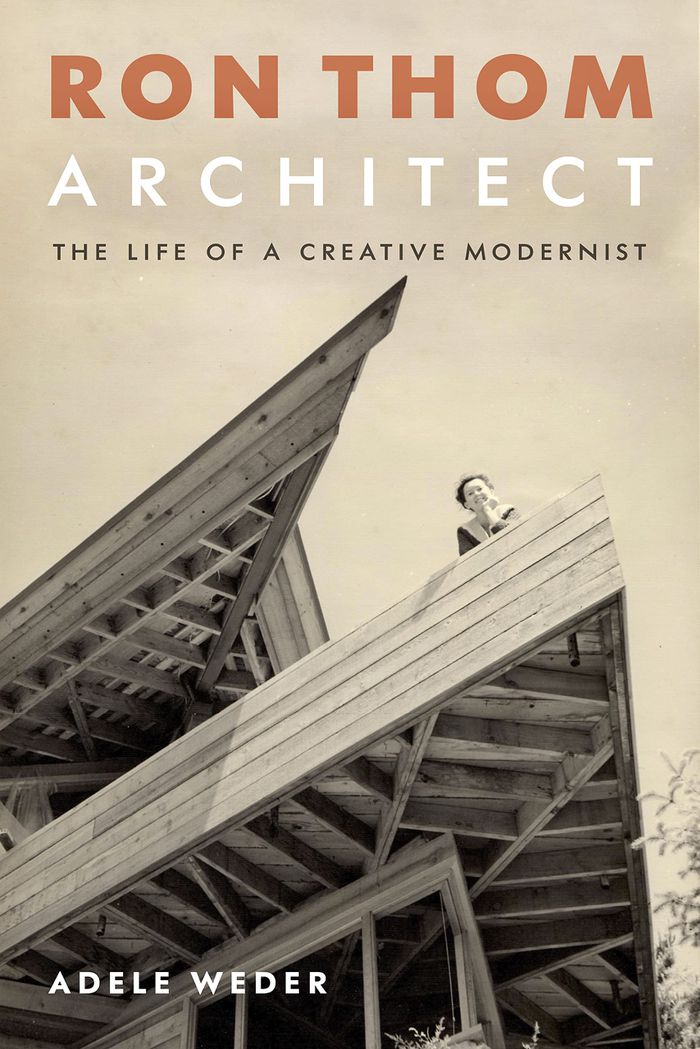
Ron Thom, architect. The life of a creative modernist
Actions:
Price:
$37.95
(available in store)
Summary:
Ron Thom came of age in the mid-20th century, just as the modern movement and an impending building boom were about to reshape the country. Talented in music and art as well as design, he rejected sleek austerity in favor of modern architecture that is warm, intimate, and beautiful. He worked from coast to coast, and his most renowned buildings-Massey College, Trent University, the Shaw Festival Theatre, and landmark houses-continue to inspire generations of architects, as well as the legions of people who work, study, visit, and live in them. In this new biography, Ron Thom emerges as a complex figure, gifted with creative genius but pursued by demons. More than just the life story of one man, this book is a portrait of the society that shaped him. His world included Jack Shadbolt, Arthur Erickson, the Massey family, Barbara and Murray Frum, and many other luminaries of 20th-century Canada.
Ron Thom, architect. The life of a creative modernist
Actions:
Price:
$37.95
(available in store)
Summary:
Ron Thom came of age in the mid-20th century, just as the modern movement and an impending building boom were about to reshape the country. Talented in music and art as well as design, he rejected sleek austerity in favor of modern architecture that is warm, intimate, and beautiful. He worked from coast to coast, and his most renowned buildings-Massey College, Trent University, the Shaw Festival Theatre, and landmark houses-continue to inspire generations of architects, as well as the legions of people who work, study, visit, and live in them. In this new biography, Ron Thom emerges as a complex figure, gifted with creative genius but pursued by demons. More than just the life story of one man, this book is a portrait of the society that shaped him. His world included Jack Shadbolt, Arthur Erickson, the Massey family, Barbara and Murray Frum, and many other luminaries of 20th-century Canada.
Form:
books
books
Publication:
September 2022
September 2022
Subject:
Canadian Architects
Canadian Architects
Form:
books
books
Actions:
Holdings:
Description:
347 pages : illustrations (some color), plans, portraits ; 28 cm
Description:
347 pages : illustrations (some color), plans, portraits ; 28 cm
Subject:
- Bucuresti 2000 (Competition),
- Architecture Competitions Romania.,
- City planning Competitions Romania.,
- Architecture Romania Bucharest History.,
- City planning Romania Bucharest.,
- Urban renewal Romania Bucharest.,
- Architecture Concours Roumanie.,
- Architecture Roumanie Bucarest Histoire.,
- Rénovation urbaine Roumanie Bucarest.,
- Architecture.,
- Architecture Competitions.,
- Buildings.,
- City planning.,
- City planning Competitions.,
- Urban renewal.,
- Bucharest (Romania) Buildings, structures, etc.,
- Bucharest (Romania) History.,
- Romania.,
- Romania Bucharest.,
- History.
(See more)
Publication:
București : Simetria, 1997.
București : Simetria, 1997.
Title:
București 2000 : Concurs internațional de urbanism = Concours international d'urbanisme = International Urban Planning Competition / [coordonatori, Ileana Tureanu and others].
Actions:
Holdings:
Description:
347 pages : illustrations (some color), plans, portraits ; 28 cm
București 2000 : Concurs internațional de urbanism = Concours international d'urbanisme = International Urban Planning Competition / [coordonatori, Ileana Tureanu and others].
Actions:
Holdings:
Description:
347 pages : illustrations (some color), plans, portraits ; 28 cm
Form:
books
books
Publication:
București : Simetria, 1997.
București : Simetria, 1997.
Subject:
- Bucuresti 2000 (Competition),
- Architecture Competitions Romania.,
- City planning Competitions Romania.,
- Architecture Romania Bucharest History.,
- City planning Romania Bucharest.,
- Urban renewal Romania Bucharest.,
- Architecture Concours Roumanie.,
- Architecture Roumanie Bucarest Histoire.,
- Rénovation urbaine Roumanie Bucarest.,
- Architecture.,
- Architecture Competitions.,
- Buildings.,
- City planning.,
- City planning Competitions.,
- Urban renewal.,
- Bucharest (Romania) Buildings, structures, etc.,
- Bucharest (Romania) History.,
- Romania.,
- Romania Bucharest.,
- History.
(See more)
Form:
books
books
Actions:
Holdings:
Description:
224 pages : illustrations, maps ; 22 cm
Description:
224 pages : illustrations, maps ; 22 cm
Author:
- Segal, Rafi,,
- Marisa Morán Jahn and Rafi Segal -- Michael Hardt ; Arturo Escobar ; Jessica Gordon Nembhard ; Trebor Scholz ; Greg Lindsay ; Mercedes Bidart ; Ai-jen Poo -- Rafi Segal ; Marisa Morán Jahn ; Marisa Morán Jahn and Rafi Segal.,
- Jahn, Marisa, 1977-,
- Bidart, Mercedes,
(See more)
Subject:
Publication:
New York : Columbia University Press, [2023], ©2023
New York : Columbia University Press, [2023], ©2023
Title:
Design & solidarity : conversations on collective futures / Rafi Segal and Marisa Morán Jahn ; with Mercedes Bidart ... [and 6 others].
Actions:
Holdings:
Description:
224 pages : illustrations, maps ; 22 cm
Design & solidarity : conversations on collective futures / Rafi Segal and Marisa Morán Jahn ; with Mercedes Bidart ... [and 6 others].
Actions:
Holdings:
Description:
224 pages : illustrations, maps ; 22 cm
Form:
books
books
Publication:
New York : Columbia University Press, [2023], ©2023
New York : Columbia University Press, [2023], ©2023
Author:
- Segal, Rafi,,
- Marisa Morán Jahn and Rafi Segal -- Michael Hardt ; Arturo Escobar ; Jessica Gordon Nembhard ; Trebor Scholz ; Greg Lindsay ; Mercedes Bidart ; Ai-jen Poo -- Rafi Segal ; Marisa Morán Jahn ; Marisa Morán Jahn and Rafi Segal.,
- Jahn, Marisa, 1977-,
- Bidart, Mercedes,
(See more)
Form:
books
books
Actions:
Price:
$32.95
(available to order)
Summary:
The mastermind behind what he termed beautiful and functional “machines for living,” Le Corbusier has long been recognized as one of the foremost figures in the international style of architecture. Yet, beginning in the 1940s, the famed architect and urbanist increasingly took modernism in a new direction that has until now been insufficiently considered—and little(...)
$32.95
(available to order)
Summary:
The mastermind behind what he termed beautiful and functional “machines for living,” Le Corbusier has long been recognized as one of the foremost figures in the international style of architecture. Yet, beginning in the 1940s, the famed architect and urbanist increasingly took modernism in a new direction that has until now been insufficiently considered—and little(...)
Title:
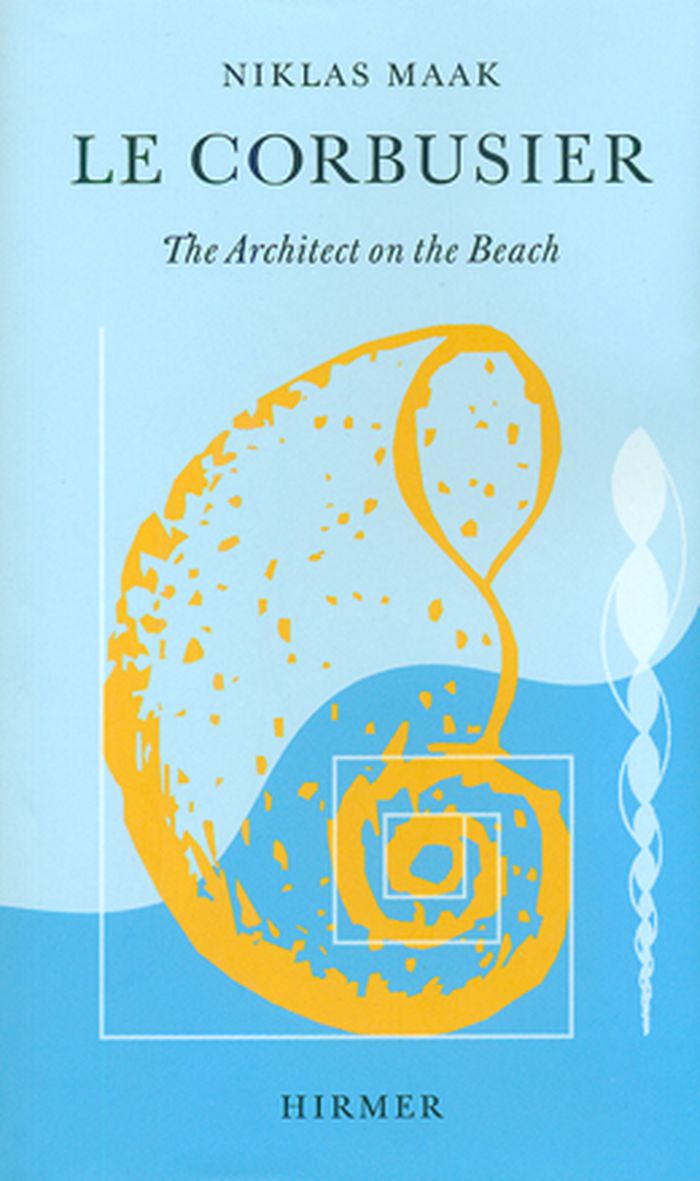
Le Corbusier: The architect on the beach
Actions:
Price:
$32.95
(available to order)
Summary:
The mastermind behind what he termed beautiful and functional “machines for living,” Le Corbusier has long been recognized as one of the foremost figures in the international style of architecture. Yet, beginning in the 1940s, the famed architect and urbanist increasingly took modernism in a new direction that has until now been insufficiently considered—and little understood. Dispensing with his trademark suit and bowtie, Le Corbusier was spending increasing amounts of time at the shore in the 1940s, collecting stones, shells, and other jetsam, and enjoying the works of the philosopher and ardent shell collector Paul Valéry. And it was here that the seemingly hyper-rational architect developed a revolutionary new theory of design, built around these polished and splintered shapes. Stating that nature was the source of his inspiration, Le Corbusier embarked on a meandering odyssey through the literature and esoteric writings of his day, going on to produce such unorthodox projects as Chandigarh’s Palace of Assembly and the strange and beautiful Ronchamp Chapel in Paris, whose roof is said to have been modeled after an inverted crab’s shell. The development of Le Corbusier’s new approach not only changed modernism but also inspired—and continues to inspire—new shapes and lines in the work of a host of architects. In this superbly written and accessible piece of architectural history, Maak develops the intricate story of a breakthrough in architecture that began on a beach.
Le Corbusier: The architect on the beach
Actions:
Price:
$32.95
(available to order)
Summary:
The mastermind behind what he termed beautiful and functional “machines for living,” Le Corbusier has long been recognized as one of the foremost figures in the international style of architecture. Yet, beginning in the 1940s, the famed architect and urbanist increasingly took modernism in a new direction that has until now been insufficiently considered—and little understood. Dispensing with his trademark suit and bowtie, Le Corbusier was spending increasing amounts of time at the shore in the 1940s, collecting stones, shells, and other jetsam, and enjoying the works of the philosopher and ardent shell collector Paul Valéry. And it was here that the seemingly hyper-rational architect developed a revolutionary new theory of design, built around these polished and splintered shapes. Stating that nature was the source of his inspiration, Le Corbusier embarked on a meandering odyssey through the literature and esoteric writings of his day, going on to produce such unorthodox projects as Chandigarh’s Palace of Assembly and the strange and beautiful Ronchamp Chapel in Paris, whose roof is said to have been modeled after an inverted crab’s shell. The development of Le Corbusier’s new approach not only changed modernism but also inspired—and continues to inspire—new shapes and lines in the work of a host of architects. In this superbly written and accessible piece of architectural history, Maak develops the intricate story of a breakthrough in architecture that began on a beach.
Form:
books
books
Publication:
August 2011
August 2011
Subject:
Architecture Monographs
Architecture Monographs
Form:
books
books
Actions:
Holdings:
Description:
24 pages, 64 pages of plates : illustrations ; 20 cm.
- Library main 2145 | 9290 A871; ID:87-B11450 | Available
- Library main 2146 | ID:87-B11450 | Available
(See more)
Description:
24 pages, 64 pages of plates : illustrations ; 20 cm.
Subject:
Publication:
Zurich : O. Füssli, ©1930.
Zurich : O. Füssli, ©1930.
Title:
Riesenbauten Nordamerikas : 64 Bauten / eingeleitet und erläutert von Frank Washburn ; Herausgeber: Emil Schaeffer.
Actions:
Holdings:
Description:
24 pages, 64 pages of plates : illustrations ; 20 cm.
Riesenbauten Nordamerikas : 64 Bauten / eingeleitet und erläutert von Frank Washburn ; Herausgeber: Emil Schaeffer.
Actions:
Holdings:
- Library main 2145 | 9290 A871; ID:87-B11450 | Available
- Library main 2146 | ID:87-B11450 | Available
(See more)
Description:
24 pages, 64 pages of plates : illustrations ; 20 cm.
Form:
books
books
Publication:
Zurich : O. Füssli, ©1930.
Zurich : O. Füssli, ©1930.
Form:
books
books
Actions:
Holdings:
Description:
431 pages : illustrations (some color), plans ; 28 cm
Description:
431 pages : illustrations (some color), plans ; 28 cm
Author:
Subject:
- Laboratory of Elementary Architecture and Studies of Types (Lausanne),
- École polytechnique fédérale de Lausanne,
- Architecture Study and teaching Switzerland Lausanne.,
- Architectural design.,
- Architectural drawing.,
- Cataloging of architectural drawings.,
- Architecture Étude et enseignement Suisse Lausanne.,
- Design architectural.,
- Catalogage Dessins d'architecture.,
- Architecture Study and teaching Switzerland.,
- Architecture Study and teaching.,
- Architekturstudium,
- Switzerland Lausanne.,
- architectural drawings (visual works),
- Architectural drawings.,
- Dessins d'architecture.
(See more)
Publication:
Zurich, Switzerland : Park Books, [2019], ©2019
Zurich, Switzerland : Park Books, [2019], ©2019
Title:
Plans & images : an archive of projects on typology in architecture, 2013-2018 / edited by Martin Fröhlich, Anja Fröhlich, Tiago P. Borges, Sebastian F. Lippok.
Actions:
Holdings:
Description:
431 pages : illustrations (some color), plans ; 28 cm
Plans & images : an archive of projects on typology in architecture, 2013-2018 / edited by Martin Fröhlich, Anja Fröhlich, Tiago P. Borges, Sebastian F. Lippok.
Actions:
Holdings:
Description:
431 pages : illustrations (some color), plans ; 28 cm
Form:
books
books
Publication:
Zurich, Switzerland : Park Books, [2019], ©2019
Zurich, Switzerland : Park Books, [2019], ©2019
Subject:
- Laboratory of Elementary Architecture and Studies of Types (Lausanne),
- École polytechnique fédérale de Lausanne,
- Architecture Study and teaching Switzerland Lausanne.,
- Architectural design.,
- Architectural drawing.,
- Cataloging of architectural drawings.,
- Architecture Étude et enseignement Suisse Lausanne.,
- Design architectural.,
- Catalogage Dessins d'architecture.,
- Architecture Study and teaching Switzerland.,
- Architecture Study and teaching.,
- Architekturstudium,
- Switzerland Lausanne.,
- architectural drawings (visual works),
- Architectural drawings.,
- Dessins d'architecture.
(See more)
Form:
books
books
Actions:
Form:
books
books
Publication:
Rib 2020
Rib 2020
Form:
books
books
Actions:
Holdings:
Description:
243 pages : illustrations (some color) ; 28 cm
- Library main 326737-1 | 326737 | c. 2 | Available
- Library main 326737 | 326373 | c. 1 | Available
(See more)
Description:
243 pages : illustrations (some color) ; 28 cm
Subject:
- Museum architecture Austria Exhibitions.,
- Architecture Austria History 20th century Exhibitions.,
- Architecture des musées Autriche Expositions.,
- Architecture Autriche Histoire 20e siècle Expositions.,
- Architecture.,
- Museum architecture.,
- Austria.,
- Austria Museums,
- Exhibition catalogs.,
- History.
(See more)
Publication:
Salzburg : Residenz Verlag, ©1992.
Salzburg : Residenz Verlag, ©1992.
Title:
Museums-Positionen : Bauten und Projekte in Österreich / Herausgeber, August Sarnitz.
Actions:
Holdings:
Description:
243 pages : illustrations (some color) ; 28 cm
Museums-Positionen : Bauten und Projekte in Österreich / Herausgeber, August Sarnitz.
Actions:
Holdings:
- Library main 326737-1 | 326737 | c. 2 | Available
- Library main 326737 | 326373 | c. 1 | Available
(See more)
Description:
243 pages : illustrations (some color) ; 28 cm
Form:
books
books
Publication:
Salzburg : Residenz Verlag, ©1992.
Salzburg : Residenz Verlag, ©1992.
Subject:
- Museum architecture Austria Exhibitions.,
- Architecture Austria History 20th century Exhibitions.,
- Architecture des musées Autriche Expositions.,
- Architecture Autriche Histoire 20e siècle Expositions.,
- Architecture.,
- Museum architecture.,
- Austria.,
- Austria Museums,
- Exhibition catalogs.,
- History.
(See more)


