


10714 Results
Form:
textual records
textual records
Actions:
Reference number:
DR2004:1302
Description:
correspondence, curriculum vitae, building programmes, office memoranda, design notes, and meeting notes, with respect to work for the Commonwealth Institute, London
DR2004:1302
Description:
correspondence, curriculum vitae, building programmes, office memoranda, design notes, and meeting notes, with respect to work for the Commonwealth Institute, London
People:
Date:
1984-1987
1984-1987
Title:
Correspondence, curriculum vitae, building programmes
Actions:
DR2004:1302
Description:
correspondence, curriculum vitae, building programmes, office memoranda, design notes, and meeting notes, with respect to work for the Commonwealth Institute, London
Correspondence, curriculum vitae, building programmes
Actions:
DR2004:1302
Description:
correspondence, curriculum vitae, building programmes, office memoranda, design notes, and meeting notes, with respect to work for the Commonwealth Institute, London
Form:
textual records
textual records
Date:
1984-1987
1984-1987
People:
Form:
photographs
photographs
Reference number:
AP178.S1.1961.PR01.005
Description:
Original file title: Habitação Dr. Júlio Gesta Siza's office numbered these slides CJG002 to CJG007. These photos are © Teresa Siza.
AP178.S1.1961.PR01.005
Description:
Original file title: Habitação Dr. Júlio Gesta Siza's office numbered these slides CJG002 to CJG007. These photos are © Teresa Siza.
People:
Date:
April 2012
April 2012
Title:
Slides showing the model, Habitação Dr. Júlio Gesta, Matosinhos
Actions:
AP178.S1.1961.PR01.005
Description:
Original file title: Habitação Dr. Júlio Gesta Siza's office numbered these slides CJG002 to CJG007. These photos are © Teresa Siza.
Slides showing the model, Habitação Dr. Júlio Gesta, Matosinhos
Actions:
AP178.S1.1961.PR01.005
Description:
Original file title: Habitação Dr. Júlio Gesta Siza's office numbered these slides CJG002 to CJG007. These photos are © Teresa Siza.
Form:
photographs
photographs
Date:
April 2012
April 2012
People:
Form:
photographs
photographs
Reference number:
AP178.S1.1972.PR02.010
Description:
Original file title : Banco Pinto & Sotto Mayor - Agencia e Club Siza's office numbered photographs in this file BPSMAC100 to BPSMAC127
AP178.S1.1972.PR02.010
Description:
Original file title : Banco Pinto & Sotto Mayor - Agencia e Club Siza's office numbered photographs in this file BPSMAC100 to BPSMAC127
People:
Date:
1970-1980
1970-1980
Title:
Slides of the interior and exterior of built project, Banco Pinto & Sotto Mayor, agência e clube, Lamego
Actions:
AP178.S1.1972.PR02.010
Description:
Original file title : Banco Pinto & Sotto Mayor - Agencia e Club Siza's office numbered photographs in this file BPSMAC100 to BPSMAC127
Slides of the interior and exterior of built project, Banco Pinto & Sotto Mayor, agência e clube, Lamego
Actions:
AP178.S1.1972.PR02.010
Description:
Original file title : Banco Pinto & Sotto Mayor - Agencia e Club Siza's office numbered photographs in this file BPSMAC100 to BPSMAC127
Form:
photographs
photographs
Date:
1970-1980
1970-1980
People:
Form:
photographs
photographs
Title:
Photographs of interior and exterior of built project, Banco Borges & Irmão II, Vila do Conde
Photographs of interior and exterior of built project, Banco Borges & Irmão II, Vila do Conde
Actions:
Reference number:
AP178.S1.1978.PR01.017
Description:
Original file title: Banco Borges & Irmão II - Vila do Conde Siza's office numbered photographs in this file BBIII020 to BBIII039
AP178.S1.1978.PR01.017
Description:
Original file title: Banco Borges & Irmão II - Vila do Conde Siza's office numbered photographs in this file BBIII020 to BBIII039
People:
Date:
1978-1986
1978-1986
Title:
Photographs of interior and exterior of built project, Banco Borges & Irmão II, Vila do Conde
Actions:
AP178.S1.1978.PR01.017
Description:
Original file title: Banco Borges & Irmão II - Vila do Conde Siza's office numbered photographs in this file BBIII020 to BBIII039
Photographs of interior and exterior of built project, Banco Borges & Irmão II, Vila do Conde
Actions:
AP178.S1.1978.PR01.017
Description:
Original file title: Banco Borges & Irmão II - Vila do Conde Siza's office numbered photographs in this file BBIII020 to BBIII039
Form:
photographs
photographs
Date:
1978-1986
1978-1986
People:
Form:
photographs
photographs
Actions:
Reference number:
AP178.S1.1978.PR01.020
Description:
Original file title: Banco Borges & Irmão II - Vila do Conde Siza's office numbered photographs in this file BBIII072 to BBIII077
AP178.S1.1978.PR01.020
Description:
Original file title: Banco Borges & Irmão II - Vila do Conde Siza's office numbered photographs in this file BBIII072 to BBIII077
People:
Date:
1978-1986
1978-1986
Title:
Photographs of built project, Banco Borges & Irmão II, Vila do Conde
Actions:
AP178.S1.1978.PR01.020
Description:
Original file title: Banco Borges & Irmão II - Vila do Conde Siza's office numbered photographs in this file BBIII072 to BBIII077
Photographs of built project, Banco Borges & Irmão II, Vila do Conde
Actions:
AP178.S1.1978.PR01.020
Description:
Original file title: Banco Borges & Irmão II - Vila do Conde Siza's office numbered photographs in this file BBIII072 to BBIII077
Form:
photographs
photographs
Date:
1978-1986
1978-1986
People:
Form:
photographs
photographs
Actions:
Reference number:
AP178.S1.1961.PR02.004
Description:
Original title: Piscina de Leça © Luis Ferreira Alves. Siza's office numbered the two slides in this file PM 176-177.
AP178.S1.1961.PR02.004
Description:
Original title: Piscina de Leça © Luis Ferreira Alves. Siza's office numbered the two slides in this file PM 176-177.
People:
Date:
circa 1975-1985
circa 1975-1985
Title:
Slides of built project, Piscina de Marés, Leça da Palmeira
Actions:
AP178.S1.1961.PR02.004
Description:
Original title: Piscina de Leça © Luis Ferreira Alves. Siza's office numbered the two slides in this file PM 176-177.
Slides of built project, Piscina de Marés, Leça da Palmeira
Actions:
AP178.S1.1961.PR02.004
Description:
Original title: Piscina de Leça © Luis Ferreira Alves. Siza's office numbered the two slides in this file PM 176-177.
Form:
photographs
photographs
Date:
circa 1975-1985
circa 1975-1985
People:
Form:
photographs
photographs
Title:
Photographs and negatives of a sculpture, Parque de Santo Domingo de Bonaval, Santiago de Compostela
Photographs and negatives of a sculpture, Parque de Santo Domingo de Bonaval, Santiago de Compostela
Actions:
Reference number:
AP178.S1.1990.PR02.016
Description:
Original file title: 3/90 - Parque de S. Domingo de Bonaval - Santiago Siza's office numbered photographs in this file CGACPDB159-CGACPDB160
AP178.S1.1990.PR02.016
Description:
Original file title: 3/90 - Parque de S. Domingo de Bonaval - Santiago Siza's office numbered photographs in this file CGACPDB159-CGACPDB160
People:
Date:
1994-2002
1994-2002
Title:
Photographs and negatives of a sculpture, Parque de Santo Domingo de Bonaval, Santiago de Compostela
Actions:
AP178.S1.1990.PR02.016
Description:
Original file title: 3/90 - Parque de S. Domingo de Bonaval - Santiago Siza's office numbered photographs in this file CGACPDB159-CGACPDB160
Photographs and negatives of a sculpture, Parque de Santo Domingo de Bonaval, Santiago de Compostela
Actions:
AP178.S1.1990.PR02.016
Description:
Original file title: 3/90 - Parque de S. Domingo de Bonaval - Santiago Siza's office numbered photographs in this file CGACPDB159-CGACPDB160
Form:
photographs
photographs
Date:
1994-2002
1994-2002
People:
Form:
drawings
Quantity:
14 File
drawings
Quantity:
14 File
Actions:
Reference number:
ARCH42376
Description:
perspective, curb of stack, ceiling plans, kitchen entrance, wheel guards, toilets, stairs, radiator recesses, lavatory, entrance door, office block sections
ARCH42376
Description:
perspective, curb of stack, ceiling plans, kitchen entrance, wheel guards, toilets, stairs, radiator recesses, lavatory, entrance door, office block sections
People:
Title:
Perspective, curb of stack, ceiling plans, kitchen entrance, wheel guards, toilets
Actions:
ARCH42376
Description:
perspective, curb of stack, ceiling plans, kitchen entrance, wheel guards, toilets, stairs, radiator recesses, lavatory, entrance door, office block sections
Perspective, curb of stack, ceiling plans, kitchen entrance, wheel guards, toilets
Actions:
ARCH42376
Description:
perspective, curb of stack, ceiling plans, kitchen entrance, wheel guards, toilets, stairs, radiator recesses, lavatory, entrance door, office block sections
Form:
drawings
Quantity:
14 File
drawings
Quantity:
14 File
People:
Form:
drawings
drawings
Reference number:
DR1995:0164:001
Description:
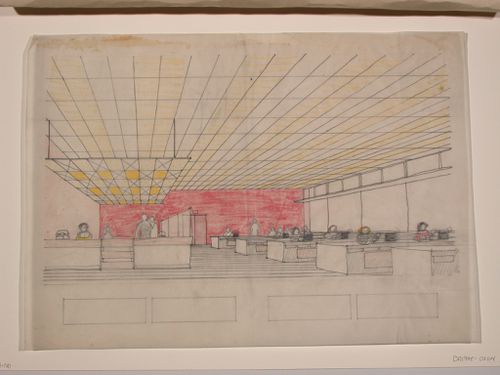
This partially coloured interior perspective is for an unidentified project, possibly an office and reception area. A suspended ceiling defines the reception area.
DR1995:0164:001
Description:
This partially coloured interior perspective is for an unidentified project, possibly an office and reception area. A suspended ceiling defines the reception area.
People:
Subject:
architecture
architecture
Date:
between 1955 and 1957
between 1955 and 1957
Title:
Unidentified interior: Perspective drawing
Actions:
DR1995:0164:001
Description:
This partially coloured interior perspective is for an unidentified project, possibly an office and reception area. A suspended ceiling defines the reception area.
Unidentified interior: Perspective drawing
Actions:
DR1995:0164:001
Description:
This partially coloured interior perspective is for an unidentified project, possibly an office and reception area. A suspended ceiling defines the reception area.
Form:
drawings
drawings
Date:
between 1955 and 1957
between 1955 and 1957
People:
Subject:
architecture
architecture
Form:
drawings
drawings
Reference number:
DR1995:0164:001-001
Description:
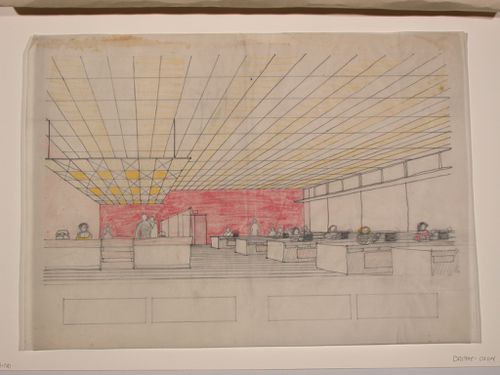
This partially coloured interior perspective is for an unidentified project, possibly an office and reception area. A suspended ceiling defines the reception area.
DR1995:0164:001-001
Description:
This partially coloured interior perspective is for an unidentified project, possibly an office and reception area. A suspended ceiling defines the reception area.
People:
Date:
between 1955 and 1957
between 1955 and 1957
Title:
Unidentified interior: Perspective drawing
Actions:
DR1995:0164:001-001
Description:
This partially coloured interior perspective is for an unidentified project, possibly an office and reception area. A suspended ceiling defines the reception area.
Unidentified interior: Perspective drawing
Actions:
DR1995:0164:001-001
Description:
This partially coloured interior perspective is for an unidentified project, possibly an office and reception area. A suspended ceiling defines the reception area.
Form:
drawings
drawings
Date:
between 1955 and 1957
between 1955 and 1957
People:


